
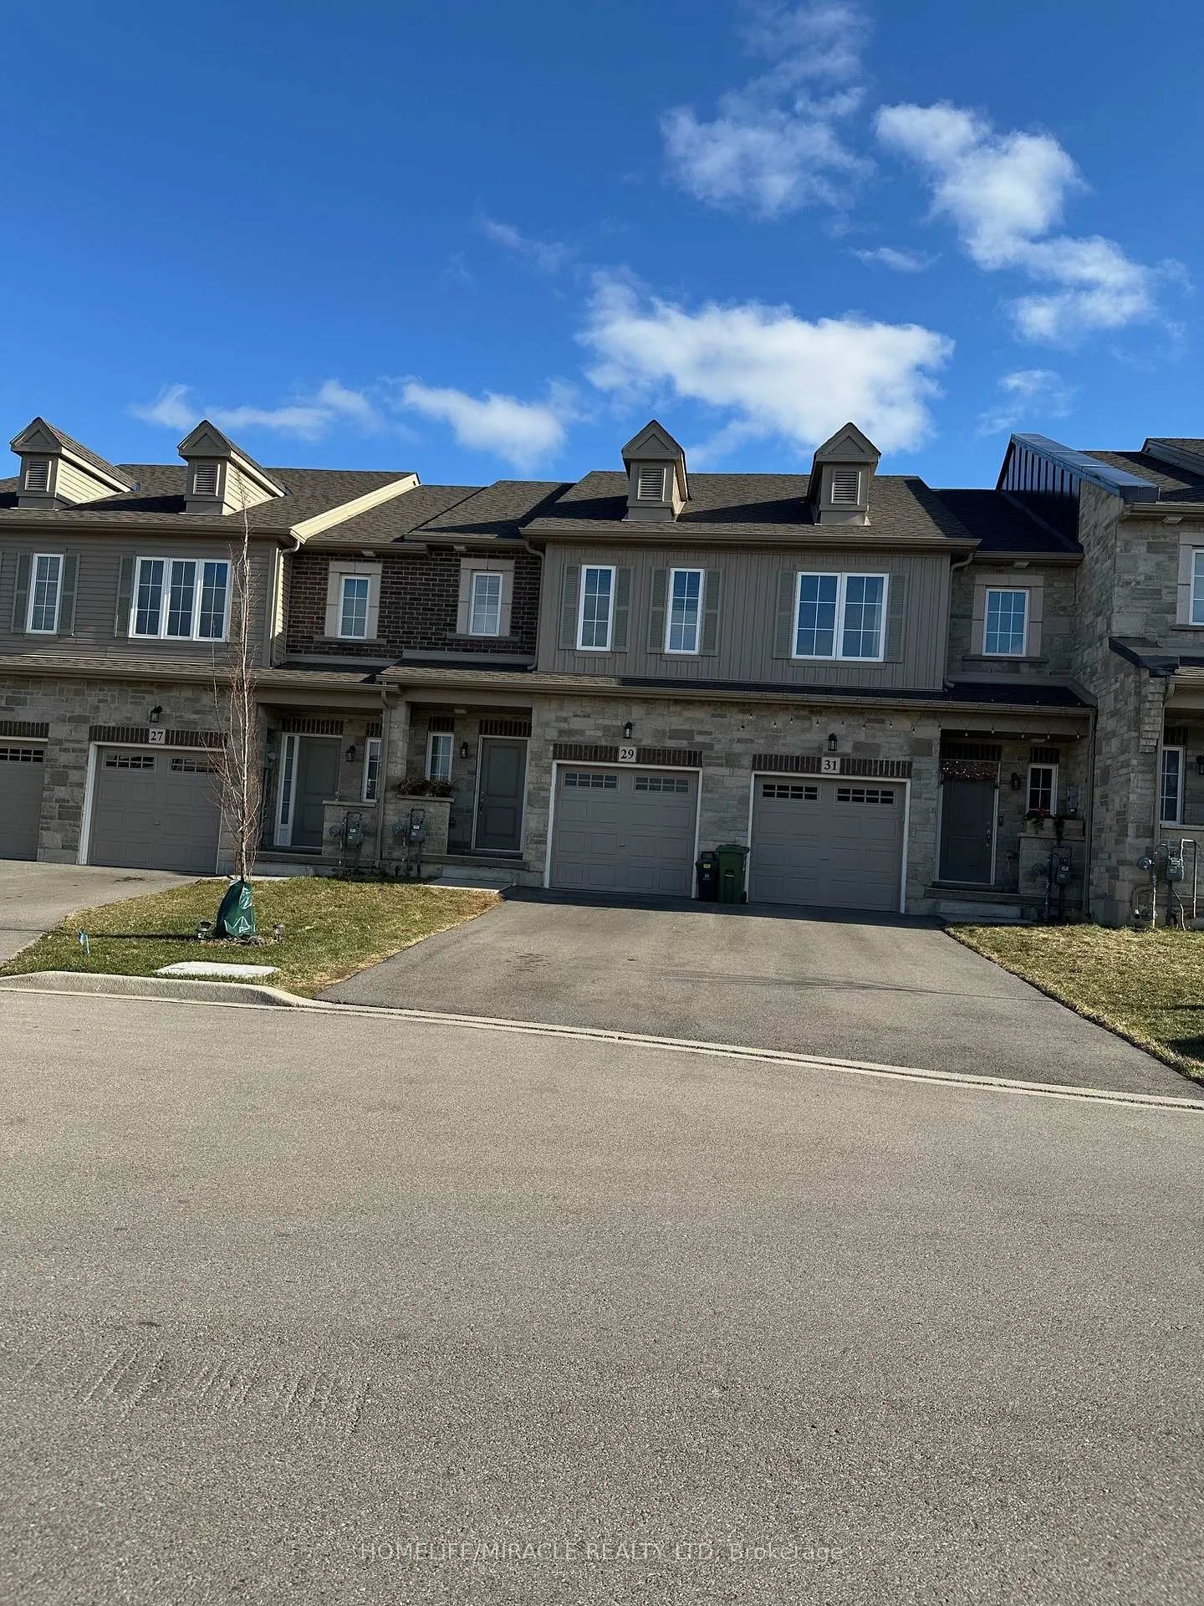
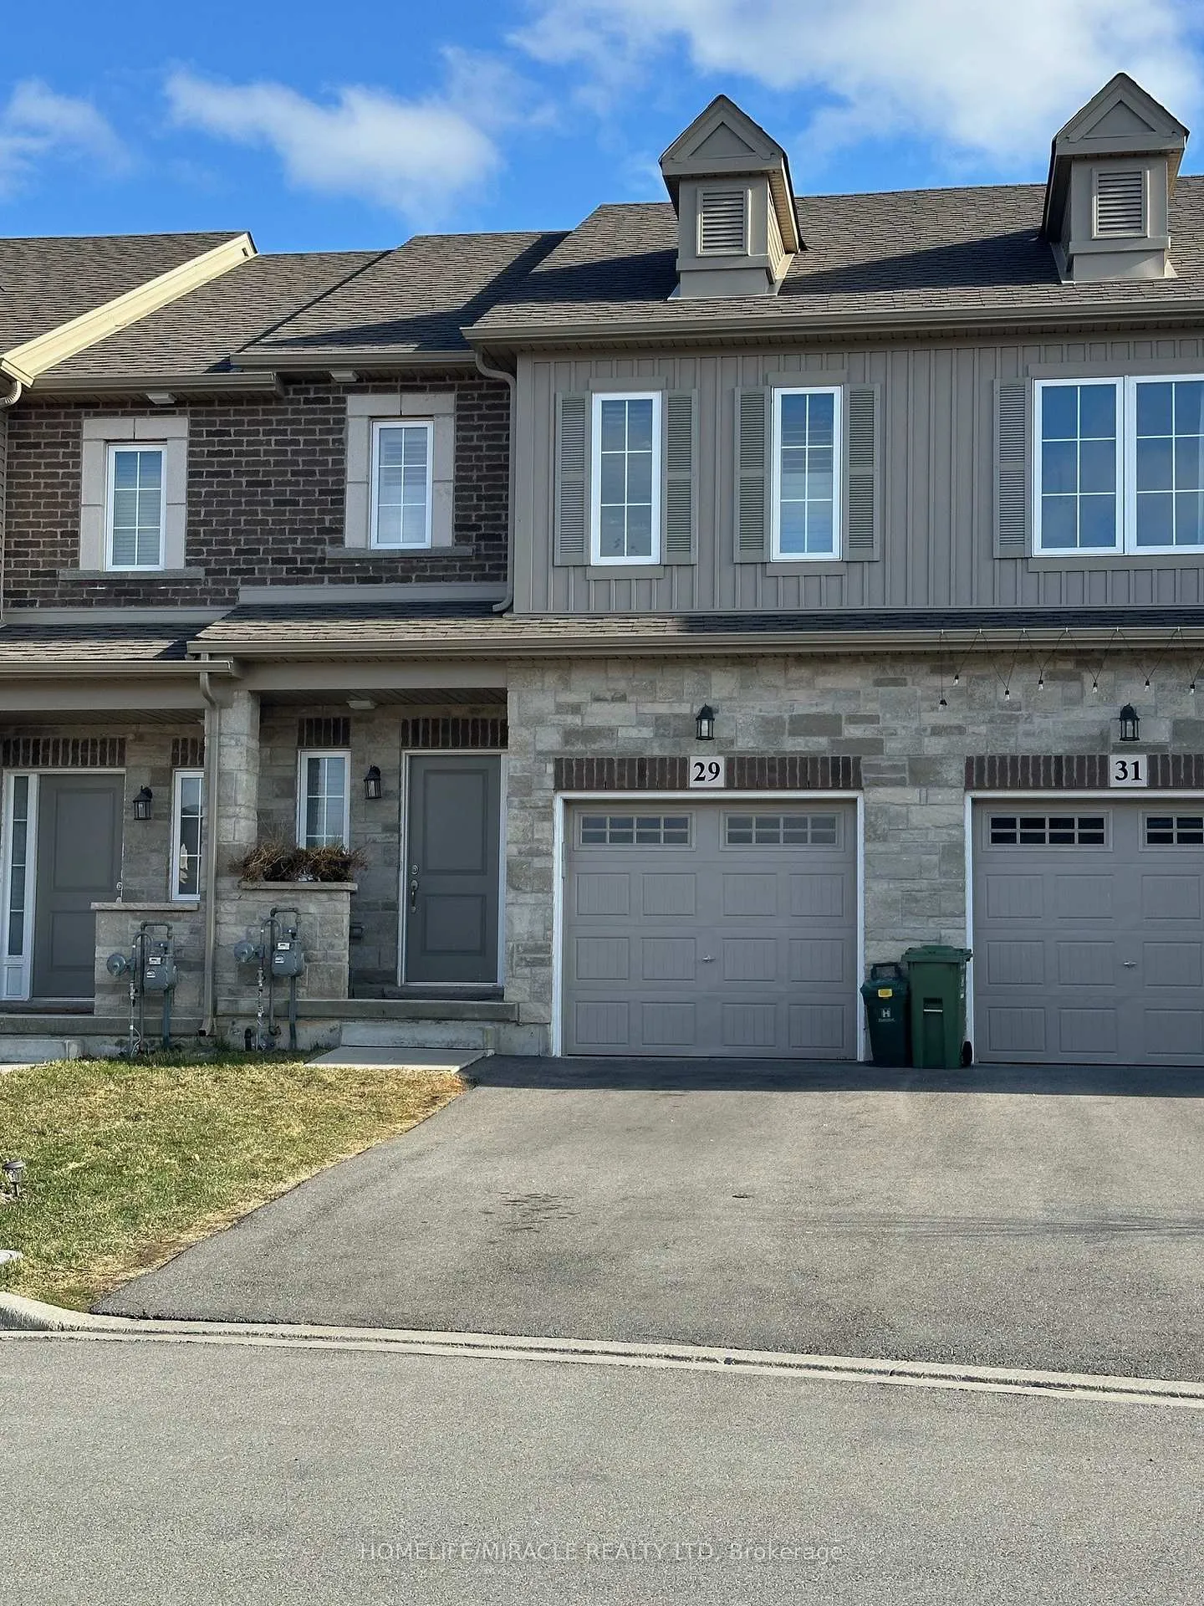
29 Beasley Grove
Hamilton (Meadowlands), ON L9K 0J9
Included in Rent: None
- 3Bedrooms
- 3Bathrooms
- 1Garage
- 1100–1500Sq Ft
- Jun 10, 2025Available
- In-Suite LaundryLaundry
- Entire PropertyFor Lease
- Unfurnished

This home has been leased. It is no longer available.
Property not available for sale or for rent.
Sale & Price History for 29 Beasley Grove, Hamilton, Meadowlands
| Start Date | End Date | Price | Event | MLS# |
|---|---|---|---|---|
| 2025-04-16 | 2025-04-23 | Login to See Prices | Rented | x12087662 |
Real estate boards require you to or to see the full details of this property.
*Sold prices and complete sale & price history are regulated data. Under the Trust in Real Estate Services Act, 2002 (TRESA) and the rules of the Real Estate Council of Ontario (RECO), and pursuant to the Multiple Listing Service® rules of the Canadian Real Estate Association (CREA) and the Toronto Regional Real Estate Board (TRREB), this information may be shown only to registered users who have agreed to the applicable terms of use (a Virtual Office Website, or "VOW," arrangement). HOMEH Inc., Brokerage therefore provides it to signed-in members only. Creating an account is free and takes under a minute.
About 29 Beasley Grove, Hamilton, Meadowlands
Discover Your Sanctuary at 29 Beasley GroveNestled in the heart of Ancasters coveted Tiffany Hill community, this newer 1,430 sq.ft. townhome by DeSantis isnt just a residence its a canvas for the life youve been dreaming of. Picture mornings bathed in natural light streaming through open-concept spaces, where 9 ceilings amplify every laugh, every shared meal, every quiet moment. The oak stairs whisper elegance, inviting you to ascend to private retreats, while the oversized shower with frameless glass becomes your daily spa-like escape. A Lifestyle Curated for Connection Imagine weekends that begin with fresh croissants from Caniche French Bakery, just minutes away, and end with sunset strolls through Tiffany Falls, where cascading waters soothe the soul. Host dinners where the kitchen flows effortlessly into the living area, stories exchanged over wine from The Olive Board or craft brews from Barrel Heart Brewing. With the Meadowlands Power Centre and Costco moments away, convenience meets indulgencewhether stocking up for a family feast or savoring a spontaneous date night at Cavallo Nero. Built for the Pace of Modern LifeFor commuters, the Linc and 403 are your gateways to the city, turning rush hour into reclaimed "me time." Families will cherish the proximity to top-rated schools, where children thrive in a community that values growth and connection. After school, Meadowlands Community Park beckons for soccer games and picnics, while evenings might find you unwinding on your patio, the hum of a vibrant yet peaceful neighborhood lulling you into relaxation. Your Next Chapter Starts Here Available June 10th, 2025, this pet-free, smoke-free haven is more than a lease its an invitation to write your story in a home designed for joy, ease, and belonging. Dont just live. Live beautifully.
Key Facts & Features
Rental Details
- Portion Of Property For Rent
- Entire Property
- Furnished
- Unfurnished
- Rent Term
- 12 Months
- Payment Frequency
- Monthly
- Rental Deposit
- Yes
- Credit Check
- Yes
- Employment Letter
- Yes
- Rental Application
- Yes
- References Required
- Yes
Included In Rent Fee
- None
Rental Items
- Rental Equipment
- Rental Water Heater and Home Comfort Rental
- Basement Type
- Unfinished
Interior Features
- Laundry Features
- In-Suite Laundry
- Interior Extras
- ERV/HRV, Primary Bedroom - Main Floor
- Fireplace/Stove
- No
- Elevator
- No
Exterior Features
- Pool
- None
Building
- Building Type
- Freehold Townhouse
- Building Style
- 2-Storey
- Approx Age
- 0-5
Construction
- Exterior Finish
- Vinyl Siding, Stone
- Roof
- Asphalt Shingle
- Foundation Details
- Poured Concrete
- Special Designation
- Unknown
Inclusions
- Inclusions
- All Elf's, Fridge, Stove, Dishwasher, Washer & Dryer
Parking & Garages
- Garage Type
- Built-In
- Garage Spaces
- 1
- Parking Spaces
- 1
- Total Garage And Parking Spaces
- 2
Heating & Cooling
- Heat Source
- Gas
- Heat Type
- Forced Air
- Air Conditioning
- Central Air
- Water
- Municipal
- Sewers
- Sewer
- Bedrooms
- 3
- Washrooms
- 3
- Kitchens
- 1
- Family / bonus room
- Yes
Room sizes
- Kitchen—Main level
- Dining Room—Main level
- Family Room—Main level
- Primary Bedroom—Second level
- Bedroom 2—Second level
- Bedroom 3—Second level
Washrooms
- 2-piece, Main
- 3-piece, Second
- 3-piece, Second
- Municipality
- Hamilton
- Neighbourhood
- Meadowlands
- Main cross streets
- Garner Road & Raymond Rd
- Directions
- Garner Road & Raymond Rd
- MLS® number
- X12087662
- Data source
- Toronto Regional Real Estate Board
- Status change
- 2025-04-23
- Listed on
- 2025-04-16
- Days on market
- 7 days
- Possession date
- 2025-06-10
- Possession type
- Flexible
- Co-op commission
- Half Month's Rent
- Listed by
- HOMELIFE/MIRACLE REALTY LTD
Home Market Value
Current home valuation for 29 Beasley Grove, Hamilton, Meadowlands, Hamilton, ON. Listed for $2,900
HOMEH Estimate
$767,000
Estimated Sales Range
$605,930 - $928,070
HOMEH Estimate for 29 Beasley Grove, Hamilton, Meadowlands
What this home would sell for today, not its rent
Calculated with a real agent's CMA method — 45+ years of experience, codified. Not an AI guess.
For the owner
Is this your home? Track its value.
Get this home's HOMEH Estimate by email once a month, with how many homes are for sale around you.
Around this home
No schools found nearby
Data provided by OpenStreetMap & Fraser Institute School Rankings
Ask HOMEH
New!Hi there!
👋Text or call (416) 301-9001
Recommended for you
Based on homes you've looked at.
No recommended properties found.
Nearby similar homes
No nearby properties found.
More real estate resources
Other homes nearby
Explore this area
Nearby neighbourhoods
No nearby listings available.