
172 Diiorio Circle
Hamilton (Ancaster)172 Diiorio Circle
Hamilton (Ancaster)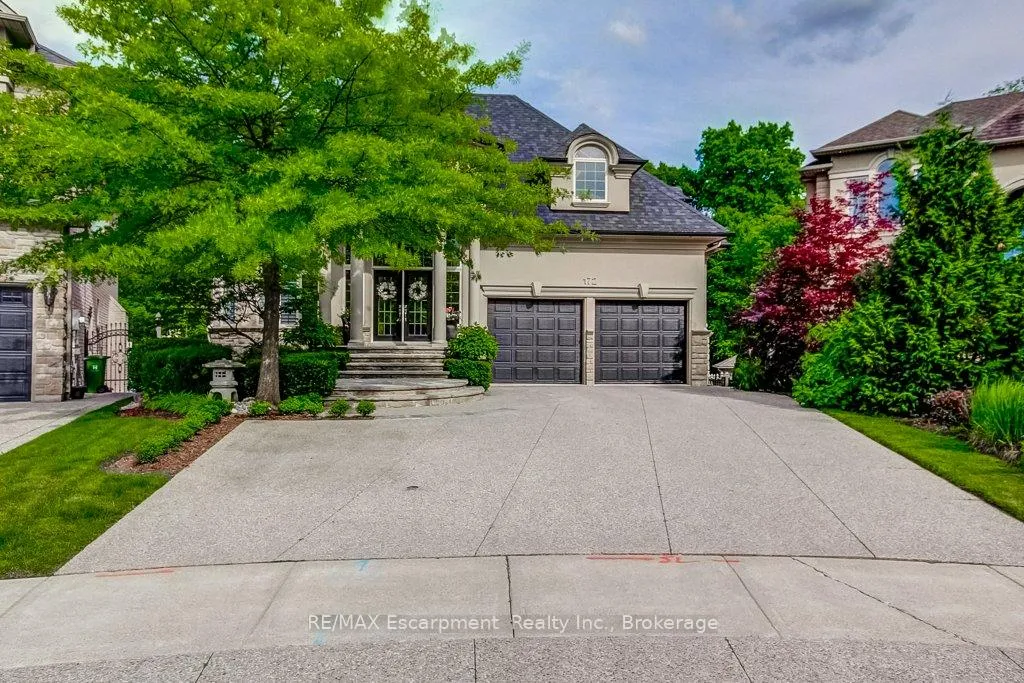
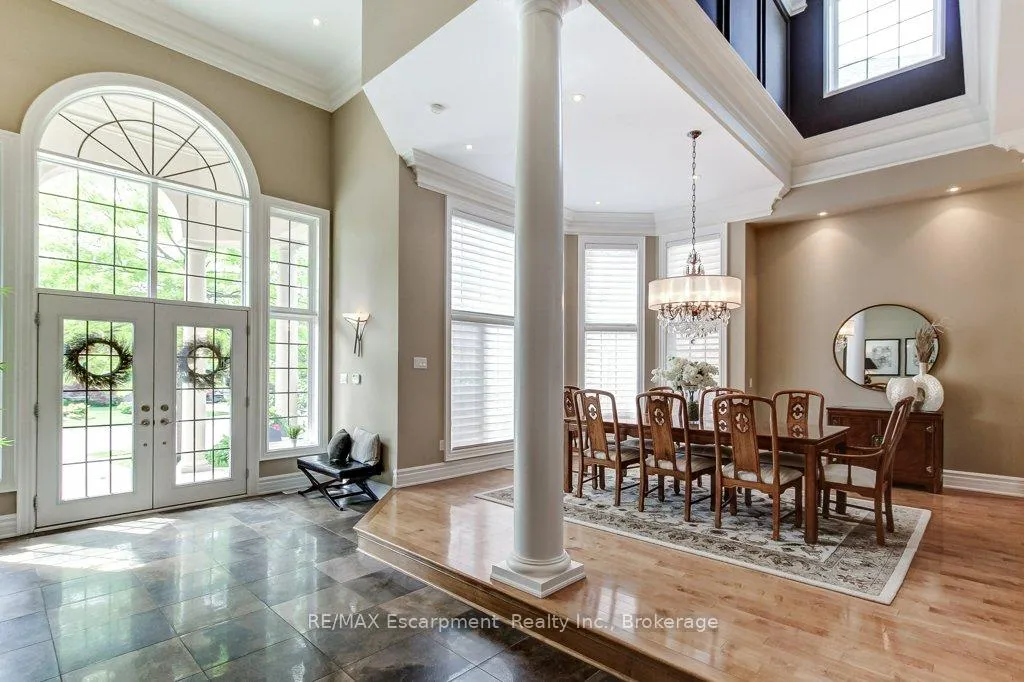 See all 48 photos
Property history

This listing has ended. It is no longer available.
Property not available for sale or for rent.
Ask about this home
A HOMEH agent will answer your questions about this home.Ask HOMEH
About this home
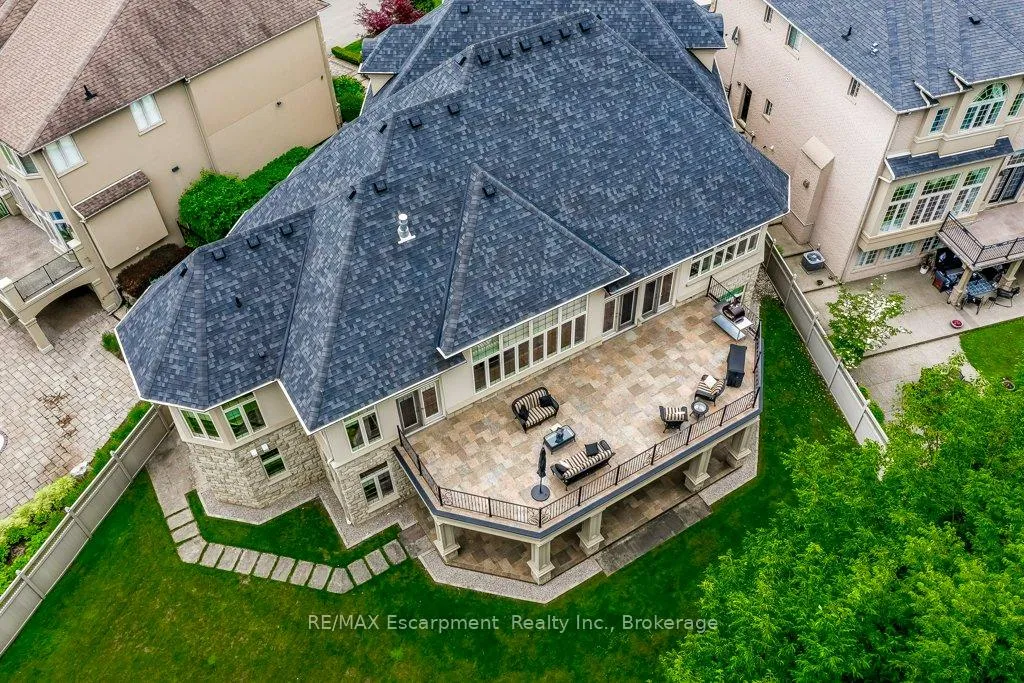
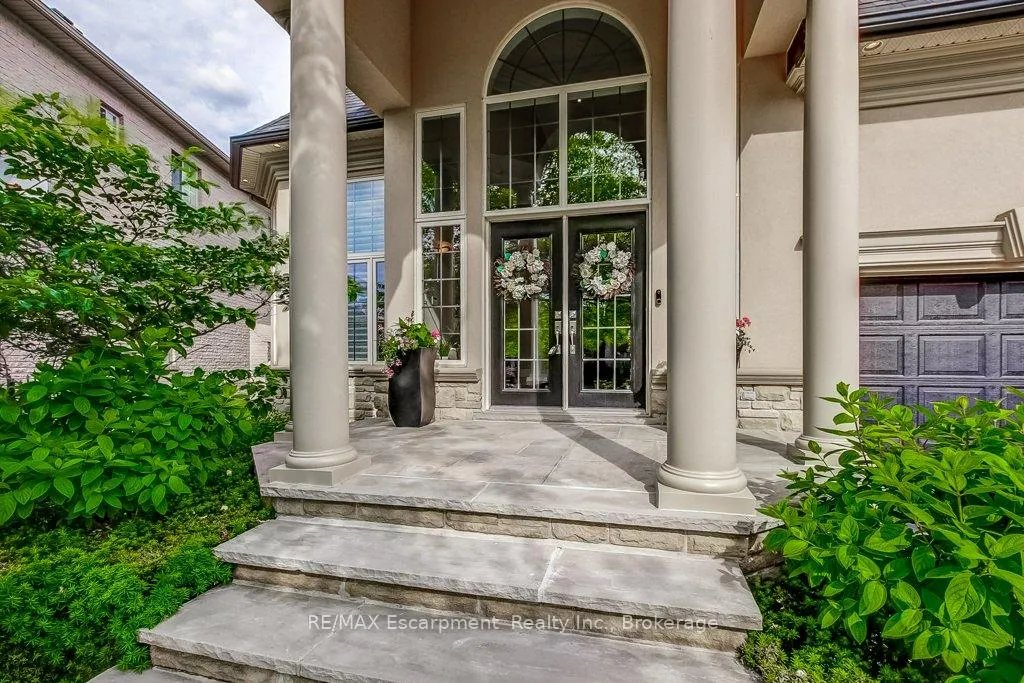
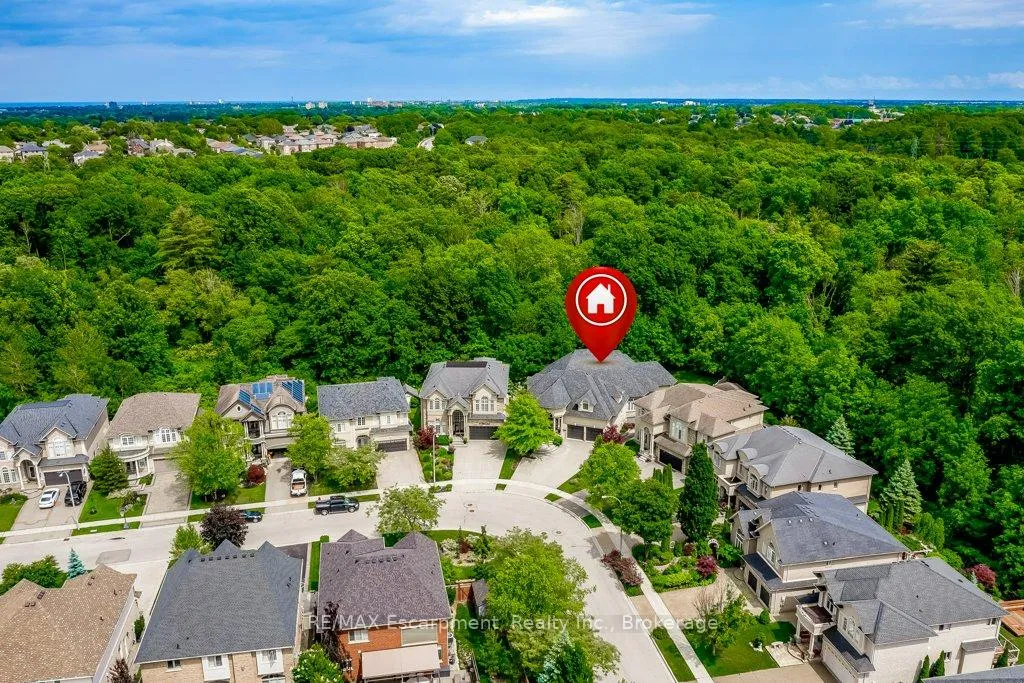
An exceptional custom-built luxury BUNGALOW residence offering 7,000 square feet of beautifully finished living space, backing onto peaceful conservation surroundings in one of Ancaster's most prestigious neighbourhoods. Thoughtfully designed with outstanding craftsmanship, timeless architecture, and extensive upgrades throughout, this remarkable stone and stucco home showcases impressive 12-foot ceilings throughout much of the main level and 10-foot ceilings in the fully finished walkout lower level, creating a sense of scale and openness rarely found in today's market. Ideally situated just minutes from golf, shopping, dining, and convenient highway access. Designed for both luxurious everyday living and sophisticated entertaining, the main level features oversized windows, custom millwork, rich hardwood flooring, premium lighting, and a dramatic great room highlighted by a floor-to-ceiling stone fireplace and breathtaking views of the natural landscape beyond. The chef-inspired kitchen is equipped with Dacor wall ovens, a Miele built-in coffee system, dual Miele dishwashers, a six-burner cooktop, built-in refrigeration, and thoughtful upgrades that make entertaining effortless. The luxurious primary retreat offers custom built-in cabinetry, private balcony access, and a spa-inspired ensuite with premium finishes and a multi-head shower system. Generously sized secondary bedrooms offer ensuite access and upgraded finishes, providing comfortable accommodations for family and guests. The fully finished walkout lower level offers outstanding versatility with a second kitchen, expansive recreation space, a dedicated office, additional laundry facilities, and seamless access to outdoor living areas. Ideal for entertaining, multi-generational living, or growing families, this level significantly expands the home's living space.
Facts & features
Ask about this home
A HOMEH agent will answer your questions about this home.
Rooms
15 rooms · 6 bathrooms
- Living room18′9″ × 17′9″334 sq.ft.
- Breakfast13′3″ × 18′239 sq.ft.
- Primary bedroom17′7″ × 24′6″431 sq.ft.
- Dining room16′8″ × 17′2″286 sq.ft.
- Foyer12′4″ × 22′2″274 sq.ft.
- Laundry19′8″ × 12′236 sq.ft.
- Kitchen18′5″ × 18′332 sq.ft.
- Bedroom 215′ × 13′10″208 sq.ft.
- Bedroom 321′7″ × 22′7″487 sq.ft.
- Game room22′7″ × 21′5″484 sq.ft.
- Kitchen23′ × 15′7″358 sq.ft.
- Bedroom 417′11″ × 17′10″320 sq.ft.
- Laundry12′5″ × 7′6″93 sq.ft.
- Family room24′2″ × 22′9″550 sq.ft.
- Office12′8″ × 12′2″154 sq.ft.
Around this home
Schools nearby
School rating, out of 10.
Listing details
Helpful tools
Your HOMEH agent
"Priced 58% over our estimate. I would see it this week."
Ask HOMEH about this home
Price, neighbourhood, monthly cost. Ask anything.
HOMEH Intelligent Agent is an AI, not a licensed representative. Check anything important with your agent.