

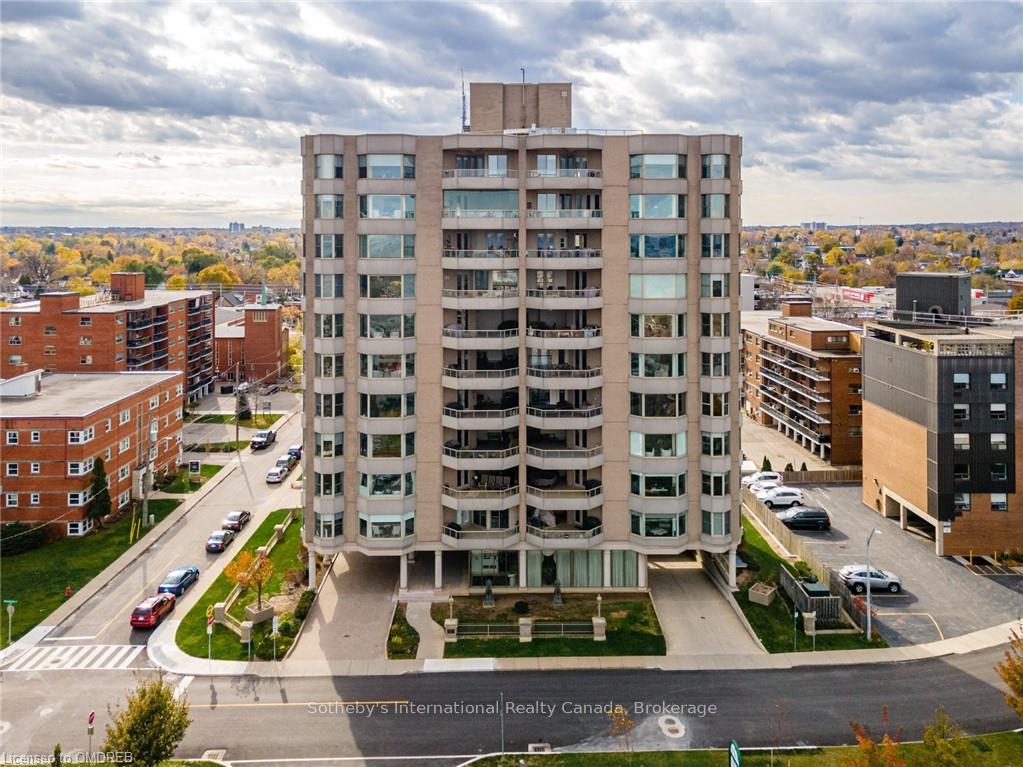
Unit 6 EAST, 174 Mountain Park Avenue
Unit 6 EAST, 174 Mountain Park Avenue
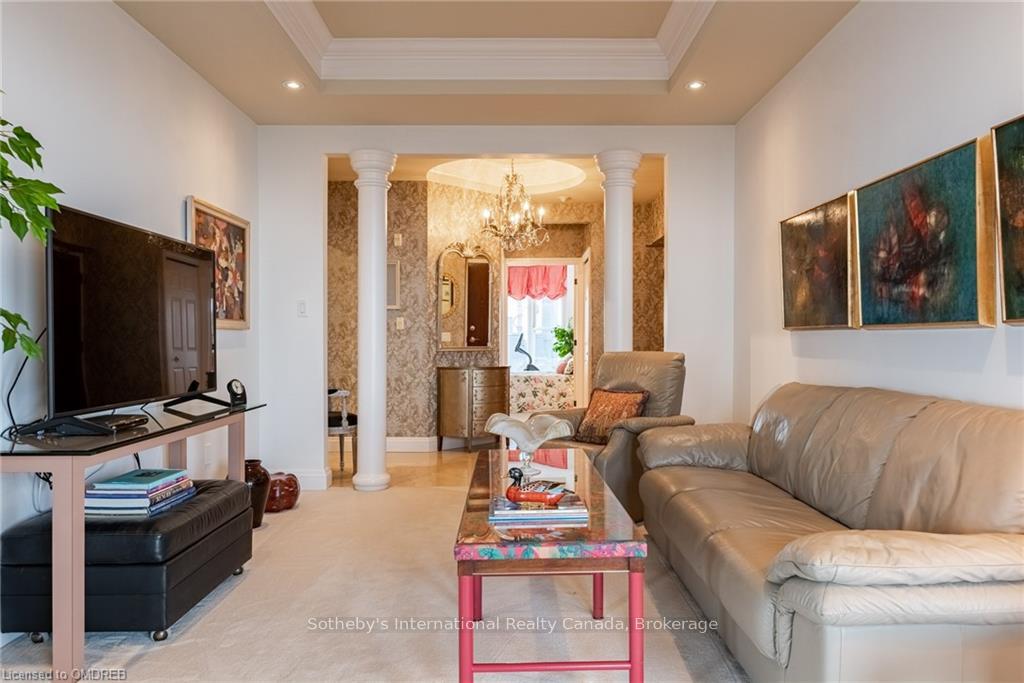 See all 25 photos
Property history
Facts and features
- ExposureWest
- LaundryEnsuite, room, sink
- LockerOwned
- BalconyTerrace
- Fireplace
- Central air
- Gym
The homeCondo Apartment, Other, Age 6–15 years
- Type: Condo Apartment
- Style: Other
- Age: 6–15 years
- Living space: 2,250–2,499 sq ft
- Exposure: West
- View: Skyline, city, panoramic, bay, lake
- Waterfront: None
InsideFireplace Yes, living room, Tile, Ensuite, laundry room, sink
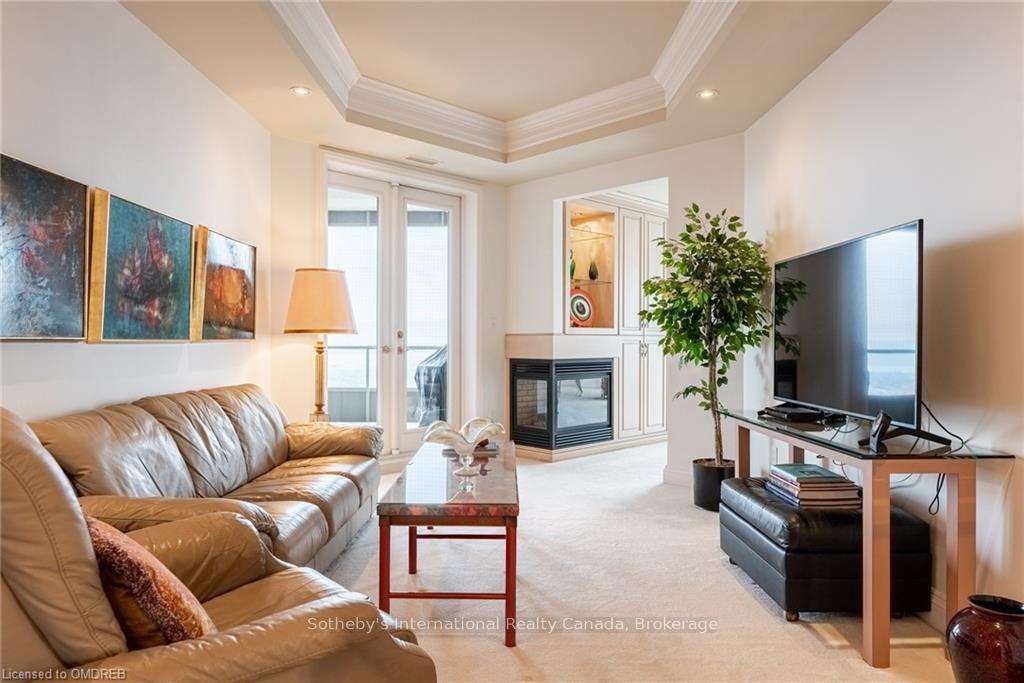
- Fireplace: Yes, living room
- Flooring: Tile
- Laundry: Ensuite, laundry room, sink
- Features: Countertop range, bar fridge, water heater owned, central vacuum
- Rooms above ground: 12
- Rooms in the basement: 0
- Bedrooms: 2
- Bathrooms: 2
- Kitchens: 1
OutsideBrick, concrete, Flat, Terrace
- Exterior: Brick, concrete
- Roof: Flat
- Balcony: Terrace
- Features: Controlled entry, private entrance
Parking and locker2 Parking, Underground, Locker Owned
- Spaces: 2 Parking
- Garage: Underground
- Locker: Owned
- Locker number: 6-3
BuildingThe madison, Storeys 12, Units 20
- Name: The madison
- Storeys: 12
- Units: 20
- Registered: 2010
- Condo corporation: 0
- Amenities: Gym
- Pets: Allowed
Heating, water and powerForced air, gas, Central air, Municipal water
- Heating: Forced air, gas
- Cooling: Central air
- Water: Municipal water
Costs and taxesTaxes $10,594 a year, Condo fee $1,194 a month, Building insurance included, common elements included
- Taxes, 2024: $10,594 a year
- Condo fee: $1,194 a month
- Fee includes: Building insurance included, common elements included
Included in the saleA second fridge, 2 wall ovens, all existing light fixtures, tv in kitchen, tv in office, bar fridge in laundry room., built-in microwave, central vacuum, dishwasher, dryer, refrigerator, stove, washer, hot water tank owned, window coverings, wine cooler, Not included None
- Included: A second fridge, 2 wall ovens, all existing light fixtures, tv in kitchen, tv in office, bar fridge in laundry room., built-in microwave, central vacuum, dishwasher, dryer, refrigerator, stove, washer, hot water tank owned, window coverings, wine cooler
- Not included: None
NearbyHospital
- Close to: Hospital
Listing detailsX10403680, Sold, Jan 11, 2024
- MLS® number: X10403680
- Status: Sold
- Listed on: Jan 11, 2024
- Days on market: 343
- Updated: Nov 23, 2024
- Possession: Flexible
- Occupied by: Owner
- Listing brokerage: Sotheby's International Realty Canada, Brokerage
About this home
Unit 6 EAST, 174 Mountain Park Avenue, Hamilton (Eastmount), ON L8V 1A1
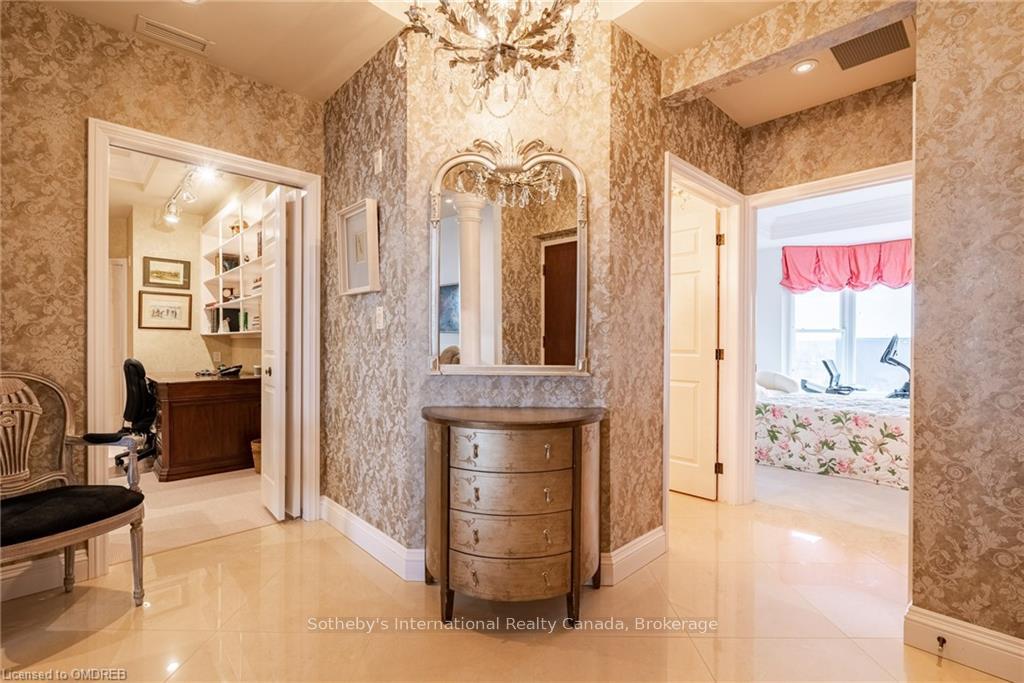
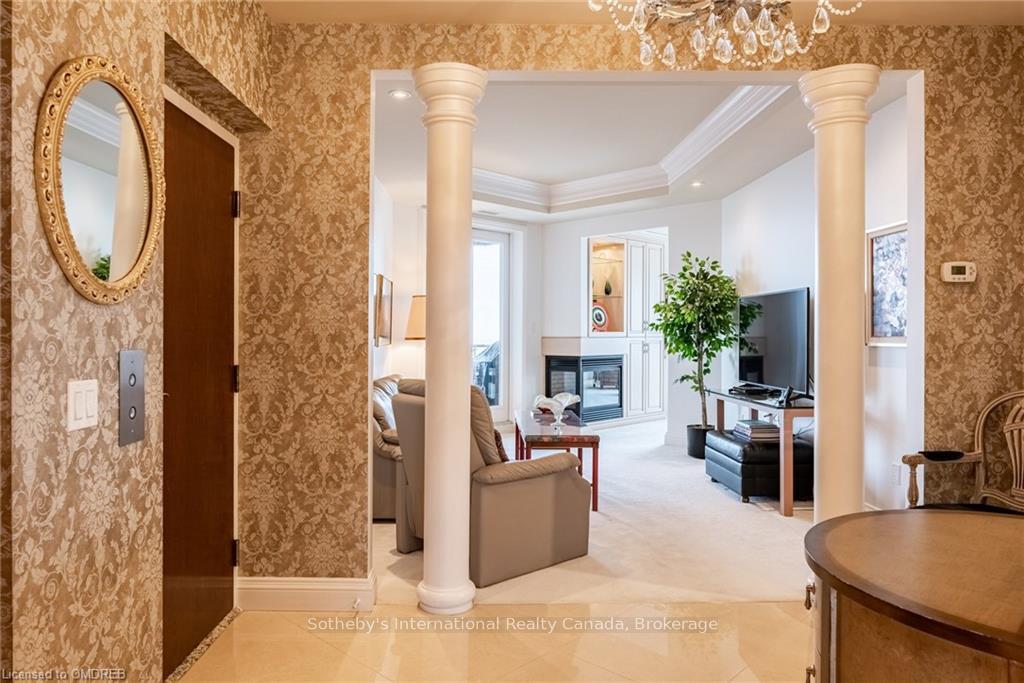
Extraordinary condo living in the exclusive Madison at the top of Hamilton Brow! Breathtaking views. This suite offers over 2,400 sq ft of living space plus an expansive terrace and a second balcony! In addition to the beautifully spacious dining room, there are two bedrms, a den, an office, two bathrms. The key feature in this suite is the view & the living room puts this front & centre w/ picture windows providing a panoramic vista of the city, the bay, Lake Ontario, the Skyway Bridge & even Toronto on a clear day. Spectacular. Watching the sunrise as well as the night lights coming on in the city come will be your daily meditation. There is no compromising in this suite - the kitchen offers the chef ample space for entertaining, including 2 fridges, dbl ovens & a pantry, while the adjacent breakfast area takes advantage of the view & the sunlight. The primary bedroom is truly a luxe space w/ a 6 piece ensuite including soaker tub. Closets abound, incl 2 walk-in closets in the primary. Gas fireplace. The entire suite features double-hung windows that open, & no less than 7 bay window details providing sunshine & breezes on three sides. A separate laundry room offers utility sink, cabinetry & bar fridge. The 440 sf terrace includes a gas BBQ hook-up. Second balcony. Elevator direct to the private suite entry. The locker is located on the same floor and is accessed from a rear door. Ceiling heights of 9'5" add to the expansive feeling in the suite. Two parking spots. The Madison is located across from the park at the top of the Brow, Wentworth Stairs can take you up and down. With just 20 units in the building, and just 2 per floor, this is an opportunity for those not interested in your typical condo lifestyle. An easy walk to the shopping on Concession. The Library is just a few minutes walk away. This is truly a rare offering in the GTA.
Ask about this home
A HOMEH agent will answer your questions about this home.
Know more about The Madison Condos
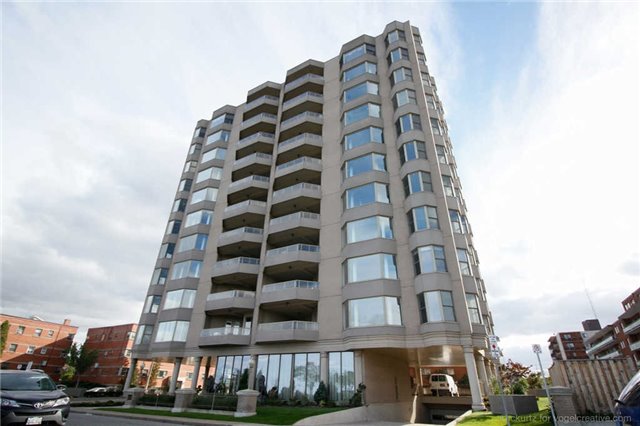
Condo building · 174 Mountain Park Avenue
The Madison Condos is a 12-storey condo with 20 suites, built in 2010 by Famleigh Management Services Limited. Right now 1 for sale is on the market here.
- 12storeys
- 20suites
- 2010built
No similar units for sale in The Madison Condos right now.
Around this home
Daily convenience, out of 100, from the distances below
Schools nearby
School rating, out of 10.
Helpful calculators
Your HOMEH agent

"I would see it this week."