

176 Highland Road W
Hamilton (Stoney Creek Mountain)176 Highland Road W
Hamilton (Stoney Creek Mountain)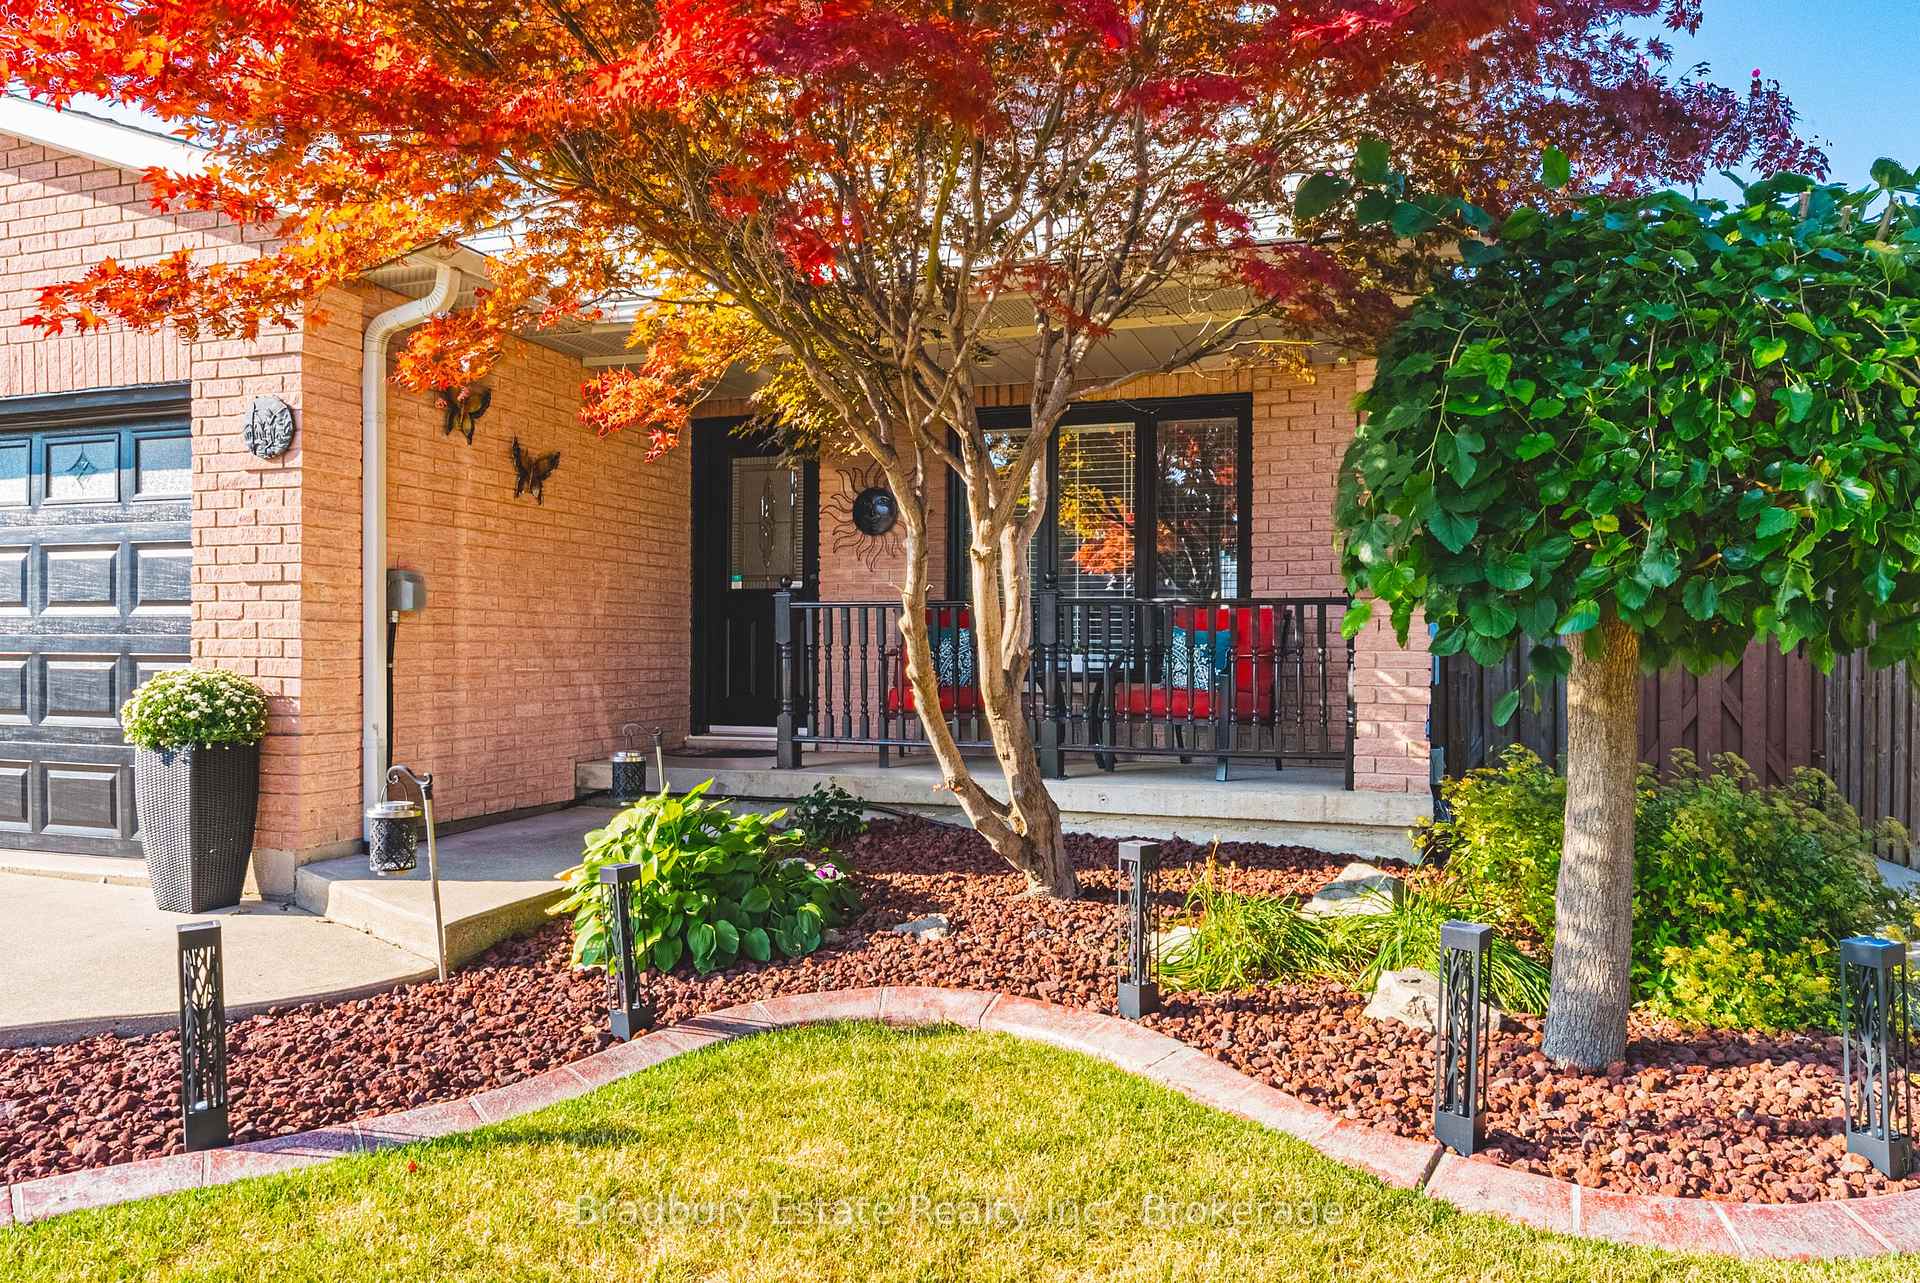
 See all 42 photos
Property history

This listing has ended. It is no longer available.
Property not available for sale or for rent.
Ask about this home
A HOMEH agent will answer your questions about this home.Ask HOMEH
About this home
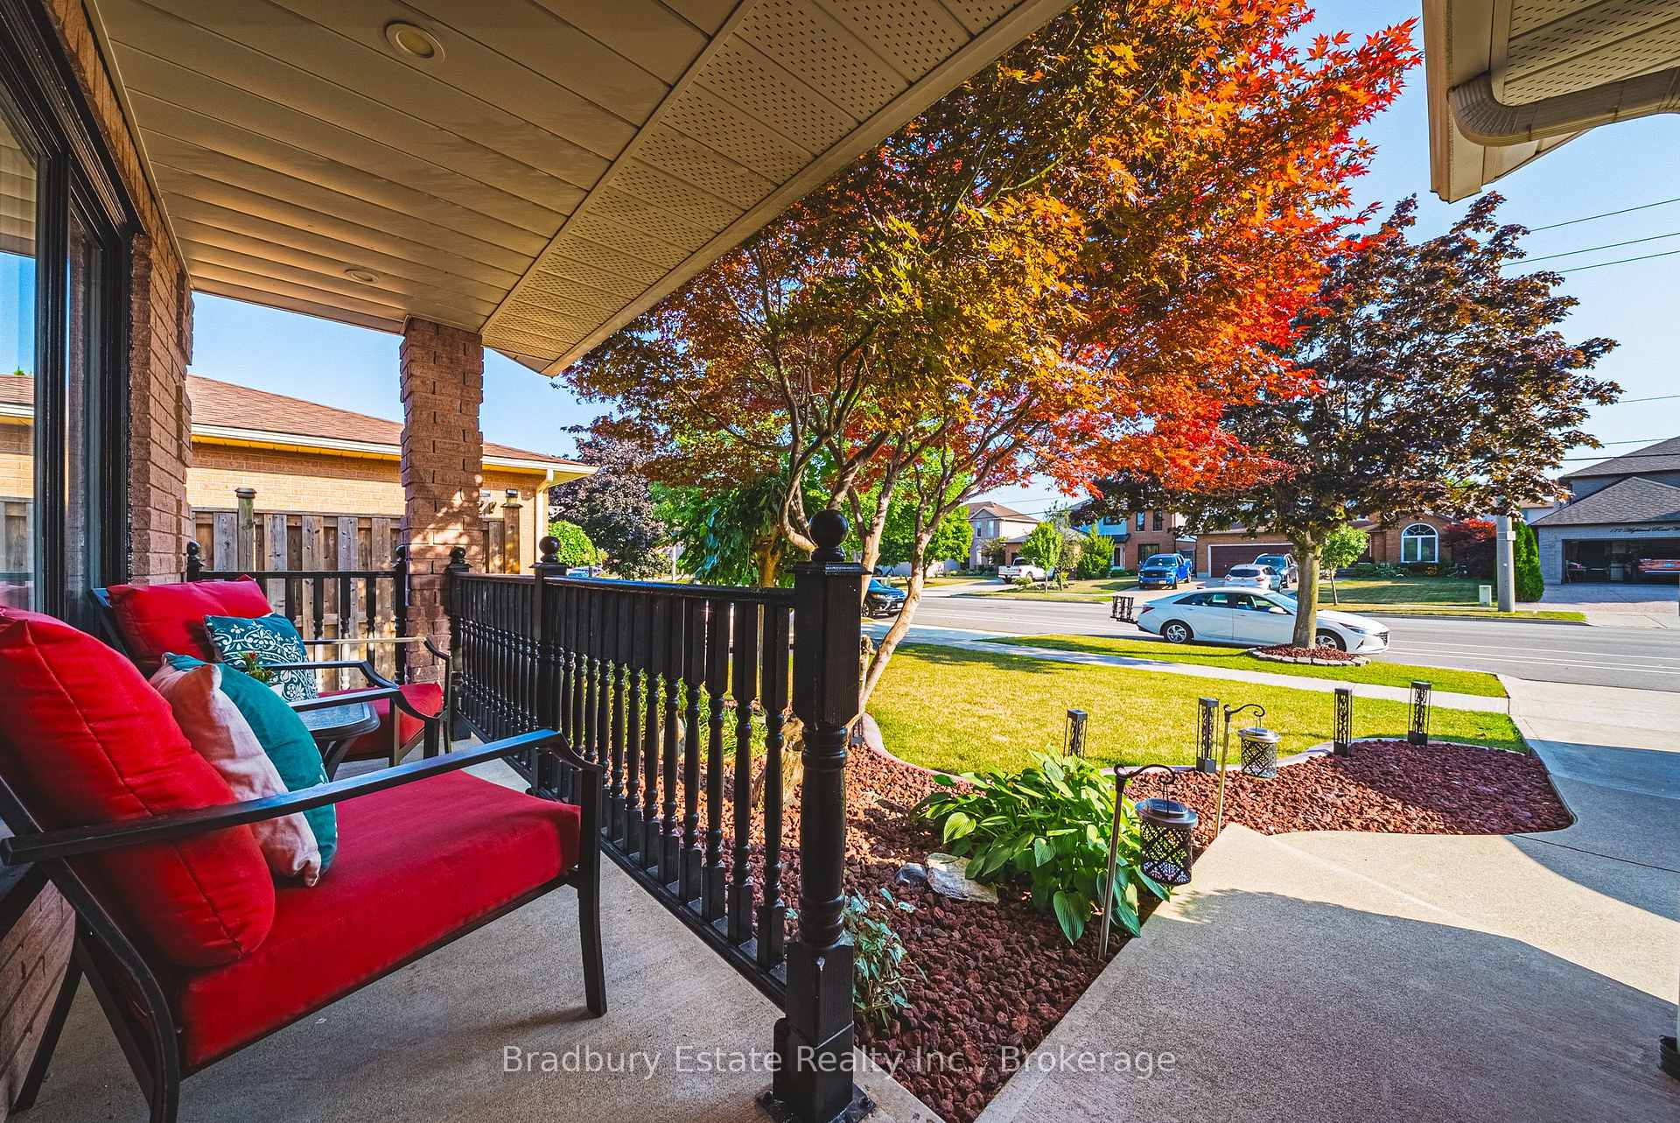
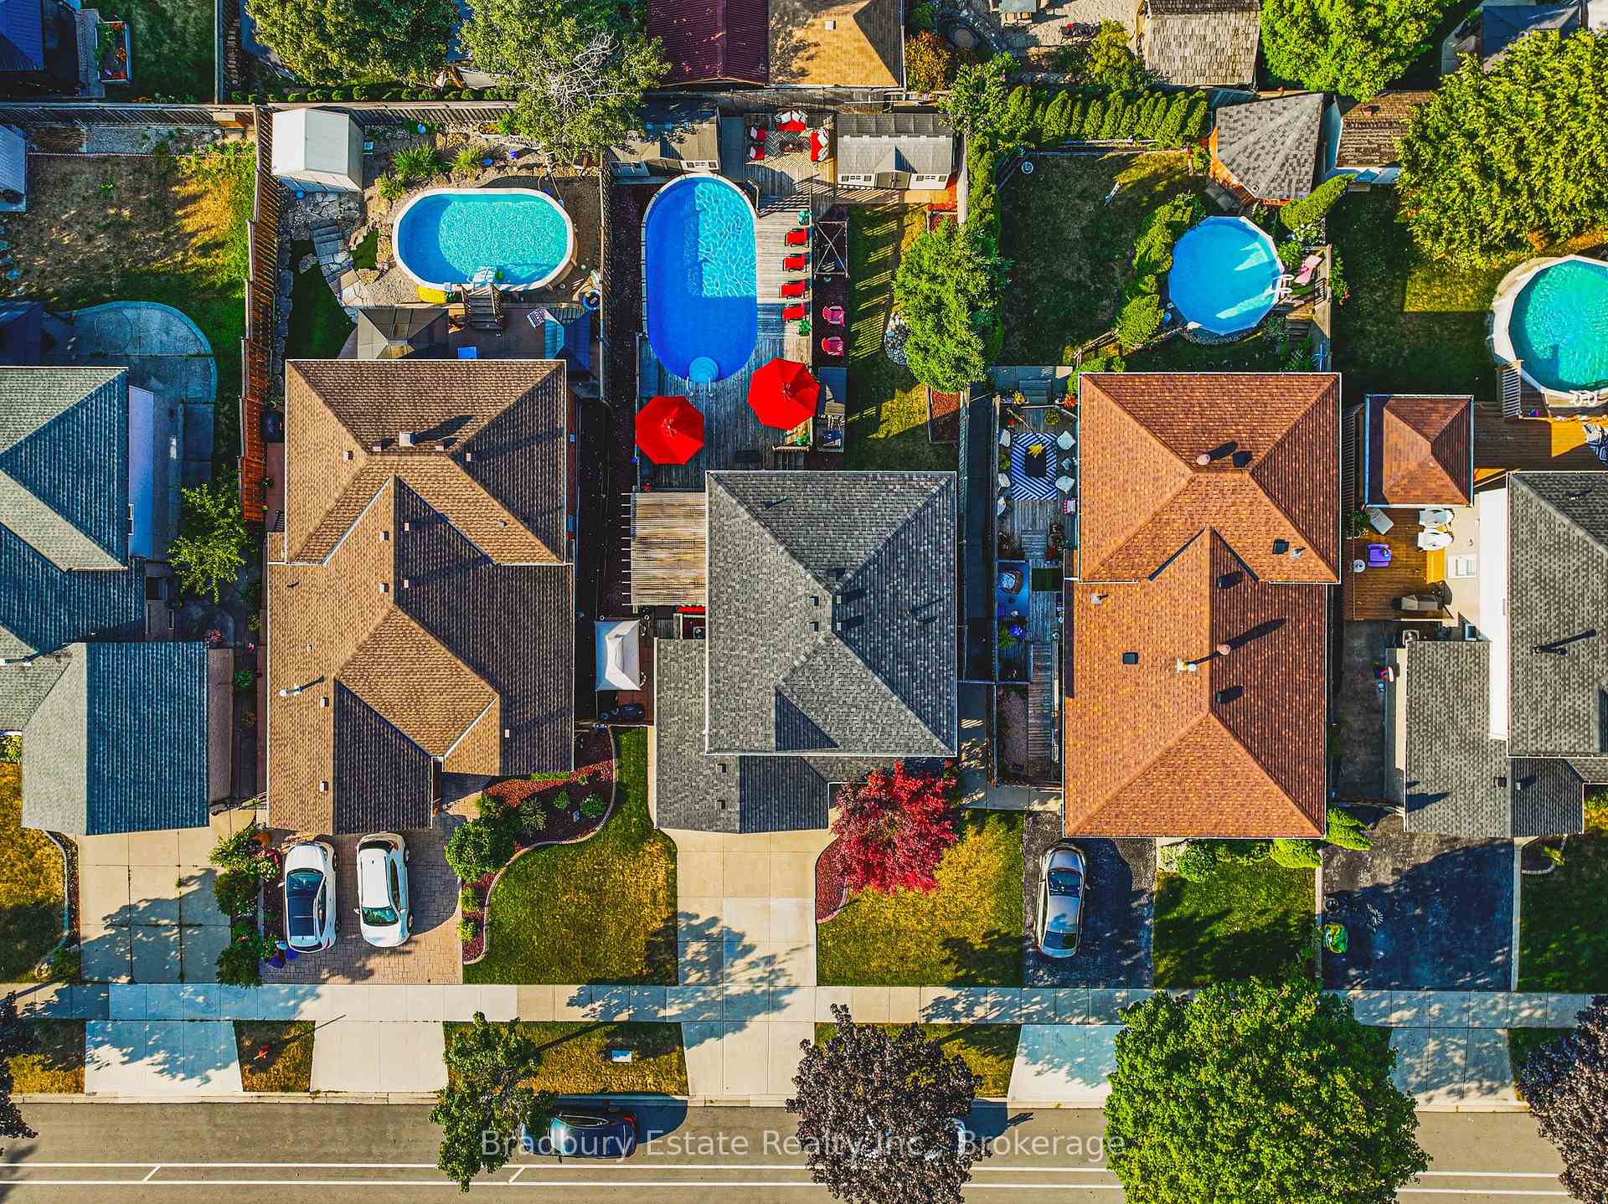
Your Dream Home with a Backyard Paradise on Stoney Creek Mountain! Welcome to a home designed for living and loving every moment. Tucked away in the desirable Stoney Creek Mountain community, this detached beauty offers a perfect blend of style, comfort, and functionality. Step outside to your private backyard oasis, where summer days feel like a getaway. Enjoy a sparkling heated saltwater pool, plenty of green space for kids or pets, two oversized storage sheds, and meticulous landscaping that makes every corner picture-perfect. Whether you're hosting friends or enjoying a quiet evening under the stars, this backyard has it all. Inside, the main level shines with gleaming hardwood floors and a renovated kitchen featuring granite countertops, new stainless steel appliances, and a large island with seating for four. The freshly finished lower level adds even more living space, complete with pot lights, vinyl floors, and shiplap feature walls for that modern farmhouse feel. Upstairs, the spacious primary suite offers ensuite access and a walk-in closet large enough to impress. Car lovers and hobbyists will love the heated double garage, offering plenty of space for projects or parking, plus an electric car charger for convenience and sustainability. All this, just minutes from restaurants, shopping, schools, and quick access to the LINC and Red Hill Parkway.
Facts & features
Ask about this home
A HOMEH agent will answer your questions about this home.
Rooms
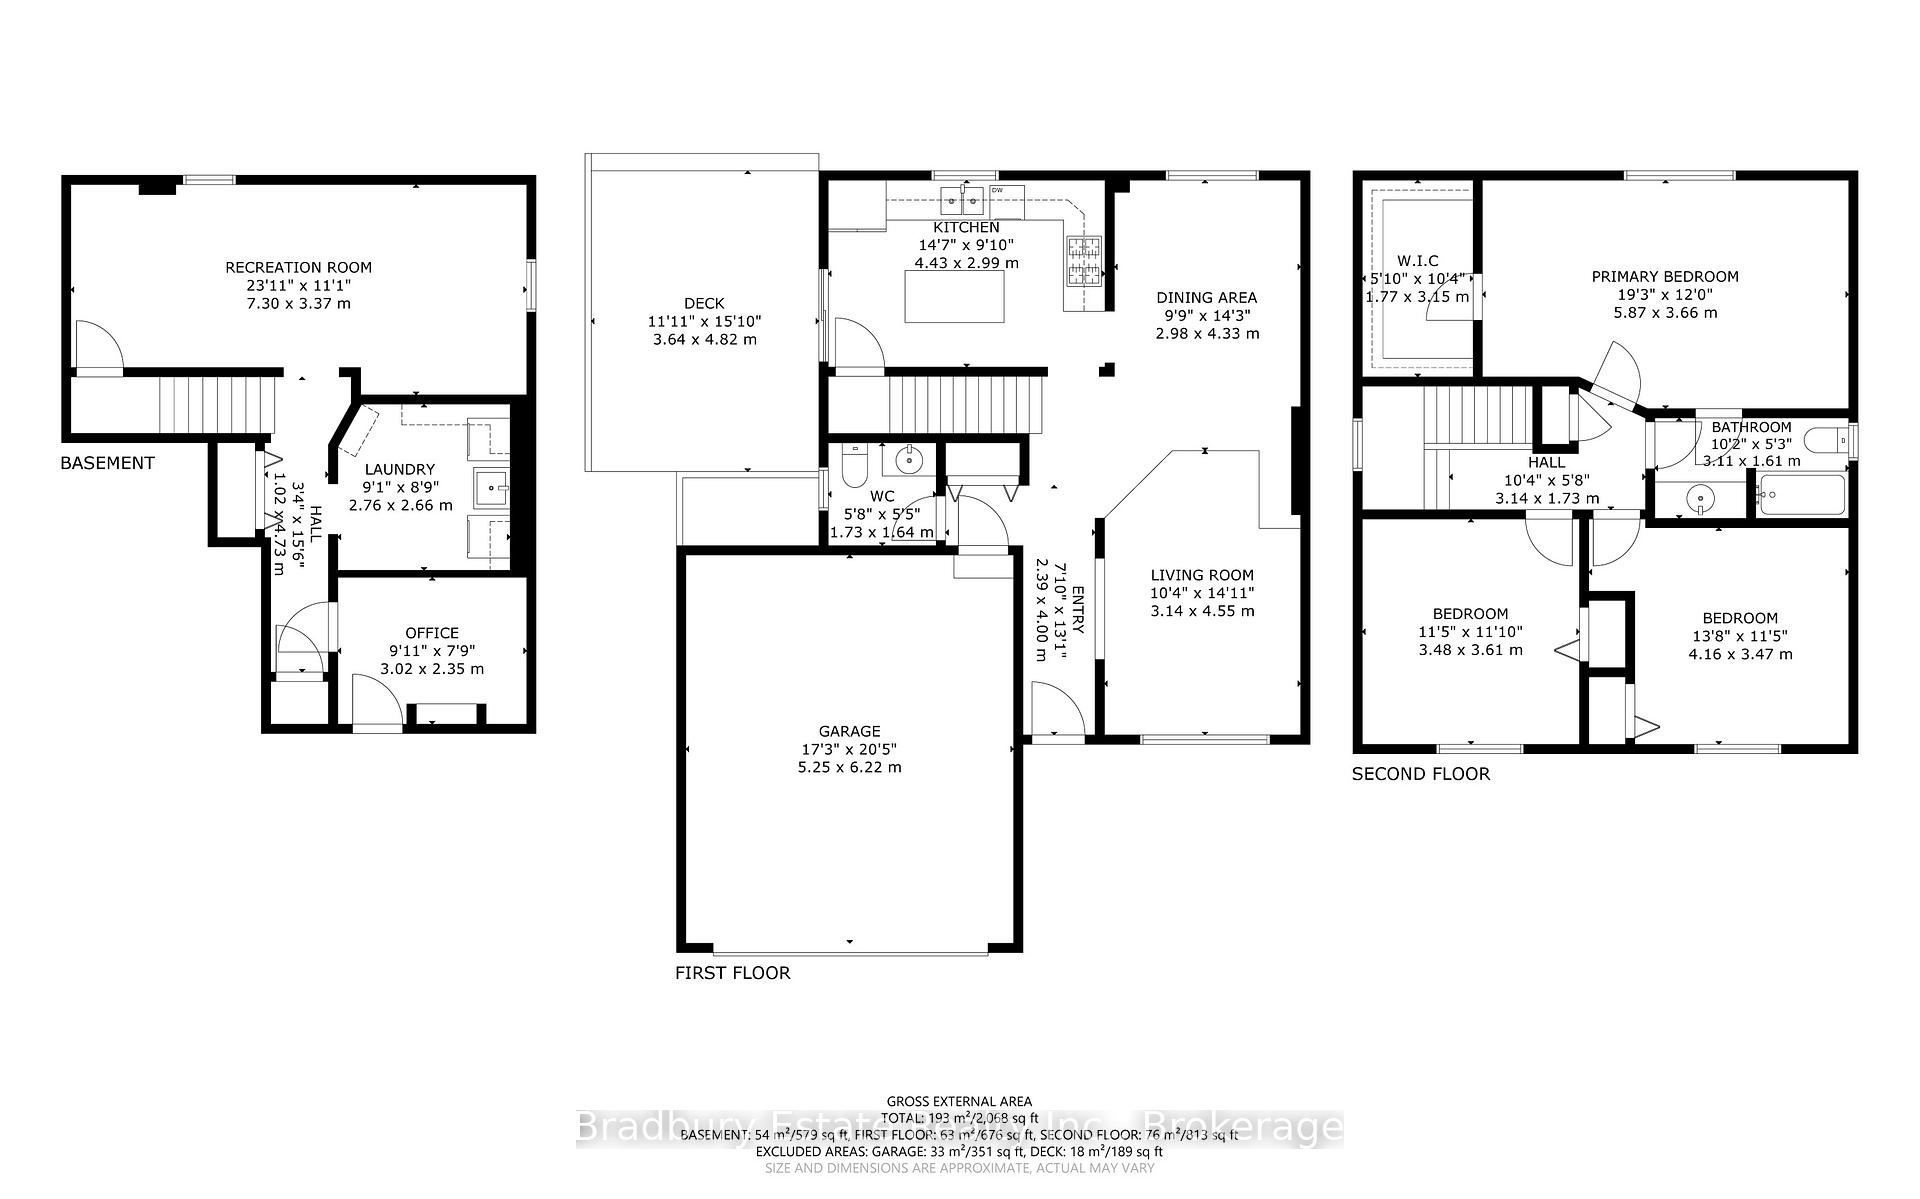
11 rooms · 2 bathrooms
- Living room14′2″ × 9′10″140 sq.ft.
- Dining room14′4″ × 10′7″152 sq.ft.
- Kitchen14′8″ × 10′1″148 sq.ft.
- Powder room—
- Primary bedroom19′4″ × 12′1″233 sq.ft.
- Bedroom 211′11″ × 11′6″137 sq.ft.
- Bedroom 313′11″ × 11′3″157 sq.ft.
- Bathroom—
- Family room23′10″ × 11′1″264 sq.ft.
- Office10′ × 7′10″78 sq.ft.
- Laundry14′2″ × 9′10″140 sq.ft.
Around this home
Schools nearby
School rating, out of 10.
Listing details
Helpful tools
Your HOMEH agent
"Priced 10% over our estimate. I would see it this week."
Ask HOMEH about this home
Price, neighbourhood, monthly cost. Ask anything.
HOMEH Intelligent Agent is an AI, not a licensed representative. Check anything important with your agent.