
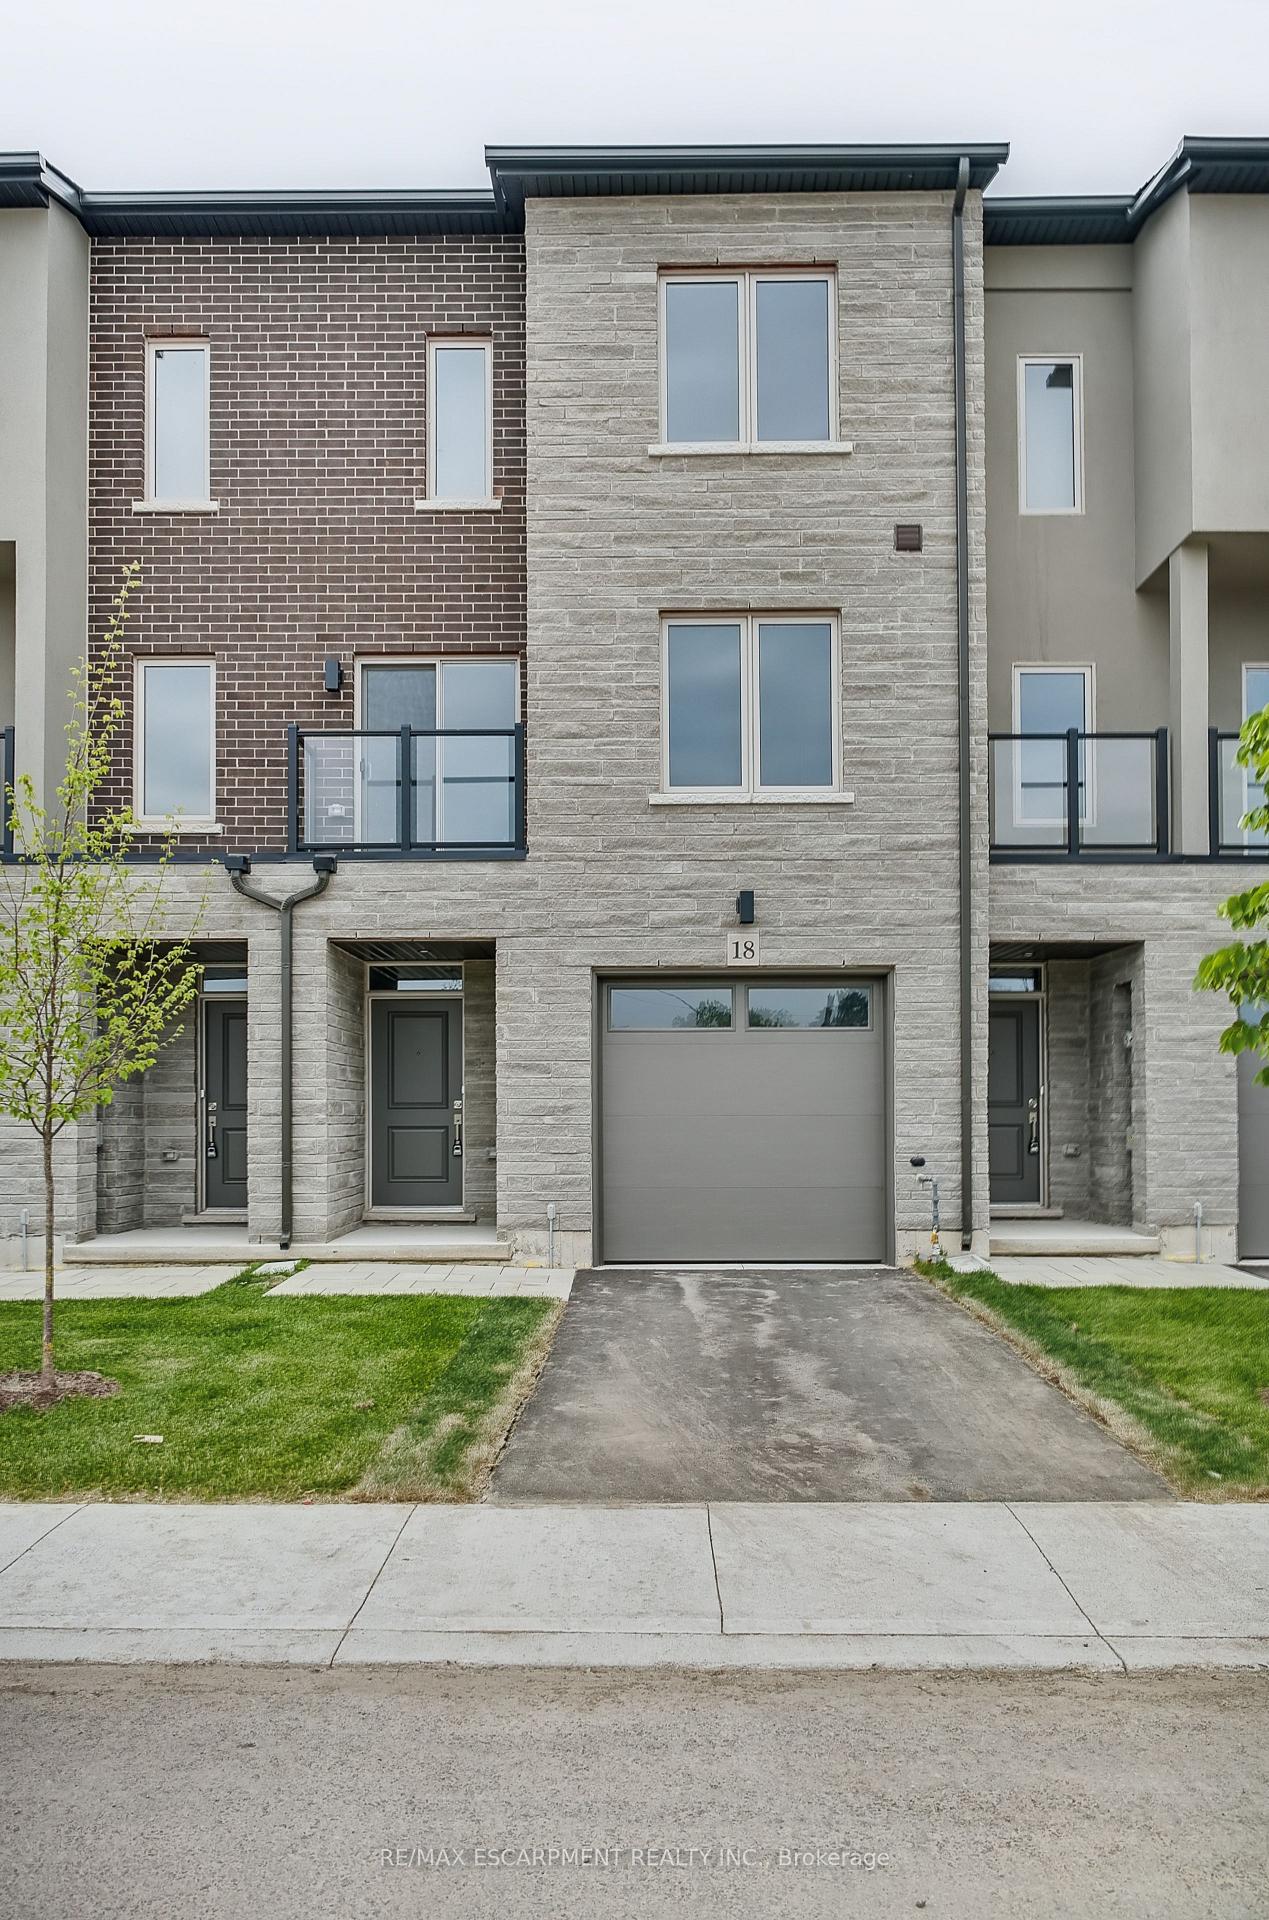
18 Clear Valley Lane
Hamilton (Mount Hope)18 Clear Valley Lane
Hamilton (Mount Hope)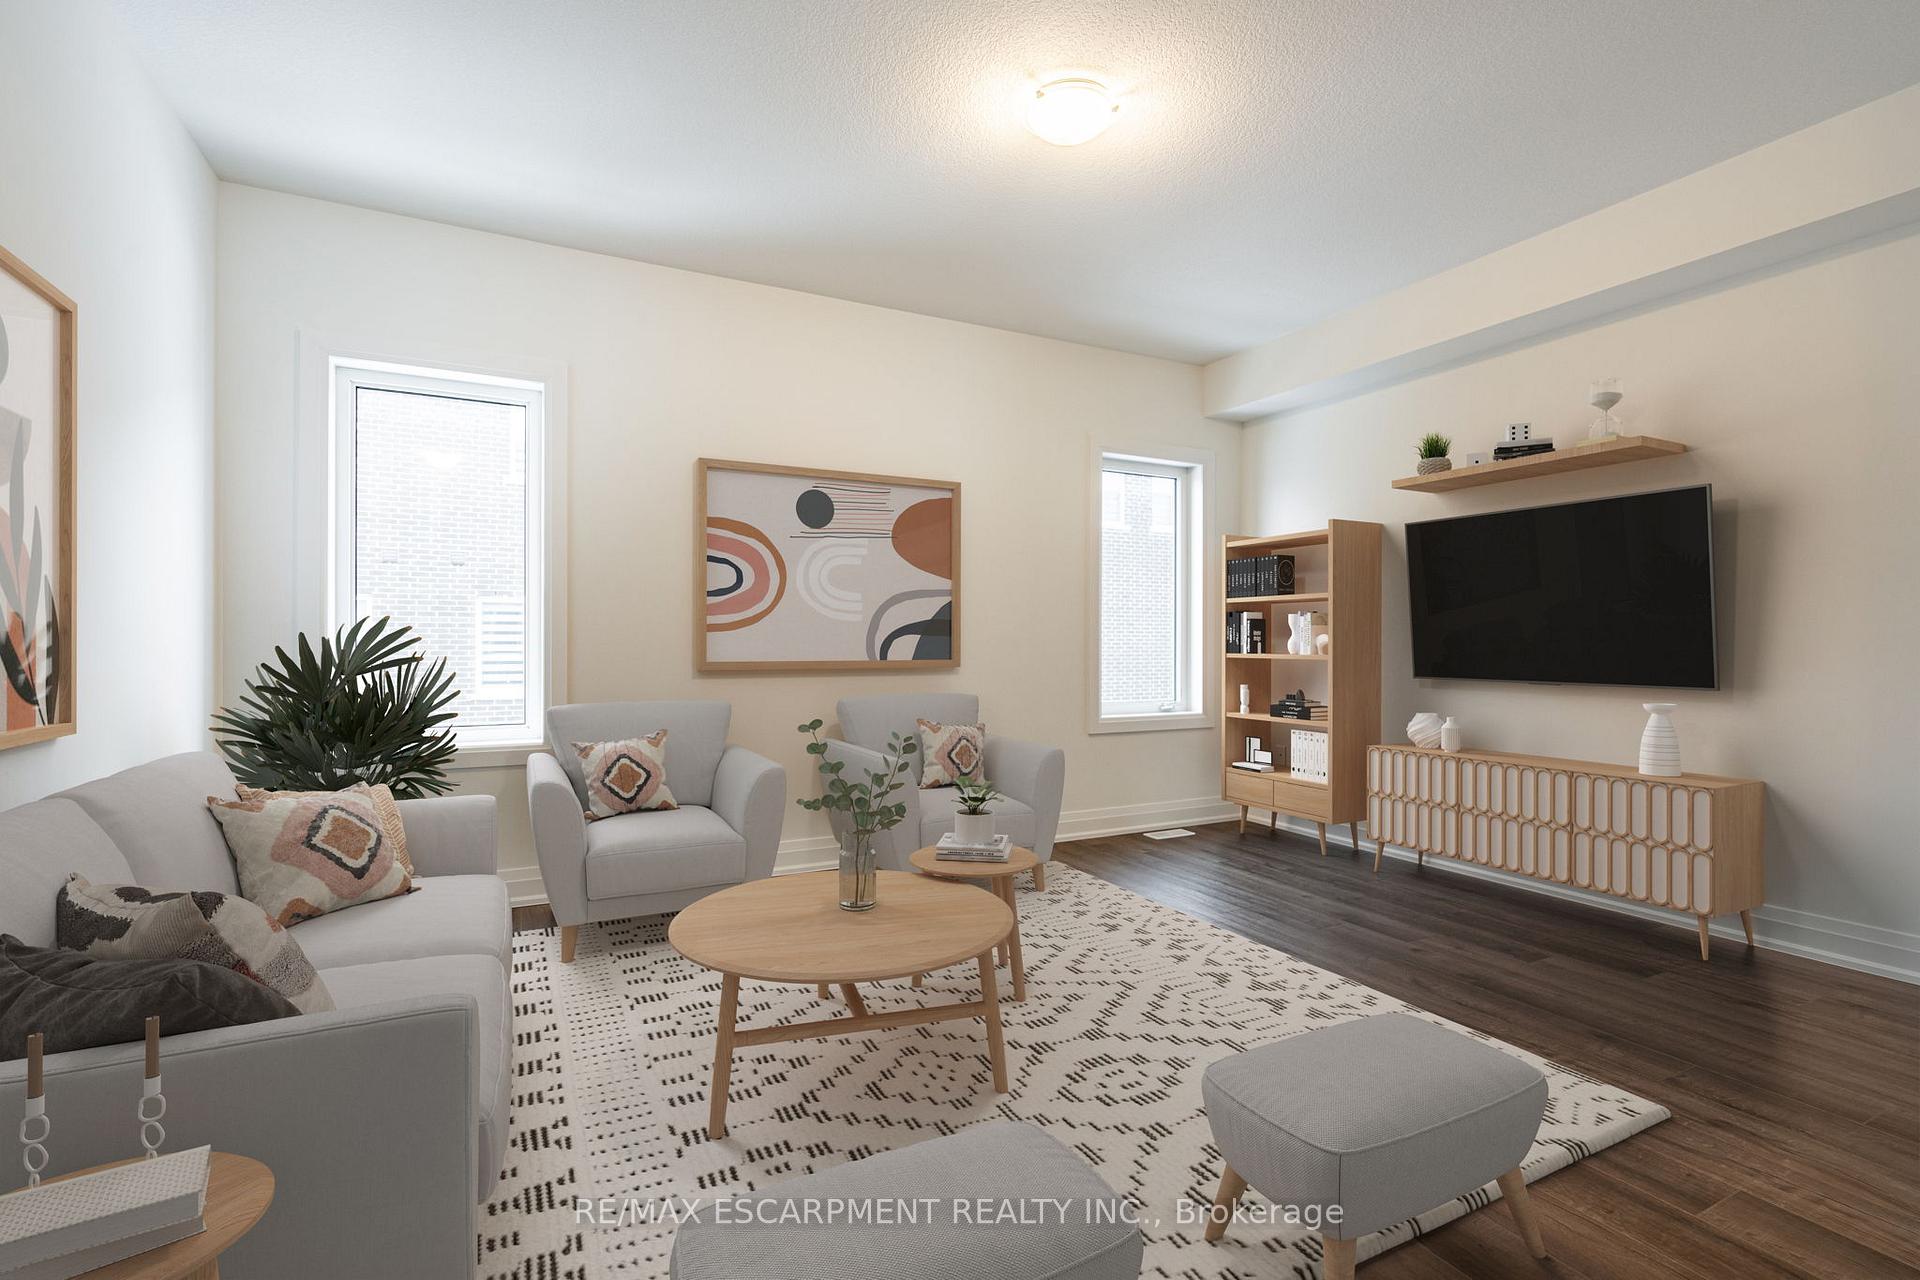

 See all 41 photos
Property history

This listing has ended. It is no longer available.
Property not available for sale or for rent.
Ask about this home
A HOMEH agent will answer your questions about this home.Ask HOMEH
About this home
18 Clear Valley Lane, Hamilton
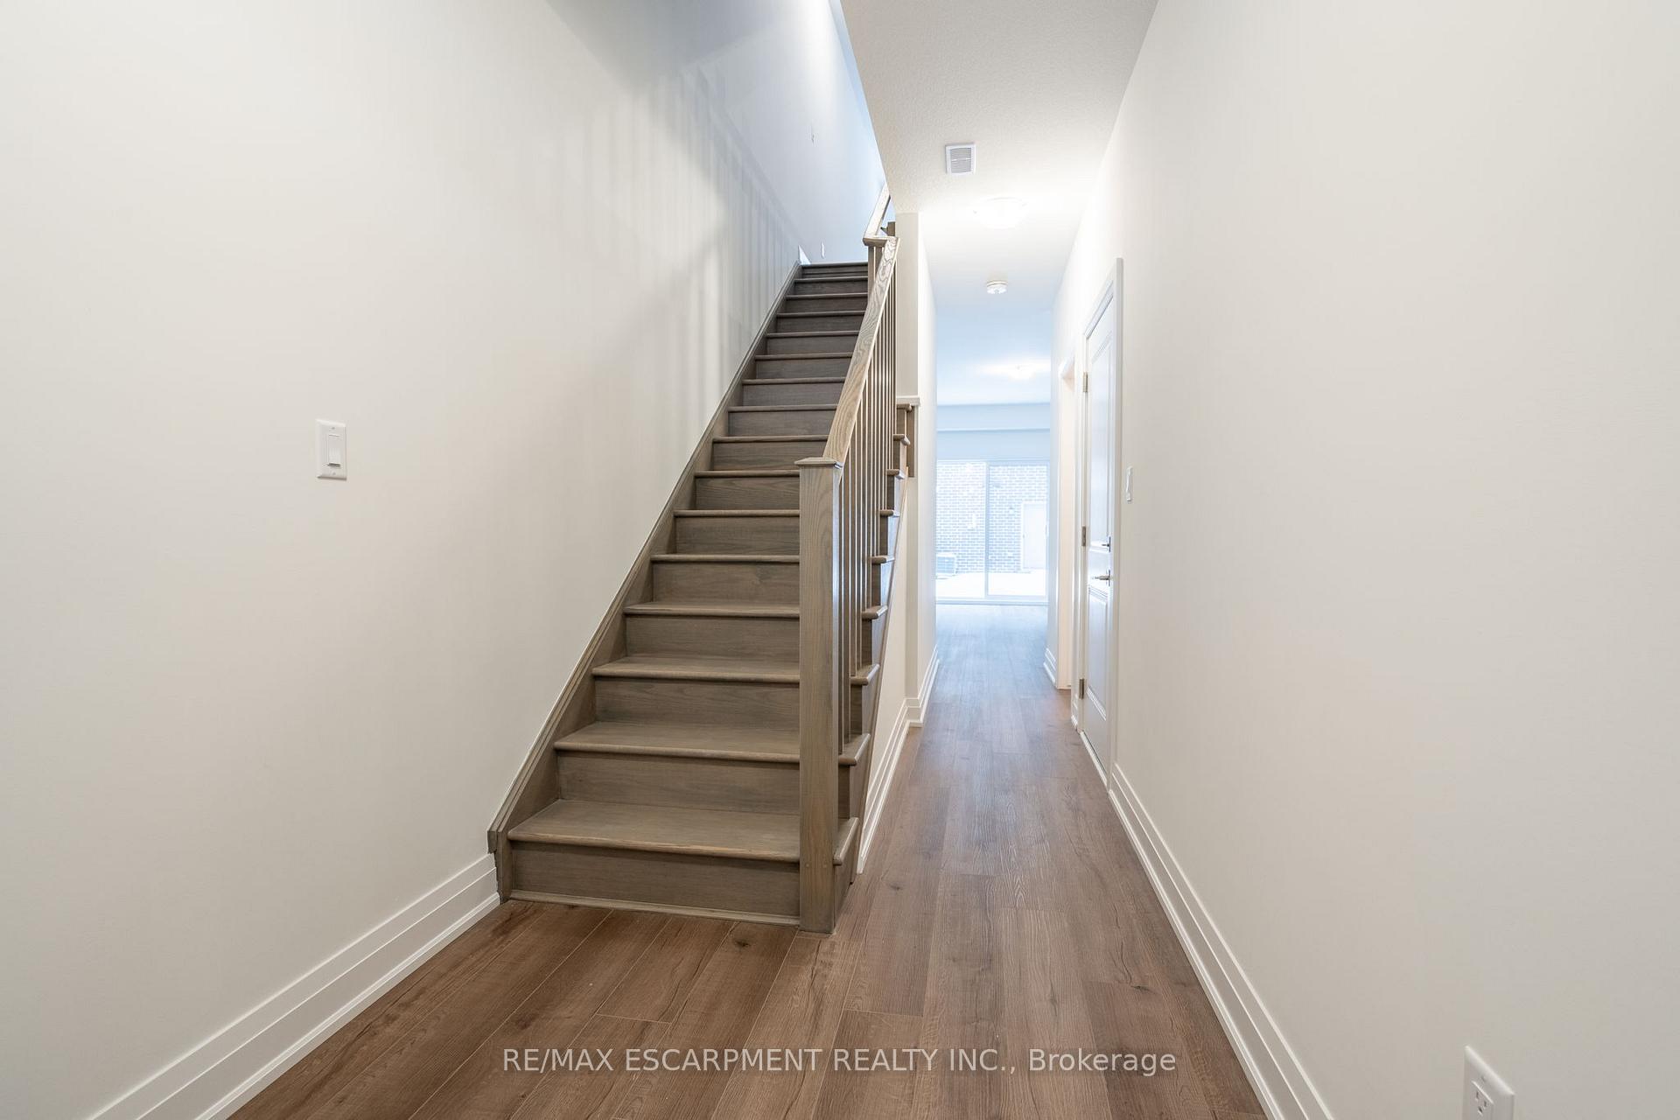
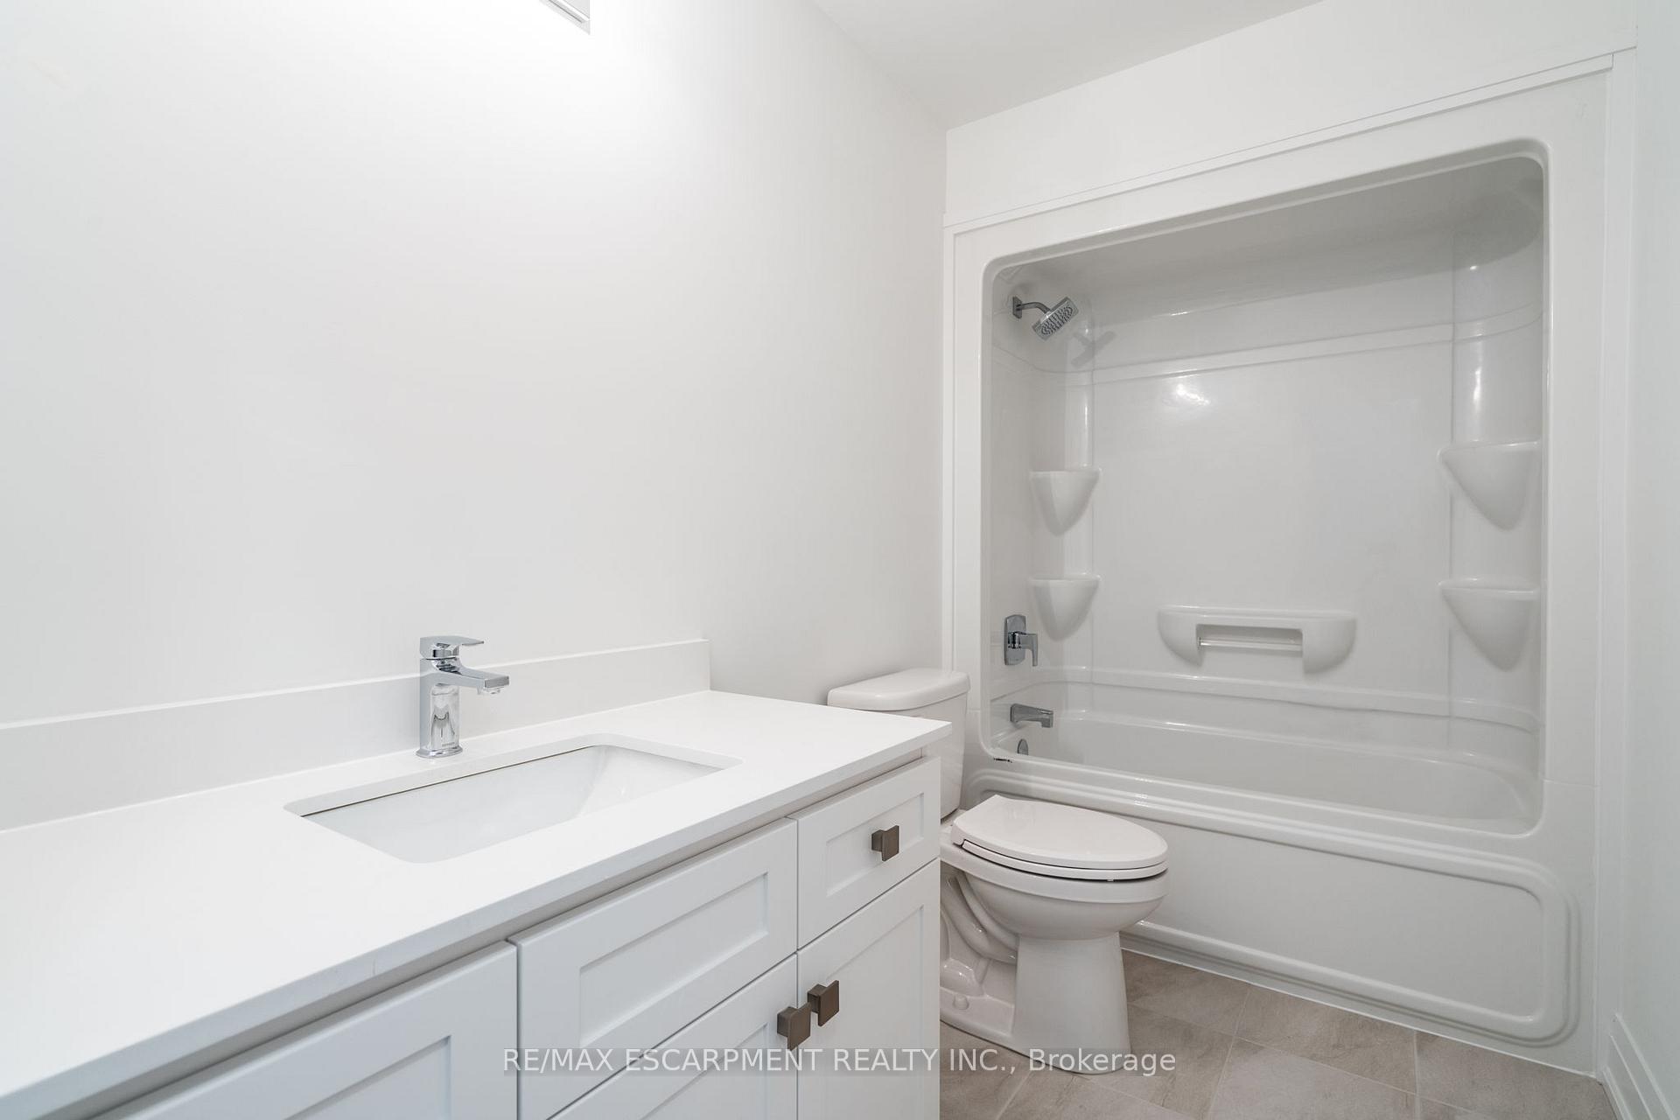
Modern Family Sized Townhome - Over 2,100 sq. ft. - Exceptional Build Quality featuring highly constructed sound barrier wall from neighbour to neighbour. A rare construction feature! This exquisite townhome offers over 2,100 sq. ft. of meticulously crafted living space, combining contemporary design with superior construction techniques. Built with precision and attention to detail, this residence stands out in both aesthetics and durability. Some of the property highlights include: Spacious Layout w/generously sized rooms and open-concept design maximize living space and natural light. High-Quality Materials: including quartz countertops, and custom cabinets. Advanced Building Techniques: Constructed using advanced construction methods & high-quality materials for enhanced structural integrity and longevity. Prime Location: Situated in a desirable neighborhood with convenient access to amenities, schools, and transportation. This townhome represents the pinnacle of new home living, offering a blend of luxury, comfort, and sustainability. This is your dream home! Featuring 3+1 bedrooms, 4 bathrooms, oak stairs, and over 2,100 sq ft of above grade living space. Located in a walkable community of Mount Hope, this home offers the perfect blend of style, convenience and community. For a Limited Time Only! Get your property taxes paid for 3 years from the Builder. (A value of up to $15,000, paid as a rebate on closing).
Facts & features
Ask about this home
A HOMEH agent will answer your questions about this home.
Rooms
12 rooms · 4 bathrooms
- Den16′ × 11′10″189 sq.ft.
- Bathroom10′ × 4′11″49 sq.ft.
- Kitchen10′1″ × 8′11″90 sq.ft.
- Dining room16′5″ × 14′2″233 sq.ft.
- Family room16′5″ × 16′1″264 sq.ft.
- Powder room7′ × 4′11″34 sq.ft.
- Bedroom10′1″ × 8′3″84 sq.ft.
- Bedroom11′9″ × 8′3″97 sq.ft.
- Primary bedroom17′6″ × 11′6″201 sq.ft.
- Bathroom9′ × 5′45 sq.ft.
- Bathroom10′ × 4′11″49 sq.ft.
- Laundry3′ × 4′12 sq.ft.
Around this home
Schools nearby
School rating, out of 10.
Listing details
Helpful tools
Your HOMEH agent
"I would see it this week."
Ask HOMEH about this home
Price, neighbourhood, monthly cost. Ask anything.
HOMEH Intelligent Agent is an AI, not a licensed representative. Check anything important with your agent.