
18 Kensington Avenue N
Hamilton (Crown Point)18 Kensington Avenue N
Hamilton (Crown Point)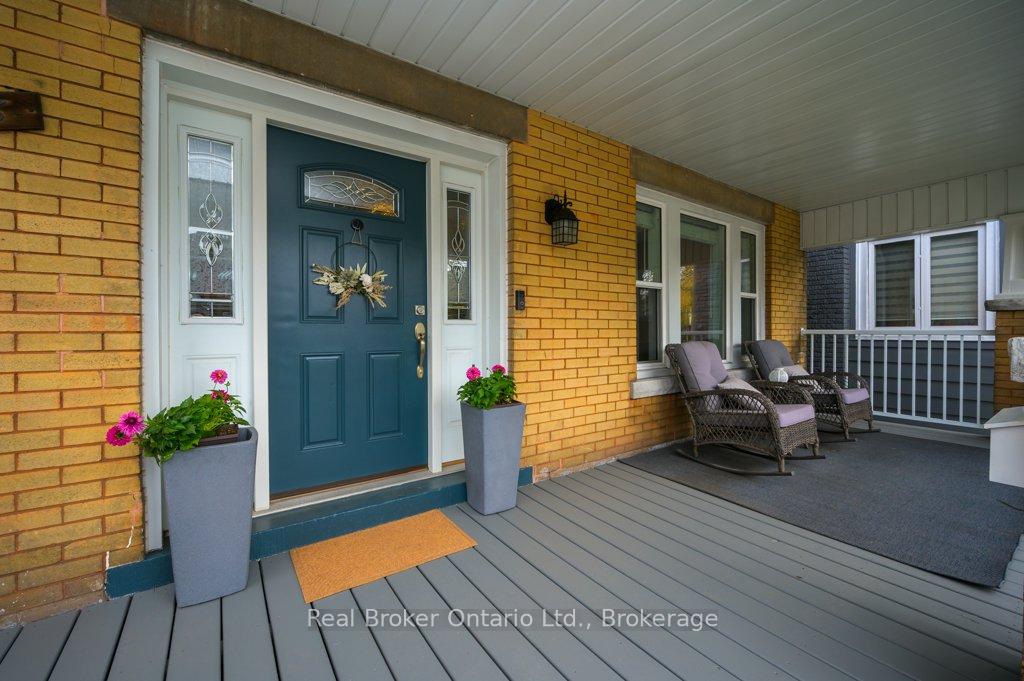
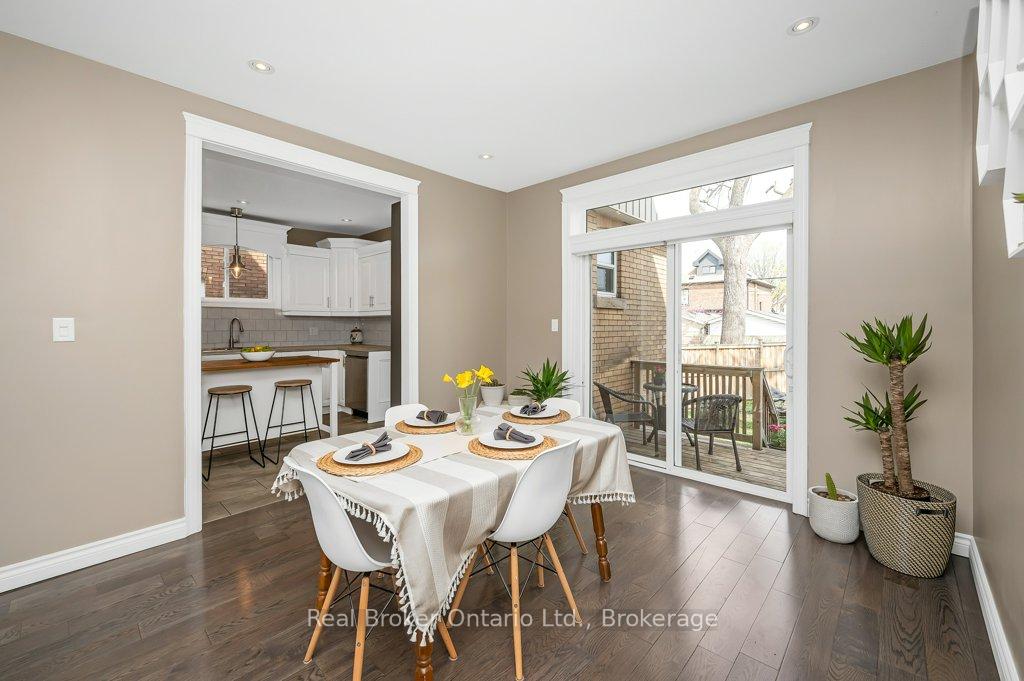 See all 29 photos
Property history

This listing has ended. It is no longer available.
Property not available for sale or for rent.
Ask about this home
A HOMEH agent will answer your questions about this home.Ask HOMEH
About this home
18 Kensington Avenue N, Hamilton
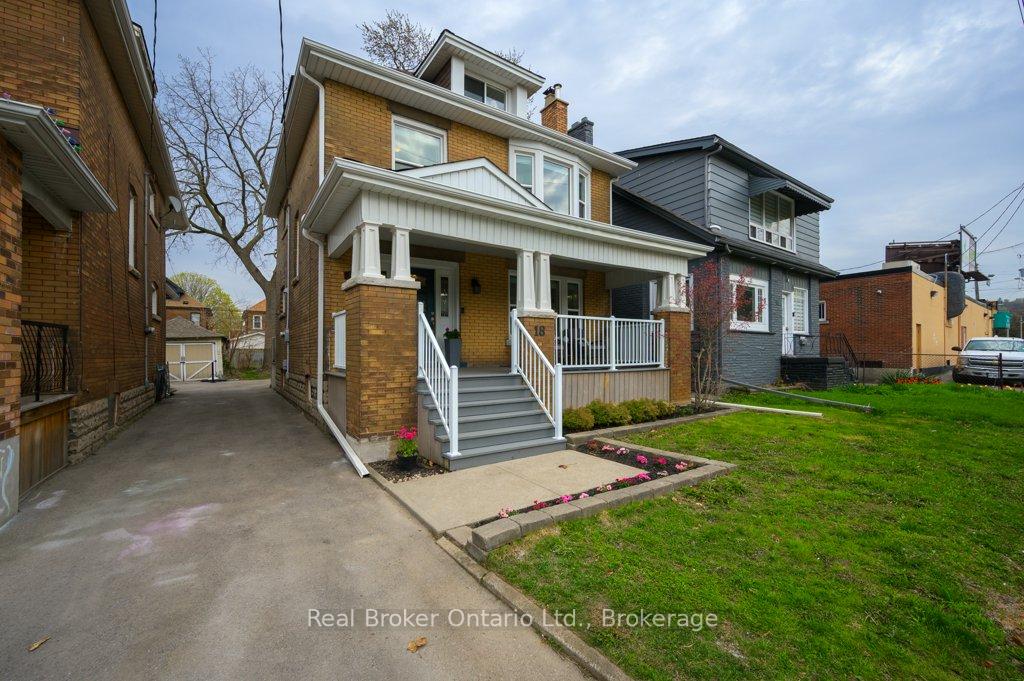
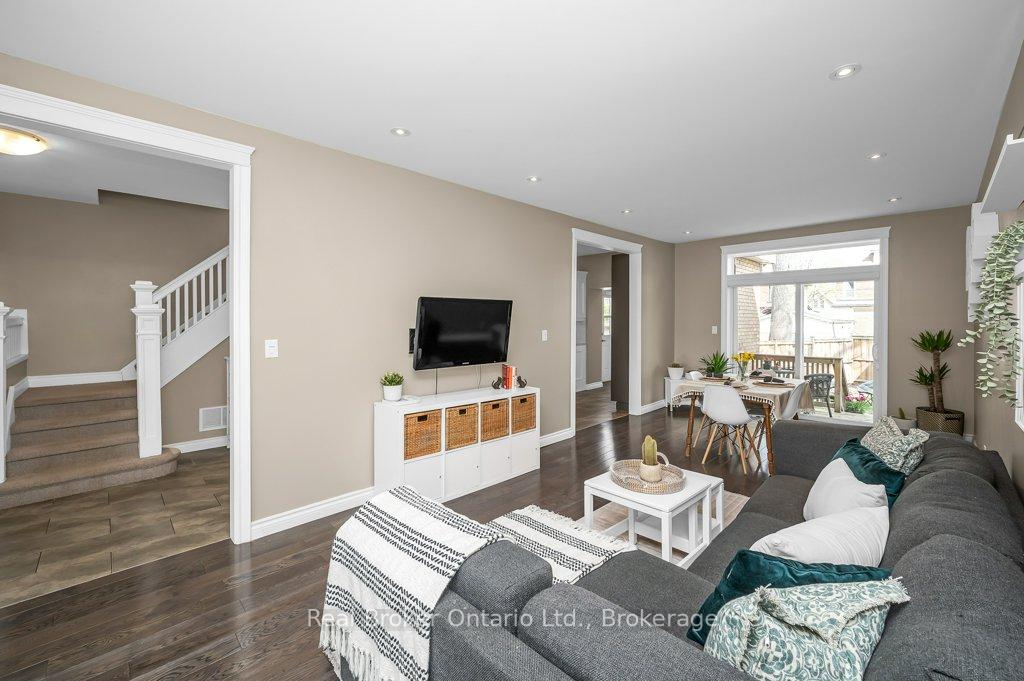
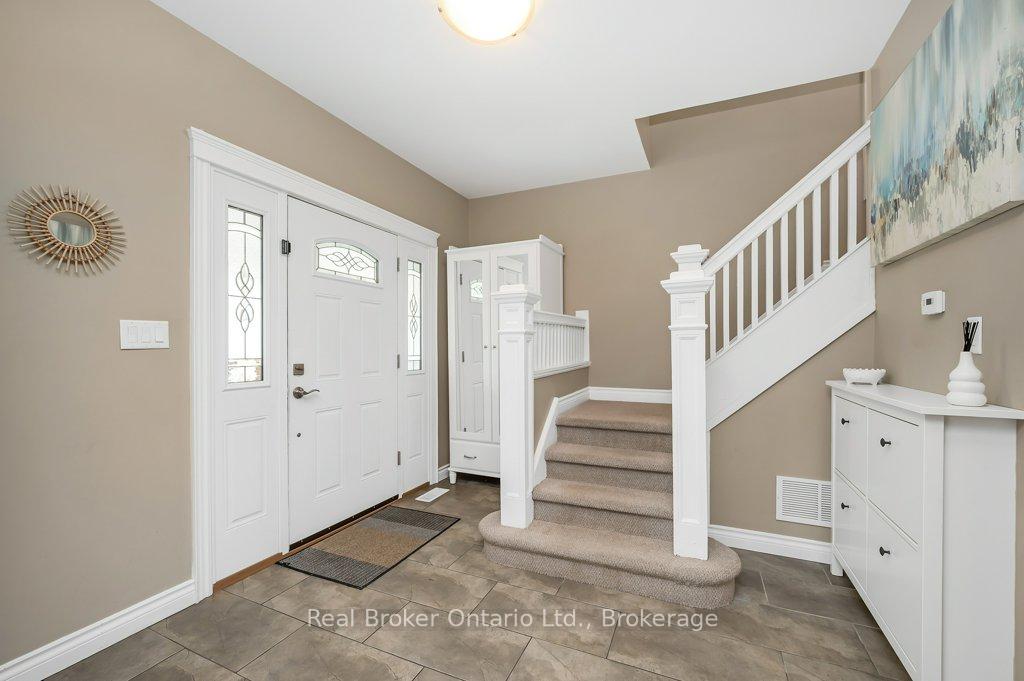
Welcome to this beautifully maintained detached home in the heart of Crown Point West - one of Hamilton's most vibrant and community-oriented neighbourhoods. Featuring 3 bedrooms, 3 bathrooms, and a versatile loft ideal for a home office or creative retreat, this residence offers both comfort and functionality. Recent updates include a new hot water heater and furnace (2023), a new dishwasher (2024), an updated back deck (2025), and freshly painted kitchen cupboards (2025). The primary bedroom boasts a walk-in closet, providing a spacious and private sanctuary. Located just steps from Gage Park - home to lush gardens, a tropical greenhouse, and the Hamilton Children's Museum and a short stroll to the eclectic Ottawa Street shopping district, known for its unique mix of retail, dining, and services, you'll enjoy the perfect balance of nature and urban convenience. Parking is stress-free with room for three vehicles and a shared driveway setup that has functioned smoothly for years - each home has separate entrances and clear parking zones, offering ease and reliability. This home is also close to excellent schools (AM Cunningham, Memorial, and Holy Name of Jesus), public transit, and the upcoming LRT line, making commuting a breeze.? Don't miss your chance to live in one of Hamilton's most connected and dynamic areas! **Interboard Listing: Cornerstone - Hamilton-Burlington**
Facts & features
Ask about this home
A HOMEH agent will answer your questions about this home.
Rooms
10 rooms · 3 bathrooms
- Living room13′11″ × 11′153 sq.ft.
- Dining room13′11″ × 11′153 sq.ft.
- Kitchen14′ × 10′6″147 sq.ft.
- Bathroom—
- Primary bedroom13′10″ × 11′2″154 sq.ft.
- Bedroom 211′2″ × 11′1″124 sq.ft.
- Bedroom 310′6″ × 9′5″99 sq.ft.
- Bathroom—
- Bathroom—
- Loft24′6″ × 11′8″286 sq.ft.
Around this home
Schools nearby
School rating, out of 10.
Listing details
Helpful tools
Your HOMEH agent
"I would see it this week."
Ask HOMEH about this home
Price, neighbourhood, monthly cost. Ask anything.
HOMEH Intelligent Agent is an AI, not a licensed representative. Check anything important with your agent.