
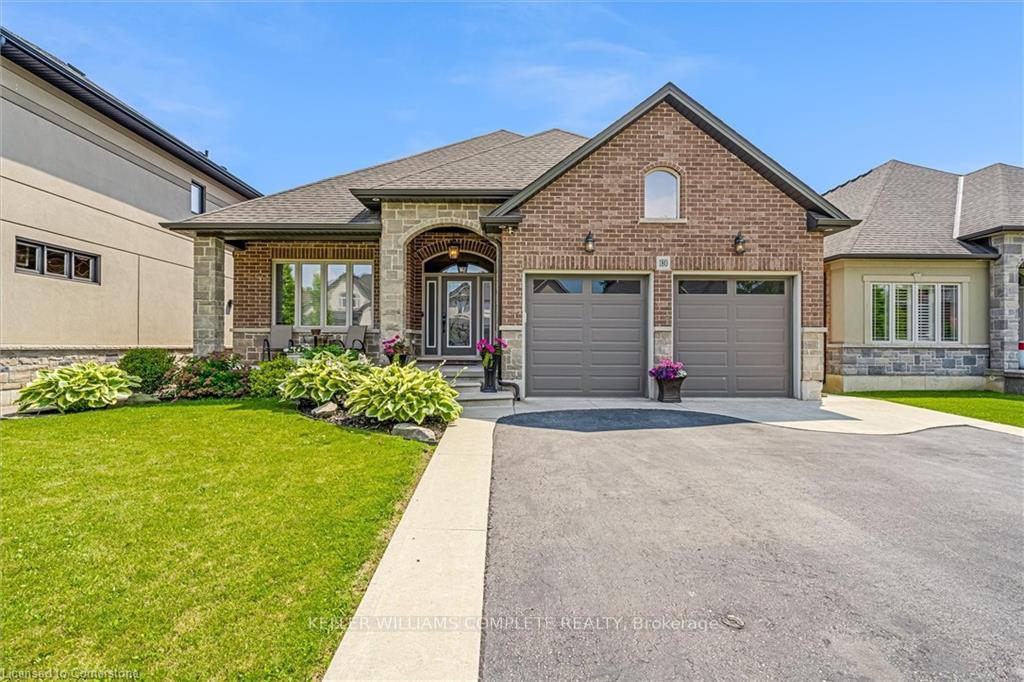
180 Mother's Street
Hamilton (Rural Glanbrook)180 Mother's Street
Hamilton (Rural Glanbrook)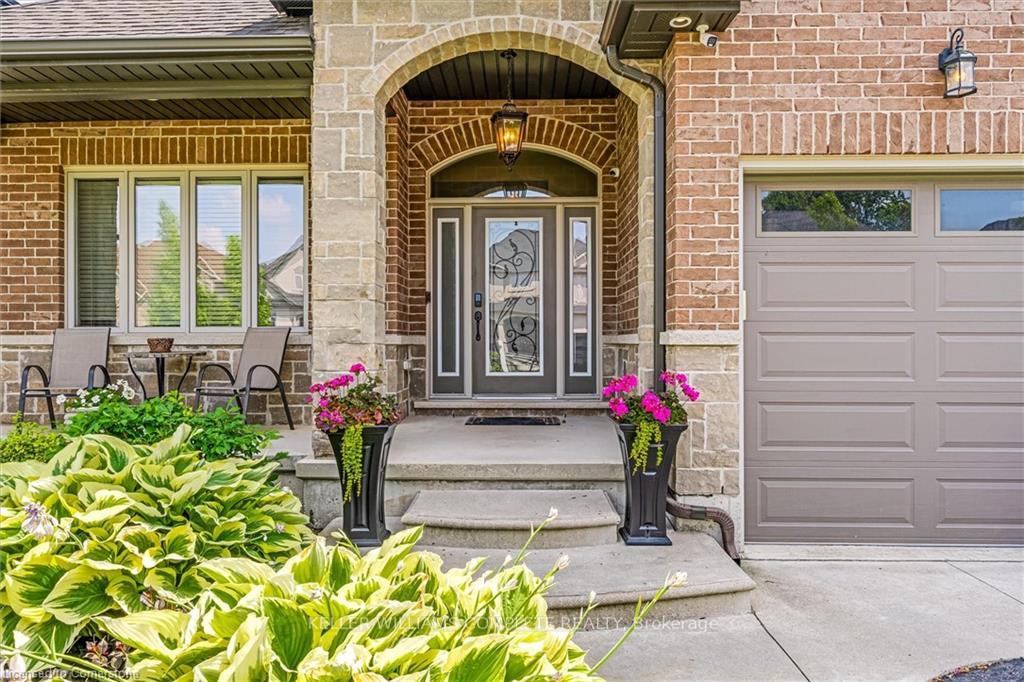
 See all 49 photos
Property history

This listing has ended. It is no longer available.
Property not available for sale or for rent.
About this home
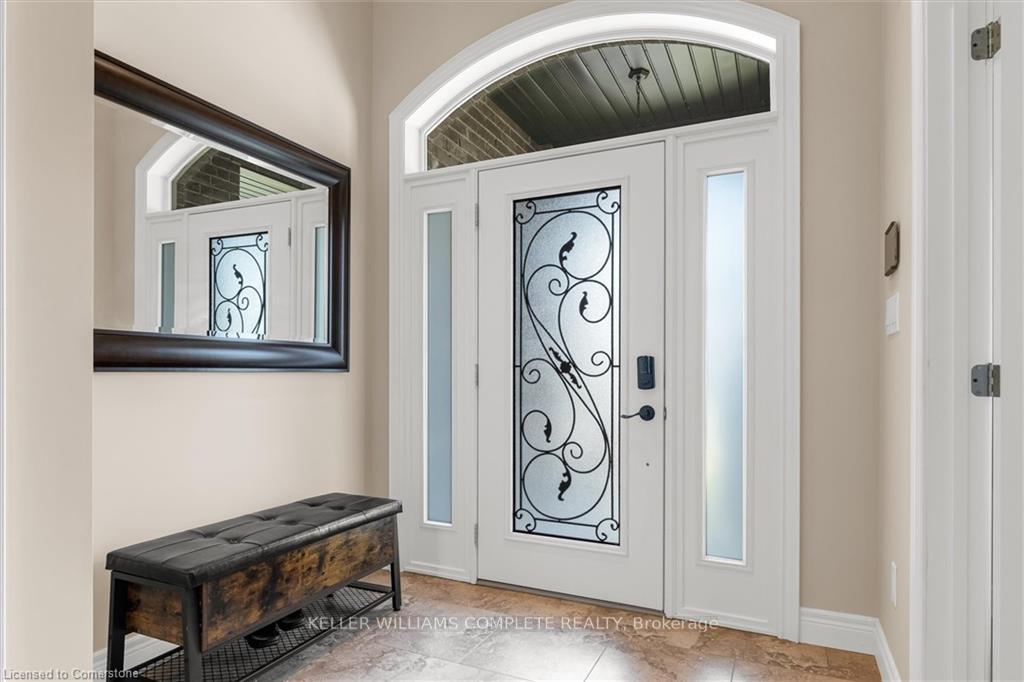
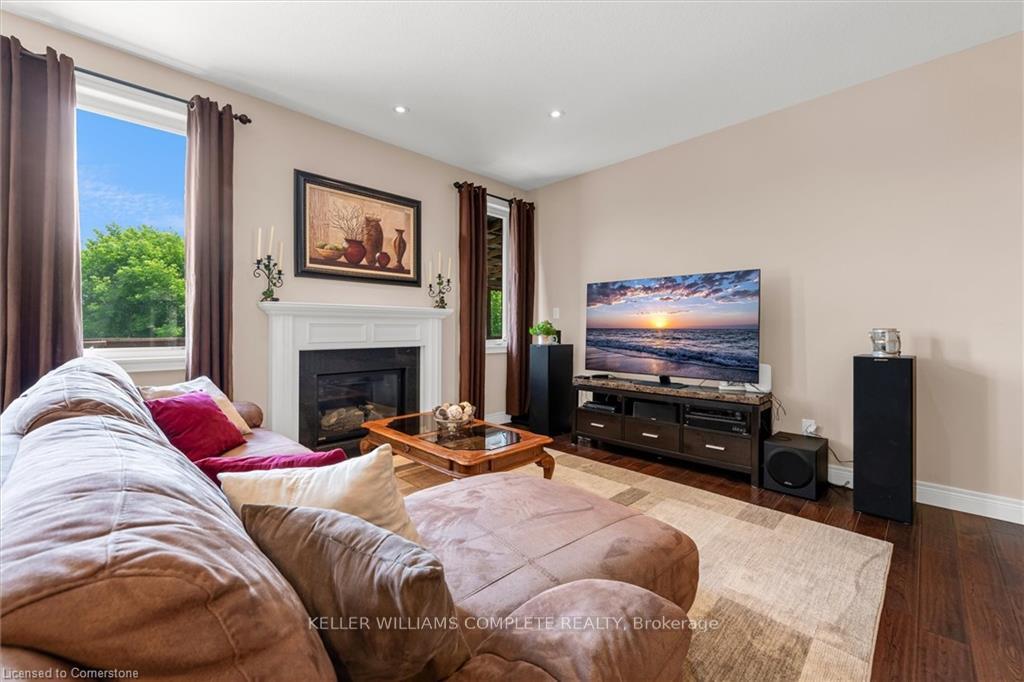
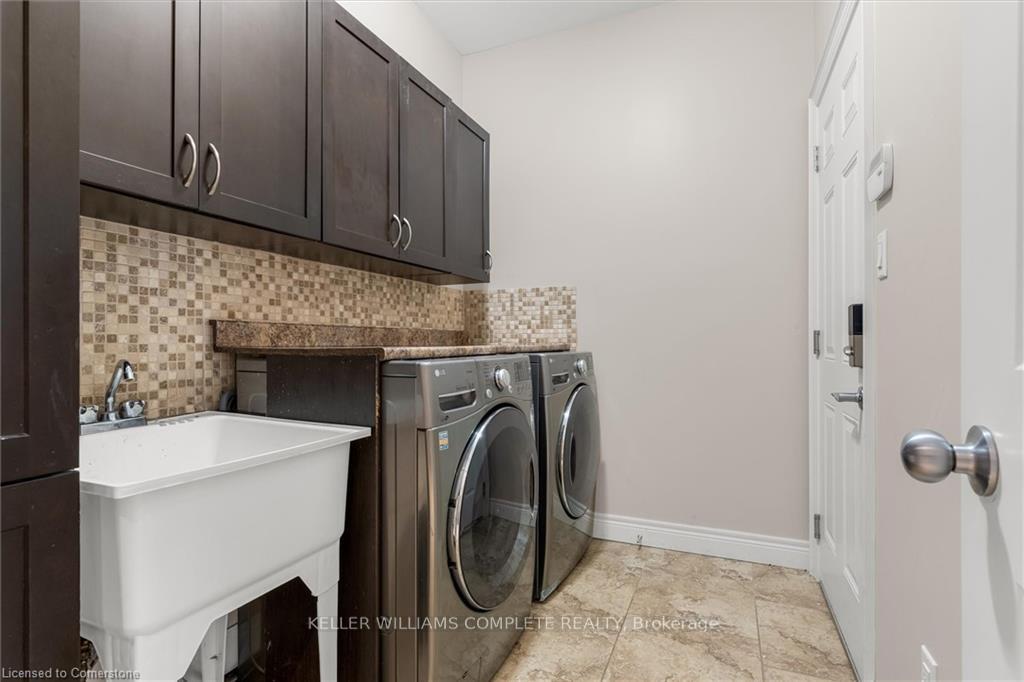
Welcome to 180 Mothers Street, located in the highly sought-after Glanbrook Hills neighbourhood. This stunning 3+2 bedroom bungalow offers the perfect blend of comfort, functionality, and natural beauty.Set on a scenic lot backing onto a small conservation area with serene ponds, this home features a walkout basement, raised deck, and lower patio, providing multiple outdoor spaces to relax and enjoy the peaceful surroundings.The main floor features an open-concept layout with a spacious living room, kitchen, and dining area that flow seamlessly together. The primary bedroom includes an ensuite bathroom and sliding door access to the raised deck, perfect for quiet mornings or evening retreats. Two additional bedrooms provide ample space for family or guests, while a separate den/office just off the front foyer offers a private space for work or study. A convenient laundry/mudroom with inside access to the large garage adds to the homes practical design.The bright and spacious lower level includes a recreation room with large windows and sliding doors that lead to the backyard patio. This level also features a summer kitchen, games area, additional den, full bathroom, and plenty of storage space.Beautifully maintained and thoughtfully laid out, this home is ideal for multigenerational living or those who love to entertain. Dont miss the opportunity to make this exceptional property your own in one of Hamiltons most desirable communities.
Facts & features
Ask about this home
A HOMEH agent will answer your questions about this home.
Rooms
19 rooms · 3 bathrooms
- Bathroom4′10″ × 8′10″43 sq.ft.
- Kitchen12′11″ × 8′11″115 sq.ft.
- Dining room12′3″ × 8′11″109 sq.ft.
- Living room25′8″ × 13′3″340 sq.ft.
- Foyer25′3″ × 7′8″194 sq.ft.
- Office14′8″ × 11′10″174 sq.ft.
- Laundry6′ × 4′3″26 sq.ft.
- Bedroom12′7″ × 11′10″149 sq.ft.
- Bedroom 211′3″ × 12′2″137 sq.ft.
- Primary bedroom16′6″ × 17′1″282 sq.ft.
- Bathroom10′11″ × 6′6″71 sq.ft.
- Bedroom 411′2″ × 13′1″146 sq.ft.
- Dining room25′2″ × 10′5″262 sq.ft.
- Family room18′5″ × 17′313 sq.ft.
- Recreation18′8″ × 11′205 sq.ft.
- Exercise room15′2″ × 15′9″239 sq.ft.
- Bathroom8′11″ × 6′11″62 sq.ft.
- Kitchen14′7″ × 18′10″274 sq.ft.
- Utility room12′5″ × 13′4″165 sq.ft.
Around this home
Schools nearby
School rating, out of 10.
Listing details
Helpful tools
Your HOMEH agent
"I would see it this week."
Ask HOMEH about this home
Price, neighbourhood, monthly cost. Ask anything.
HOMEH Intelligent Agent is an AI, not a licensed representative. Check anything important with your agent.