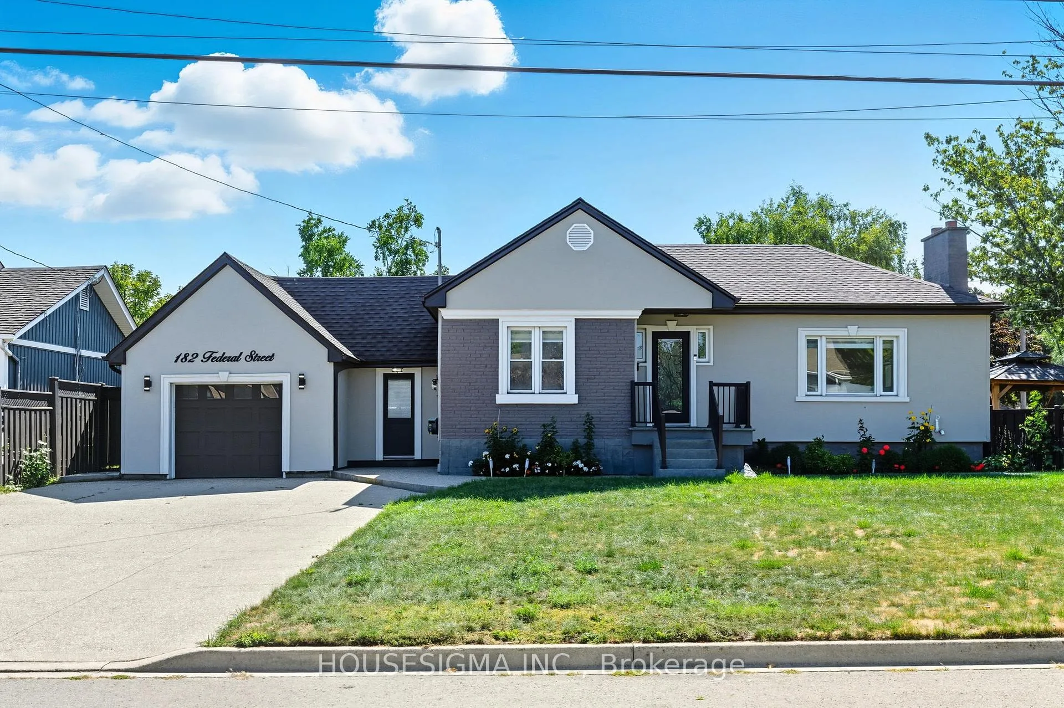
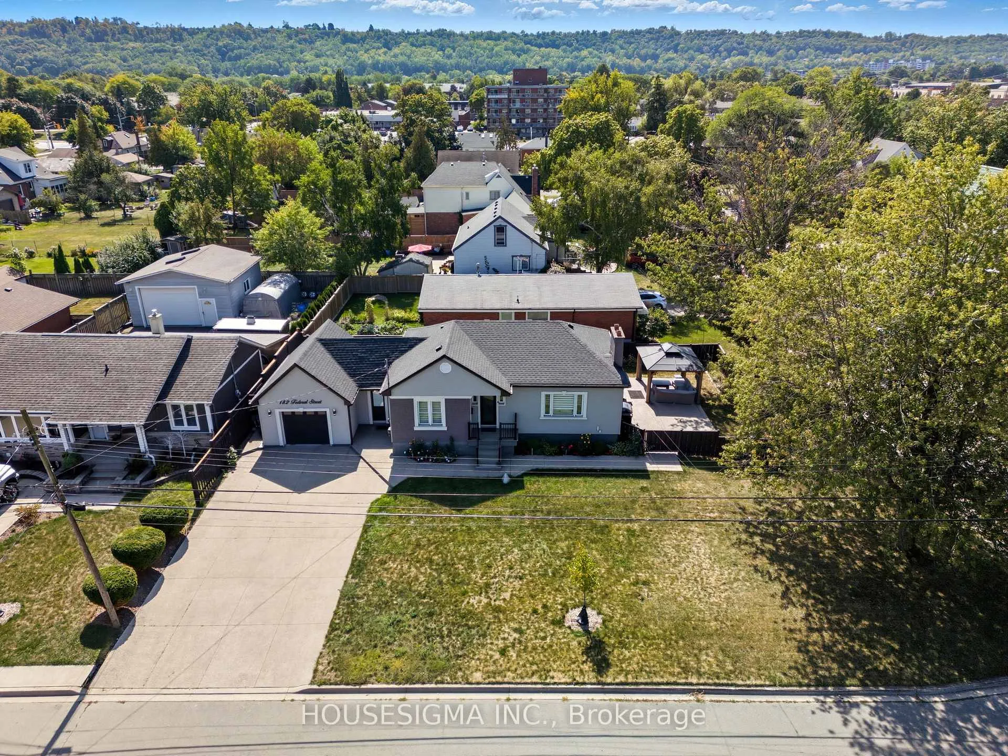
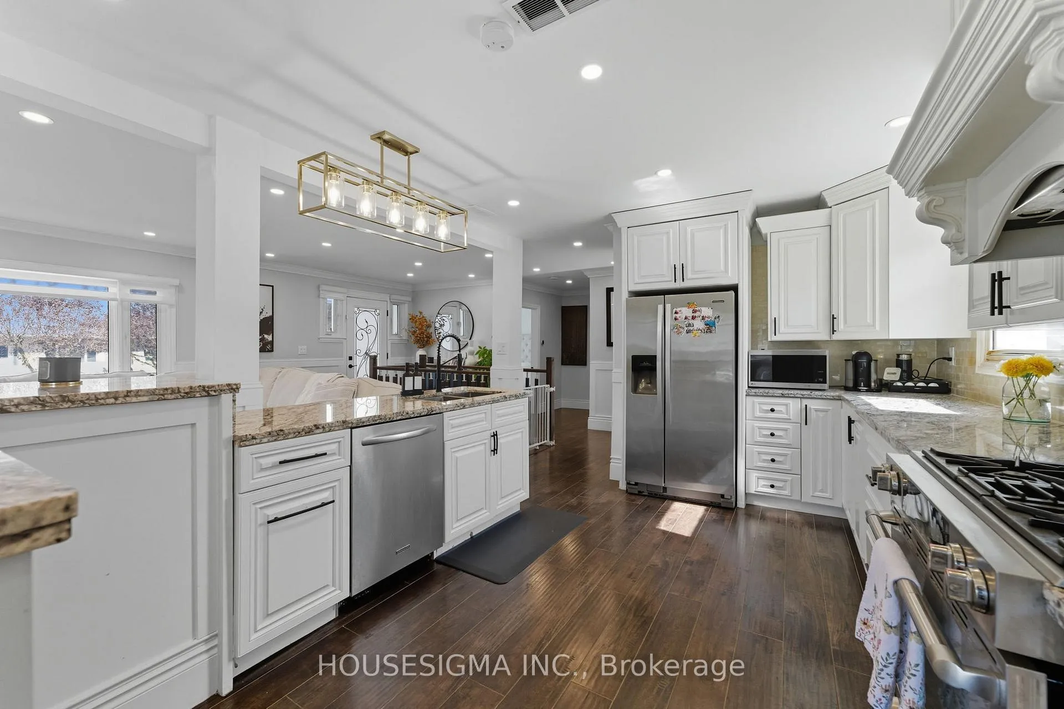
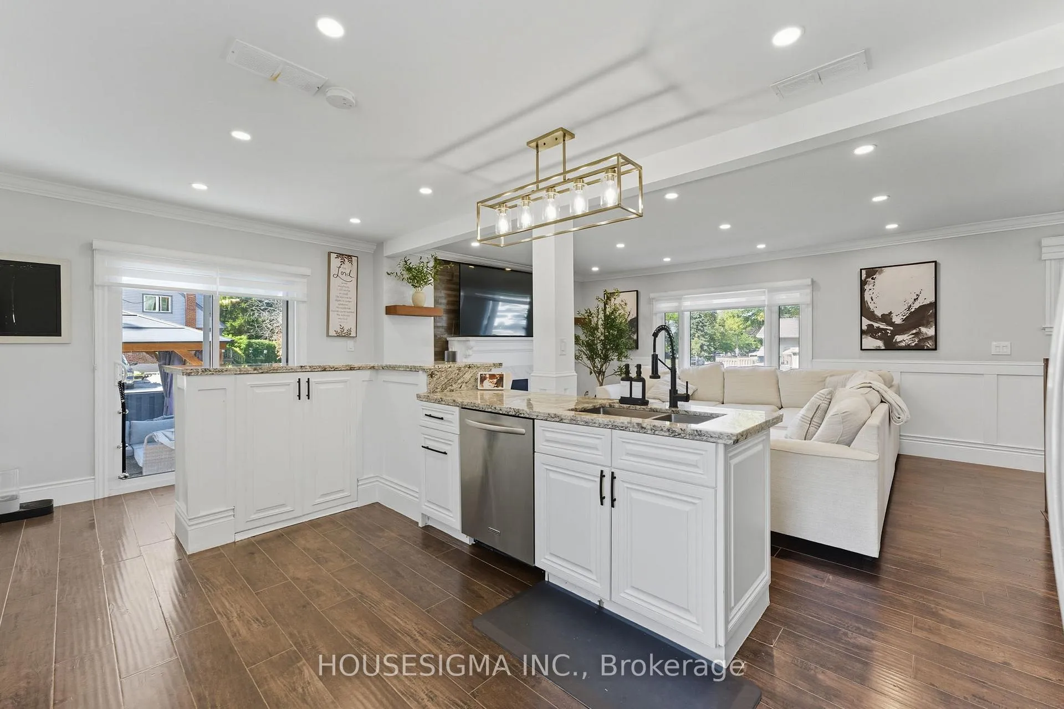
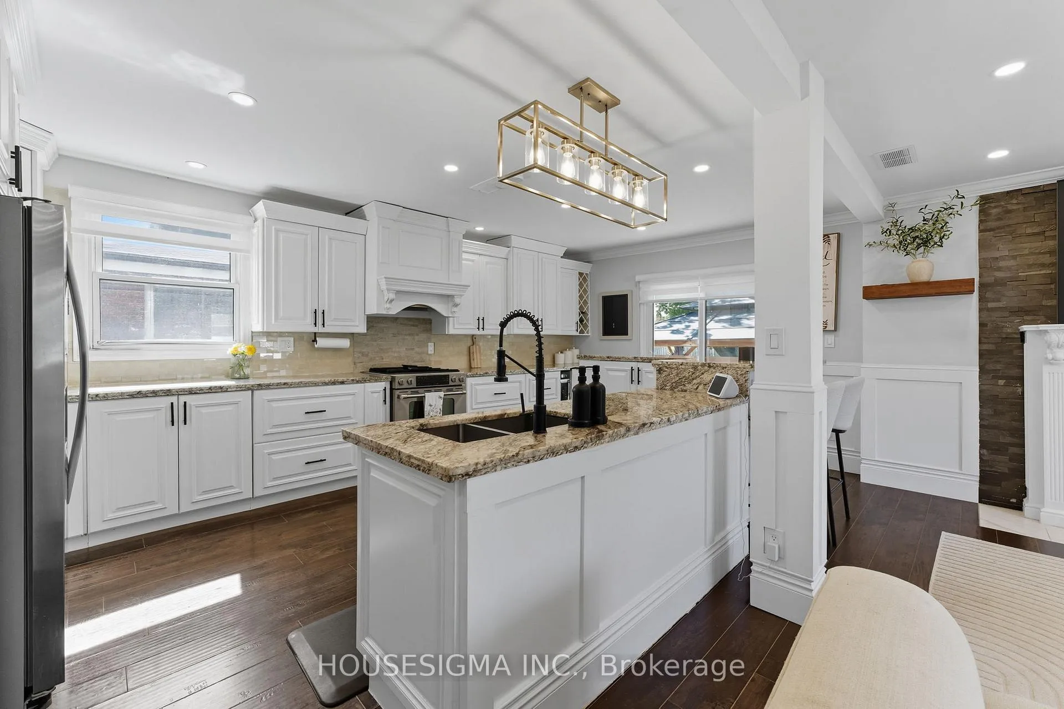
Welcome to this updated 2-bedroom bungalow on a 70 100 ft lot in one of Stoney Creeks family-friendly neighbourhoods. From the moment you arrive, the curb appeal stands out with a fresh stucco exterior, black accents, a new roof (2023), and an aggregate driveway with parking for 6 cars. Inside, youll find a bright, open-concept main floor with a living room featuring pot lights and a fireplace, flowing into the eat-in kitchen with granite countertops, plenty of cabinet space, and a walkout to the backyard perfect for everyday living and get-togethers. The main floor also includes two comfortable bedrooms and a 4-piece bathroom with double sinks! A fully enclosed mudroom connects the garage, main house, and both the front and back yards, keeping shoes, coats, and bags organized and making coming and going a breeze. The finished basement adds even more living space with a large rec room, extra bedroom or office area, and a second 3-piece bathroom. Outside, youll enjoy a private backyard with a patio and gazebo, ideal for barbecues, family time, or simply relaxing at the end of the day. Located close to parks, schools, and shopping, this home is ready for its next owners book your showing today.
Read more
Primary Bedroom - Main Floor
Facts & features
TypeDetached
StyleBungalow
Size700~1.1K Sq.Ft.
Lot100 x 70 ft
Tax$5,161 (2025)
HeatingForced air, gas
CoolingCentral air
BasementFinished, full
Parking4 drive
WaterMunicipal
Book a viewing
Wed28Oct
Thu29Oct
Fri30Oct
Sat31Oct
Sun1Nov
Pick a time
Rooms
7 rooms · 2 bathrooms
Main floor5 rooms
Primary bedroom11′6″ × 10′115 sq.ft.
Bedroom 28′9″ × 11′4″99 sq.ft.
Living room18′3″ × 11′3″205 sq.ft.
Kitchen19′7″ × 12′2″238 sq.ft.
Bathroom9′7″ × 4′11″47 sq.ft.
Basement2 rooms
Den9′7″ × 11′3″108 sq.ft.
Bathroom9′7″ × 11′3″108 sq.ft.
Bathrooms2
4-pcMain3-pcBasement
Thinking of selling your home?See what your home is worth today.

 See all 27 photos
