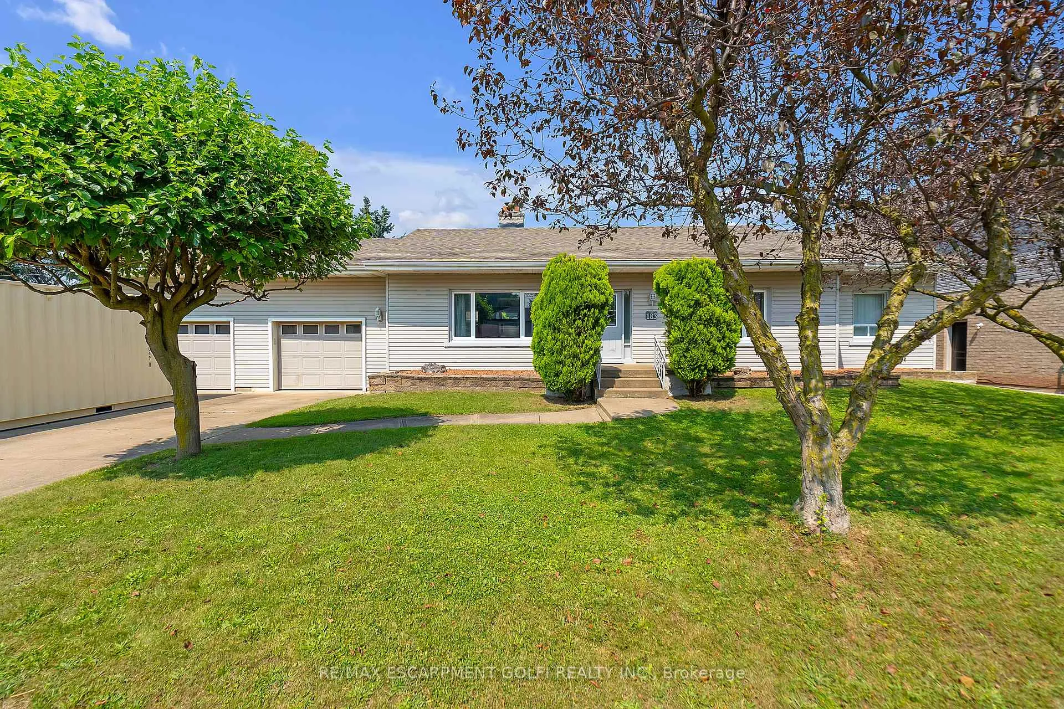
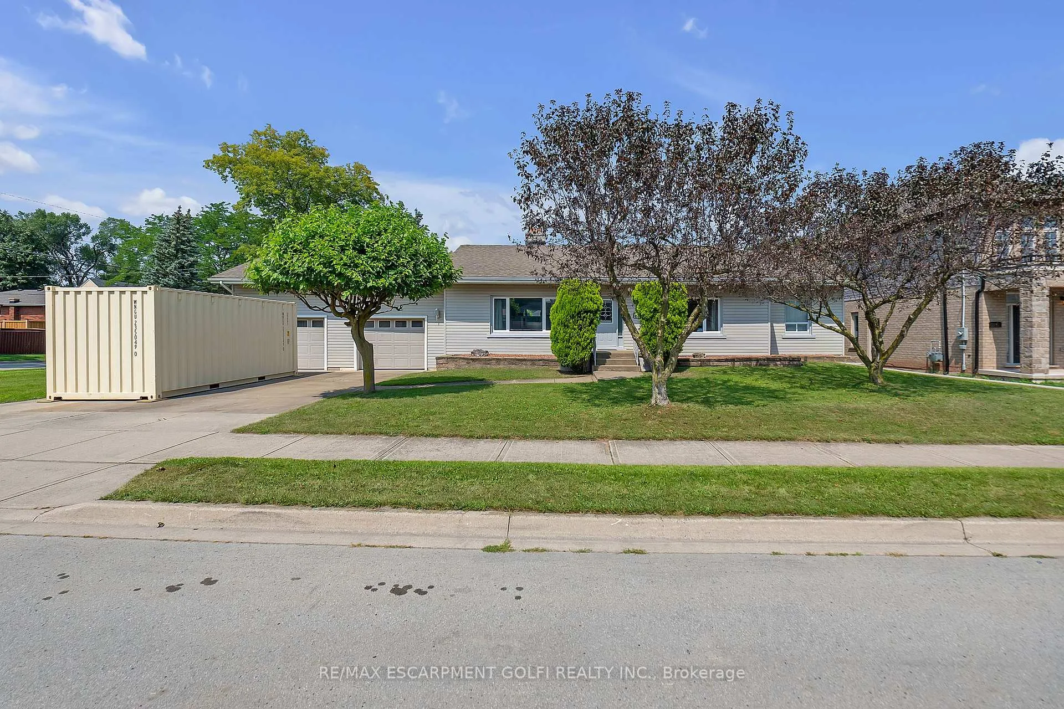
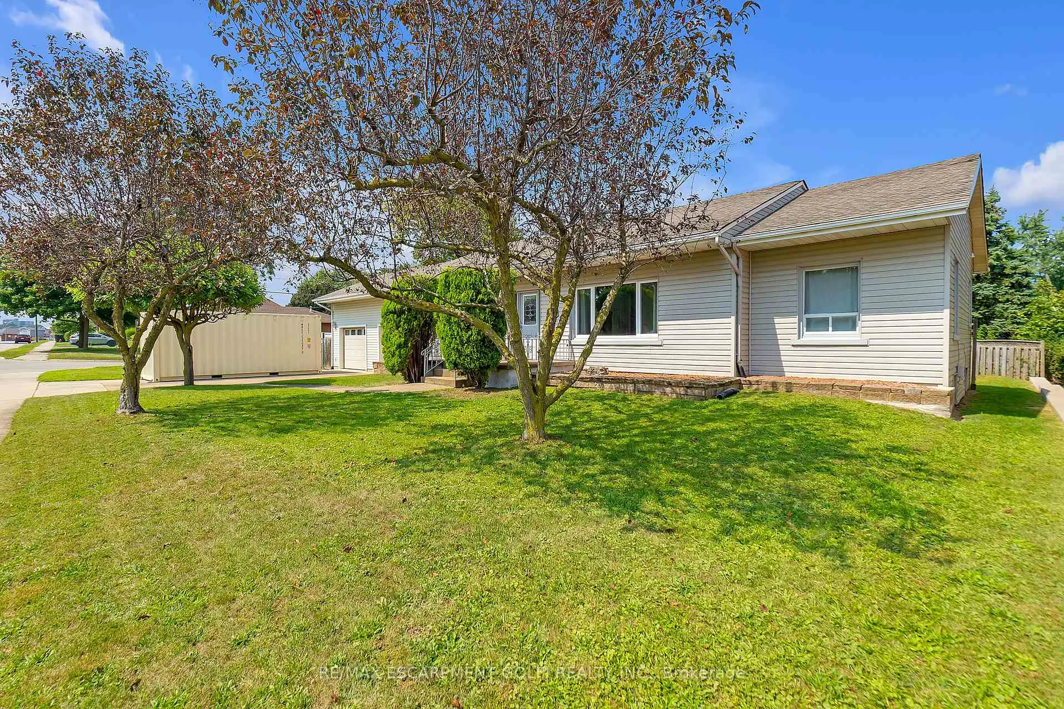
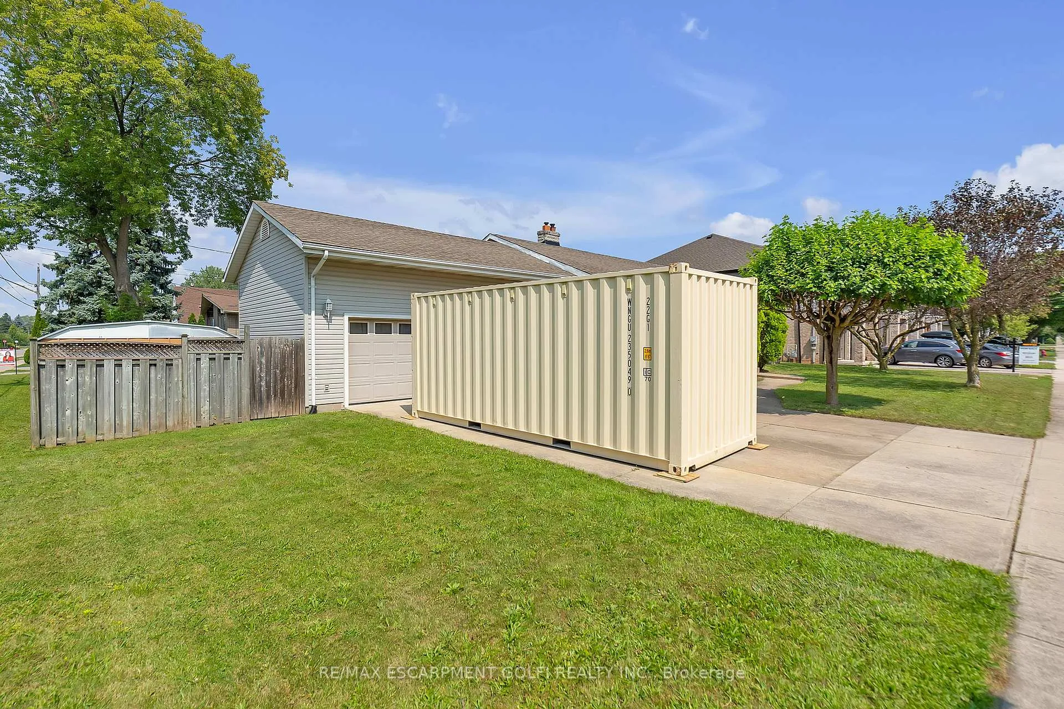
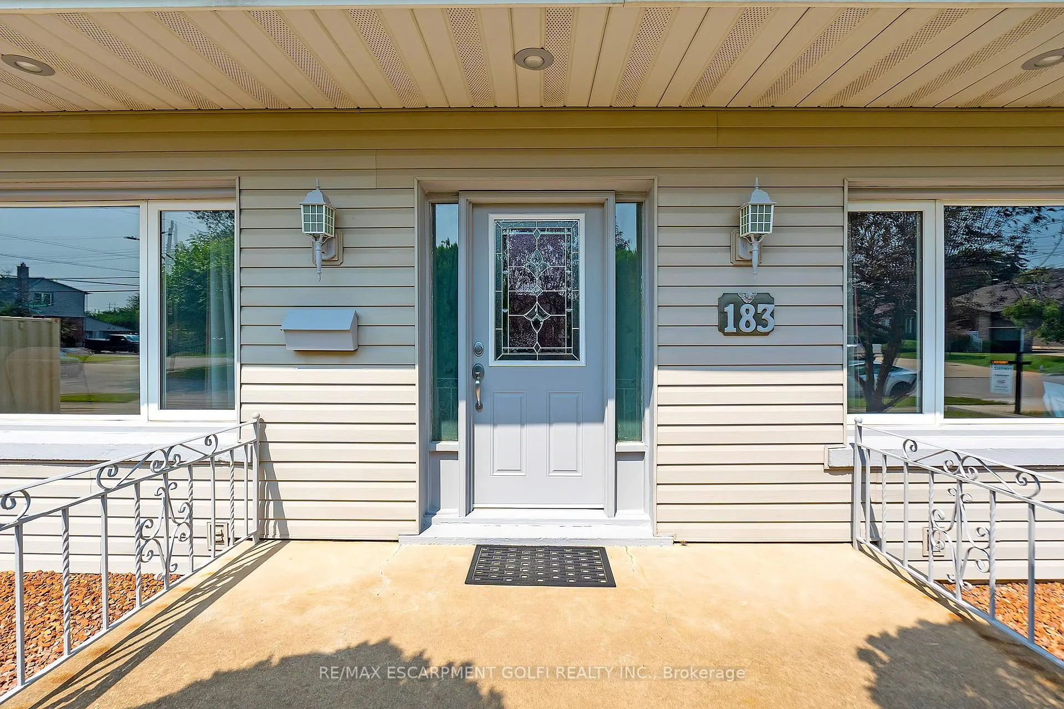
Nestled in the heart of Stoney Creek, this charming corner bungalow offers comfort and convenience. The warm and inviting living room features a cozy gas fireplace, perfect for relaxing evenings. The spacious eat-in kitchen is ideal for family gatherings, and the main floor boasts beautiful hardwood floors throughout, leading to three generously sized bedrooms and a four-piece bath. The fully finished basement includes a second washroom, an additional bedroom, and a large recreation room, offering ample space for entertainment. With tons of storage, a large yard, an oversized double car garage with 11.6 foot ceilings and 28 feet wide X 18.8 feet deep, great for any car enthusiasts a cement driveway accommodating up to four cars, this home is perfect for those seeking space and functionality in a desirable location.
Read more
Auto Garage Door RemoteSump PumpAbove Ground
Facts & features
TypeDetached
StyleBungalow
Built31-50
Size1.1K~1.5K Sq.Ft.
Lot100 x 90 ft
Tax$5,176 (2024)
HeatingForced air, gas
CoolingCentral air
BasementFinished, full
Parking4 drive
WaterMunicipal
FireplaceYes, natural gas
Book a viewing
Wed28Oct
Thu29Oct
Fri30Oct
Sat31Oct
Sun1Nov
Pick a time
Rooms
12 rooms · 2 bathrooms
Main floor6 rooms
Living room22′1″ × 12′9″282 sq.ft.
Kitchen20′3″ × 13′1″265 sq.ft.
Bedroom14′7″ × 10′11″159 sq.ft.
Bedroom11′ × 10′6″115 sq.ft.
Bedroom13′6″ × 10′9″145 sq.ft.
Bathroom—
Basement6 rooms
Bedroom14′6″ × 9′4″135 sq.ft.
Recreation22′4″ × 11′11″266 sq.ft.
Bathroom—
Other11′9″ × 11′3″132 sq.ft.
Other30′8″ × 12′1″370 sq.ft.
Laundry13′ × 6′10″89 sq.ft.
Bathrooms2
5-pcMain3-pcBasement
Thinking of selling your home?See what your home is worth today.

 See all 38 photos
