

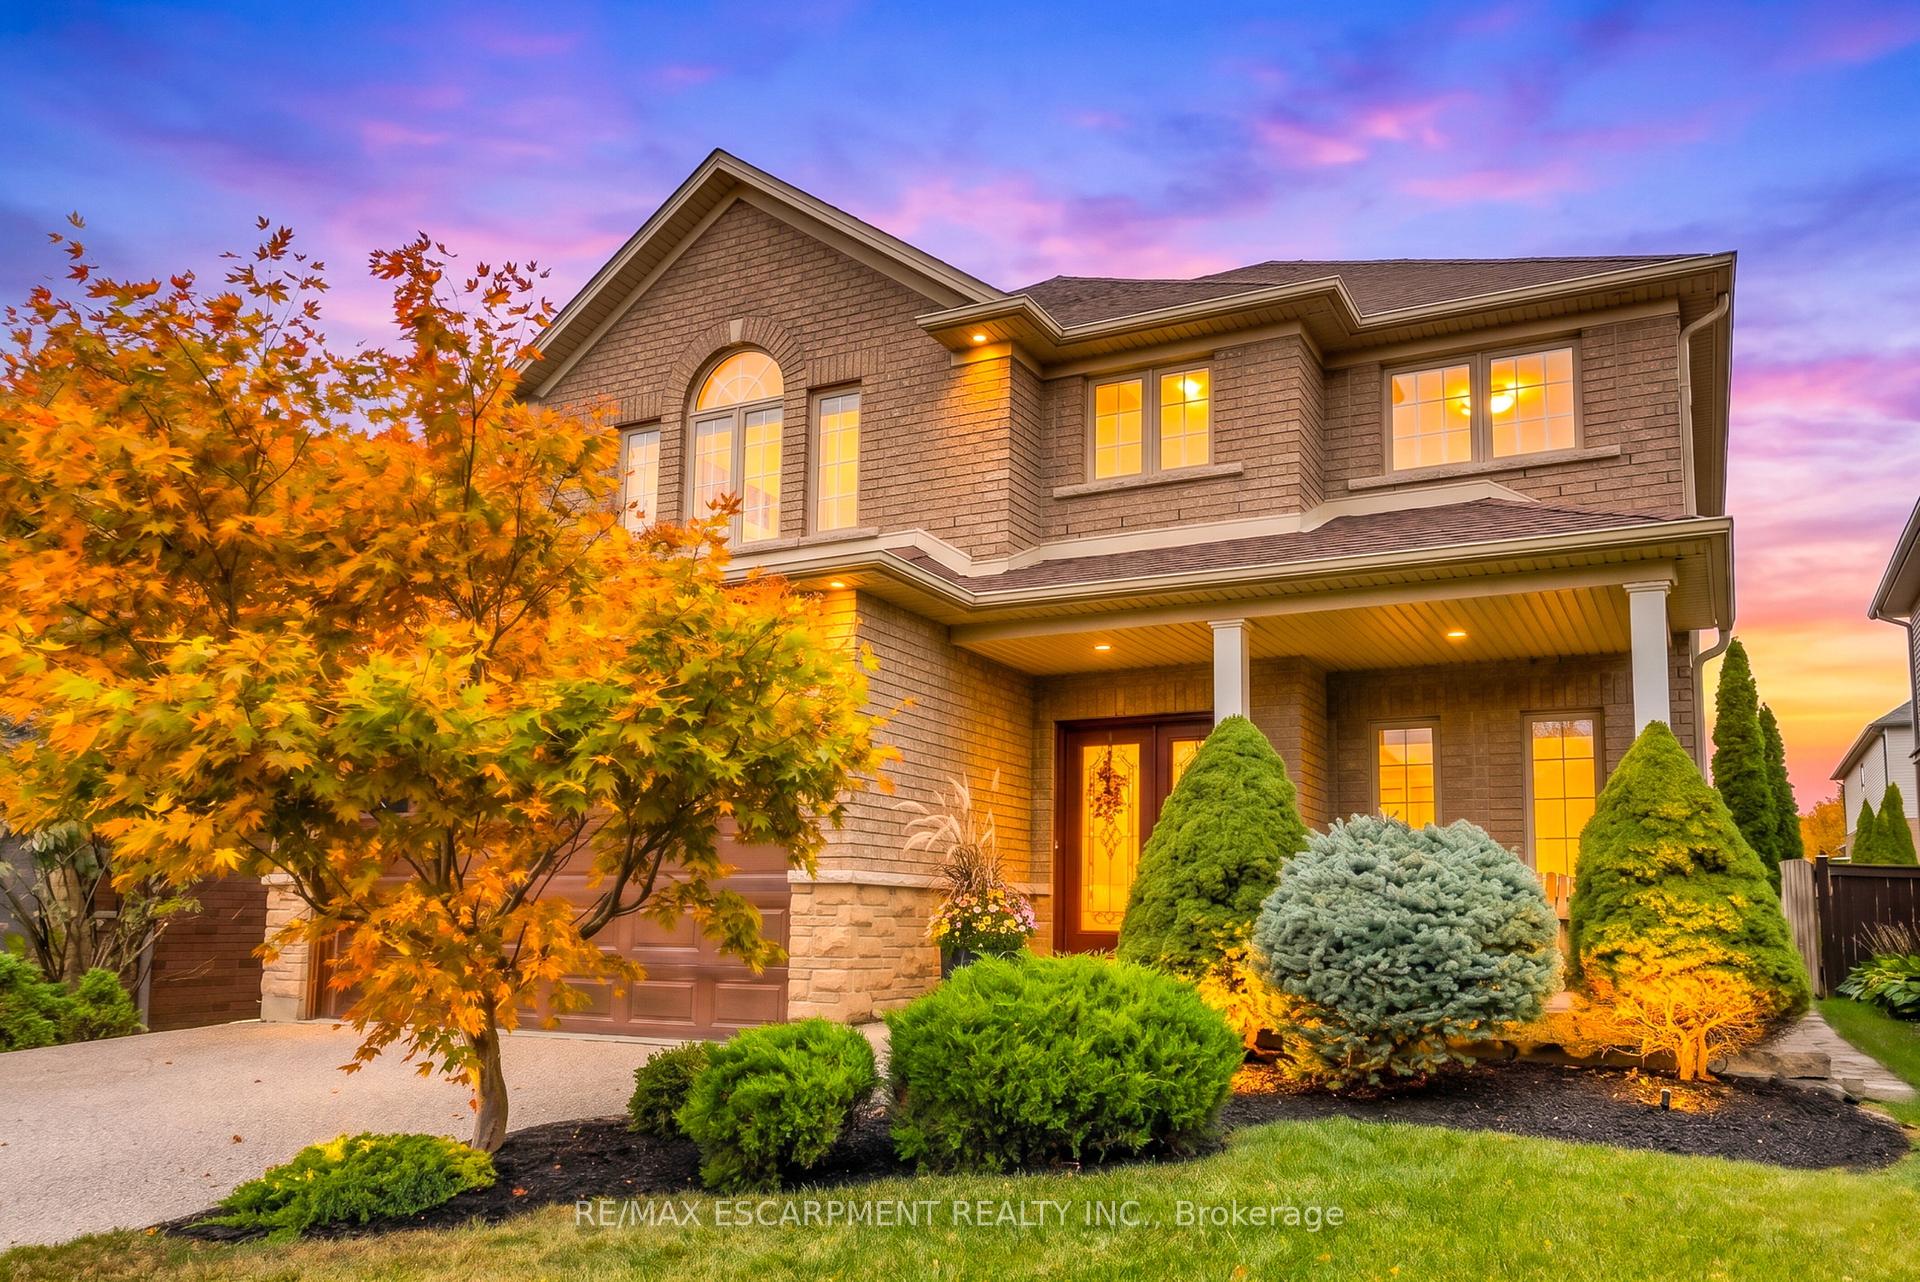
186 Southbrook Drive
186 Southbrook Drive
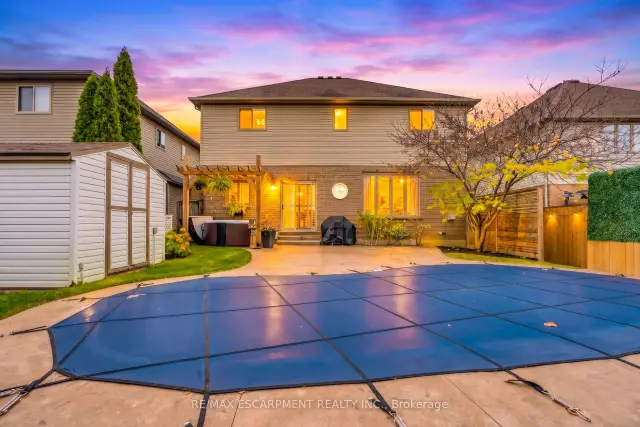
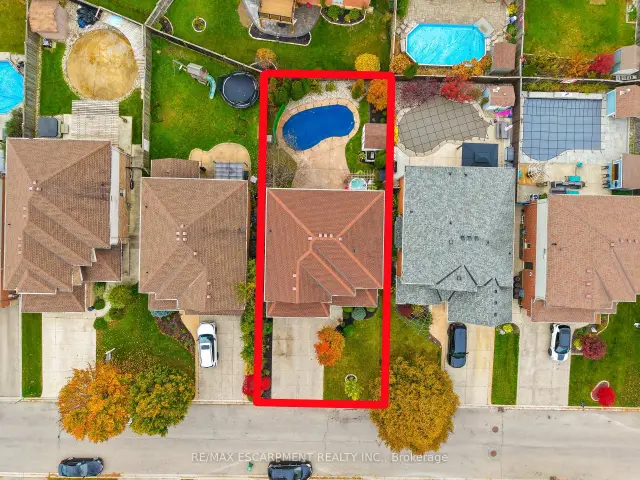
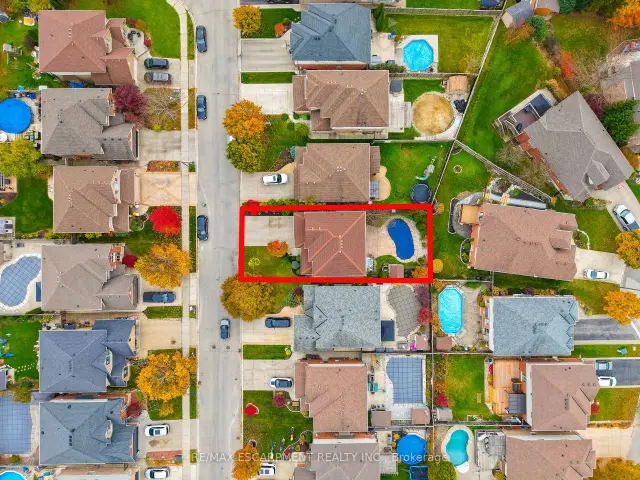
 See all 50 photos
Property history
Facts and features
- BasementFinished
- Water, sewerMunicipal
- HeatingForced air
- CoolingCentral air
- Fireplace
- Central air
- Inground pool
The homeDetached, 2-storey, 2,000–2,500 sq ft
- Type: Detached
- Style: 2-storey
- Living space: 2,000–2,500 sq ft
- Basement: Finished, full
InsideFireplace Yes, natural gas, Vinyl, Main level
- Fireplace: Yes, natural gas
- Flooring: Vinyl
- Laundry: Main level
- Features: Auto garage door remote, central vacuum, sump pump, water heater, water meter
- Security: Alarm system, smoke detector
- Rooms above ground: 7
- Bedrooms: 3
- Bathrooms: 3
- Kitchens: 1
- Family room: Yes
Outside and lotBrick, brick front, Shingles, Poured concrete
- Exterior: Brick, brick front
- Roof: Shingles
- Foundation: Poured concrete
- Pool: Inground
- Features: Hot tub, porch
- Other structures: Fence - full, shed, storage
- Size: 45.93 × 104.99 ft
Parking2 Garage, Attached, Private double
- Spaces: 2 Garage
- Garage: Attached
- Driveway: Private double
Heating, water and powerForced air, gas, Central air, Municipal water
- Heating: Forced air, gas
- Cooling: Central air
- Water: Municipal water
- Sewer: Municipal sewer
Costs and taxesTaxes $5,425 a year, HST included in the price, Hot water heater
- Taxes, 2025: $5,425 a year
- HST: HST included in the price
- Under contract: Hot water heater
Included in the saleCentral vac, dishwasher, dryer, garage door opener, microwave, pool equipment, refrigerator, stove, washer, window coverings, all pool equipment along with the pool gas heater and central vaccuum attachments.
- Included: Central vac, dishwasher, dryer, garage door opener, microwave, pool equipment, refrigerator, stove, washer, window coverings, all pool equipment along with the pool gas heater and central vaccuum attachments.
NearbyCampground, fenced yard, golf, greenbelt/conservation, library, park
- Close to: Campground, fenced yard, golf, greenbelt/conservation, library, park
Listing detailsX14125530, Sold Conditionally, Oct 28, 2026
- MLS® number: X14125530
- Status: Sold Conditionally
- Listed on: Oct 28, 2026
- Days on market: 20
- Updated: Nov 17, 2026
- Possession: Flexible
- Occupied by: Owner
- Listing brokerage: RE/MAX ESCARPMENT REALTY INC.
About this home
186 Southbrook Drive, Hamilton (Rural Glanbrook), ON L0R 1C0
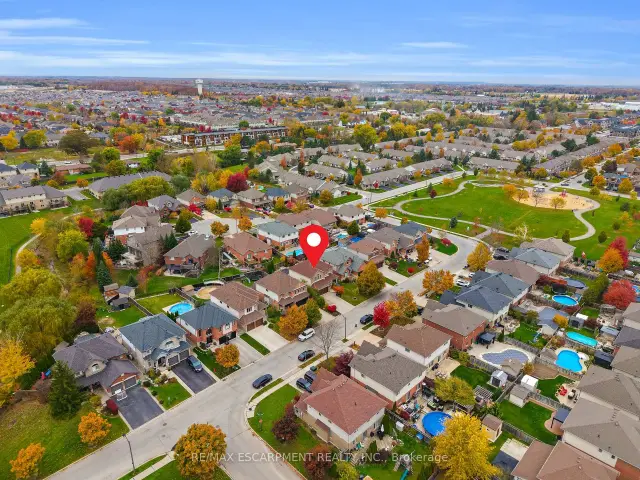
Welcome to this exceptional John Bruce Robinson-built home in the heart of Binbrook, ideally situated directly across from Southbrook Park. Set on a premium 45.93 x 104.99 ft lot, this beautifully maintained two-storey home features timeless stone, brick and siding, an exposed-aggregate double driveway and a charming covered front porch. Inside, a soaring 18-foot foyer and upgraded 9-foot ceilings throughout the main floor create a spacious, airy feel. The updated kitchen features quartz countertops, a modern backsplash, farmhouse sink and custom millwork (2026). Engineered hardwood flooring (2023) and pot lights in the kitchen and living room (2023) complement the open-concept layout. The inviting family room, complete with a cozy gas fireplace, is perfect for everyday living and entertaining. Upstairs offers three generously sized bedrooms, a versatile loft ideal for a home office or additional living space, and luxury vinyl plank flooring (2024). The spacious primary suite features double-door entry, a walk-in closet and a 4-piece ensuite with an updated shower (2022). The fully finished basement provides additional living space with a large recreation room ideal for movie nights, a playroom, home gym or entertaining. Step outside to your private backyard oasis featuring a heated in-ground pool, hot tub, stamped concrete patio and low-maintenance landscaping perfect for relaxing or hosting family and friends. Enjoy an unbeatable location directly across from Southbrook Park, within walking distance of local shops and everyday amenities, and minutes from Hamilton and Stoney Creek. Commuters will appreciate convenient access to the Lincoln M. Alexander Parkway (Linc), Red Hill Valley Parkway and QEW.
Ask about this home
A HOMEH agent will answer your questions about this home.
Around this home
Daily convenience, out of 100, from the distances below
Schools nearby
School rating, out of 10.
Helpful calculators
Your HOMEH agent

"I would see it this week."