
187 Alderlea Avenue
Hamilton (Rural Glanbrook)187 Alderlea Avenue
Hamilton (Rural Glanbrook)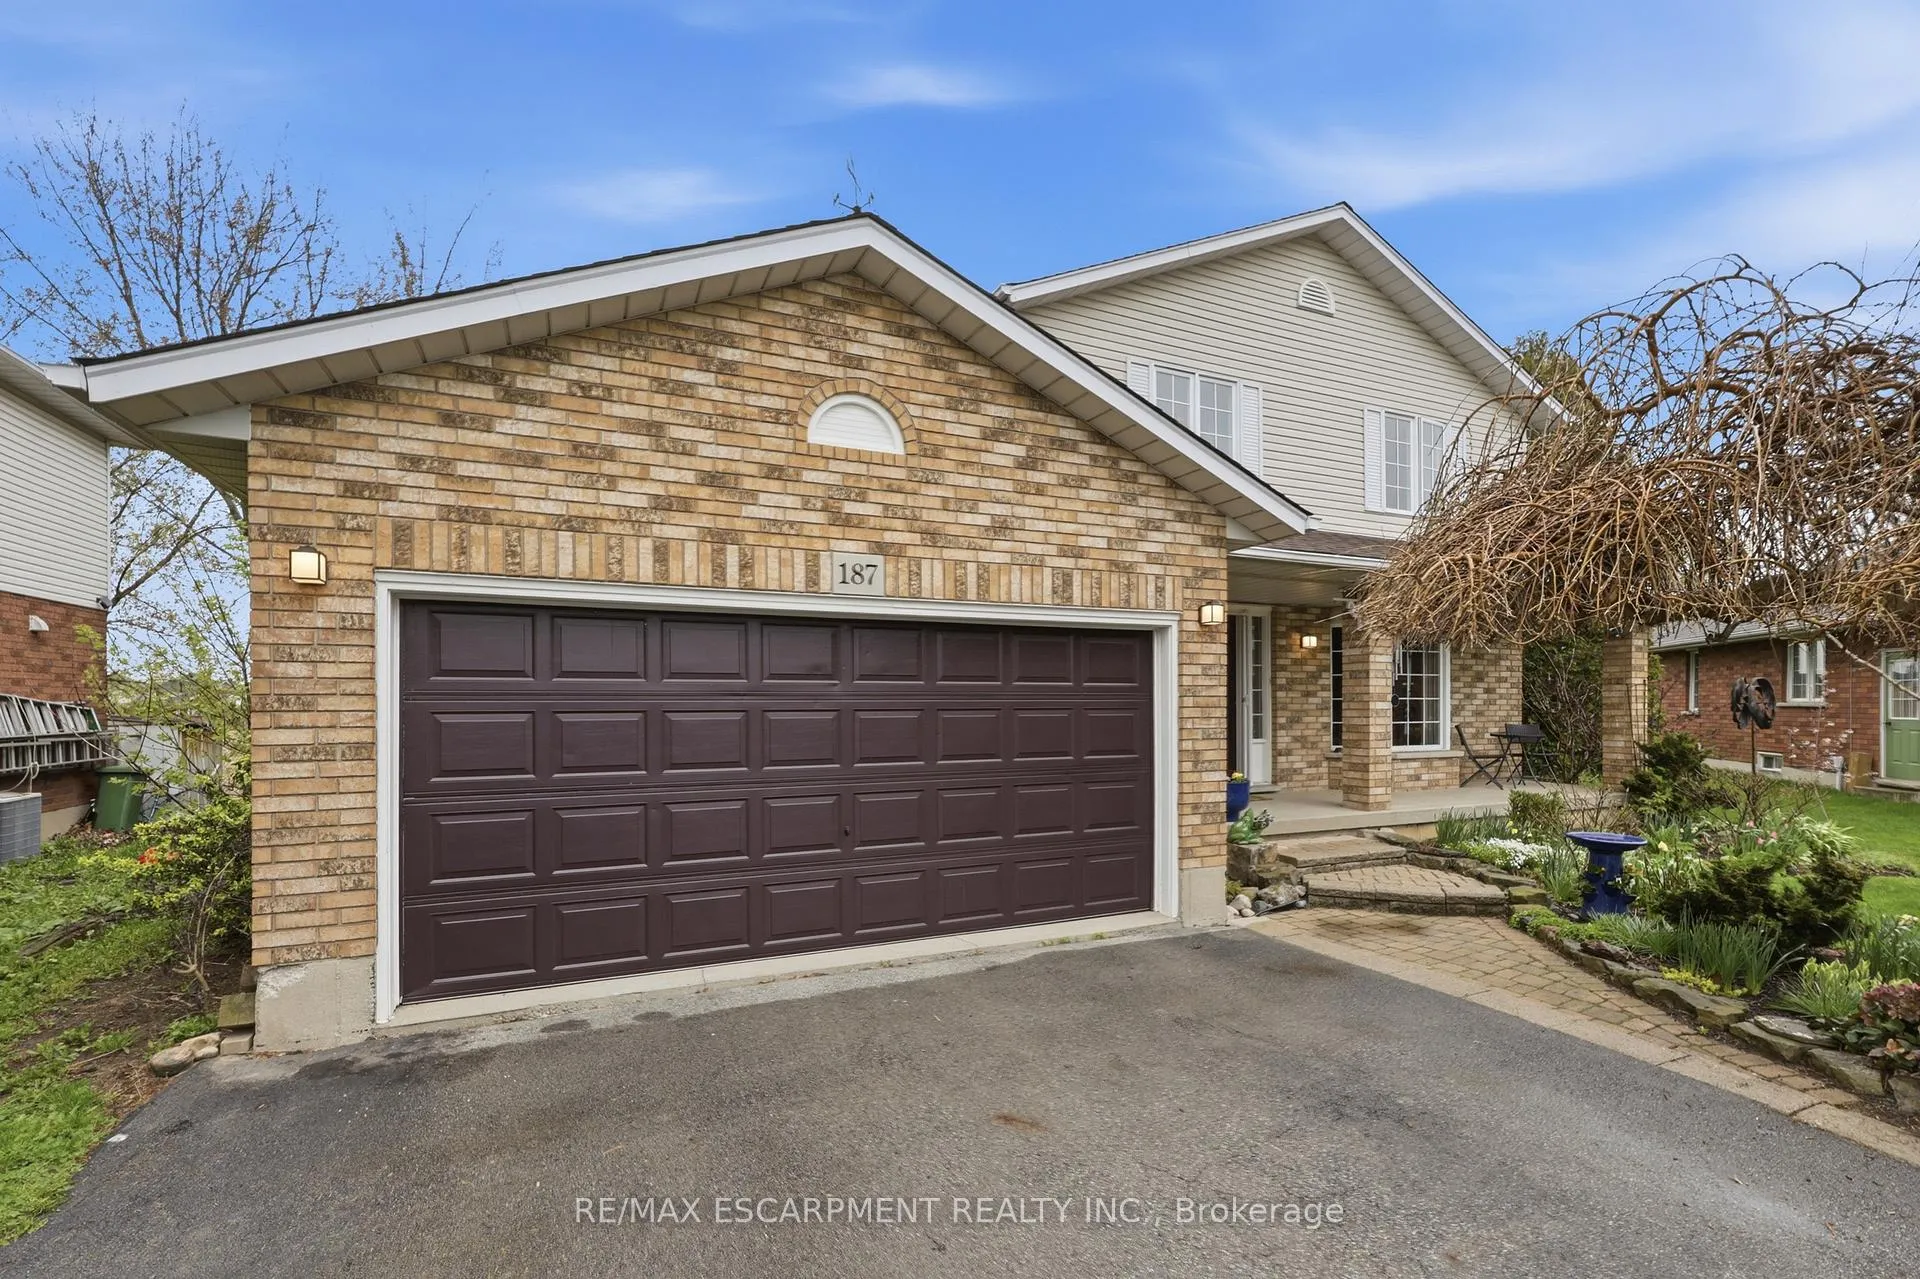
 See all 47 photos
Property history

This listing has ended. It is no longer available.
Property not available for sale or for rent.
Ask about this home
A HOMEH agent will answer your questions about this home.Ask HOMEH
About this home
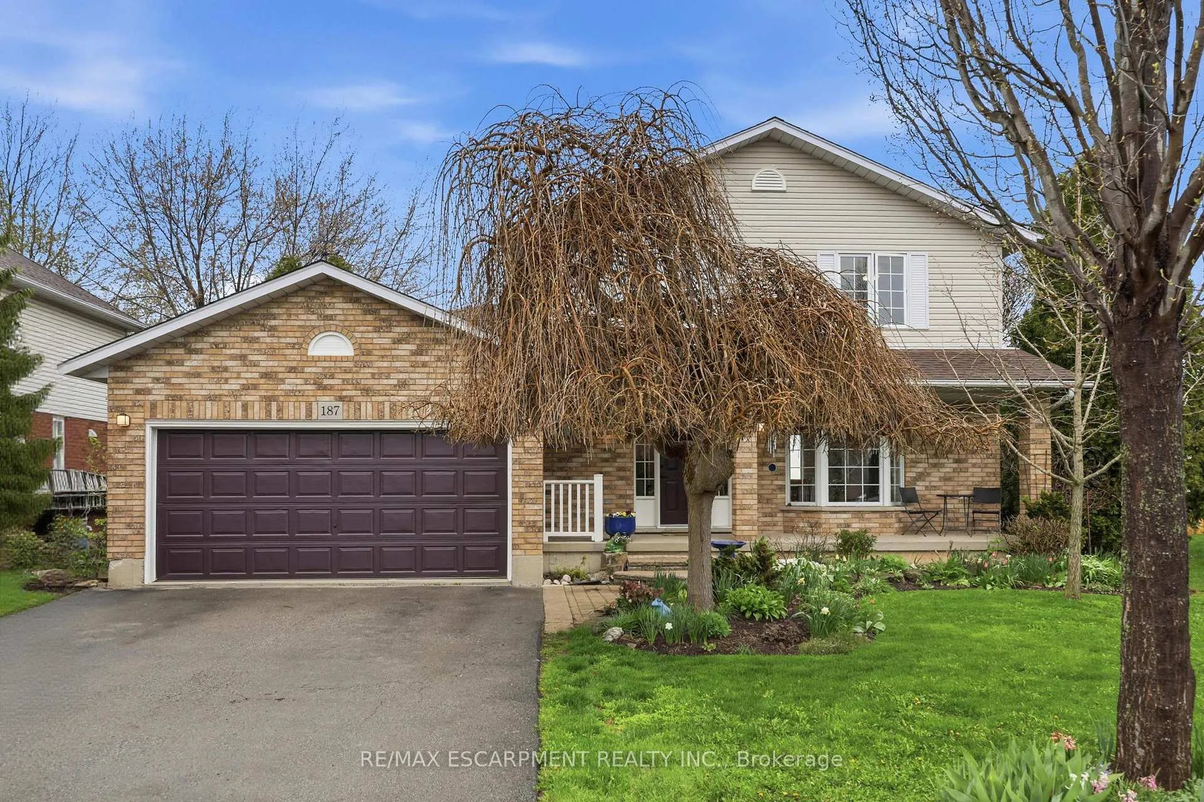
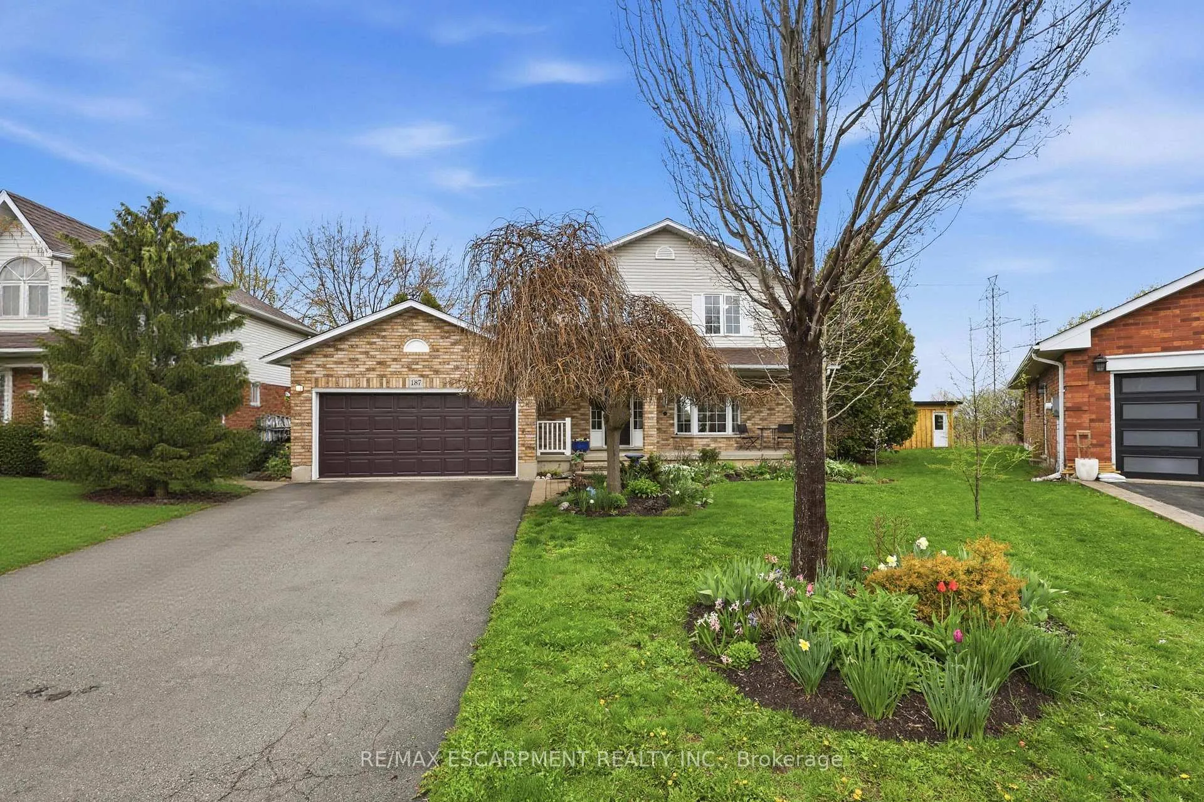
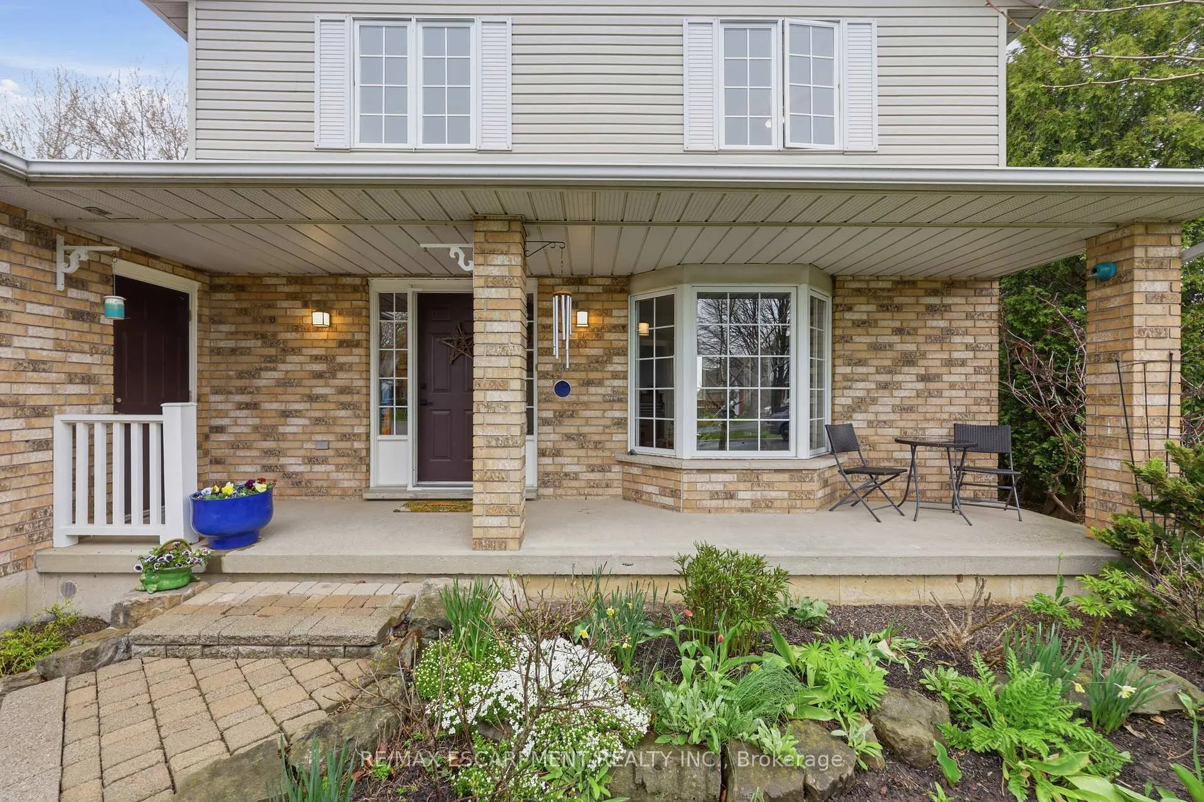
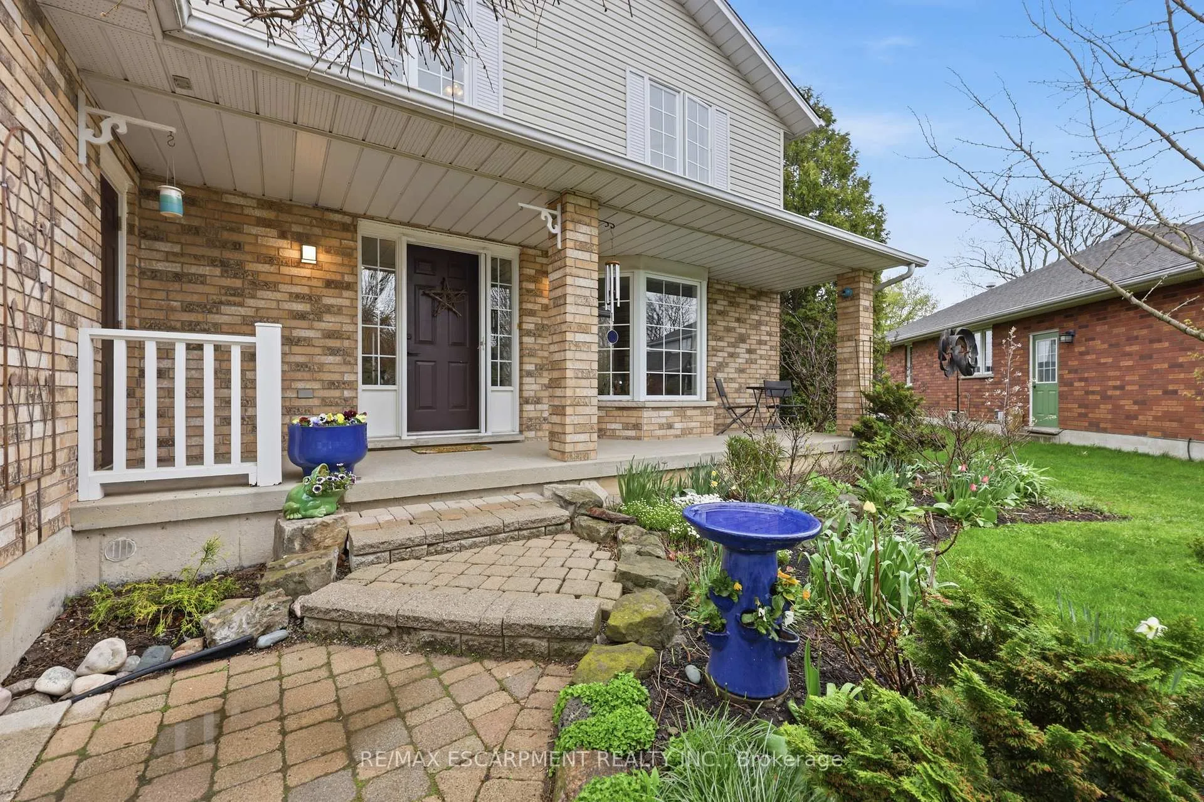
Welcome to 187 Alderlea Avenue, a beautifully maintained 3+2 bedroom family home nestled in one of Hamilton Mountain's most sought after pockets, the Allison neighbourhood. Offering just over 1,700 sq ft of above grade living space, this solid brick and siding two storey sits on a generous lot with a double attached garage, interlock walkway and a welcoming covered front porch surrounded by mature, established landscaping.Inside, the bright and spacious kitchen features white cabinetry, a centre breakfast bar, stainless steel appliances and tile flooring, flowing seamlessly into a generous living room anchored by a gas fireplace. A stylishly updated powder room with designer wallpaper and gold fixtures adds a charming touch to the main floor. Upstairs you will find three well sized bedrooms including a primary with ensuite privilege, all with ceiling fans and plenty of natural light. The main bathroom on the bedroom level has also been tastefully updated.The finished basement extends your living space with two additional bedrooms and a large recreation area, perfect for a growing family, guests or a home office setup. Outside, enjoy an above ground pool, fire pit area and kids play structure in a fully fenced backyard. Double attached garage and ample driveway parking round out this well loved home.A solid family home in a mature, established neighbourhood on Hamilton Mountain, offering incredible potential for those looking to make it their own. Close to schools, parks, transit and all amenities.
Facts & features
Ask about this home
A HOMEH agent will answer your questions about this home.
Rooms
14 rooms · 2 bathrooms
- Family room19′4″ × 11′8″226 sq.ft.
- Kitchen16′4″ × 12′5″203 sq.ft.
- Dining room10′ × 12′5″124 sq.ft.
- Bathroom7′5″ × 4′30 sq.ft.
- Foyer8′2″ × 12′6″102 sq.ft.
- Living room13′10″ × 13′180 sq.ft.
- Bedroom12′2″ × 9′4″113 sq.ft.
- Bedroom9′3″ × 12′11″120 sq.ft.
- Bedroom15′5″ × 11′11″184 sq.ft.
- Bathroom9′10″ × 8′8″85 sq.ft.
- Utility room27′7″ × 15′1″416 sq.ft.
- Primary bedroom17′8″ × 11′1″196 sq.ft.
- Bedroom15′1″ × 11′8″176 sq.ft.
- Other25′7″ × 5′3″134 sq.ft.
Around this home
Listing details
Helpful tools
Your HOMEH agent
"I would see it this week."
Ask HOMEH about this home
Price, neighbourhood, monthly cost. Ask anything.
HOMEH Intelligent Agent is an AI, not a licensed representative. Check anything important with your agent.