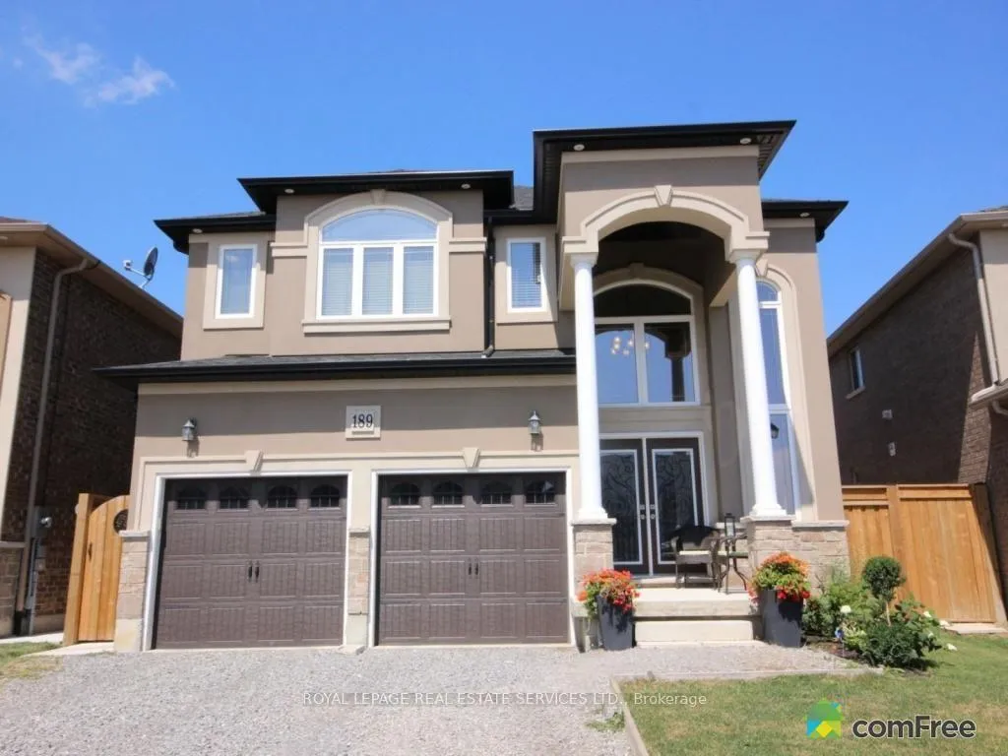
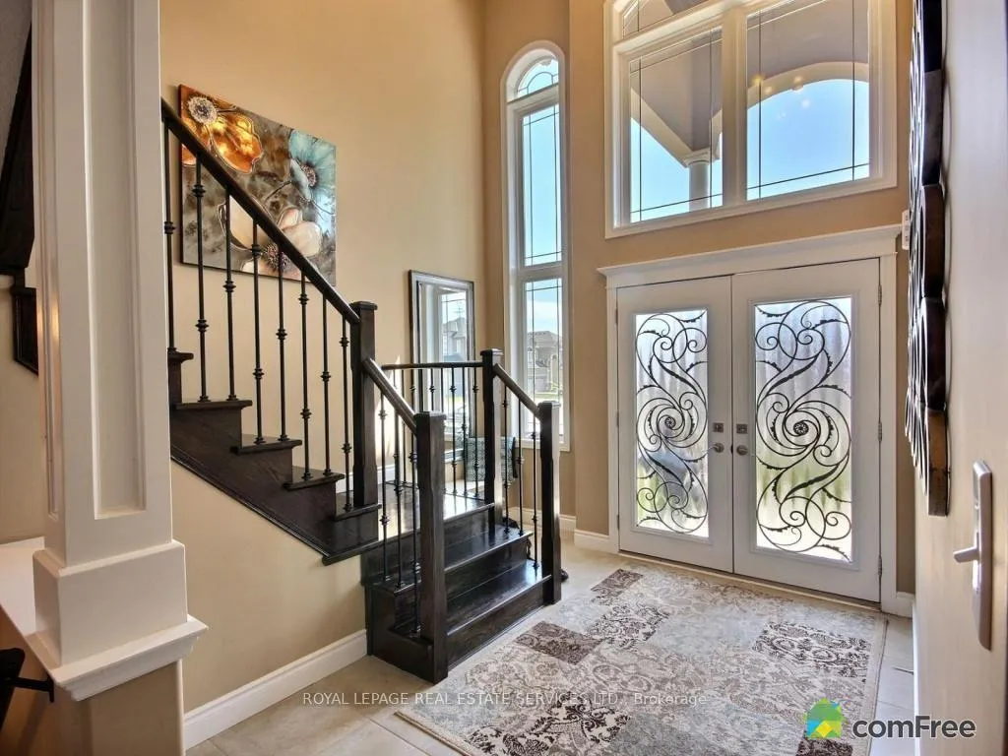
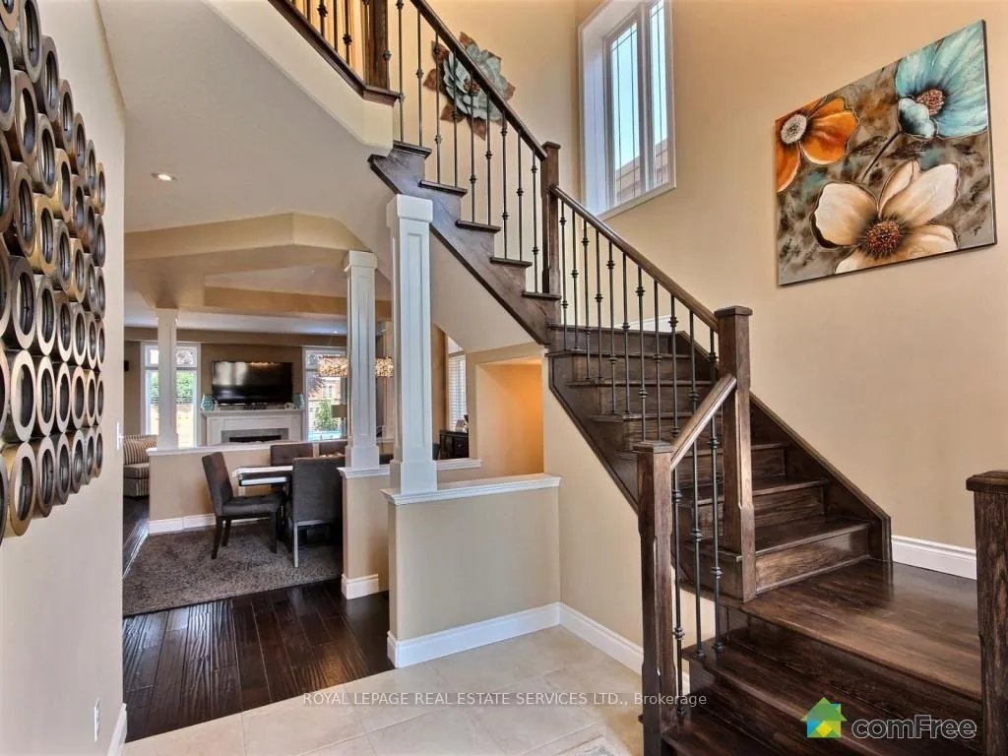
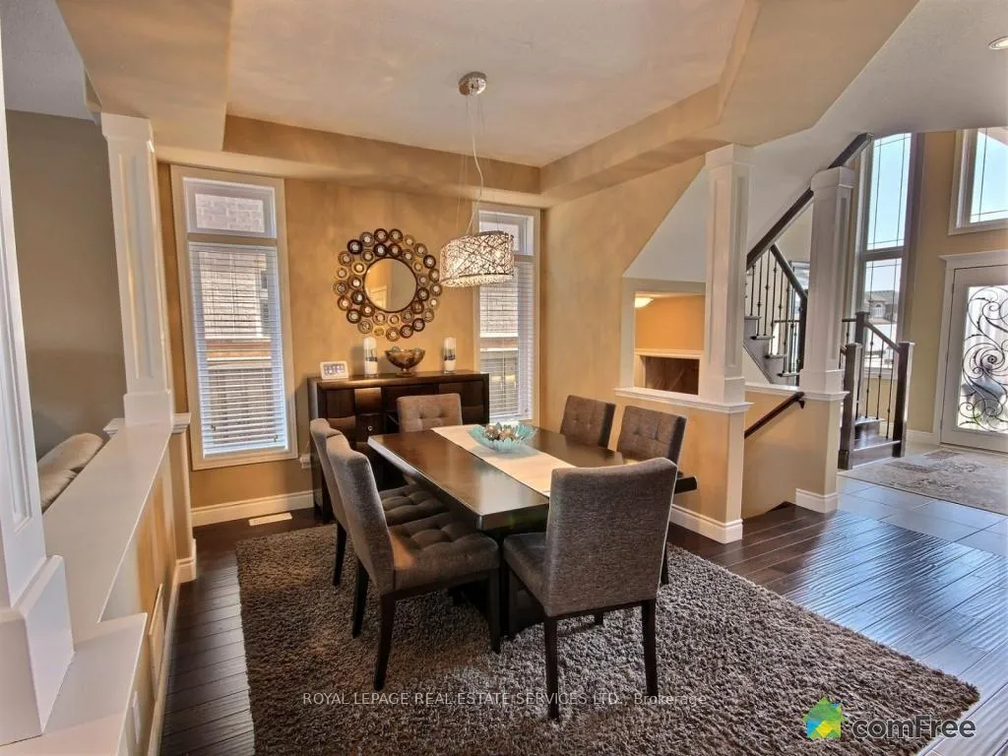
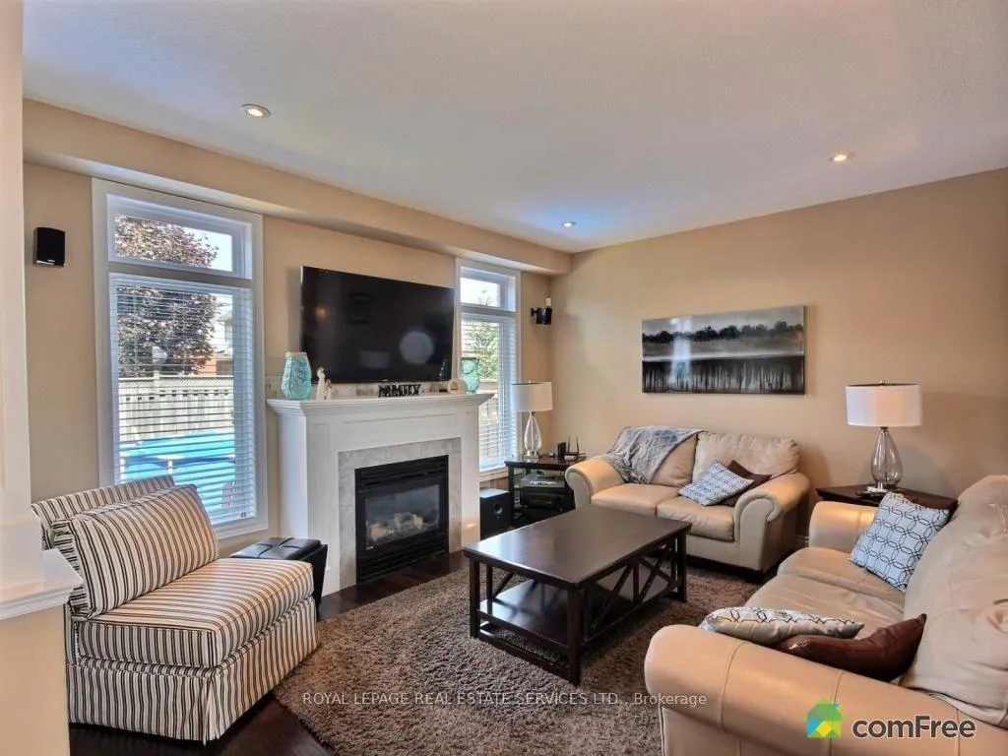
Open concept layout upgraded home with upgrades galore. This home has a great floor plan. 4 bedrooms, 2.5 baths. Walk through a beautiful foyer to an open concept main floor boasting wide planked wood flooring, dining room with coffered ceiling, great room with fireplace overlooking private backyard and gourmet kitchen with top of the line appliances and granite counter tops. Second floor with luxurious master bedroom, generous sized walk-in closet, and large master en-suite bath. 3 good sized bedrooms. Ready for lease July 2026.
Read more
Auto Garage Door Remote
Facts & features
TypeDetached
Style2-storey
Built6-15
Size2K~2.5K Sq.Ft.
Lot39.37 x 99.97 ft
HeatingForced air, gas
CoolingCentral air
BasementFull, unfinished
Parking2 drive
WaterMunicipal
FireplaceYes
Book a viewing
Wed28Oct
Thu29Oct
Fri30Oct
Sat31Oct
Sun1Nov
Pick a time
Rooms
7 rooms · 3 bathrooms
Main floor3 rooms
Family room14′11″ × 12′8″189 sq.ft.
Dining room10′1″ × 10′8″107 sq.ft.
Kitchen12′3″ × 9′10″120 sq.ft.
Second floor4 rooms
Bedroom18′2″ × 12′10″233 sq.ft.
Bedroom 212′6″ × 10′8″133 sq.ft.
Bedroom 311′2″ × 10′4″115 sq.ft.
Bedroom 410′11″ × 10′109 sq.ft.
Bathrooms3
4-pcSecond4-pcSecond2-pcMain
Around this home
Rymal and Glencaster
Listing details
MLS® numberX13160356
Listed onMay 20, 2026
Days on market14
UpdatedJun 3, 2026
Listing brokerageROYAL LEPAGE REAL ESTATE SERVICES LTD.
Possession2026-07-01 / 30-59 days
Helpful tools
Mortgage calculator
Closing costs
Land transfer tax
Buyer guide
Your HOMEH agent
KimHOMEH agent · Hamilton
"I would see it this week."
Ask Kim
Ask HOMEH about this home
Price, neighbourhood, monthly cost. Ask anything.
HOMEH Intelligent Agent is an AI, not a licensed representative. Check anything important with your agent.

 See all 15 photos
