
1897 Concession 8 Road W
Hamilton (Rural Flamborough)1897 Concession 8 Road W
Hamilton (Rural Flamborough)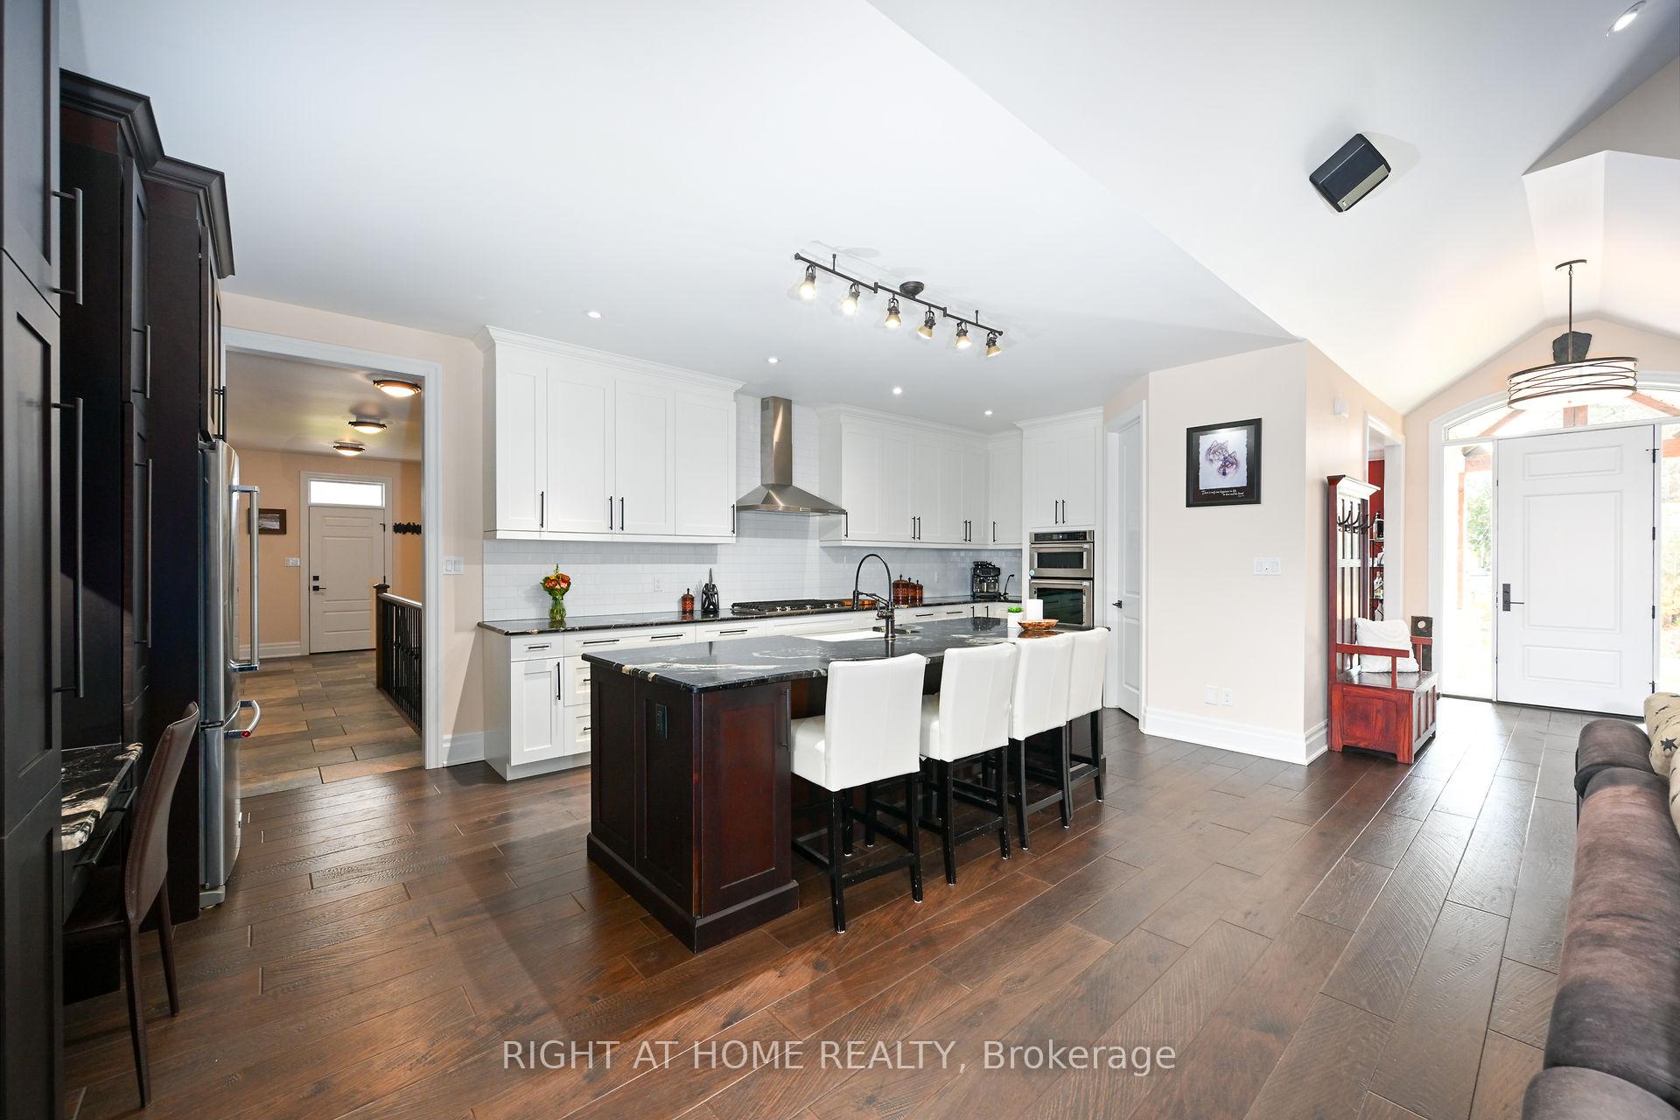
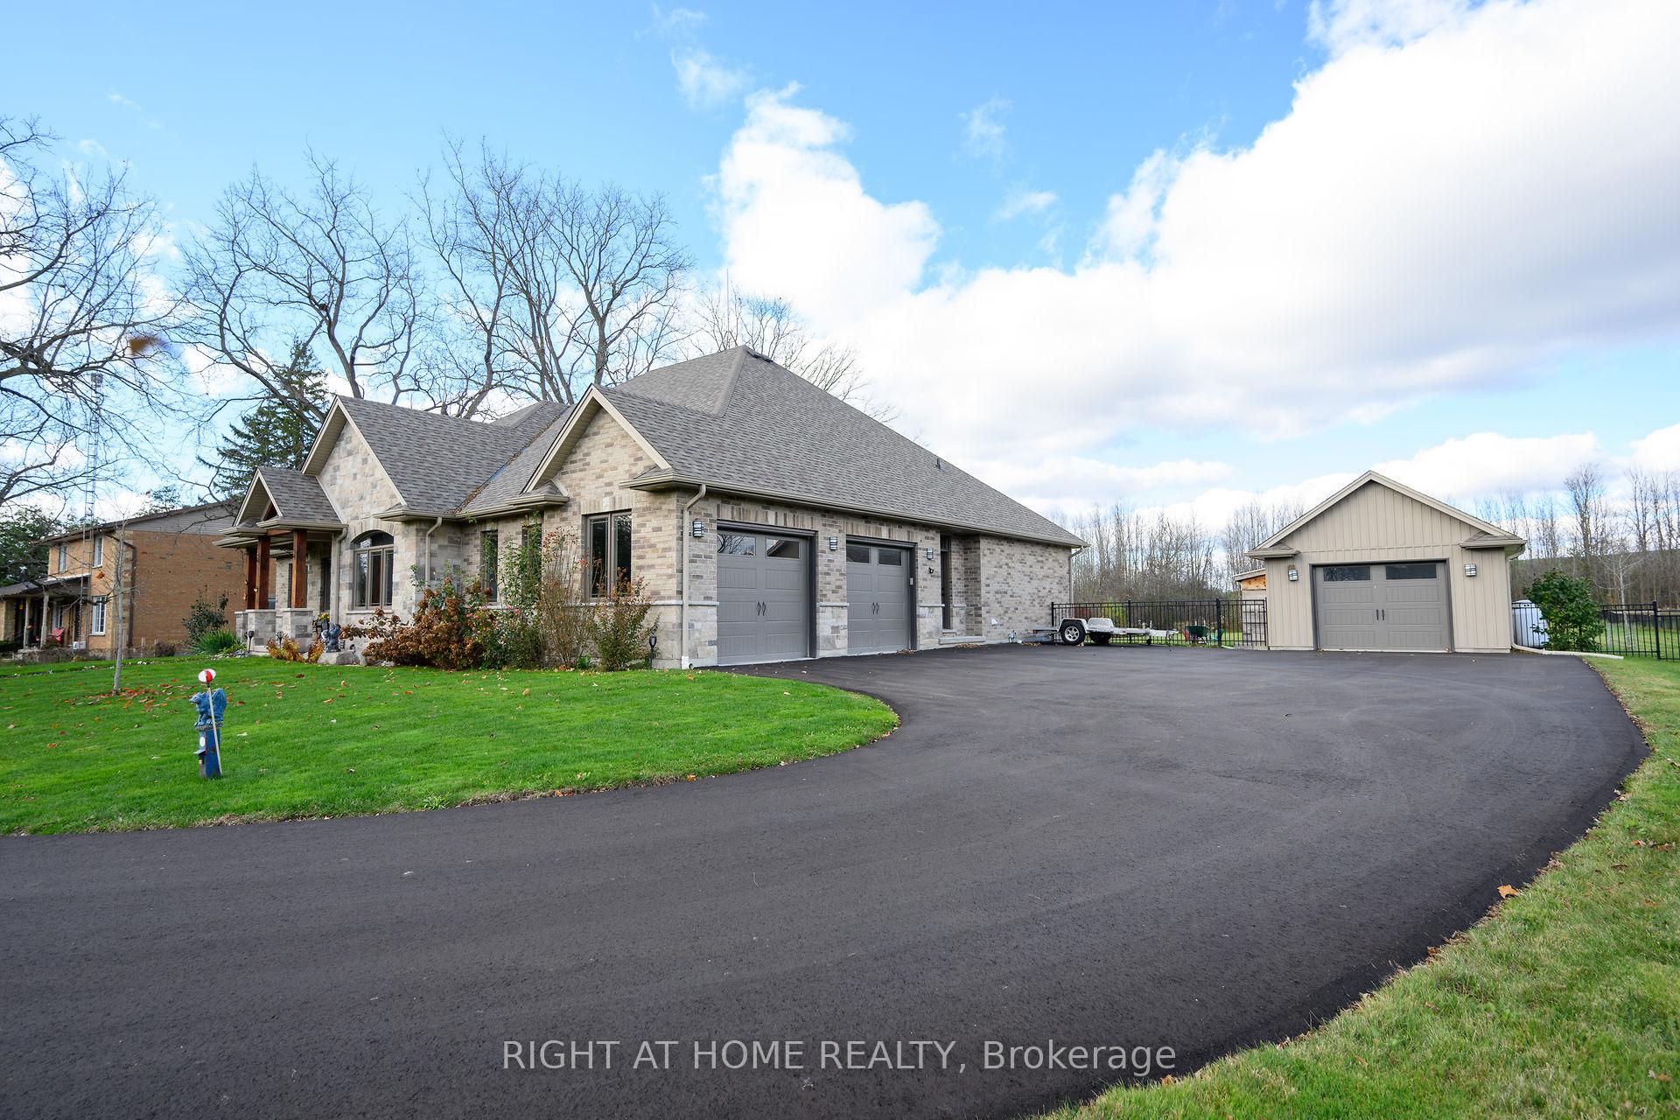 See all 40 photos
Property history

This listing has ended. It is no longer available.
Property not available for sale or for rent.
Ask about this home
A HOMEH agent will answer your questions about this home.Ask HOMEH
About this home
1897 Concession 8 Road W, Hamilton
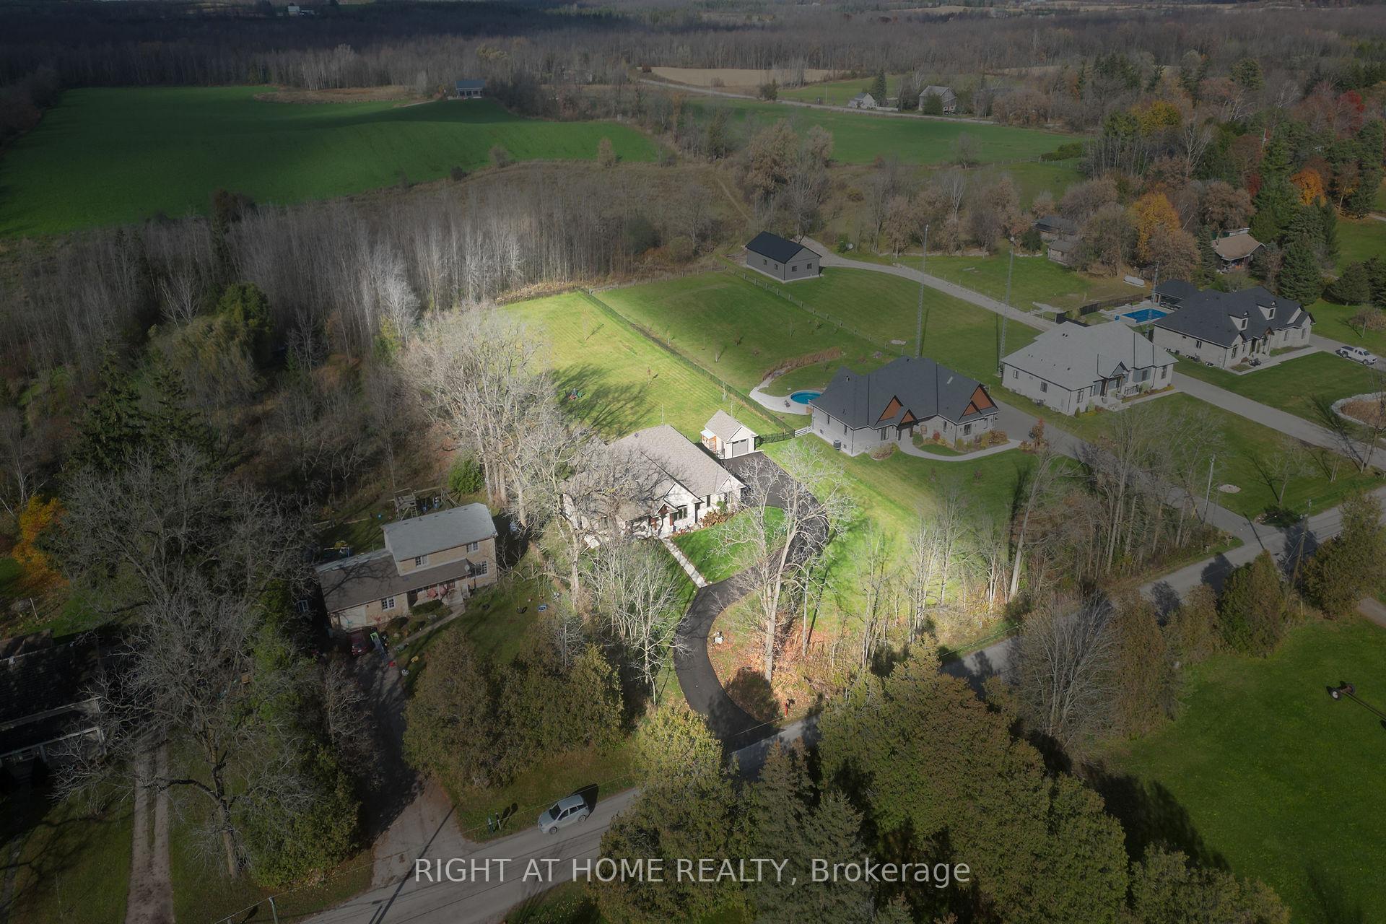
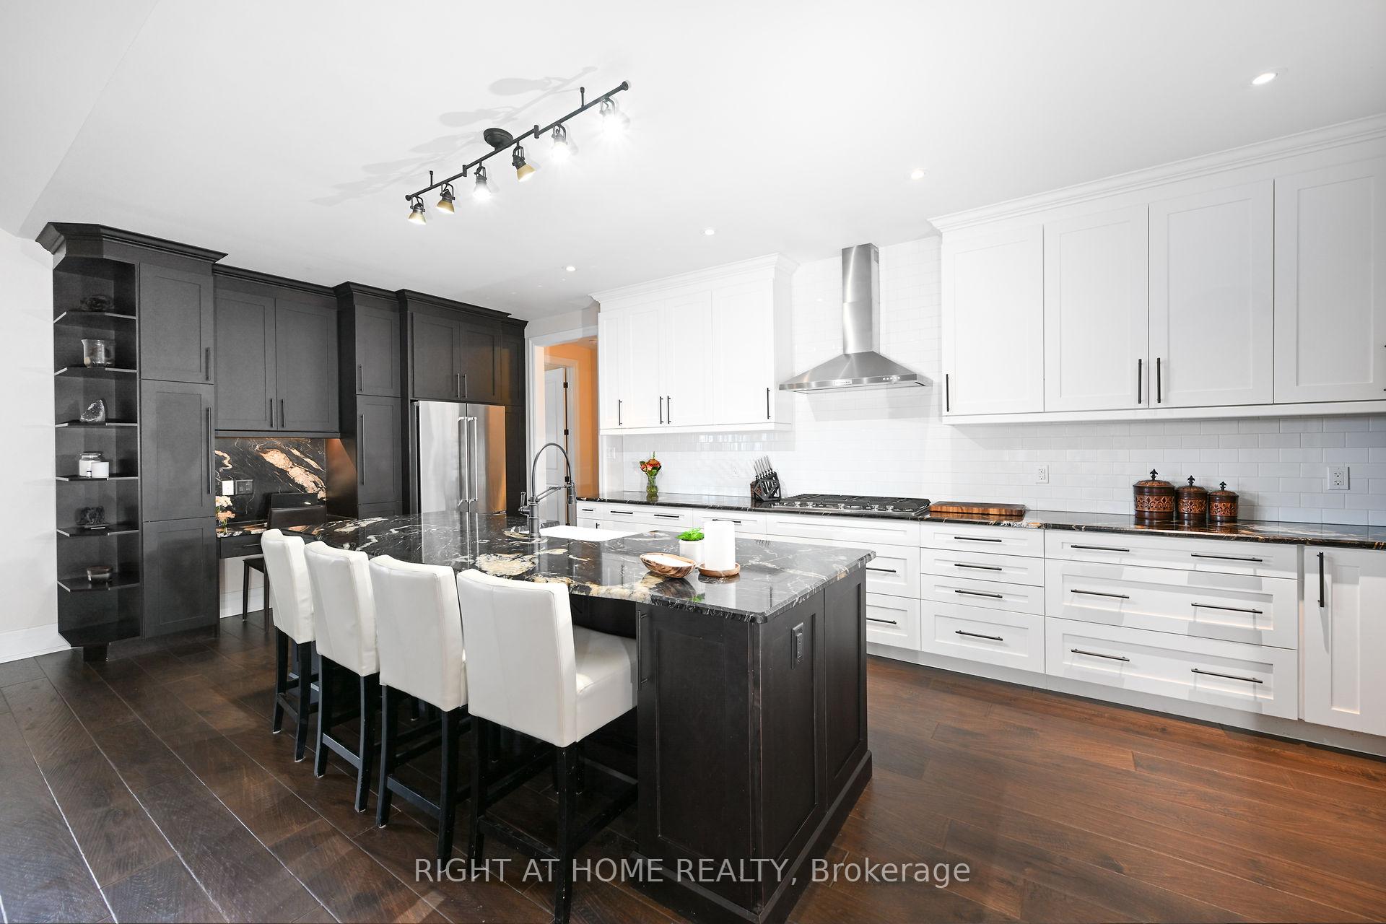
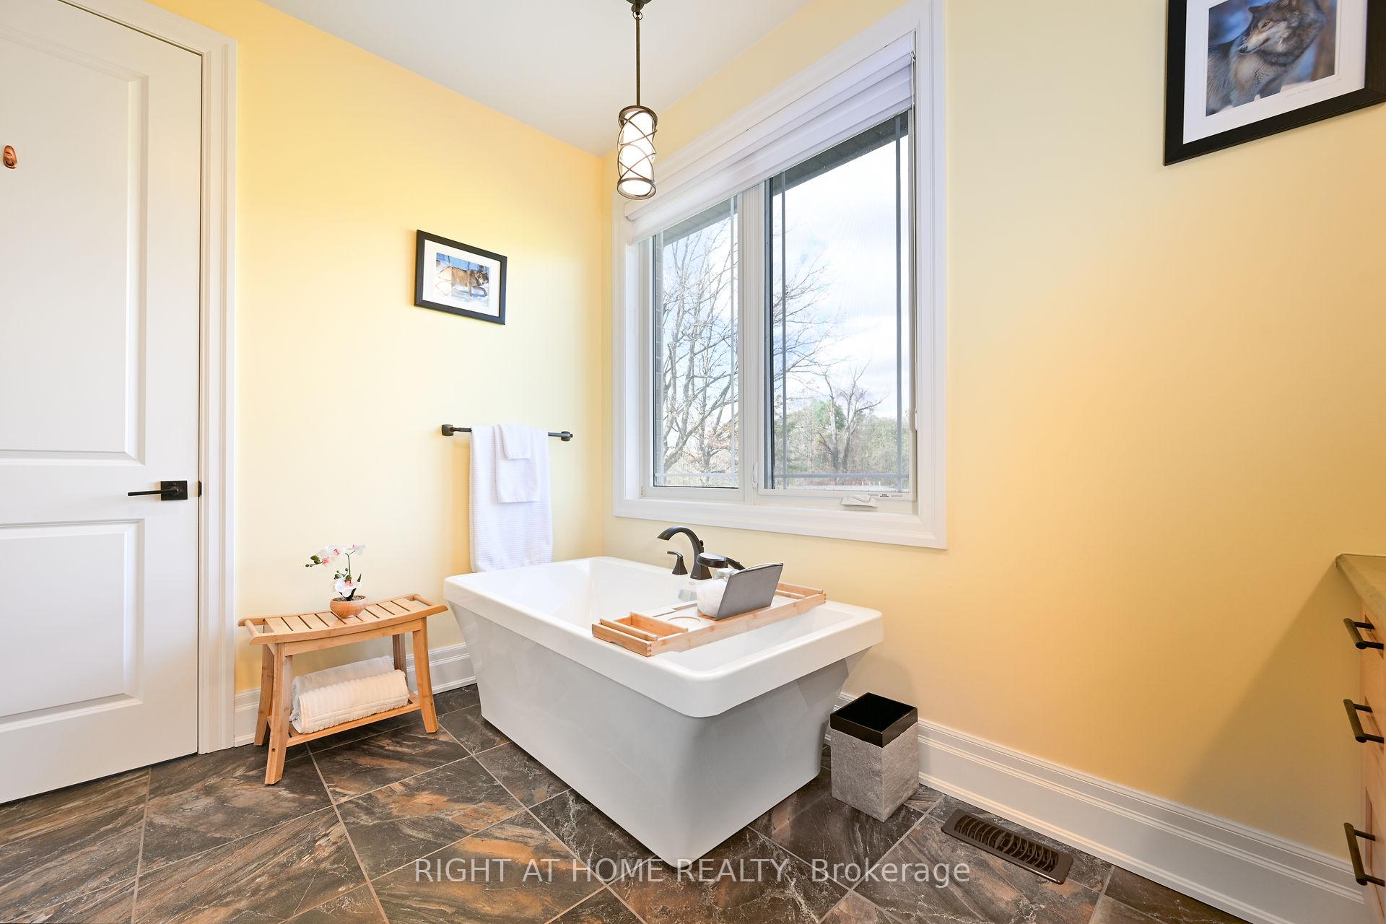
Experience the epitome of luxury living. Discover your private sanctuary in this exquisite custom-built bungalow on a picturesque 1.8 acre lot. Perfectly situated between Cambridge, Guelph, & Hamilton, with easy access to amenities & highways. This stunning home offers the best of both worlds; tranquility & convenience. Energy Star Certified & over 5000 sq ft of liveable space! Breathtaking open-concept great room features 15 ft vaulted ceiling with stone fireplace. Unleash your inner chef in the exquisite kitchen with Kitchen Aid appliances, granite, centre island with seating, custom cabinets & walk in pantry. Main floor boasts 9 ft ceilings, dedicated office, dining room, 3 spacious beds & 2.5 baths. Primary retreat showcases incredible views of the property, a spa-inspired ensuite with double sinks, soaker tub, glass shower & generous walk-in closet. Laundry with pet spa, mud room & access to the oversized double garage. Lower level is an expansive space with 9 ft+ ceilings, massive rec room, 2 large bedrooms, full bath with glass shower, ample storage & impressive utility room. Unfinished space could be converted to a self-contained in-law suite. Peace of mind comes with the most energy-efficient geothermal heating & cooling, ICF foundation for superior insulation, 200 amp service & UV/reverse osmosis water system with pressurizing tank. Additional detached garage with electricity & pass through. Fully fenced yard & stone fire pit.
Facts & features
Ask about this home
A HOMEH agent will answer your questions about this home.
Rooms
12 rooms · 4 bathrooms
- Mud room21′3″ × 9′7″204 sq.ft.
- Great room21′11″ × 18′11″415 sq.ft.
- Kitchen24′7″ × 11′11″293 sq.ft.
- Dining room13′11″ × 11′6″160 sq.ft.
- Office11′2″ × 10′11″122 sq.ft.
- Primary bedroom16′8″ × 15′9″262 sq.ft.
- Bedroom 213′10″ × 11′6″159 sq.ft.
- Bedroom 313′10″ × 11′4″157 sq.ft.
- Recreation30′3″ × 19′9″597 sq.ft.
- Bedroom 411′10″ × 11′1″131 sq.ft.
- Bedroom 511′10″ × 11′3″133 sq.ft.
- Other35′4″ × 26′5″933 sq.ft.
Around this home
Listing details
Helpful tools
Your HOMEH agent
"I would see it this week."
Ask HOMEH about this home
Price, neighbourhood, monthly cost. Ask anything.
HOMEH Intelligent Agent is an AI, not a licensed representative. Check anything important with your agent.