
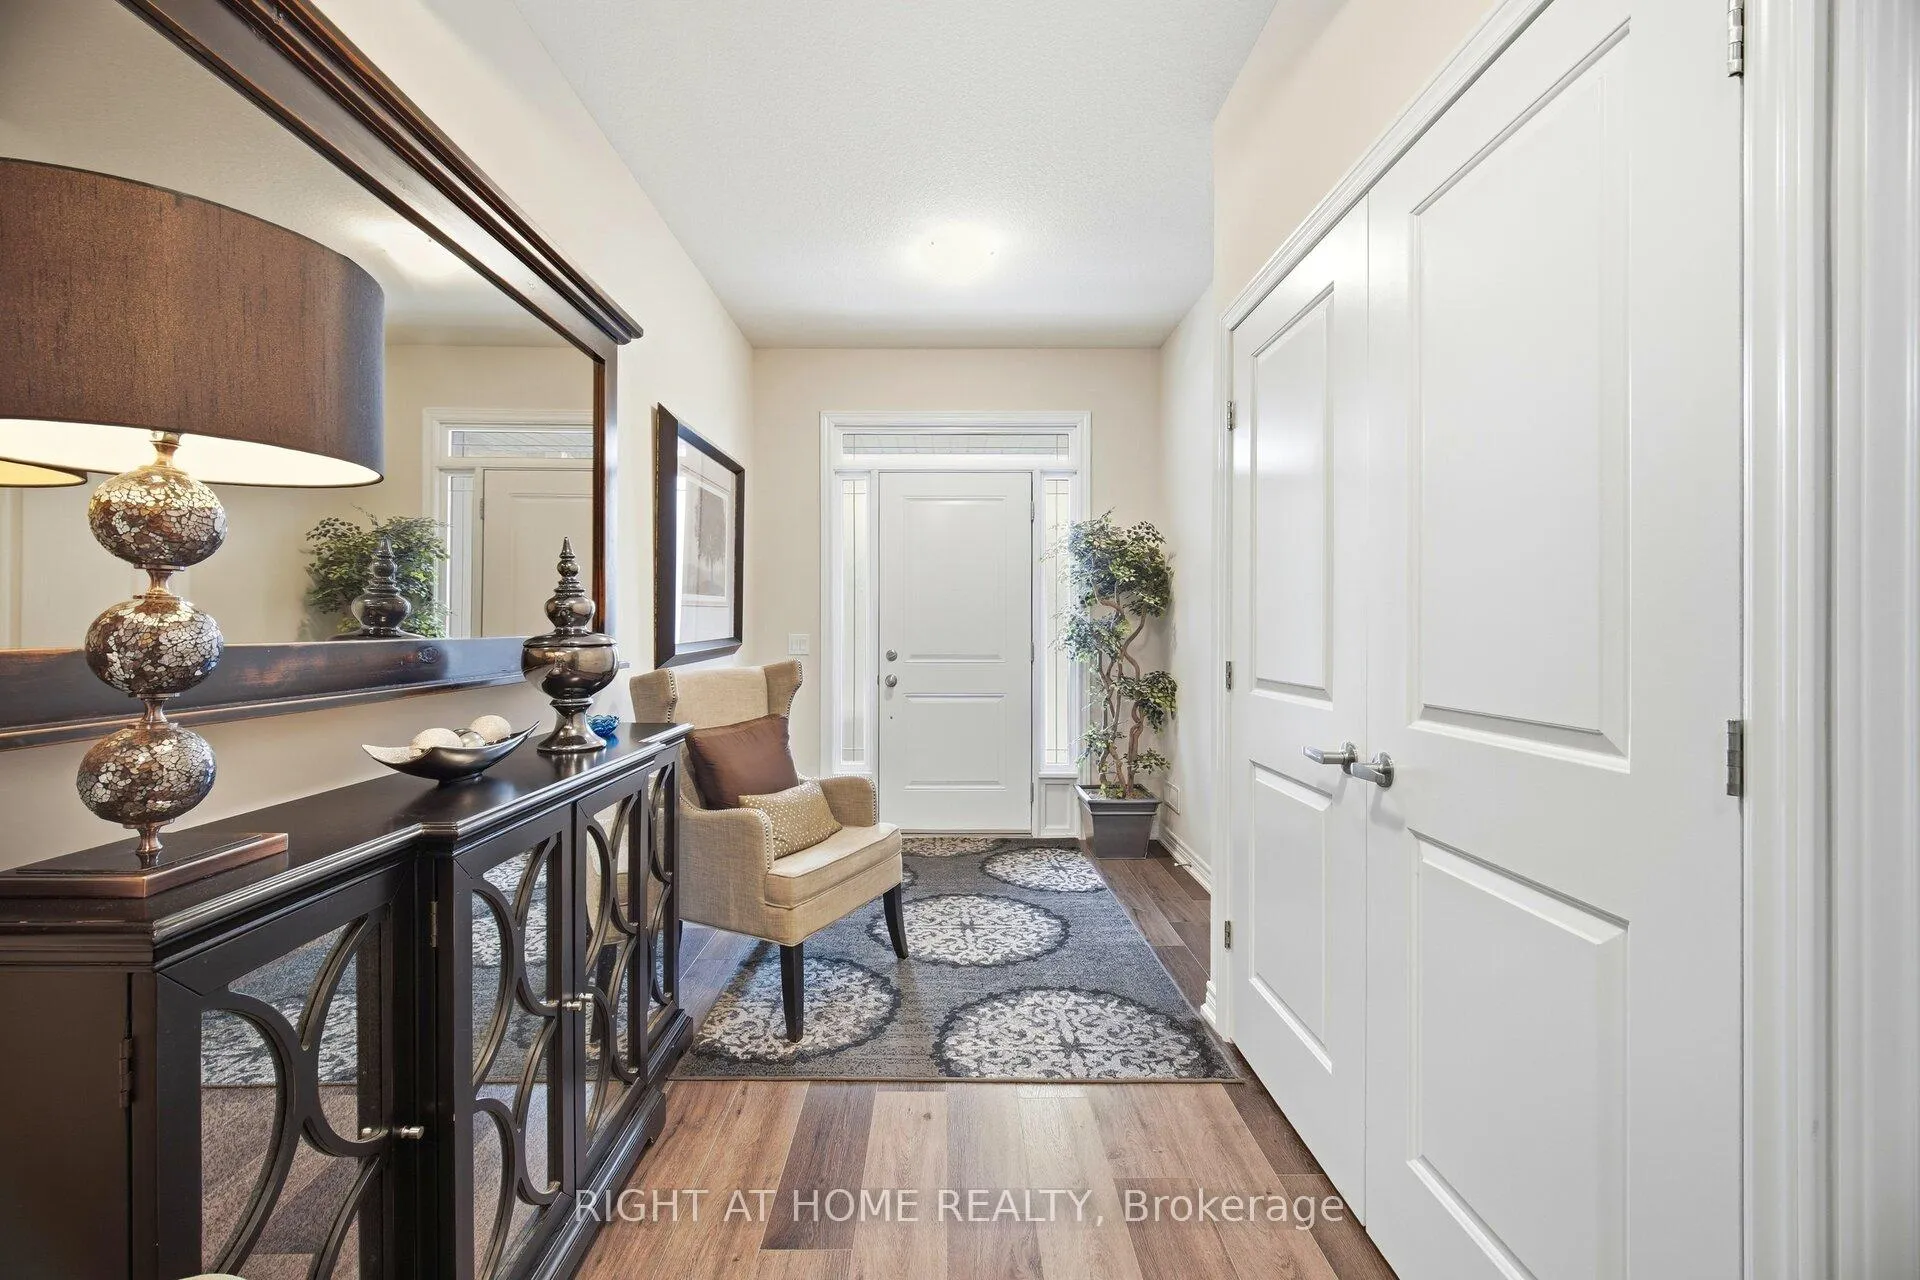
 See all 40 photos
Property history

This listing has ended. It is no longer available.
Property not available for sale or for rent.
Ask about this home
A HOMEH agent will answer your questions about this home.Ask HOMEH
About this home
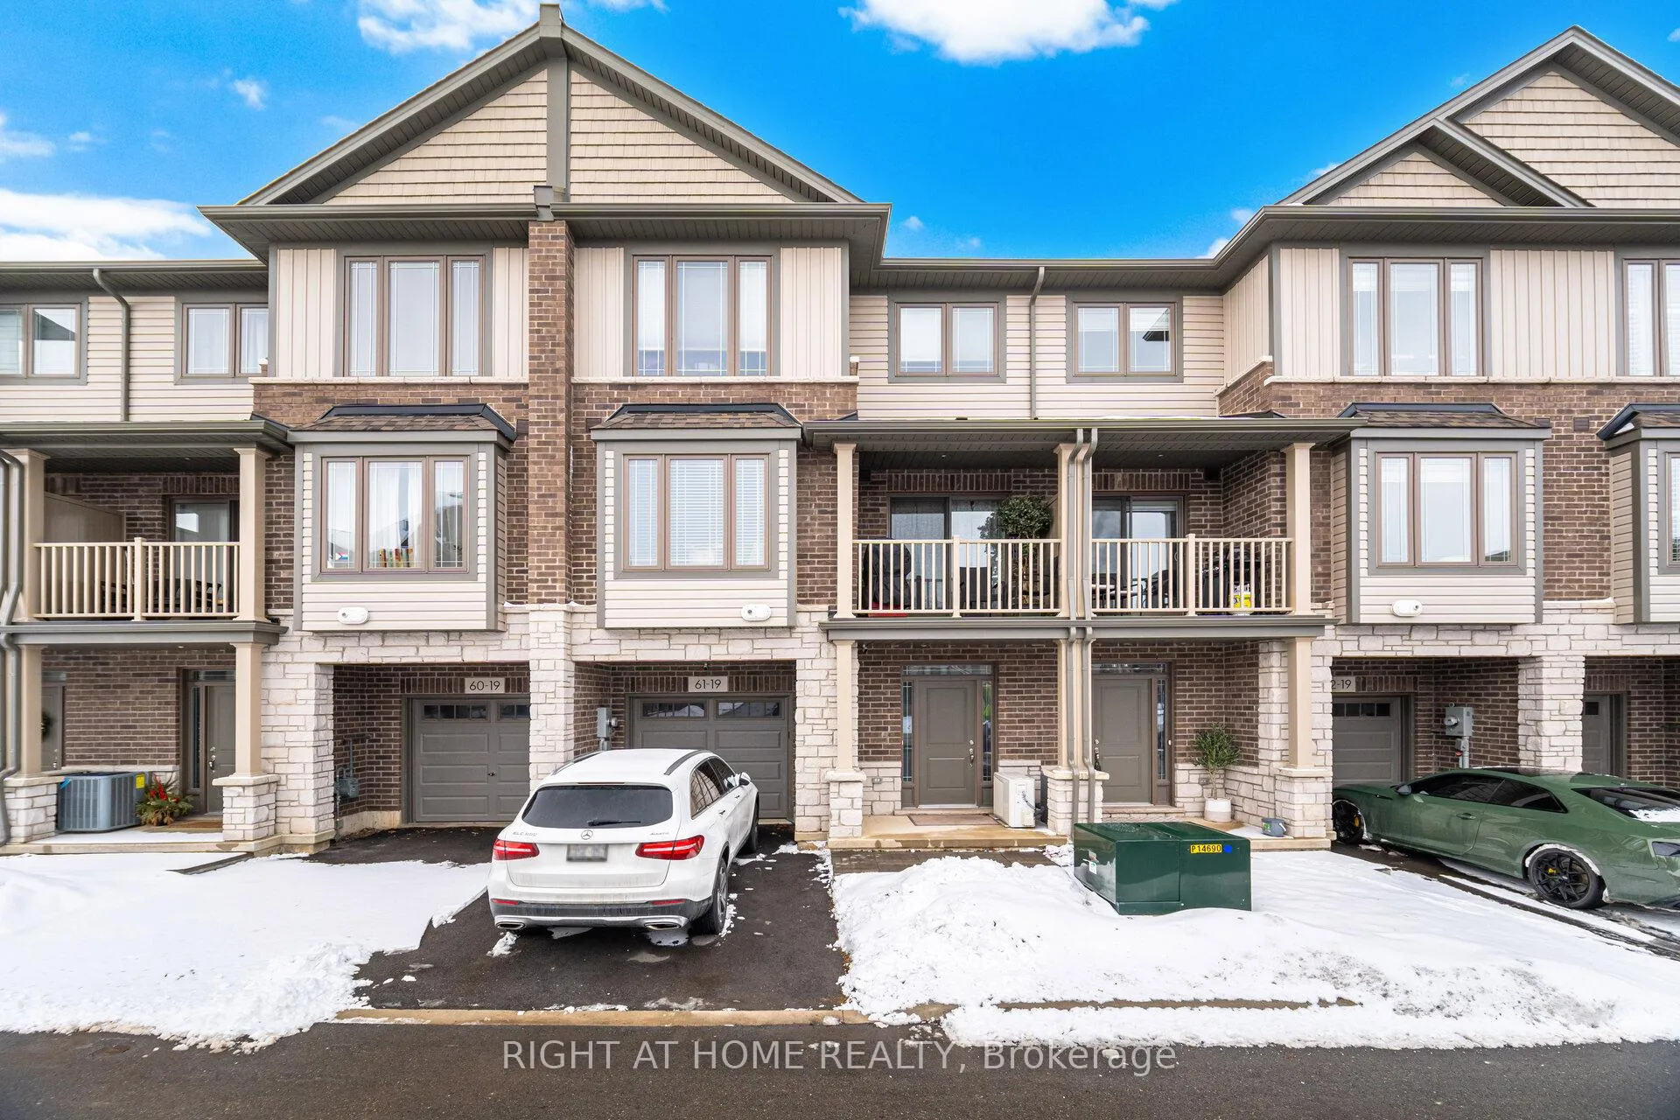
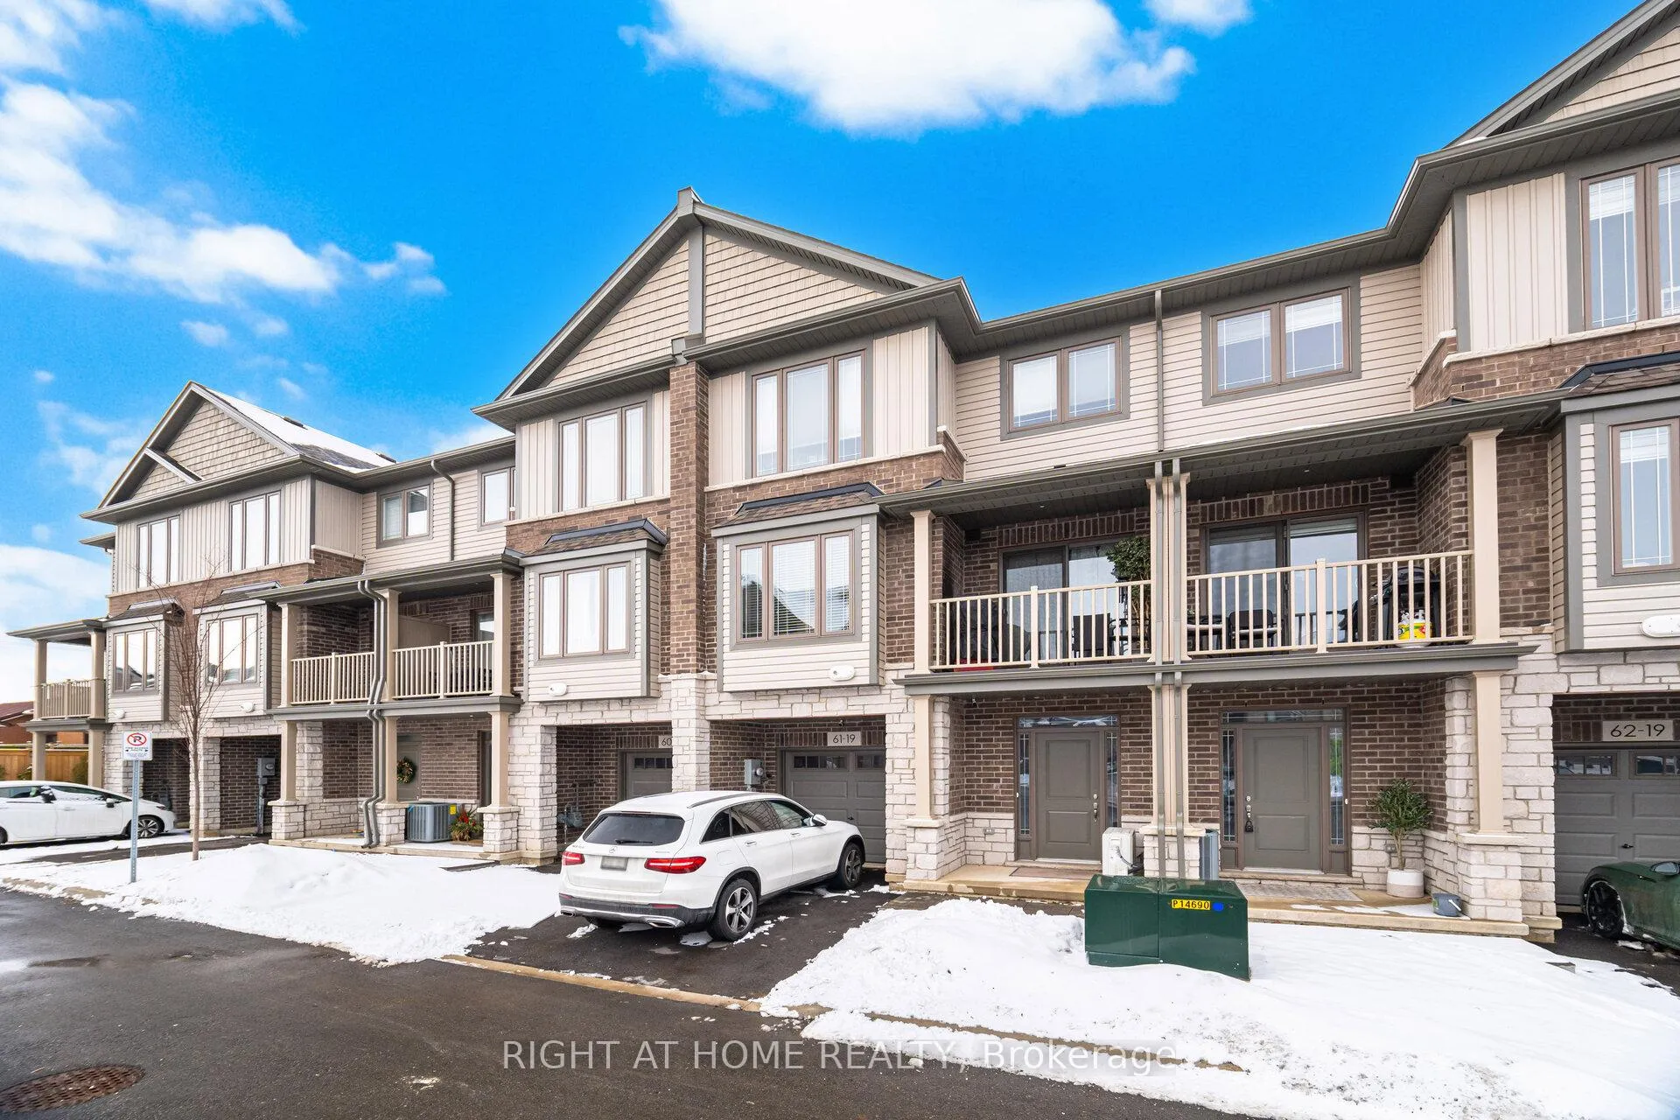
Unit 61, 19 Picardy Drive, Hamilton
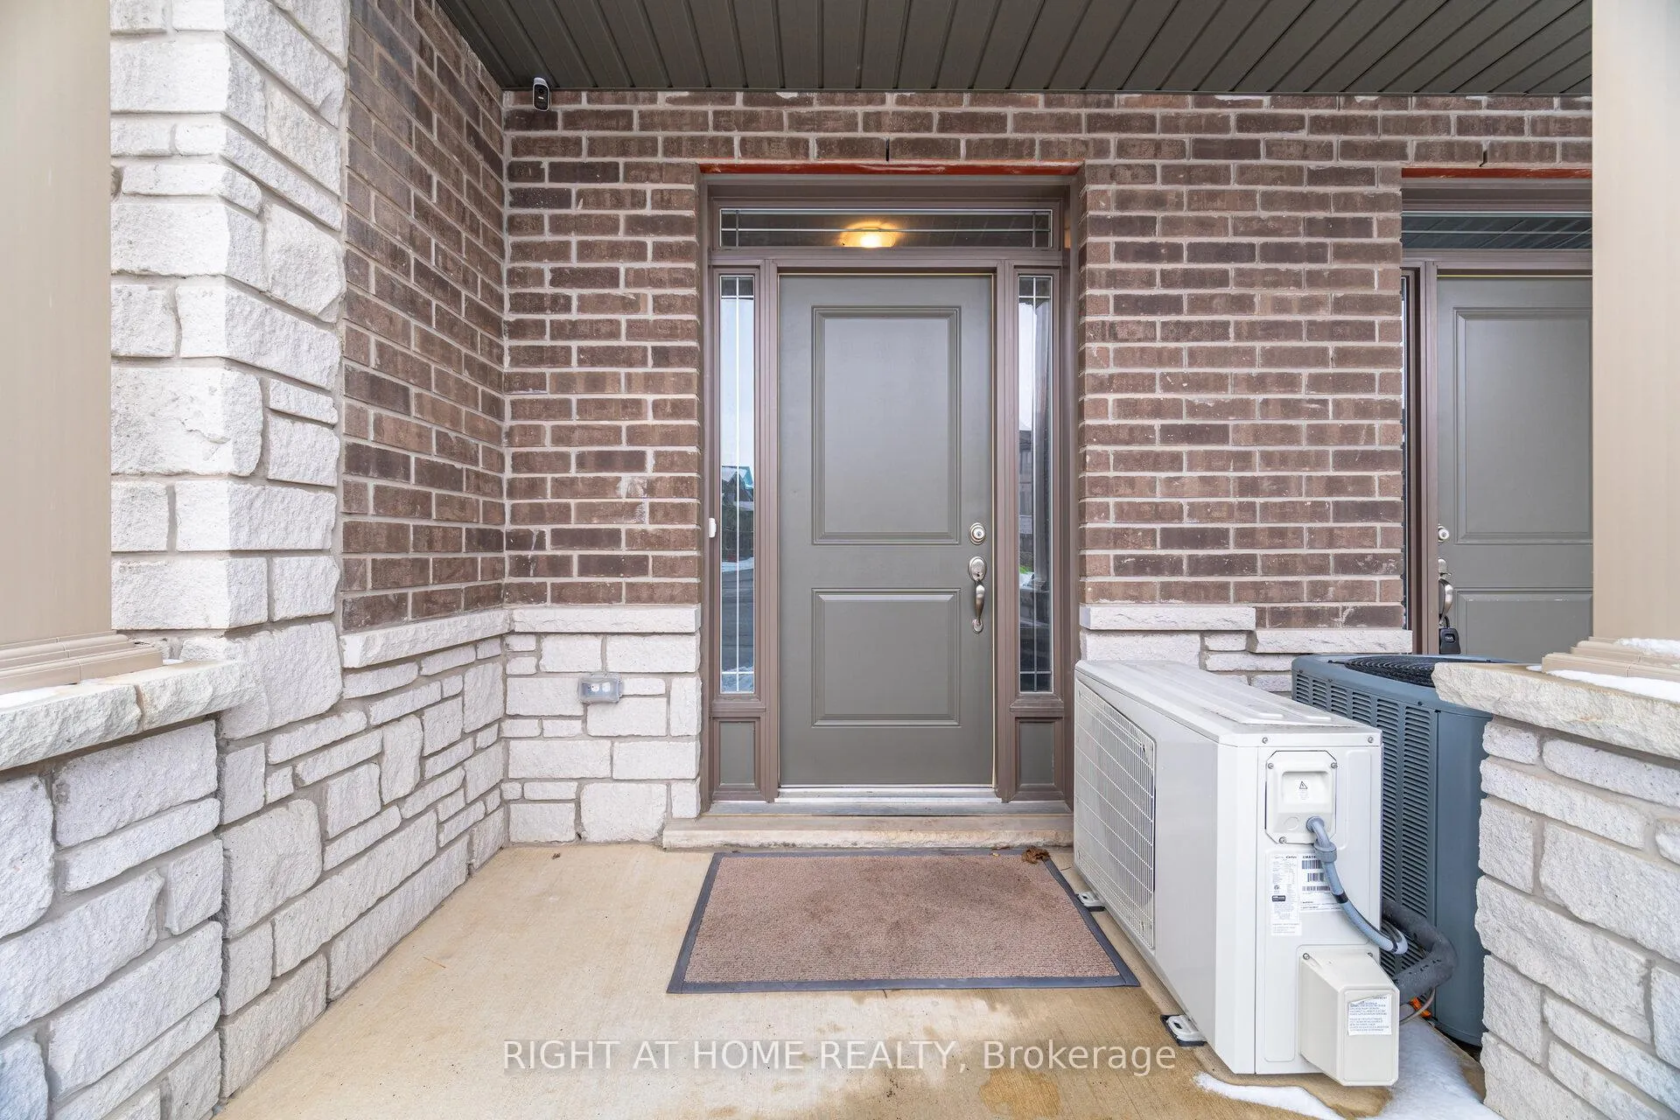
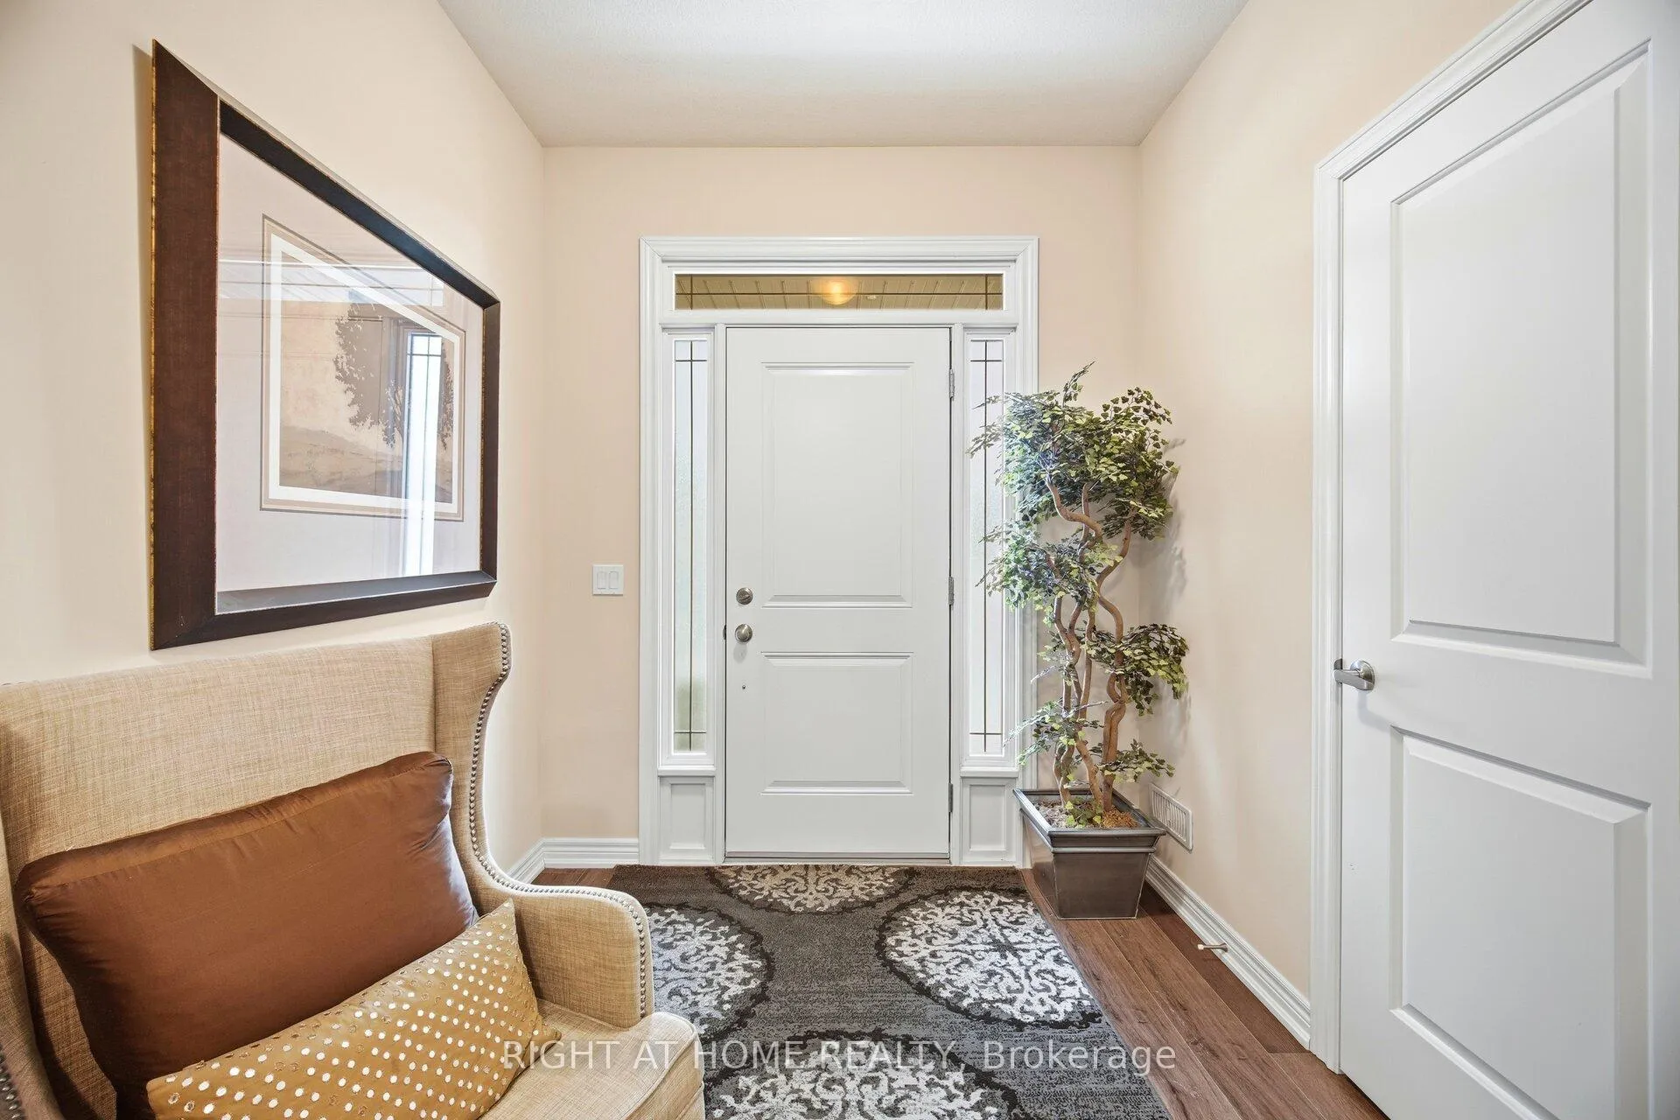
Stylish newer-built freehold townhouse located in a prime Stoney Creek Mountain neighbourhood, thoughtfully finished throughout and offering a clean, modern layout ideal for everyday living. A "Fully Furnished Option" (high end) is available, providing added flexibility and convenience. The bright main level features wide-plank wood-inspired flooring, pot lighting, and large windows, anchored by a sleek kitchen, venetian & cellular shades, deep upper cabinet & gable over fridge, stainless steel appliances, tiled backsplash, double sink, Nest thermostat, linen/storage cabinets and breakfast bar seating. Upgrades include, high efficiency heat pump, garage door opener, pendant lights, D/R light, all pot lights, stainless steel appliances, washer/dryer. The upper level is well designed with two spacious bedrooms w/Loft that can be used as an office or +1 bedroom, including a primary suite with walk-in closet, plus convenient upper-level laundry, making the home equally well suited to professionals, first-time buyers, or young families. Enjoy the benefit of being directly across from the complex's green space/playground, along with parking that includes an attached garage, private driveway, and visitor parking for guests. Ideally situated across from Saltfleet High School, this location is perfect for families seeking top-tier education within walking distance. Commuters will appreciate quick access to the Red Hill Valley Parkway and Lincoln Alexander Parkway, while shopping, dining, parks, and everyday amenities are all just minutes away. A move-in-ready (Furnished Optional) opportunity in one of Hamilton's fastest-growing areas-whether you're buying your first home, upsizing, or investing. Don't miss the chance to secure this furnished-optional property in an exceptional location
Facts & features
Ask about this home
A HOMEH agent will answer your questions about this home.
Rooms
9 rooms · 2 bathrooms
- Utility room15′10″ × 10′158 sq.ft.
- Kitchen8′8″ × 10′6″91 sq.ft.
- Dining room9′6″ × 10′10″103 sq.ft.
- Family room10′10″ × 16′173 sq.ft.
- Bathroom7′ × 3′6″25 sq.ft.
- Bedroom11′ × 14′3″156 sq.ft.
- Bedroom 29′2″ × 11′3″103 sq.ft.
- Bathroom5′6″ × 7′39 sq.ft.
- Loft8′3″ × 7′58 sq.ft.
Around this home
Schools nearby
School rating, out of 10.
Listing details
Helpful tools
Your HOMEH agent
"I would see it this week."
Ask HOMEH about this home
Price, neighbourhood, monthly cost. Ask anything.
HOMEH Intelligent Agent is an AI, not a licensed representative. Check anything important with your agent.