

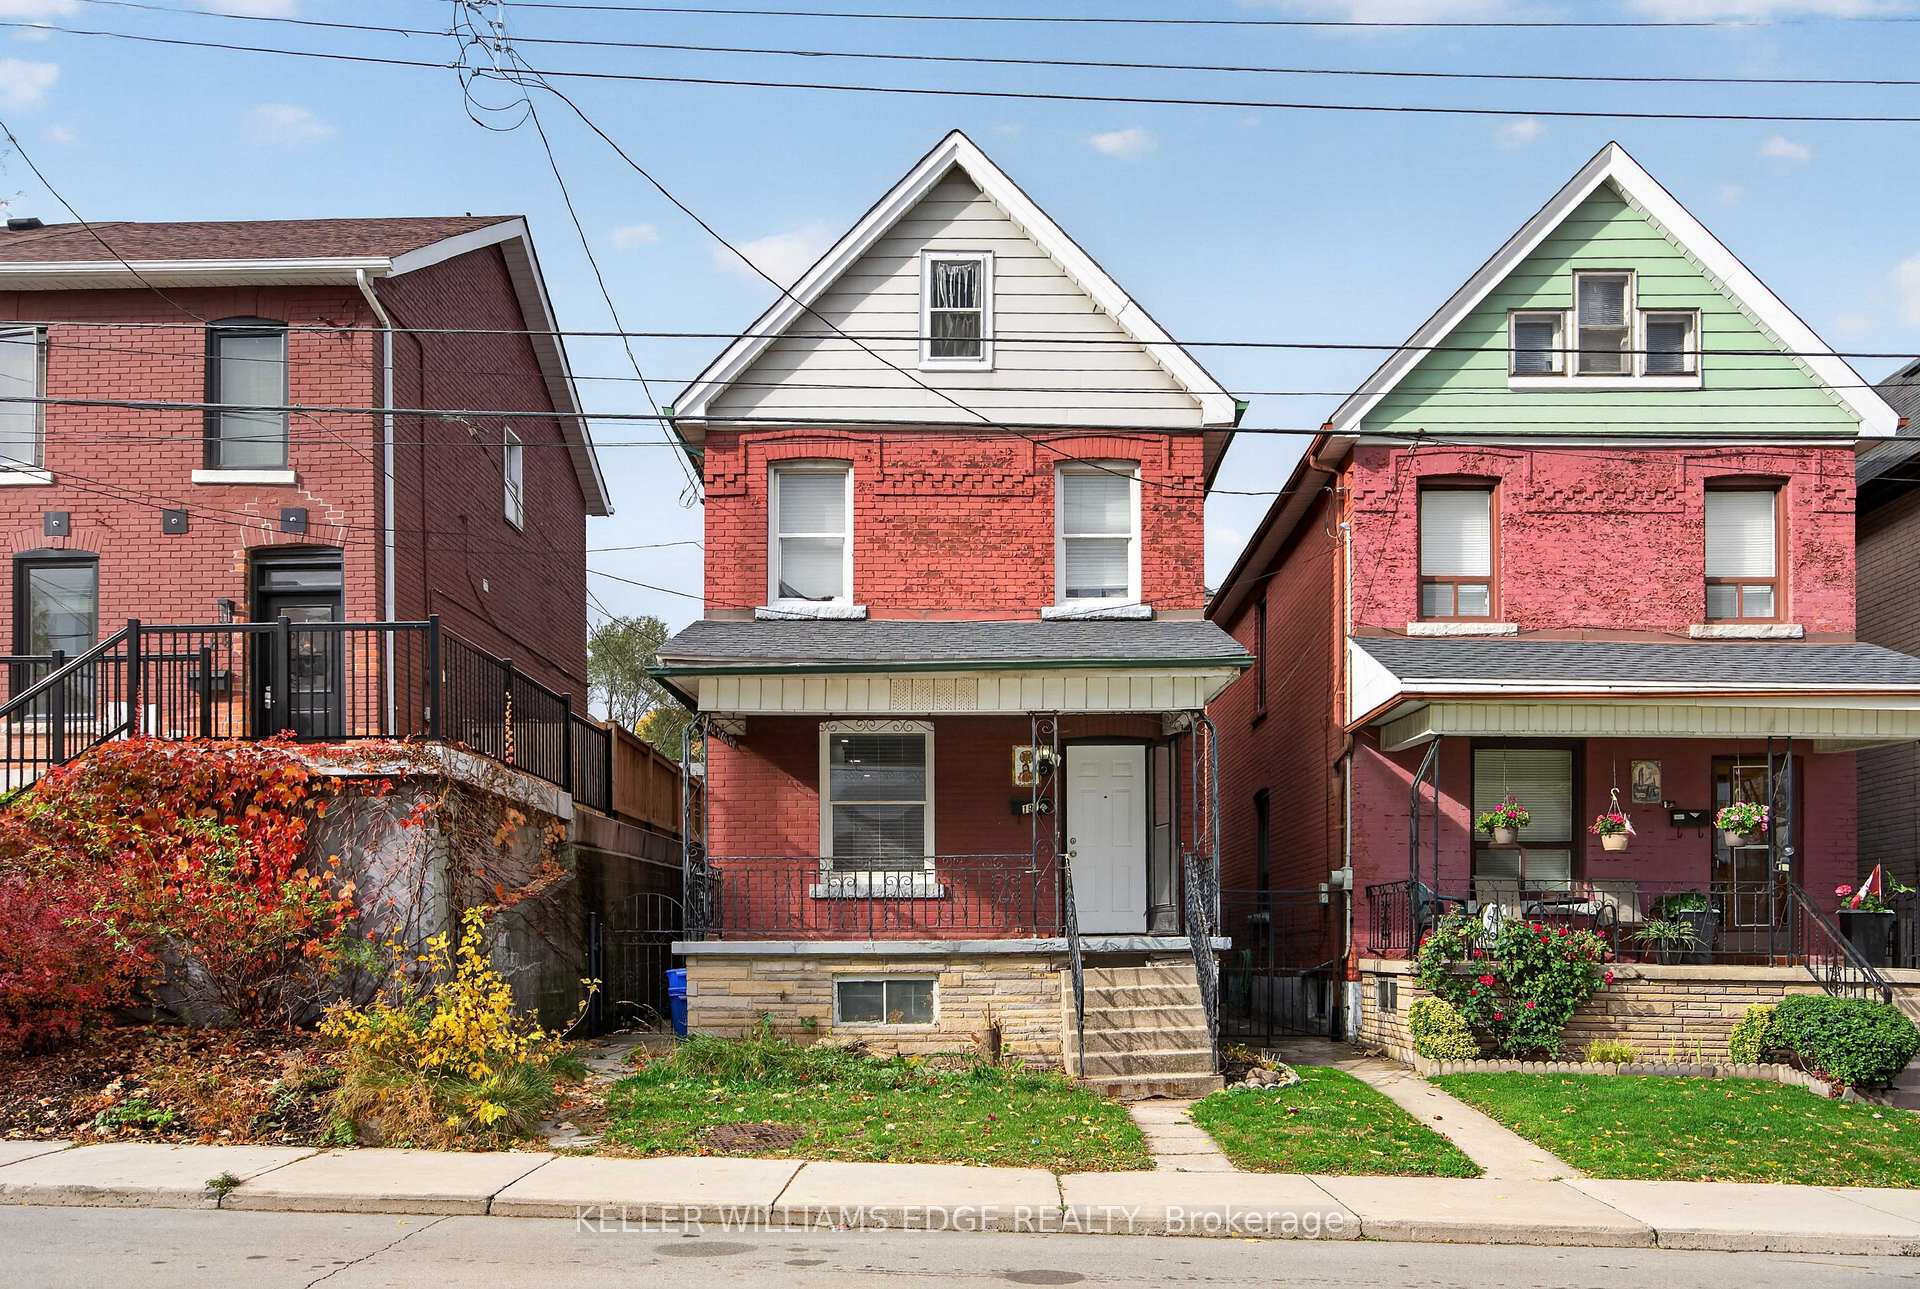
191 Queen Street N
191 Queen Street N
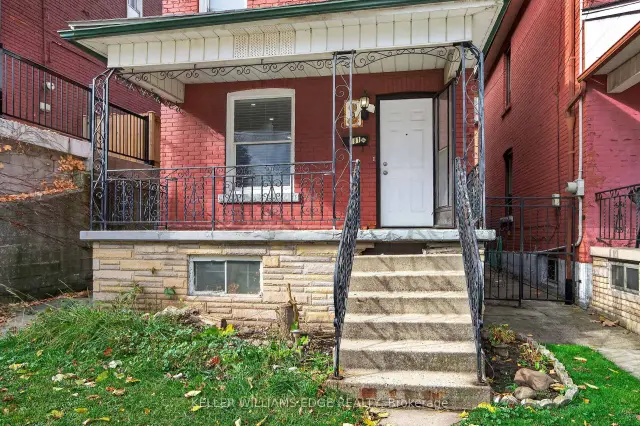 See all 46 photos
Facts and features
- BasementFinished
- Age of home100+
- Price per sq ft~$423
- Water, sewerMunicipal
- Second kitchen
- Central air
The homeDetached, 2-storey, 100+
- TypeDetached
- Style2-storey
- Age100+
- Living space1,100–1,500 sq ft
- BasementFinished, full
InsideLower level, Water meter, Smoke detector
- LaundryLower level
- FeaturesWater meter
- SecuritySmoke detector
- Rooms above ground6
- Rooms in the basement2
- Bedrooms3 + 2 in the basement
- Bathrooms2
- Kitchens2
Outside and lotBrick veneer, Asphalt shingle, Block
- ExteriorBrick veneer
- RoofAsphalt shingle
- FoundationBlock
- Size22.5 × 64.64 ft
- ShapeRectangular
- ZoningD
Heating, water and powerForced air, gas, Central air, Municipal water
- HeatingForced air, gas
- CoolingCentral air
- WaterMunicipal water
- SewerMunicipal sewer
- Natural gasYes
- HydroYes
- CableAvailable
- TelephoneAvailable
Costs and taxesTaxes $6,444 a year, HST included in the price, Hot water heater
- Taxes, 2026$6,444 a year
- HSTHST included in the price
- Rental itemsHot water heater
Included in the saleBuilt-in microwave, dishwasher, dryer, refrigerator, smoke detector, stove, washer, window coverings, Not included None
- IncludedBuilt-in microwave, dishwasher, dryer, refrigerator, smoke detector, stove, washer, window coverings
- Not includedNone
NearbyLibrary, park, place of worship, public transit, rec./commun.centre, school
- Close toLibrary, park, place of worship, public transit, rec./commun.centre, school
Listing detailsX14169648, For Sale, Nov 9, 2026
- MLS® numberX14169648
- StatusFor Sale
- Listed onNov 9, 2026
- Days on market11
- UpdatedNov 13, 2026
- Possession1-29 days
- Occupied byOwner
- Listing brokerageKELLER WILLIAMS EDGE REALTY
About this home
191 Queen Street N, Hamilton (Strathcona), ON L8R 2W2
Welcome to 191 Queen St N, a renovated two-storey brick home in Hamilton's Strathcona neighbourhood. The main floor offers a bright living room, a modern kitchen with a centre island, white cabinetry and stainless steel appliances, plus a spacious servery with additional cabinets and counter space. Upstairs you'll find three bedrooms, including a generous 15'6" x 11'9" primary, and a 4-piece bath. The fully finished basement adds two more bedrooms, a 3-piece bath with glass shower and a laundry room, giving you room for a growing family, guests or a home office. Pot lights, updated flooring and neutral finishes throughout, central air, and a private rear yard. Minutes to Locke St, Dundurn Castle, Bayfront Park, schools, transit and downtown, with quick access to Highway 403. Move in and enjoy!
Book a viewing
Around this home
Daily convenience, out of 100, from the distances below
Schools nearby
School rating, out of 10.
Helpful calculators

Your HOMEH agent
"Priced 4% over the Hestimate. I would see it this week."