

Unit 2708, 91 John Street N
Unit 2708, 91 John Street N
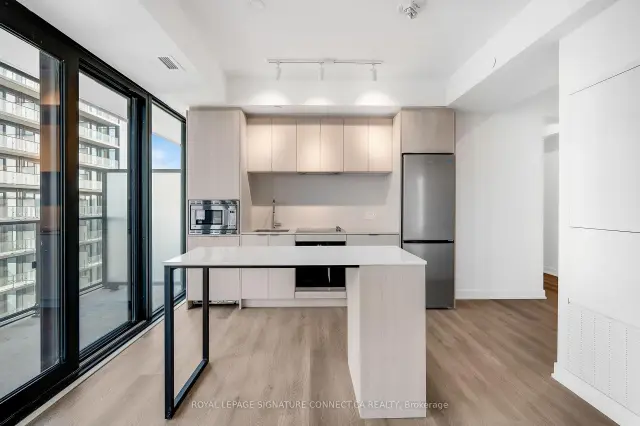 See all 19 photos
Property history
Facts and features
- ExposureNorth
- LaundryIn-suite
- LockerNone
- BalconyOpen
- Central air
- Concierge
- Gym
- Outdoor pool
- Party room/meeting room
The homeCondo Apartment, Apartment, New
- Type: Condo Apartment
- Style: Apartment
- Age: New
- Living space: 600–699 sq ft
- Basement: None
- Exposure: North
- View: City, clear, lake, panoramic, skyline
InsideWindow floor to ceiling, In-suite laundry, main level, Carpet free
- Flooring: Window floor to ceiling
- Laundry: In-suite laundry, main level
- Features: Carpet free
- Security: Carbon monoxide detectors, concierge/security, smoke detector, security guard
- Rooms above ground: 4
- Bedrooms: 2
- Bathrooms: 1
- Kitchens: 1
OutsideConcrete, Open
- Exterior: Concrete
- Balcony: Open
Parking and locker1 Parking, Underground, Parking type Owned
- Spaces: 1 Parking
- Garage: Underground
- Parking type: Owned
- Driveway: Underground
- Locker: None
BuildingThe Design District, Condo corporation 0, Bike storage, community bbq, concierge, gym, outdoor pool, party room/meeting room
- Name: The Design District
- Condo corporation: 0
- Amenities: Bike storage, community bbq, concierge, gym, outdoor pool, party room/meeting room
- Pets: Allowed
Heating, water and powerForced air, gas, Central air
- Heating: Forced air, gas
- Cooling: Central air
Rent and termsRent $2,150 a month, Entire property, Unfurnished
- Rent: $2,150 a month
- Space for rent: Entire property
- Furnished: Unfurnished
- Lease: 12 months
- Paid: Monthly
- Rent includes: Building maintenance, building insurance, heat, high speed internet, common elements, exterior maintenance, grounds maintenance
- Deposit: Required
- Credit check: Required
- Employment letter: Required
- Rental application: Required
- References: Required
- Rental items: No
IncludedHeat, internet and parking, Water, hydro, locker and window coverings
- Included: Heat, internet and parking
- Not included: Water, hydro, locker and window coverings
NearbyClear view, hospital, park, public transit, school
- Close to: Clear view, hospital, park, public transit, school
Listing detailsX14170094, Rented, Nov 11, 2026
- MLS® number: X14170094
- Status: Rented
- Listed on: Nov 11, 2026
- Days on market: 5
- Updated: Nov 16, 2026
- Possession: 2026-11-15 / Immediate
- Occupied by: Vacant
- Listing brokerage: ROYAL LEPAGE SIGNATURE CONNECT.CA REALTY
About this home
Unit 2708, 91 John Street N, Hamilton (Beasley), ON L8R 1C6
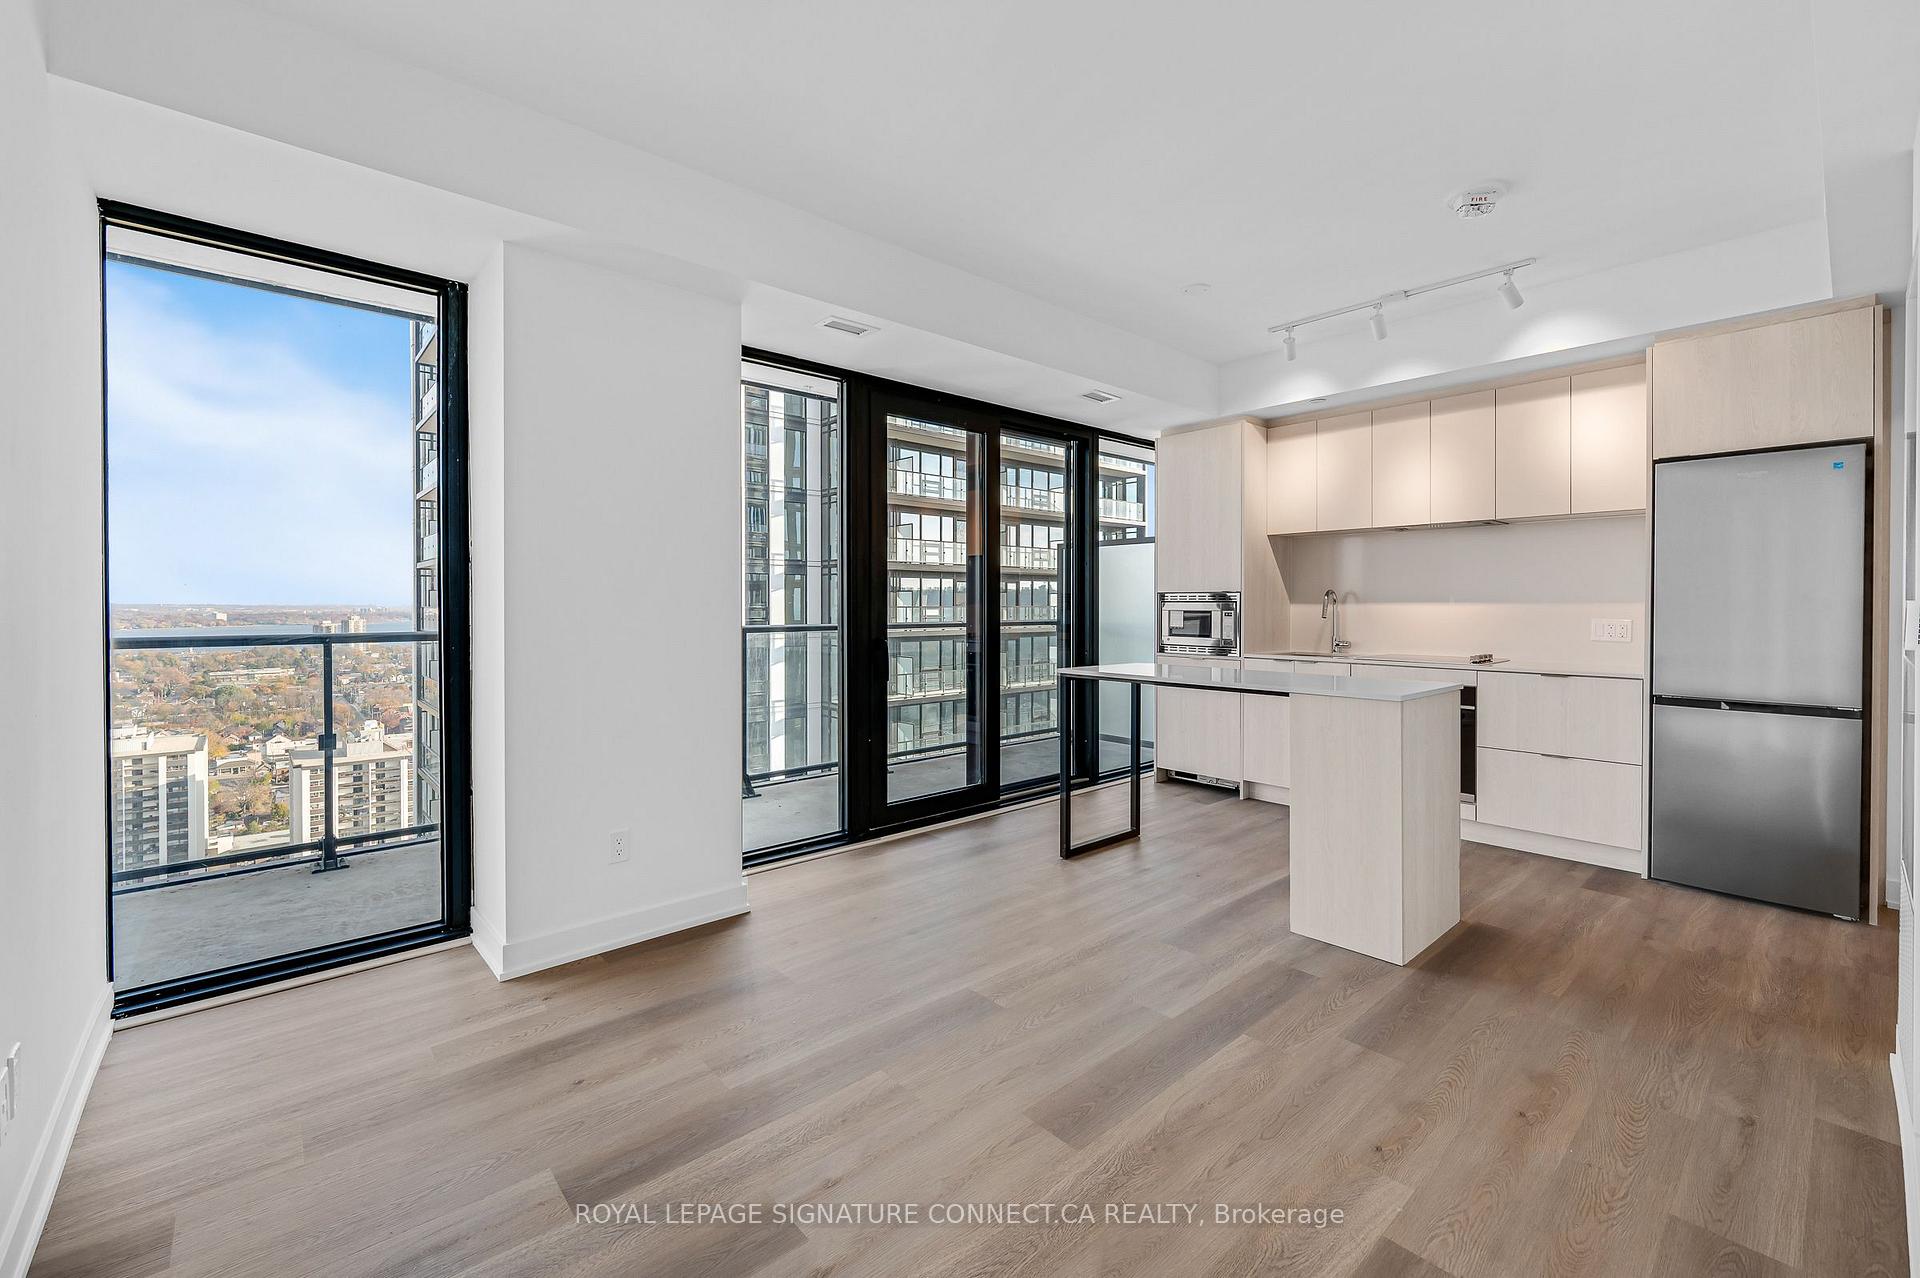
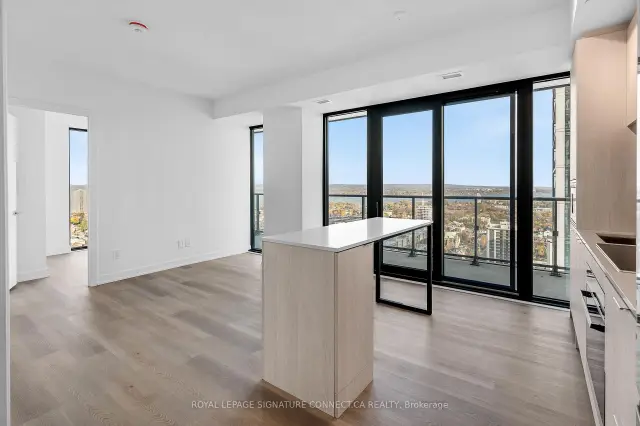
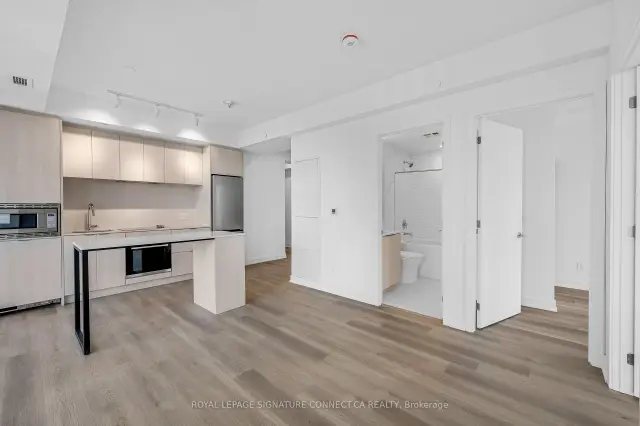
Move in by Dec 1, 2026 and get half a month free on a 12-month lease at $2,150/month! Experience modern urban living in this stunning 27th-floor corner suite at The Design District by Emblem, located in the vibrant heart of downtown Hamilton. This brand-new 2-bedroom, 1-bathroom residence features 672 sq. ft. of thoughtfully designed interior space, complemented by an expansive 142 sq. ft. private balcony showcasing spectacular views of the lake. One parking space is included.The stylish, open-concept kitchen offers a sophisticated blend of light wood-grain cabinetry, soft off-white finishes, elegant white quartz countertops and backsplash, a convenient centre island, and a combination of stainless-steel and integrated appliances. The contemporary bathroom features convenient semi-ensuite access, along with a coordinating light wood-grain vanity, quartz surfaces, and modern porcelain and mosaic tile finishes.Residents can enjoy an impressive selection of amenities, including a fitness centre, outdoor swimming pool, BBQ areas, co-working spaces, recreation room, and bicycle storage.Perfectly positioned in downtown Hamilton, this residence places you moments from trendy restaurants, local cafés, shopping, entertainment, and the city's thriving arts and cultural scene. Commuters will appreciate convenient access to Hamilton GO Station, West Harbour GO Station, and public transit.
Ask about this home
A HOMEH agent will answer your questions about this home.
Know more about The Design District
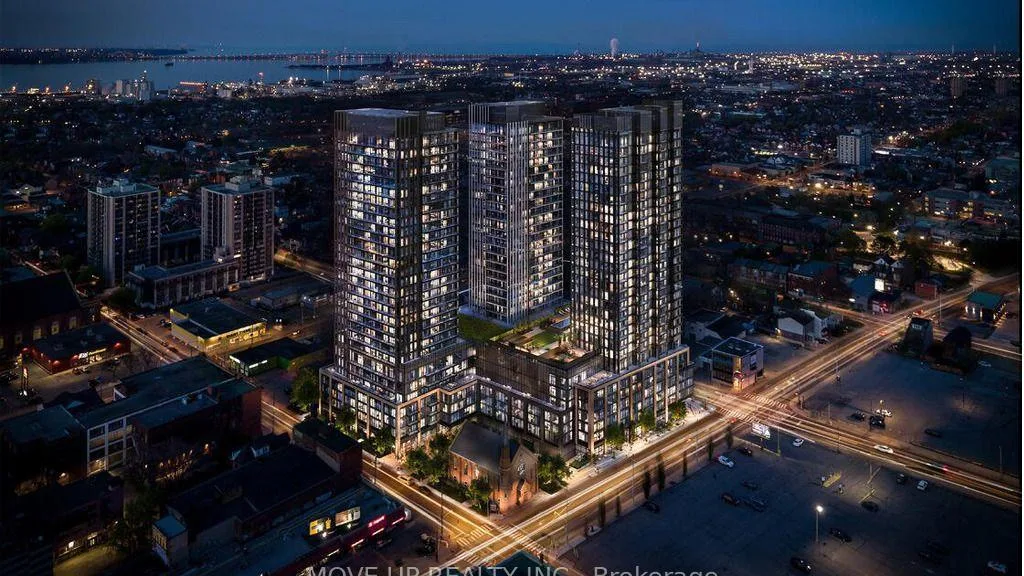
Condo building · 101 John Street N
The Design District is a condo. Right now 2 for sale and 46 for rent are on the market here.
No similar units for rent in The Design District right now.
Around this home
Daily convenience, out of 100, from the distances below
Schools nearby
School rating, out of 10.
Helpful calculators
Your HOMEH agent

"I would see it this week."