

Unit 311, 1936 Rymal Road E
Unit 311, 1936 Rymal Road E
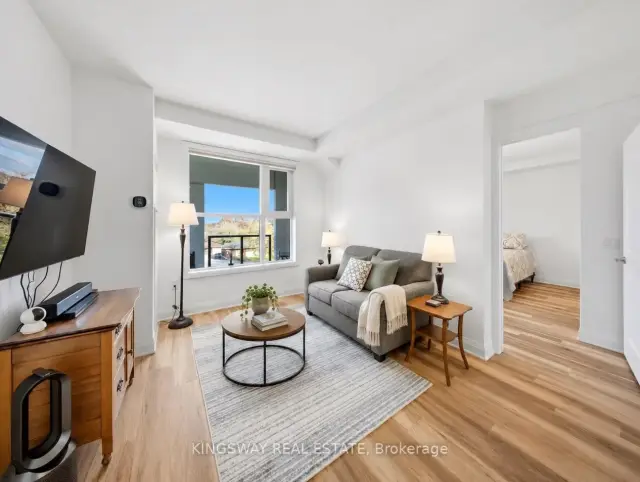 See all 19 photos
Facts and features
- ExposureNorth west
- LaundryEnsuite
- LockerOwned
- BalconyOpen
- Fireplace
- Central air
- Gym
- Party room/meeting room
- Rooftop deck/garden
The homeCondo Apartment, Apartment, New
- TypeCondo Apartment
- StyleApartment
- AgeNew
- Living space900–999 sq ft
- BasementNone
- ExposureNorth West
InsideFireplace Yes, Ensuite, Auto garage door remote, carpet free
- FireplaceYes
- LaundryEnsuite
- FeaturesAuto garage door remote, carpet free
- SecuritySecurity system
- Rooms above ground5
- Bedrooms2 + 1 in the basement
- Bathrooms2
- Kitchens1
OutsideConcrete, stucco (plaster), Open
- ExteriorConcrete, stucco (plaster)
- BalconyOpen
Parking and locker1 Parking, Underground, Parking type Owned
- Spaces1 Parking
- GarageUnderground
- Parking typeOwned
- Spot#10
- LockerOwned
- Locker number307
- Locker level3
BuildingPeak Condominiums, Condo corporation 622, Bike storage, gym, party room/meeting room, visitor parking, rooftop deck/garden
- NamePeak Condominiums
- Condo corporation622
- AmenitiesBike storage, gym, party room/meeting room, visitor parking, rooftop deck/garden
- PetsAllowed
Heating, water and powerOther, electric, Central air
- HeatingOther, electric
- CoolingCentral air
Costs and taxesTaxes $3,378 a year, Condo fee $630 a month, Common elements included
- Taxes, 2025$3,378 a year
- Condo fee$630 a month
- Fee includesCommon elements included
- HSTPlus HST
Included in the saleFridge, stove, dishwasher,, microwave, washer, dryer, all elfs, all w/cs, Tv
- IncludedFridge, stove, dishwasher,, microwave, washer, dryer, all elfs, all w/cs
- Not includedTv
NearbyClear view, greenbelt/conservation, lake/pond, park, school, public transit
- Close toClear view, greenbelt/conservation, lake/pond, park, school, public transit
Listing detailsX14142248, For Sale, Nov 3, 2026
- MLS® numberX14142248
- StatusFor Sale
- Listed onNov 3, 2026
- Days on market17
- UpdatedNov 16, 2026
- PossessionFlexible
- Occupied byVacant
- Listing brokerageKINGSWAY REAL ESTATE
About this home
Unit 311, 1936 Rymal Road E, Hamilton (Stoney Creek Mountain), ON L0R 1P0
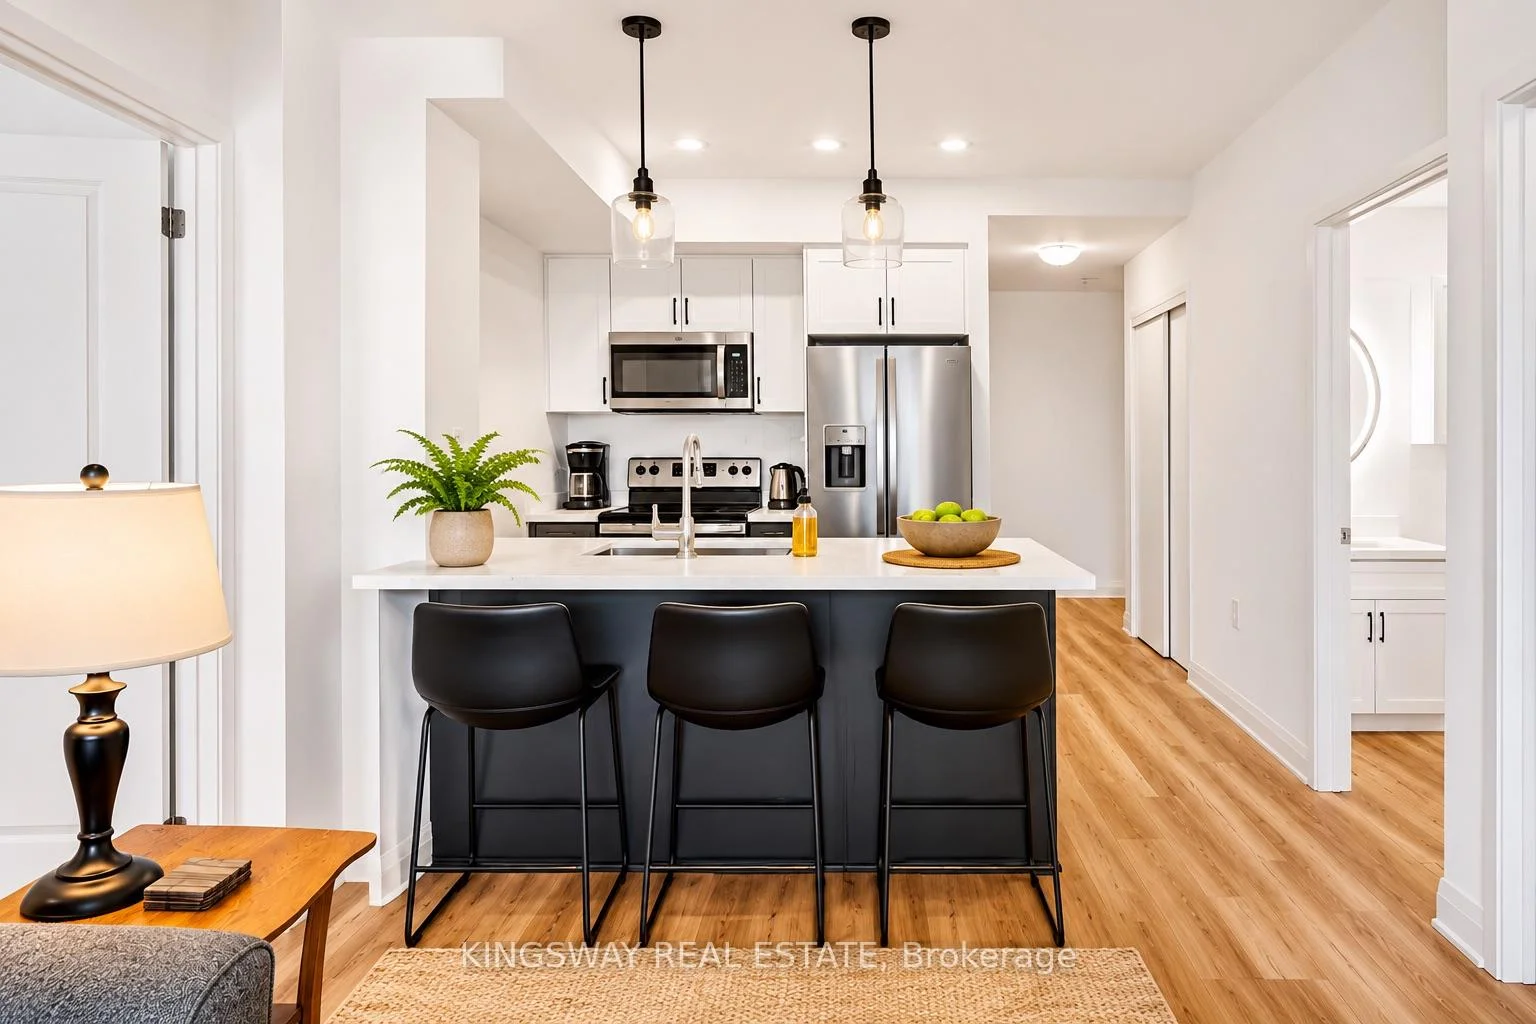
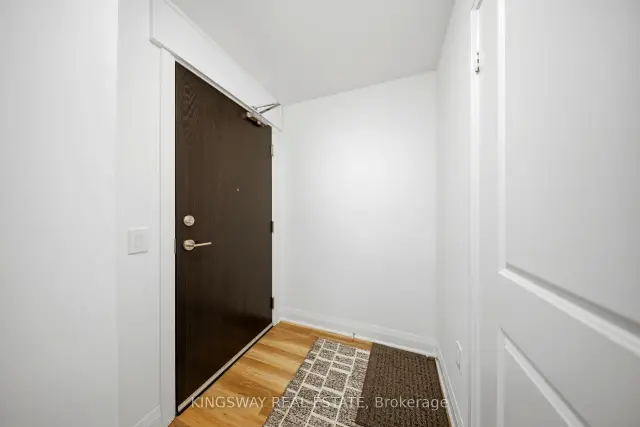
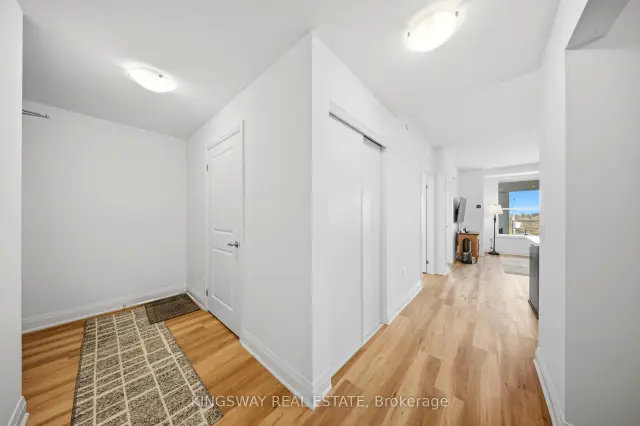
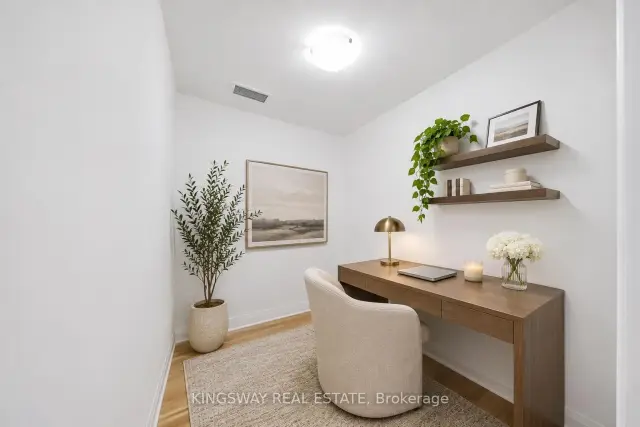
Not your average condo! Thoughtfully customized with OVER $40,000 in builder and owner upgrades, this stunning 2-bedroom + den, 2 bathroom suite offers a level of comfort, style and attention to detail that truly sets it apart! Over 1100 sq ft total, Beautiful wide-plank flooring, designer light fixtures and modern finishes create a warm, inviting atmosphere throughout. The upgraded kitchen is a standout, featuring beautiful countertops, a spacious breakfast bar, soft-close cabinetry, a deep undermount sink, upgraded fixtures and an oversized stainless steel refrigerator with built-in ice maker and water dispenser. The open concept living area is perfect for everyday living and entertaining, with TWO private balconies in each room to enjoy your morning coffee or unwind after a long day. The spacious primary bedroom features a large walk-in closet and private ensuite, while the versatile den offers the ideal home office or flex space. Both bathrooms feature thoughtful upgrades, including heated, illuminated vanity mirrors, upgraded cabinetry and fixtures, plus a glass shower enclosure in the ensuite. Enjoy premium HUNTER DOUGLAS remote controlled blackout blinds, dimmable lighting, and convenient in suite laundry. Complete with underground parking and a storage locker conveniently located on the SAME FLOOR as your suite! Step outside and discover the best of Upper Stoney Creek, with the beautiful Eramosa Karst Conservation Area directly across the street, offering scenic nature trails right at your doorstep. Schools are within walking distance, with major stores, coffee shops, restaurants and everyday essentials just minutes away, plus convenient access to the Red Hill Valley and Lincoln Alexander Parkways. Residents also enjoy a rooftop terrace with BBQs, fitness centre and party room. Beautifully upgraded, thoughtfully designed and perfectly positioned for comfortable, low-maintenance living. Come experience the difference! Never lived in before!
Book a viewing
Know more about Peak Condominiums
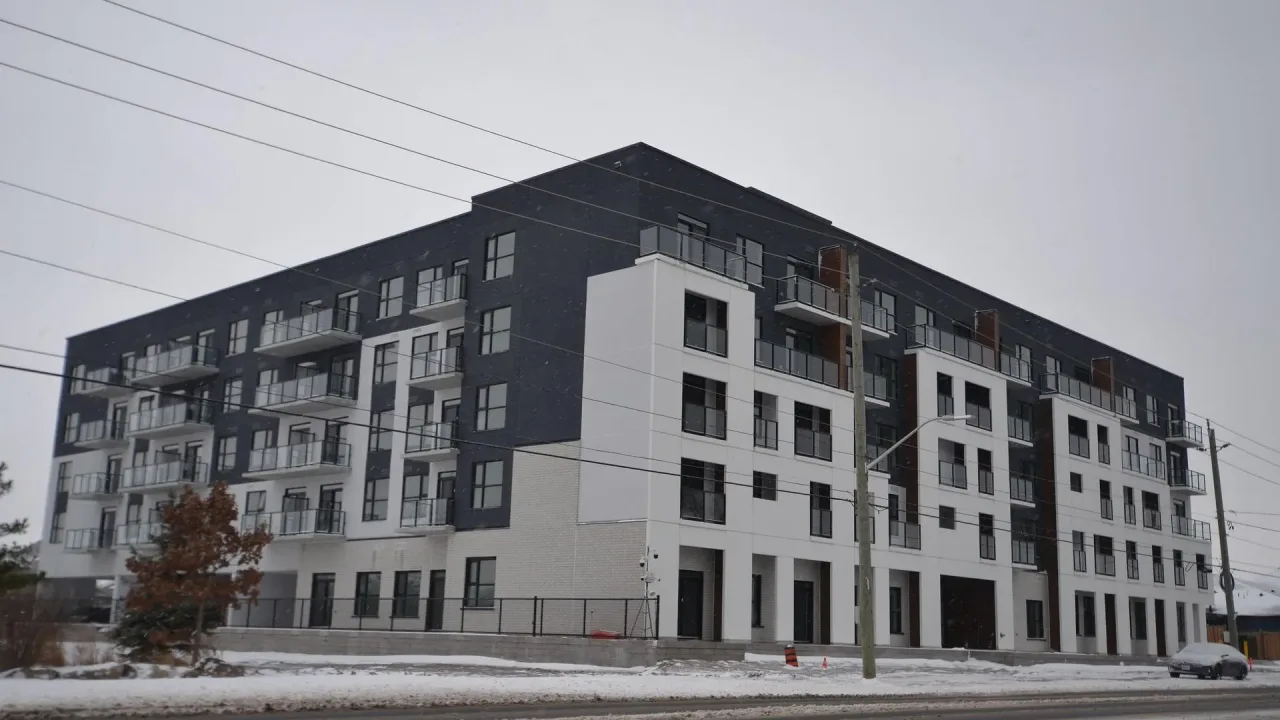
Condo building · 1936 Rymal Road
Peak Condominiums is a condo. Right now 4 for sale and 2 for rent are on the market here.
No similar units for sale in Peak Condominiums right now.
Around this home
Daily convenience, out of 100, from the distances below
Schools nearby
School rating, out of 10.
Helpful calculators
Your HOMEH agent

"Priced 3% over the Hestimate. I would see it this week."