

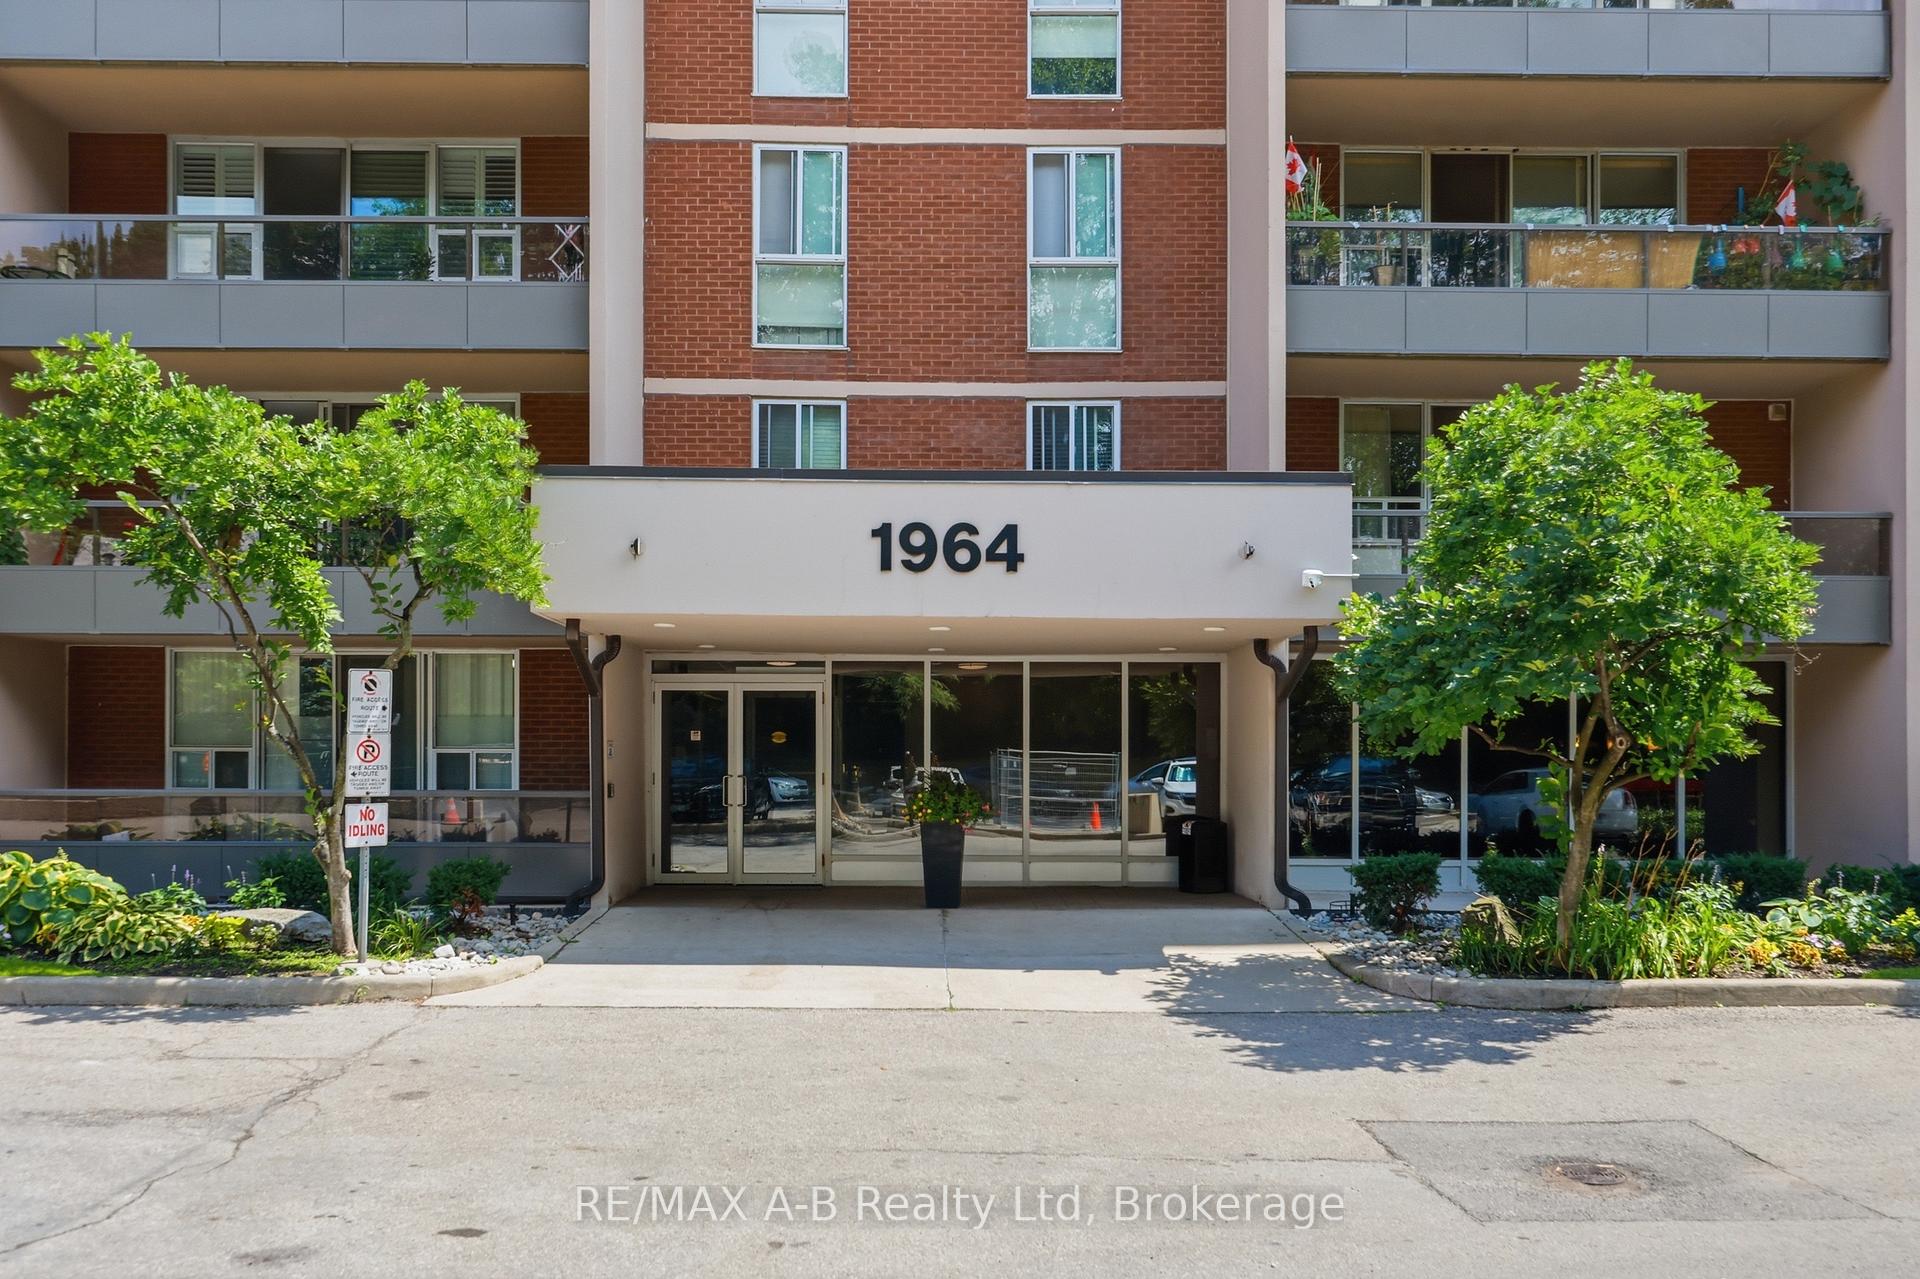
Unit 805, 1964 Main Street W
Unit 805, 1964 Main Street W
 See all 32 photos
Included in condo fee: Heat, Water, Parking, Cable TV, Common Elements, Building Insurance
Facts and features
- ExposureWest
- LaundryCoin operated, common area
- LockerExclusive
- BalconyOpen
- Exercise room
- Party room/meeting room
- Indoor pool
The homeCondo Apartment, Apartment, Age 51–99 years
- Type: Condo Apartment
- Style: Apartment
- Age: 51–99 years
- Living space: 800–899 sq ft
- Basement: None
- Exposure: West
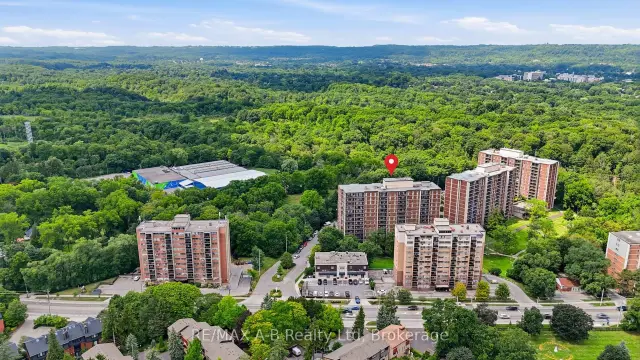
- View: Trees/woods, park/greenbelt
InsideCoin operated, common area, Other, Rooms above ground 5
- Laundry: Coin operated, common area
- Features: Other
- Rooms above ground: 5
- Bedrooms: 2
- Bathrooms: 1
- Kitchens: 1
OutsideBrick veneer, concrete, Open, Elevator
- Exterior: Brick veneer, concrete
- Balcony: Open
- Accessibility: Elevator
Parking and locker1 Parking, Underground, Common
- Spaces: 1 Parking
- Garage: Underground
- Parking type: Common
- Locker: Exclusive
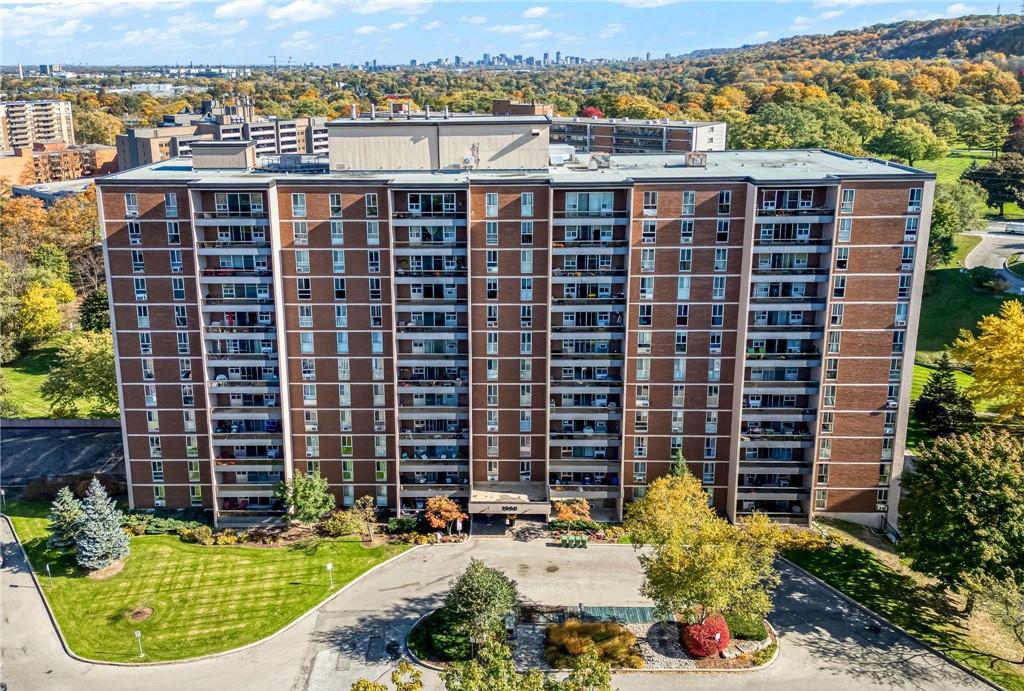
BuildingForest Glen Condominiums, Storeys 12, Units 348
- Name: Forest Glen Condominiums
- Storeys: 12
- Units: 348
- Registered: 1972
- Condo corporation: 9
- Amenities: Elevator, exercise room, visitor parking, party room/meeting room, indoor pool, bbqs allowed
- Pets: Allowed
Heating, water and powerBaseboard, other
- Heating: Baseboard, other
Costs and taxesTaxes $2,663 a year, Condo fee $956 a month, Water included, cable tv included, common elements included, parking included, building insurance included, heat included
- Taxes, 2026: $2,663 a year
- Condo fee: $956 a month
- Fee includes: Water included, cable tv included, common elements included, parking included, building insurance included, heat included
- HST: HST included in the price
Included in the saleDishwasher, refrigerator, stove, window coverings
- Included: Dishwasher, refrigerator, stove, window coverings
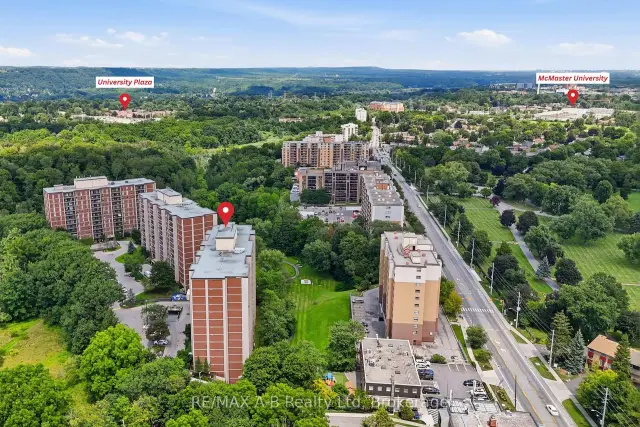
NearbyGreenbelt/conservation, hospital, library, park, public transit, school bus route
- Close to: Greenbelt/conservation, hospital, library, park, public transit, school bus route
Listing detailsX14176134, For Sale, Nov 12, 2026
- MLS® number: X14176134
- Status: For Sale
- Listed on: Nov 12, 2026
- Days on market: 9
- Updated: Nov 12, 2026
- Possession: 2026-12-01 / Immediate
- Occupied by: Vacant
- Listing brokerage: RE/MAX A-B Realty Ltd
About this home
Unit 805, 1964 Main Street W, Hamilton (Ainslie Wood), ON L8S 1J5
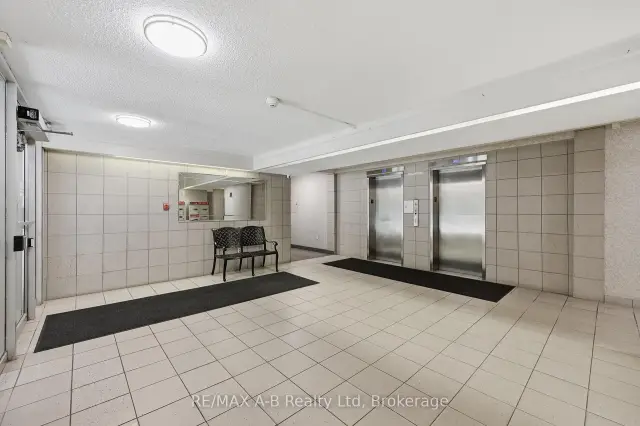
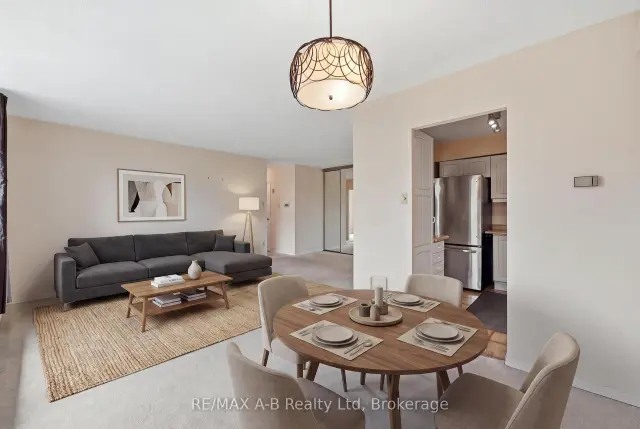
Calling all investors and first-time home buyers! Welcome to Forest Glen, a sought-after community in Hamilton West. This bright and spacious8th-floor condo offers an excellent opportunity to enjoy comfortable living, great amenities, and a fantastic location. Featuring 2 bedrooms and 1bath, the unit offers a bright open-concept living and dining area with direct access to a private balcony overlooking peaceful green space. Thewell-appointed kitchen provides plenty of cabinet and counter space, with appliances included. The spacious primary bedroom features a walk-incloset, while the additional generously sized bedroom offers flexibility for family, guests, or a home office. An additional storage room providesexcellent pantry/storage space, complemented by a convenient linen closet. One parking space is included. Residents enjoy an impressiveselection of amenities, including an indoor pool, fitness area, party room, sauna, outdoor seating areas, and beautifully maintained commonspaces. This professionally managed building features two elevators and is surrounded by green space, with conservation land, nearby trails, andnature right at your doorstep. Conveniently located just minutes from Highway 403, McMaster University and Hospital, downtown Hamilton, Dundas, and Ancaster, this condo offers an ideal balance of convenience, lifestyle, and tranquility. A great opportunity for those looking for valuein a well-located Hamilton community! Call your REALTOR today to book your private showing and see the potential for yourself. Please note: Some interior photos have been virtually staged to help showcase the potential of the space.
Book a viewing
Know more about Forest Glen Condominiums
Condo building · 1964-1968 Main Street W
Forest Glen Condominiums is a 12-storey condo with 348 suites, built in 1972. Right now 6 for sale and 1 for rent are on the market here.
- 12storeys
- 348suites
- $311/sq ft
- 1972built
No similar units for sale in Forest Glen Condominiums right now.
Around this home
Daily convenience, out of 100, from the distances below
Schools nearby
School rating, out of 10.
Helpful calculators
Your HOMEH agent

"Priced 2% over the Hestimate. I would see it this week."