

60 Chamomile Drive
60 Chamomile Drive
 See all 50 photos
Facts and features
- BasementFinished
- Age of home6–15 years
- Price per sq ft~$409
- Water, sewerMunicipal
- Second kitchen
- Fireplace
- Central air
The homeDetached, 2-storey, Age 6–15 years
- TypeDetached
- Style2-storey
- Age6–15 years
- Living space2,000–2,500 sq ft
- BasementFull, finished
InsideFireplace Yes, natural gas, Upper level, Rooms above ground 8
- FireplaceYes, natural gas
- LaundryUpper level
- Rooms above ground8
- Rooms in the basement2
- Bedrooms4 + 1 in the basement
- Bathrooms5
- Kitchens2
- Family roomYes
Outside and lotBrick veneer, vinyl siding, Asphalt shingle, Poured concrete
- ExteriorBrick veneer, vinyl siding
- RoofAsphalt shingle
- FoundationPoured concrete
- Size36.09 × 95.28 ft
- ZoningR-4/S 1658 &1822
Parking2 Garage, Attached, Private double
- Spaces2 Garage
- GarageAttached
- DrivewayPrivate double
Heating, water and powerForced air, gas, Central air, Municipal water
- HeatingForced air, gas
- CoolingCentral air
- WaterMunicipal water
- SewerMunicipal sewer
Costs and taxesTaxes $7,397 a year, HST included in the price, Hot water heater
- Taxes, 2026$7,397 a year
- HSTHST included in the price
- Rental itemsHot water heater
Included in the saleDishwasher, dryer, refrigerator, stove, washer, fridge and washing machine in the basement
- IncludedDishwasher, dryer, refrigerator, stove, washer, fridge and washing machine in the basement
Listing detailsX14176320, For Sale, Nov 11, 2026
- MLS® numberX14176320
- StatusFor Sale
- Listed onNov 11, 2026
- Days on market9
- UpdatedNov 12, 2026
- PossessionFlexible
- Occupied byVacant
- Listing brokerageROYAL LEPAGE MACRO REALTY
About this home
60 Chamomile Drive, Hamilton (Eleanor), ON L8W 0C1
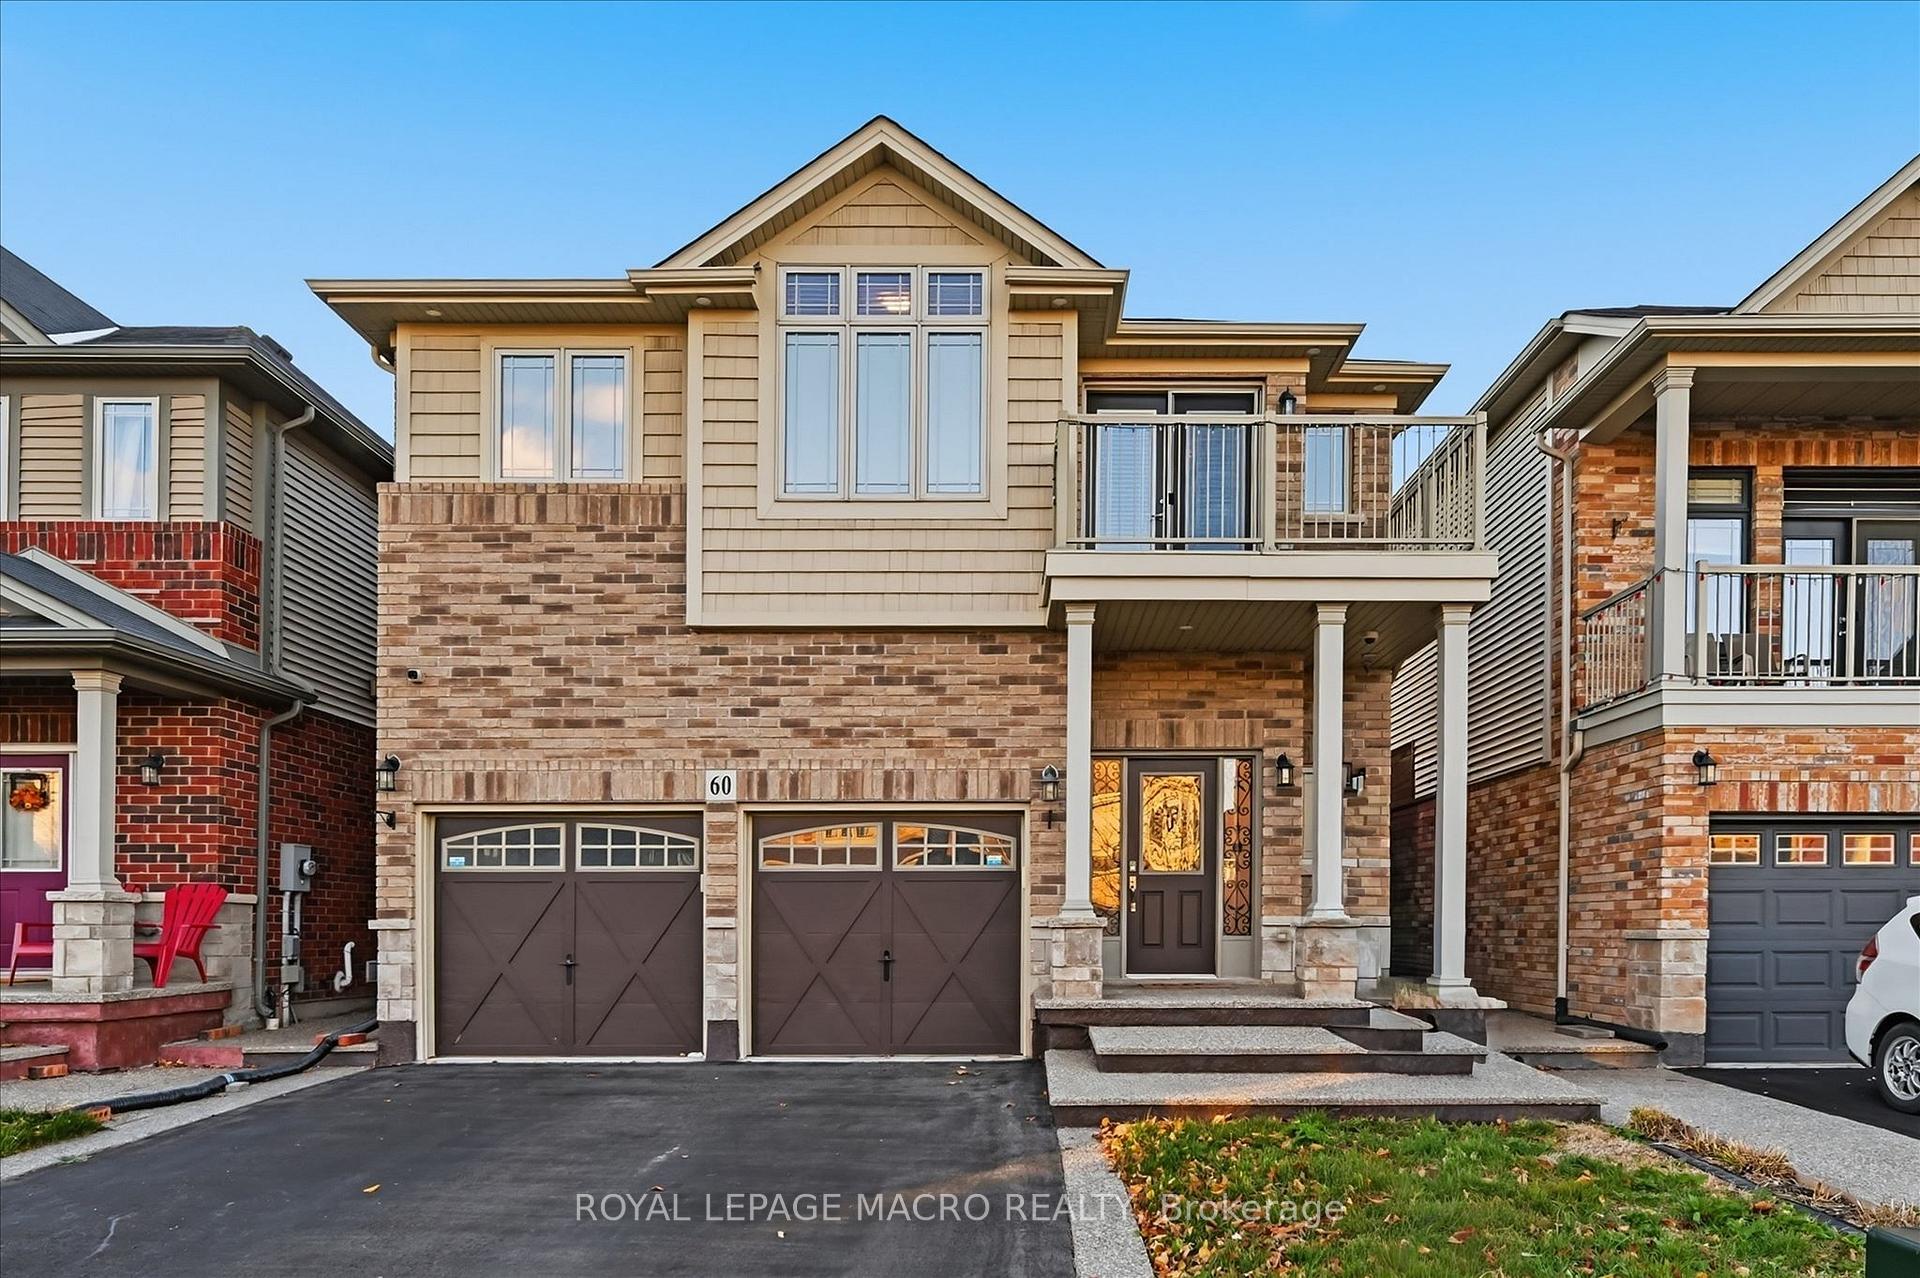
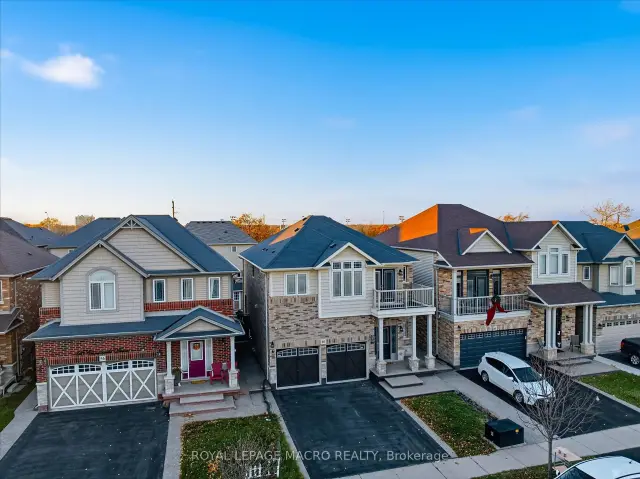
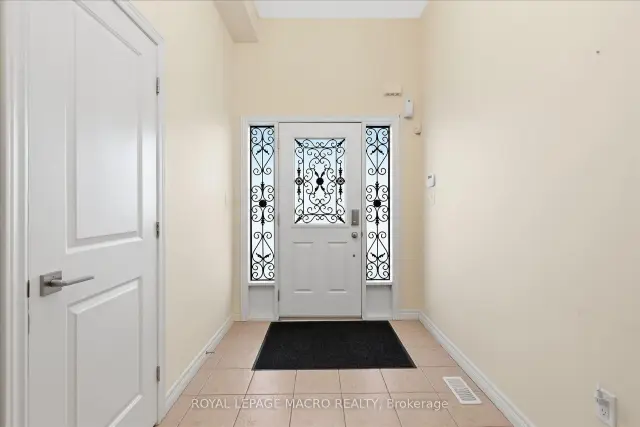
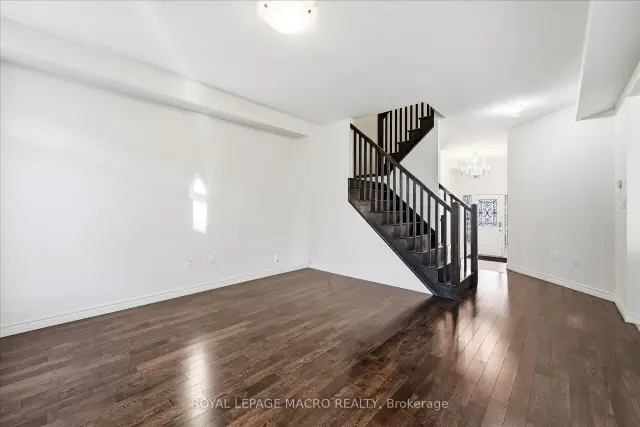
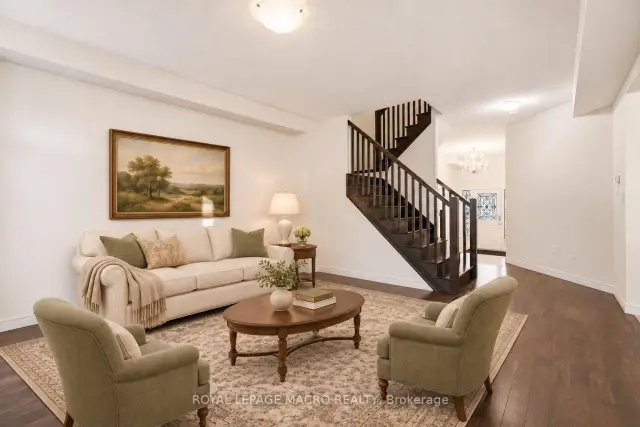
Space for a growing family. Flexibility for the people who matter most. Discover 60 Chamomile Dr, a detached home offering 2,012 sq. ft. above grade plus 546 sq. ft. of finished basement space, with 4+1 bedrooms and 4.5 bathrooms. Rich hardwood floors and oak stairs set a warm tone, while the living room's gas fireplace and arched windows create an inviting place to unwind. The kitchen pairs dark cabinetry with granite counters, stainless steel appliances and a breakfast bar, keeping conversation flowing from meal prep to the adjoining dining area. Sliding doors open to a fenced backyard and concrete patio, ready for summer dinners and relaxed evenings outdoors. A main-floor powder room adds everyday convenience. Upstairs, four bedrooms give everyone space to settle in. The primary bedroom features a 4-piece ensuite, complemented by a Jack-and-Jill 3-piece bathroom, another 4-piece bathroom and practical second-floor laundry. Step onto the front balcony for a calm morning coffee or a little fresh air. Downstairs, the finished basement offers a bedroom, kitchen and 3-piece bathroom, with a private side entrance adding flexibility for extended family or guests. A double garage, covered front entry and brick-and-siding exterior complete a home that balances welcoming gathering spaces with room for privacy. Bring your family, your plans and your next chapter to a home with space to make them happen. A layout that makes everyday life easier. Some images have been virtually staged.
Book a viewing
Around this home
Daily convenience, out of 100, from the distances below
Schools nearby
School rating, out of 10.
Helpful calculators

Your HOMEH agent
"Priced 1% over the Hestimate. I would see it this week."