
20 Derbyshire Street
Hamilton (Ancaster)20 Derbyshire Street
Hamilton (Ancaster)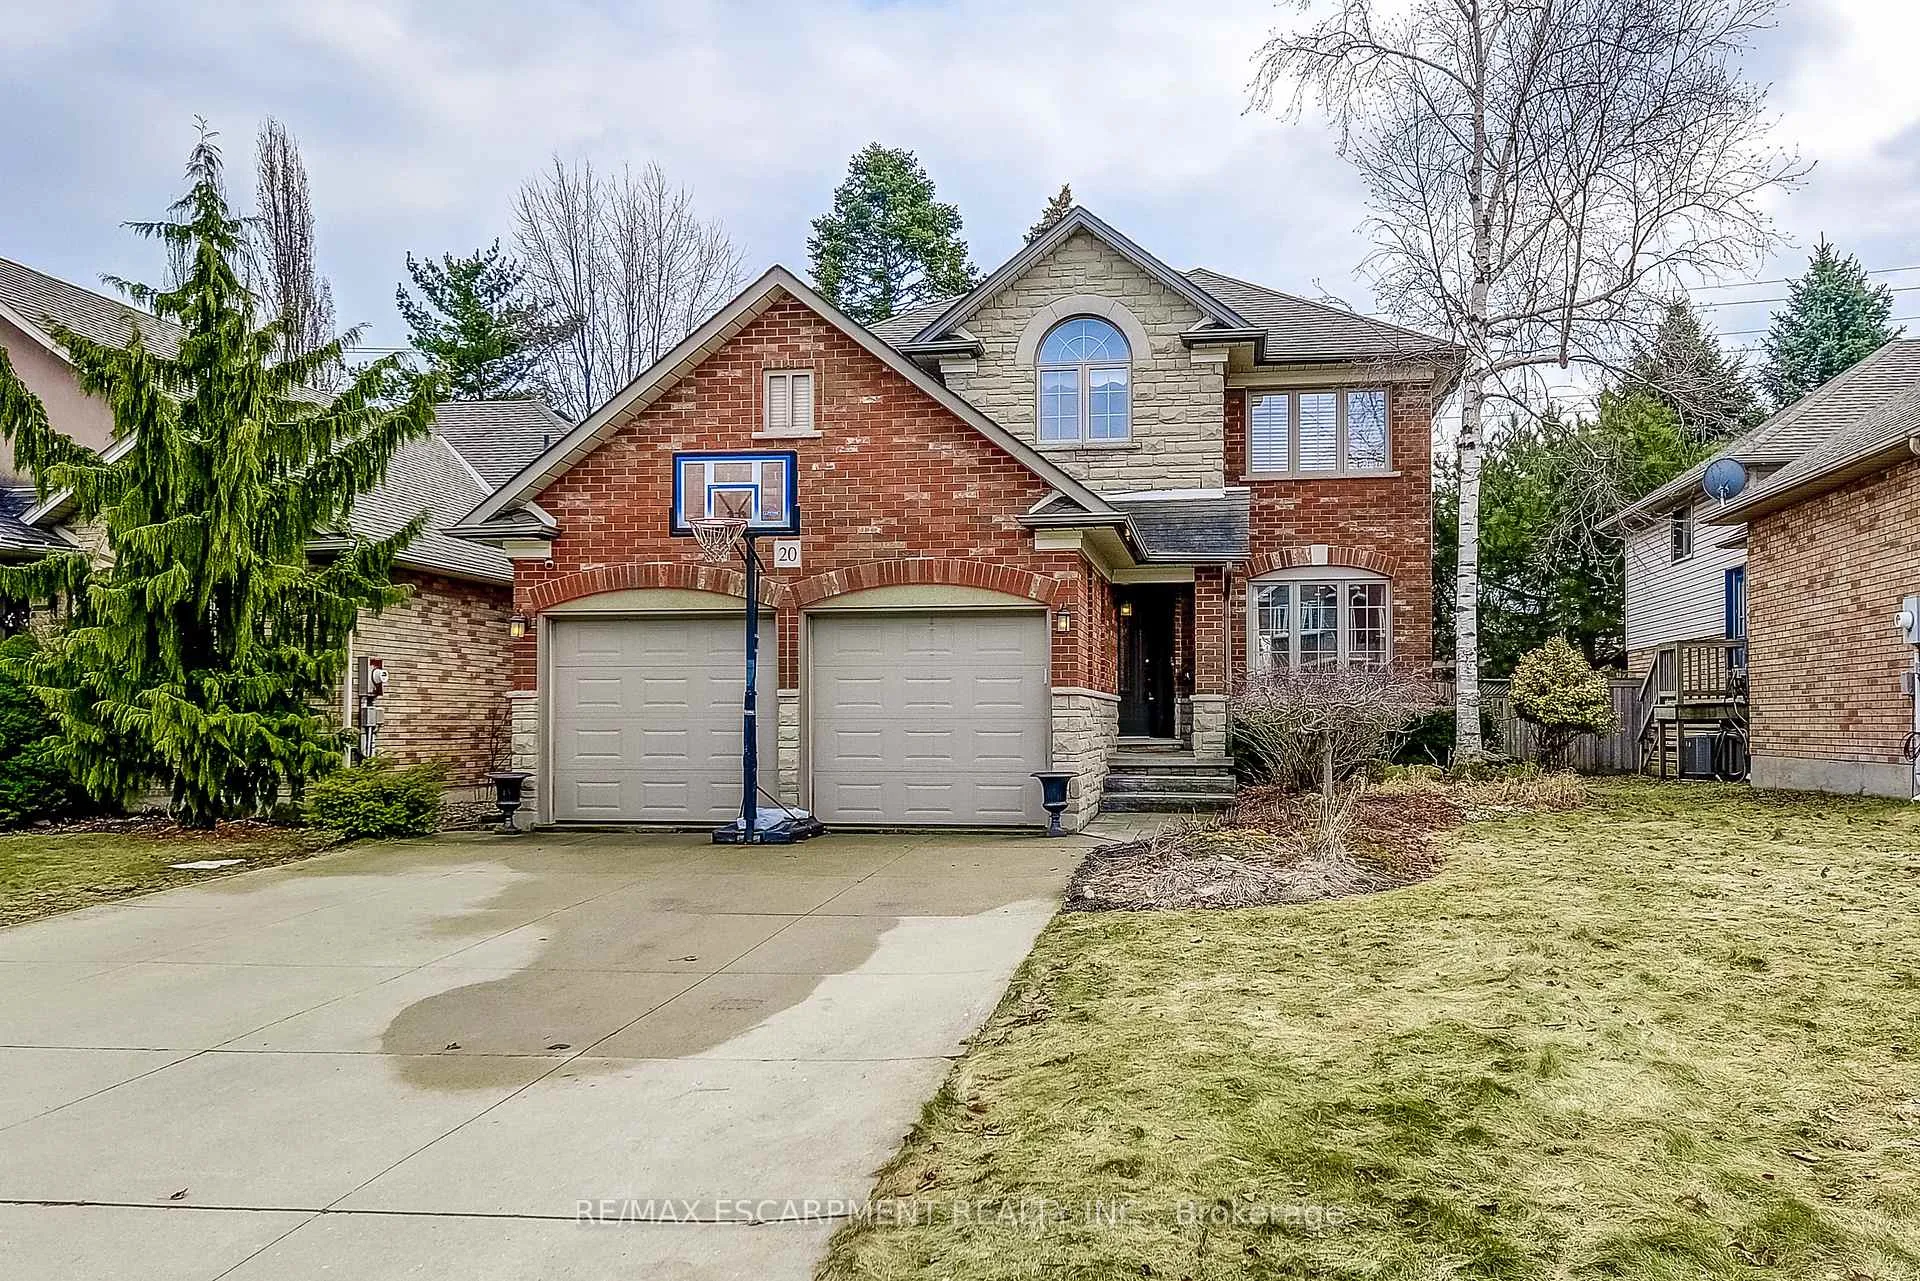
 See all 50 photos
Property history

This listing has ended. It is no longer available.
Property not available for sale or for rent.
About this home
20 Derbyshire Street, Hamilton
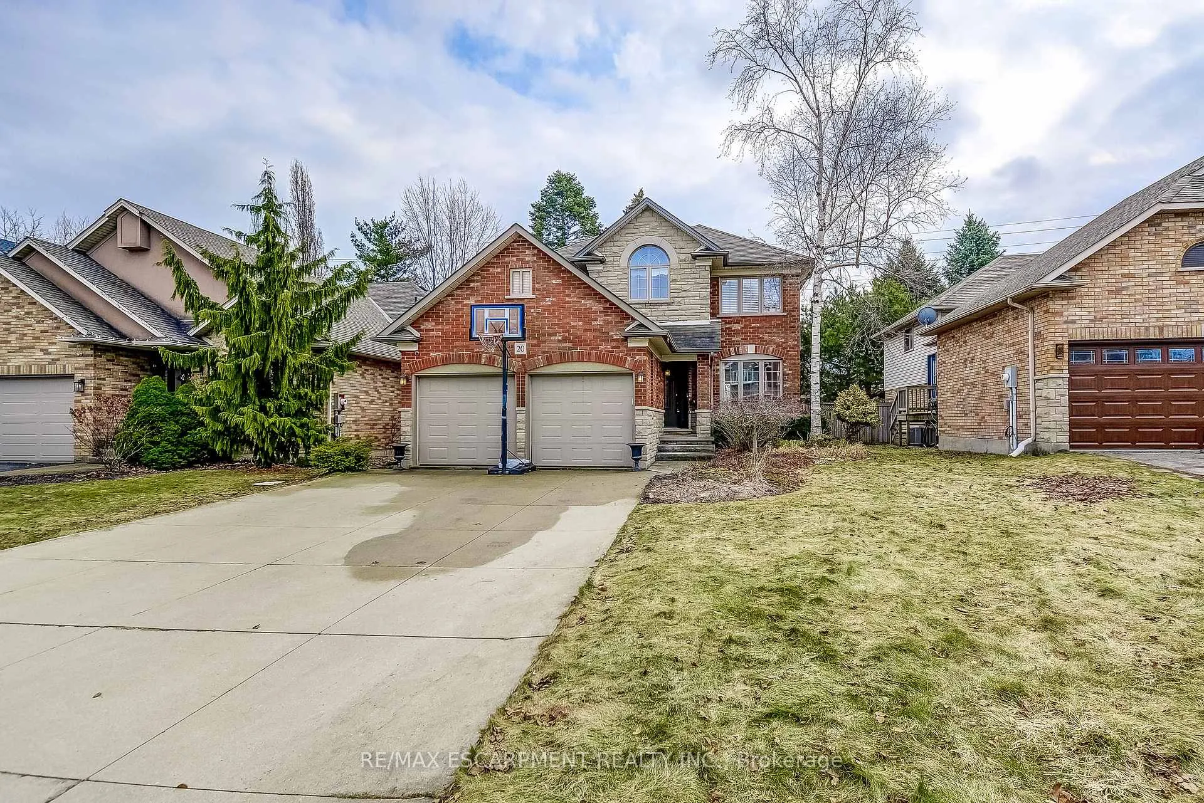
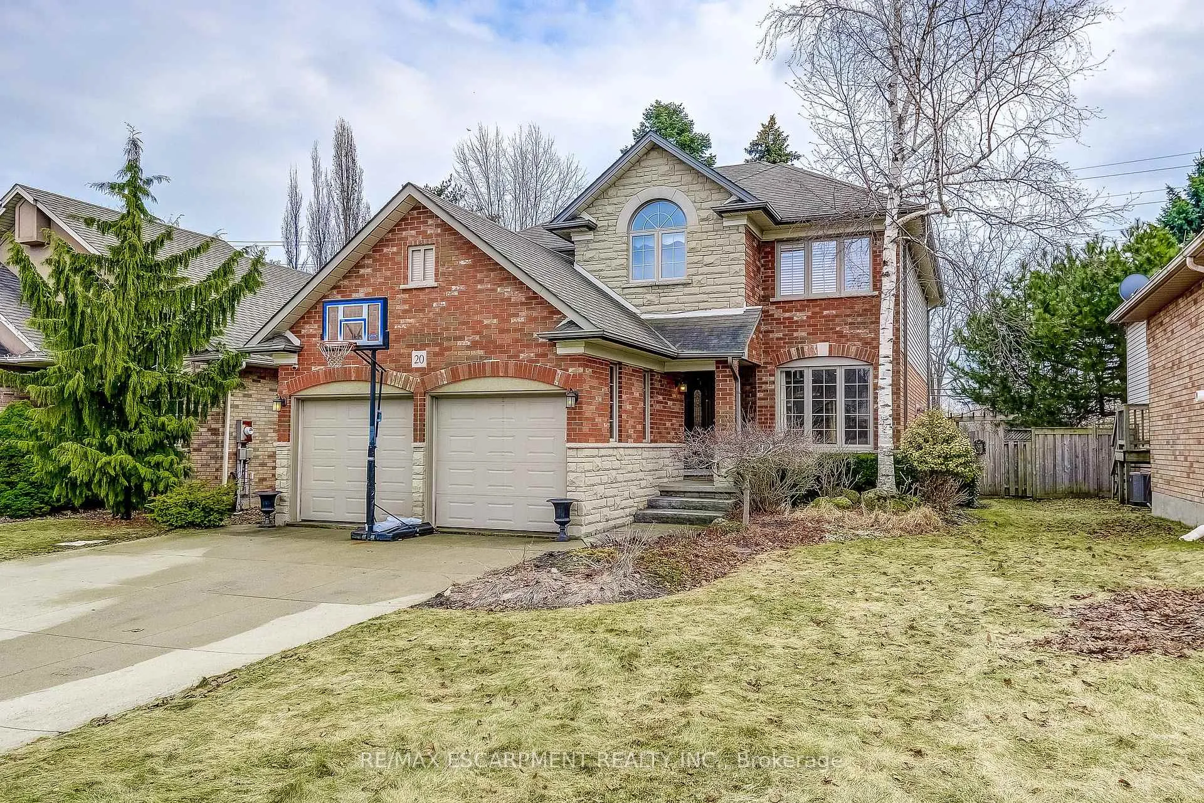
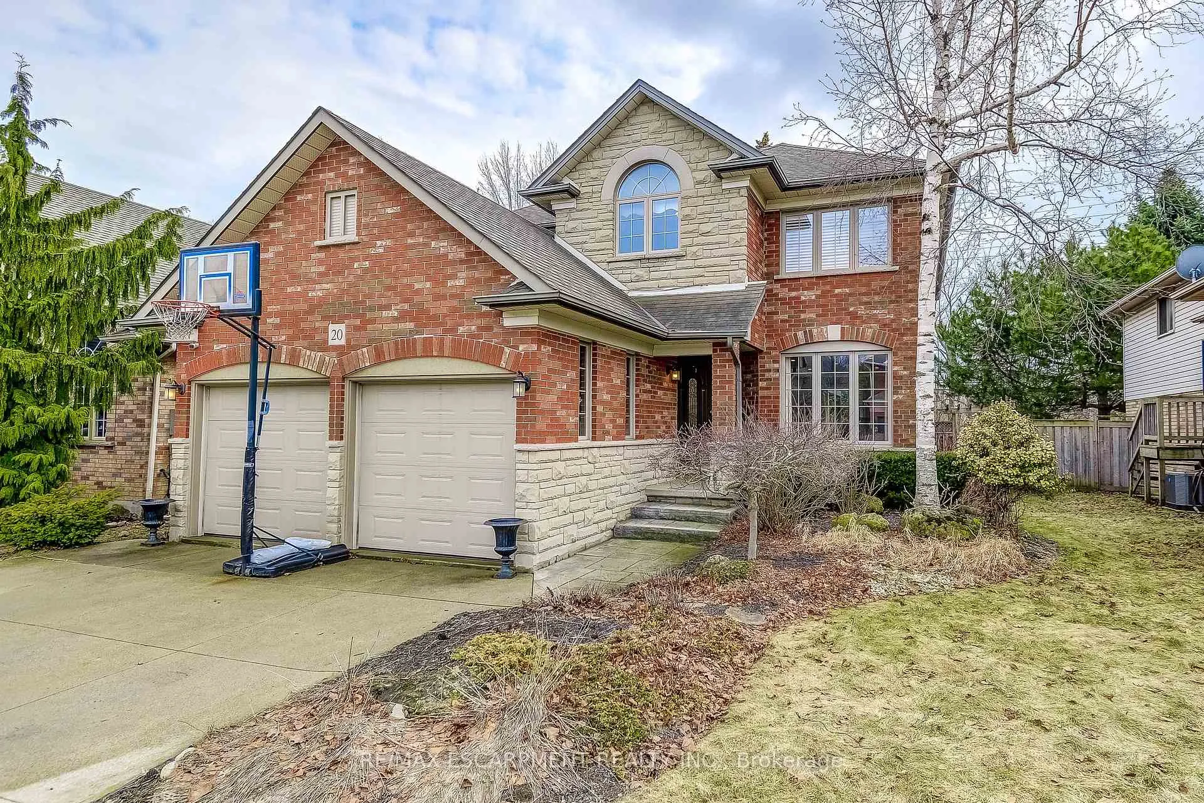
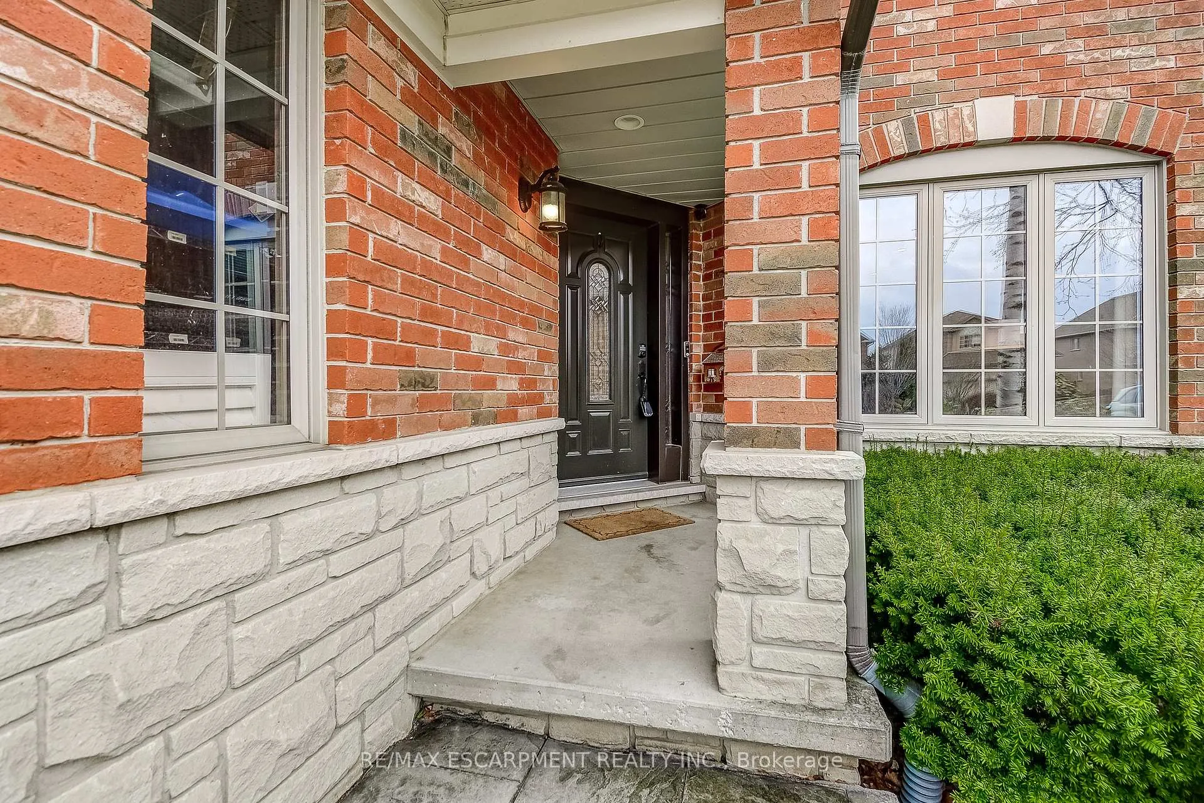
Family friendly court location! This wonderful mix of tradition, style and beautiful upgrades create a warm welcome. The front entrance with neutral decor offers a bright foyer with a graceful staircase leading to 4 generously sized bedrooms. The spacious primary bedroom with an ensuite features a corner soaker tub, separate shower and walk-in closet. The main floor showcases an open-concept layout designed for everyday living and entertaining. The extra large living room with fireplace and pot lights flows into the eat-in kitchen, creates an ideal setting for weeknight dinners or relaxed weekend gatherings. The kitchen offers a bright window above the double sink, plenty of cupboard space and expansive counter space. Sliding glass doors lead to the fully fenced backyard. You will be able to look forward to summer get-togethers and BBQ's with family and friends on the backyard deck. As an extra perk, the motorized louvred pergola, with remote control, open and close to provide protection from the sun and/or rain. The separate dining room is appealing for a more formal dining experience. The finished basement provides versatile living space, ideal as a family recreation room, home gym or media area, along with a separate office for work or study, lots of closets and additional storage space. Parking for 6 vehicles: 2 car garage plus double-wide concrete driveway with parking for 4. Conveniently located close to James Smith Park (tennis court, baseball, soccer fields) and Bishop Tonnos Secondary School. Easy access to Highway 403 for commuters. Get ready to move - your new home awaits!
Facts & features
Ask about this home
A HOMEH agent will answer your questions about this home.
Rooms
15 rooms · 3 bathrooms
- Living room34′7″ × 11′5″395 sq.ft.
- Dining room14′1″ × 10′10″152 sq.ft.
- Kitchen24′5″ × 9′10″240 sq.ft.
- Laundry7′7″ × 7′6″57 sq.ft.
- Bathroom3′11″ × 5′3″20 sq.ft.
- Primary bedroom25′ × 15′10″396 sq.ft.
- Bathroom9′4″ × 8′10″82 sq.ft.
- Bedroom12′ × 13′155 sq.ft.
- Bedroom12′5″ × 10′4″128 sq.ft.
- Bedroom13′9″ × 11′7″159 sq.ft.
- Bathroom7′7″ × 6′5″49 sq.ft.
- Recreation27′10″ × 20′1″559 sq.ft.
- Laundry7′1″ × 16′7″118 sq.ft.
- Bedroom14′10″ × 9′6″141 sq.ft.
- Utility room18′6″ × 9′5″174 sq.ft.
Around this home
Schools nearby
School rating, out of 10.
Listing details
Helpful tools
Your HOMEH agent
"I would see it this week."
Ask HOMEH about this home
Price, neighbourhood, monthly cost. Ask anything.
HOMEH Intelligent Agent is an AI, not a licensed representative. Check anything important with your agent.