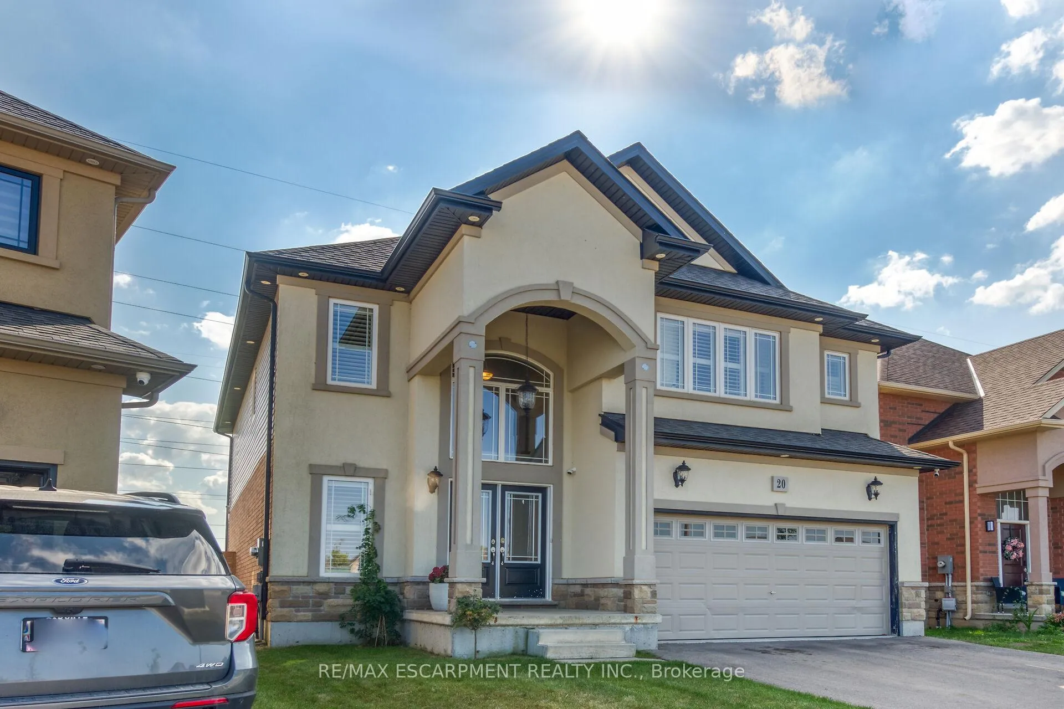
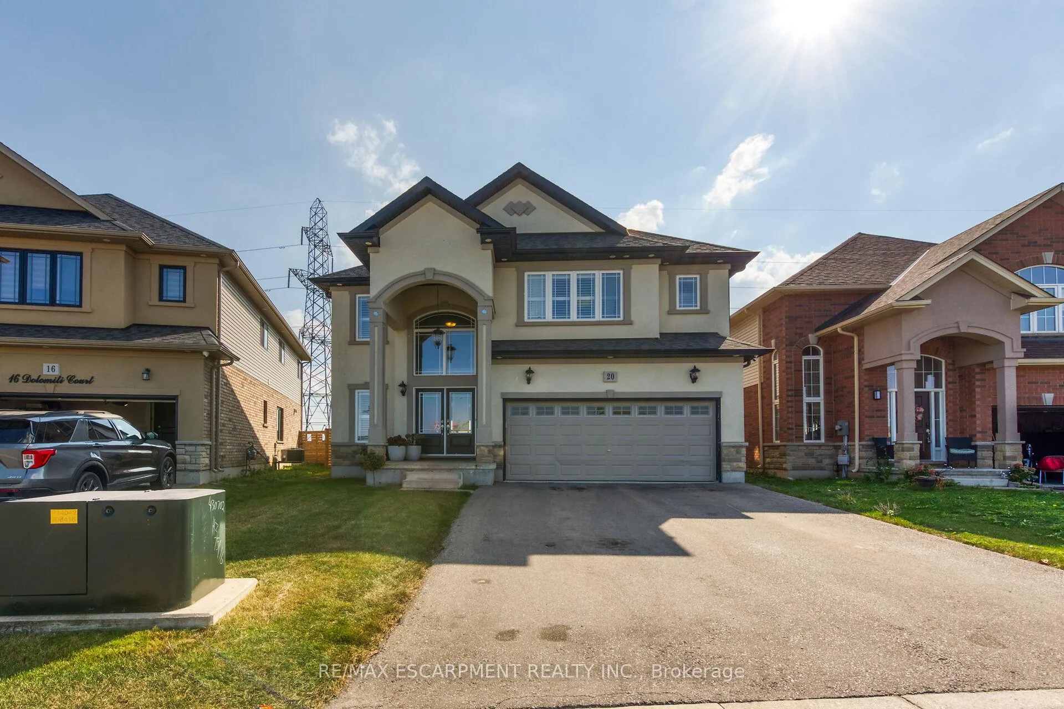
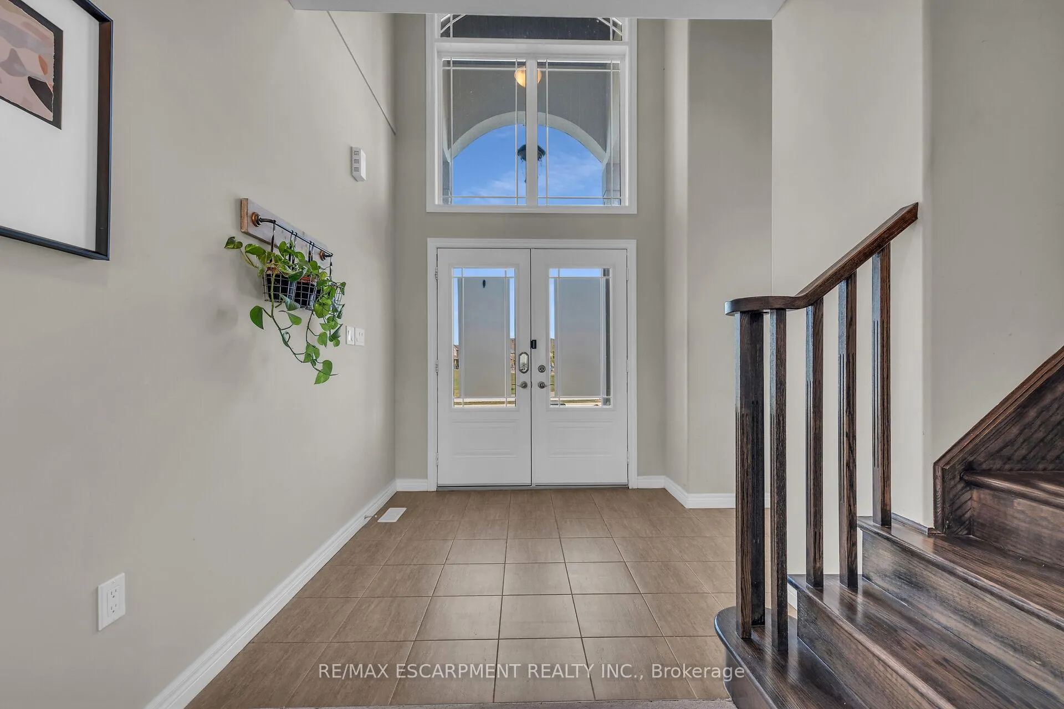
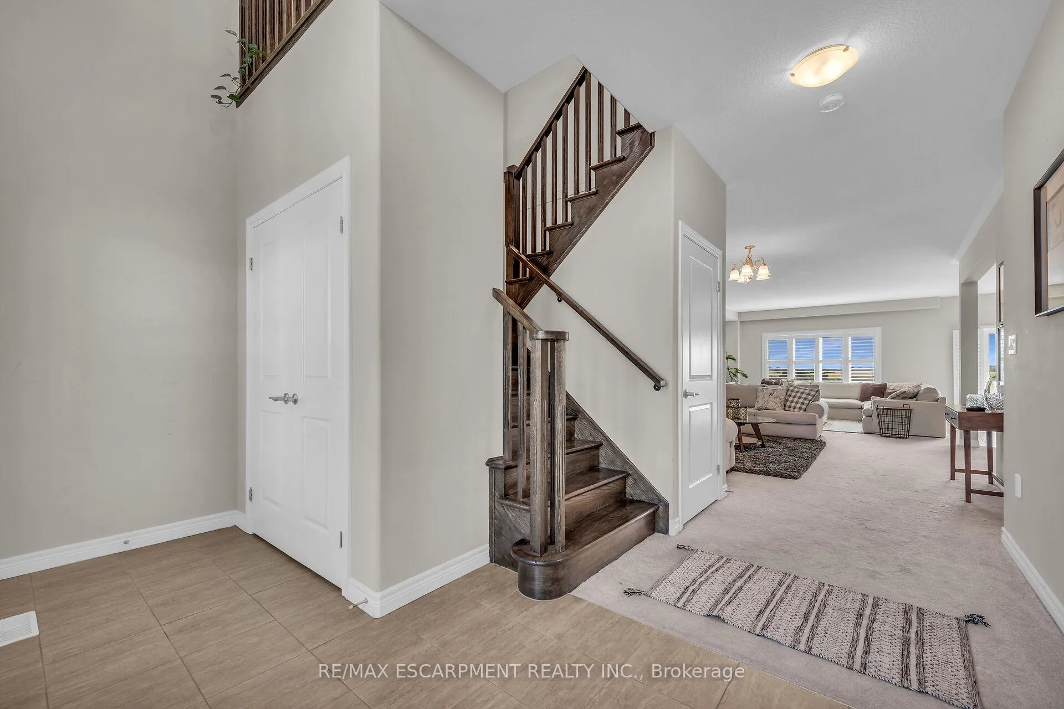
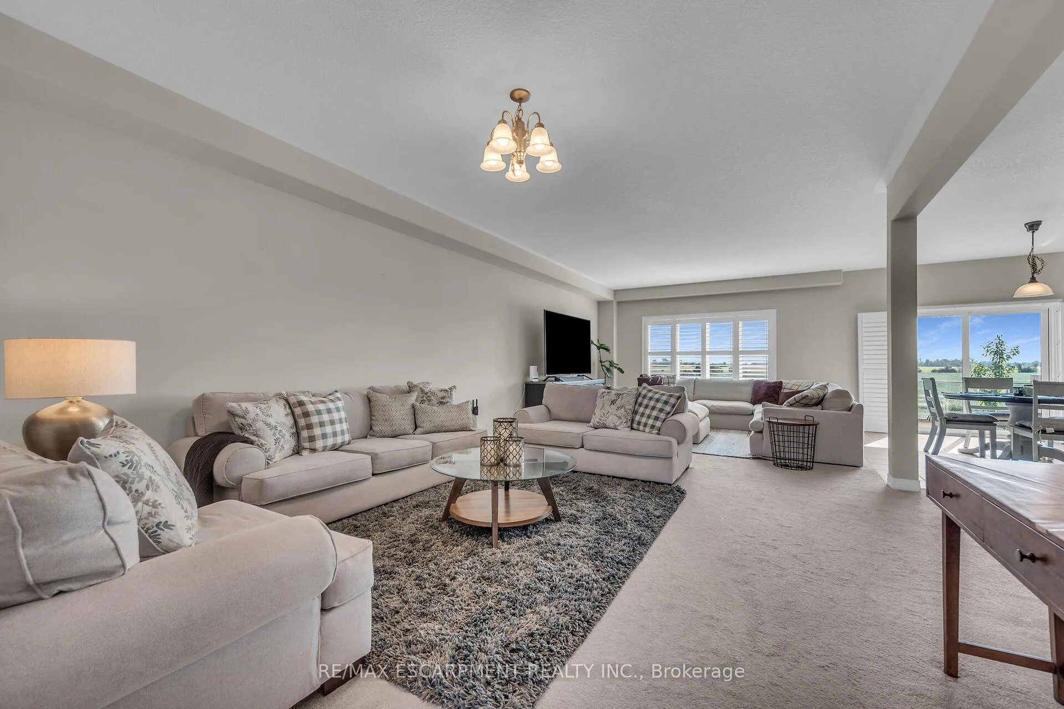
Welcome to your dream home on a premium pie-shaped lot, backing onto serene farmland! This stunning 2920 sq. ft. residence offers 4 spacious bedrooms, including two with full ensuites for ultimate convenience. The main floor features an inviting open concept layout, perfect for entertaining, with a generous living, dining and family room seamlessly connected to a well-appointed kitchen. Enjoy the luxury of 9 ft. ceilings and a main floor laundry for added ease. An ideal office space is also located on the bedroom level, providing the perfect work-from-home setup. Just steps away from beautiful parks and green spaces in the Summit Park Area! Don't miss this incredible opportunity!
Read more
On Demand Water HeaterClear ViewParkPublic TransitSchoolSchool Bus Route
Facts & features
TypeDetached
Style2-storey
Built0-5
Size2.5K~3K Sq.Ft.
Lot35.76 x 151.38 ft
Tax$7,538 (2024)
HeatingForced air, gas
CoolingCentral air
BasementFull, unfinished
Parking4 drive
WaterMunicipal
FireplaceYes
Book a viewing
Wed28Oct
Thu29Oct
Fri30Oct
Sat31Oct
Sun1Nov
Pick a time
Rooms
11 rooms · 4 bathrooms
Main floor5 rooms
Bathroom—
Laundry9′6″ × 6′5″61 sq.ft.
Dining room17′10″ × 9′160 sq.ft.
Living room14′4″ × 13′4″191 sq.ft.
Kitchen17′10″ × 13′10″247 sq.ft.
Second floor6 rooms
Bedroom10′11″ × 16′2″177 sq.ft.
Bedroom10′11″ × 16′2″177 sq.ft.
Bedroom13′5″ × 13′1″176 sq.ft.
Bedroom23′5″ × 17′9″416 sq.ft.
Bathroom—
Den7′7″ × 6′7″50 sq.ft.
Bathrooms4
5-pcSecond4-pcSecond3-pcSecond2-pcMain
Thinking of selling your home?See what your home is worth today.

 See all 40 photos
