
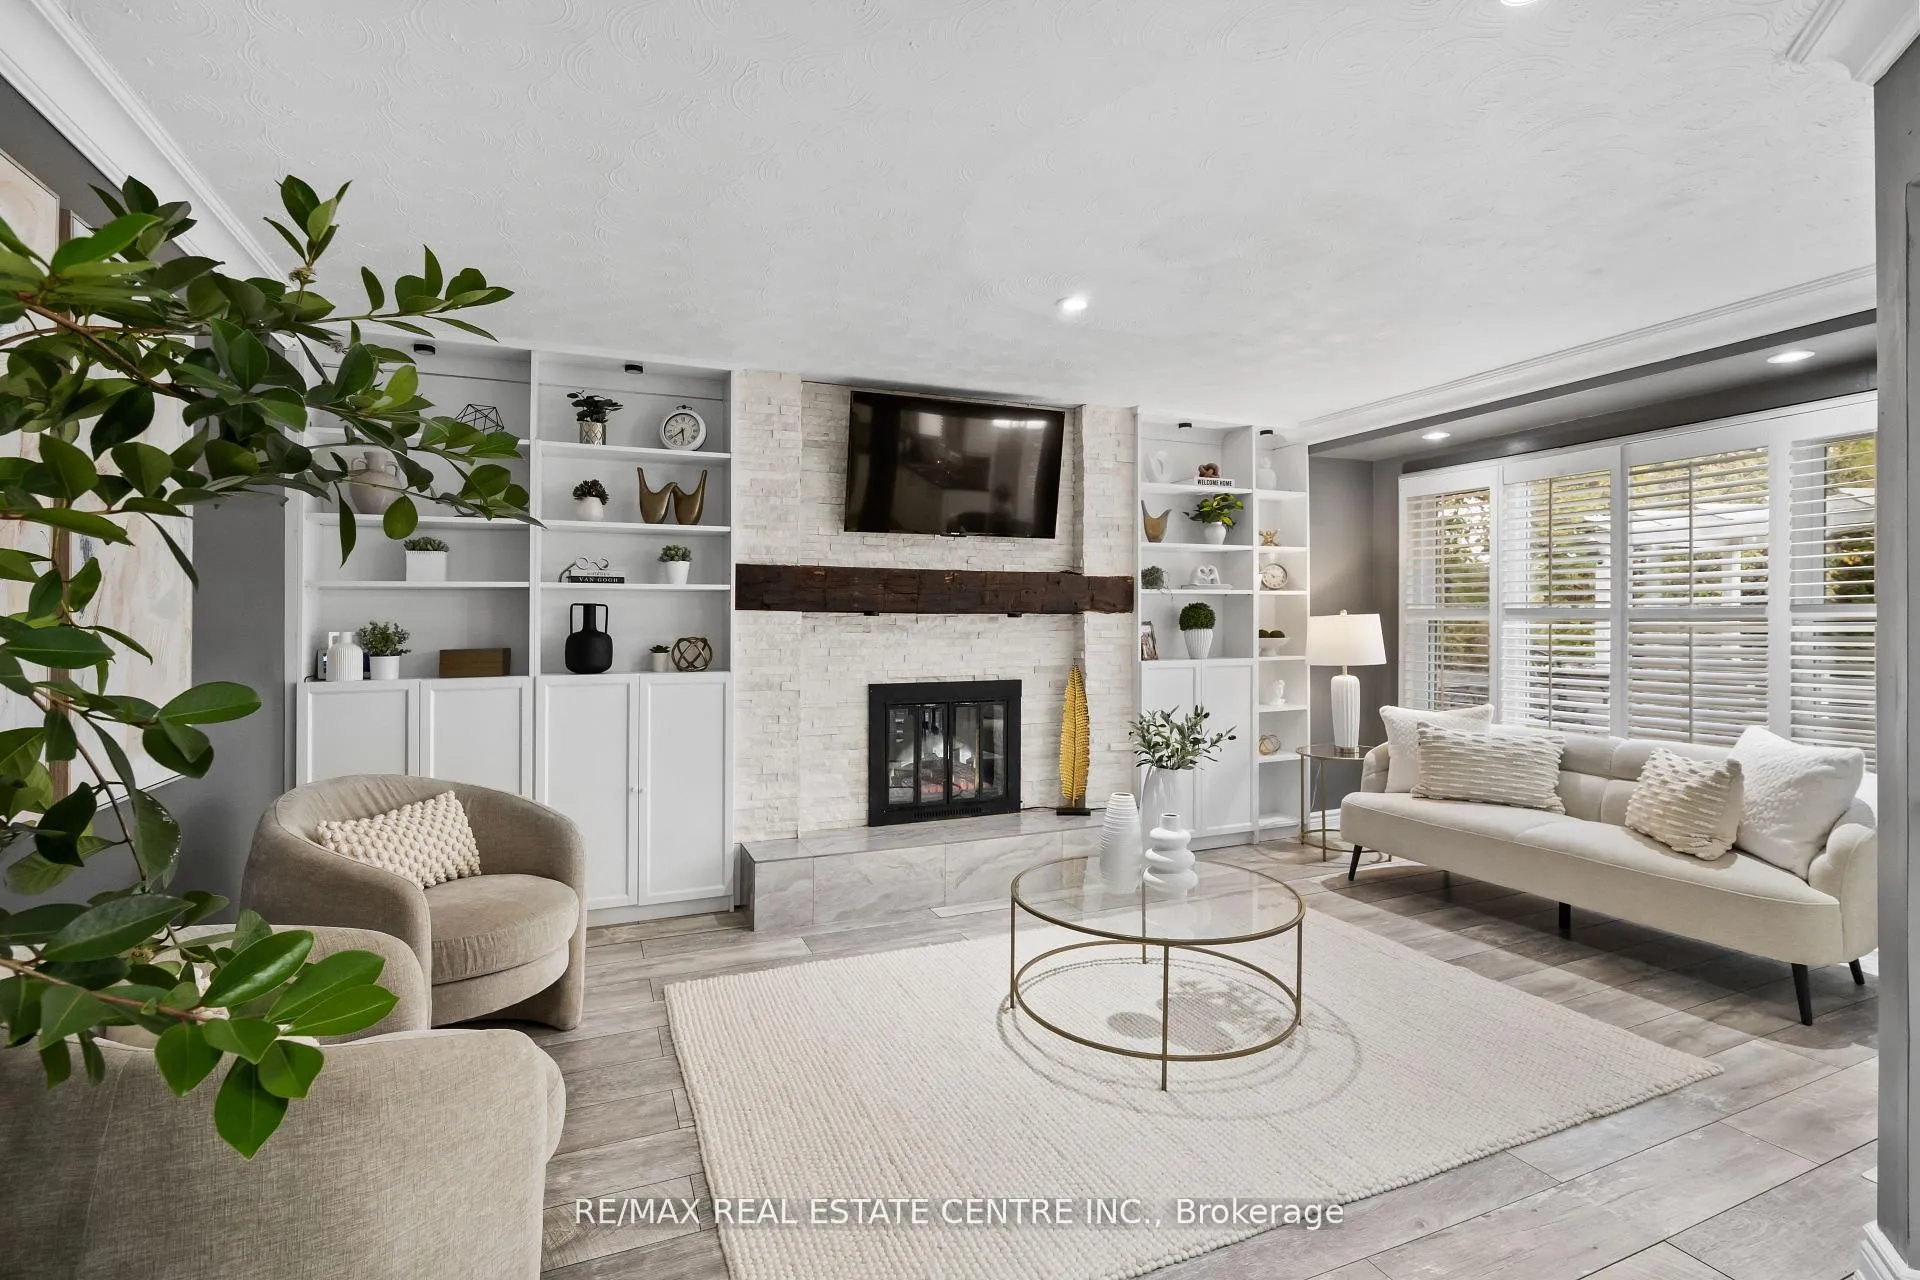
 See all 39 photos
Property history

This listing has ended. It is no longer available.
Property not available for sale or for rent.
Ask about this home
A HOMEH agent will answer your questions about this home.Ask HOMEH
About this home
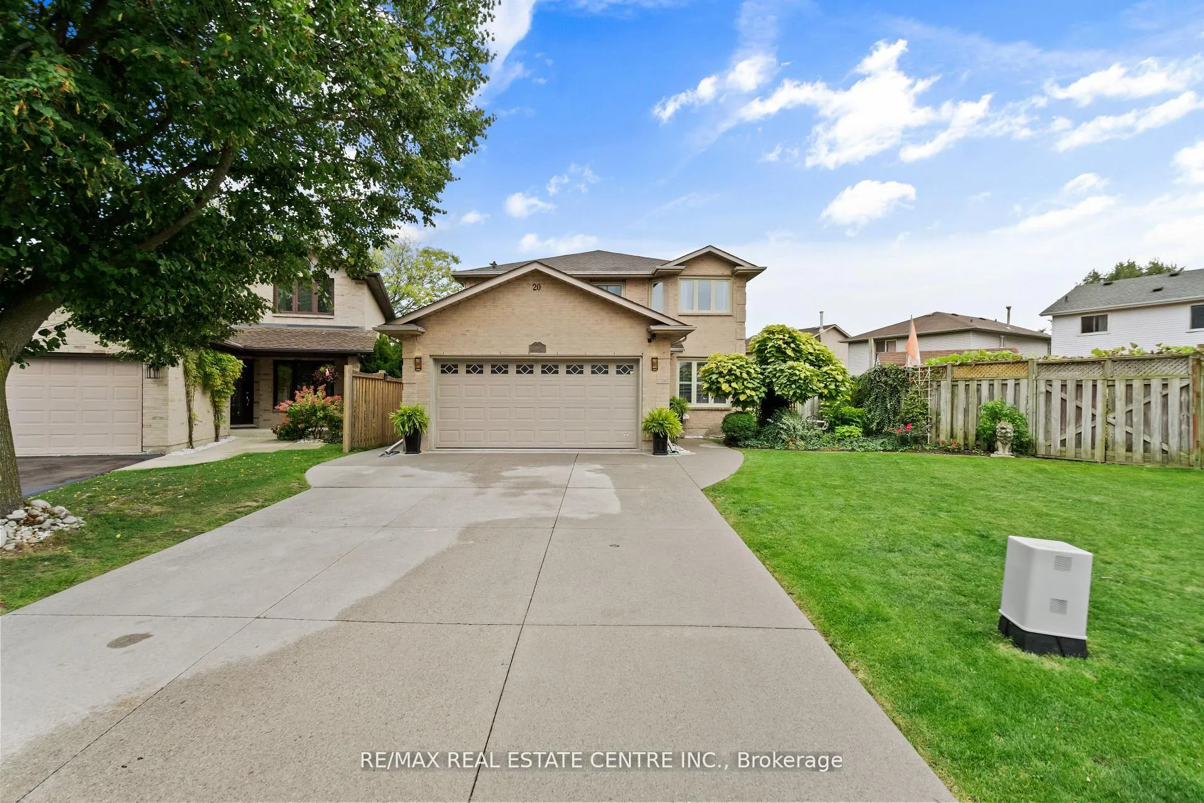
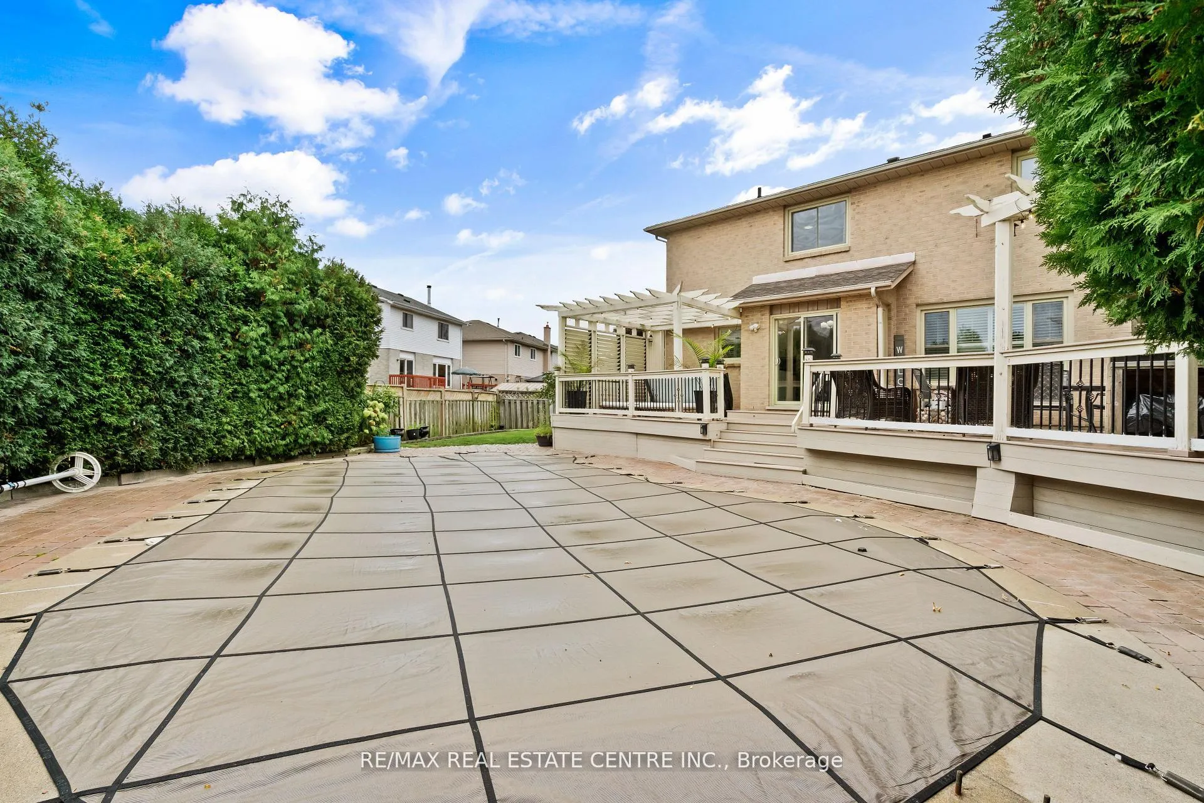
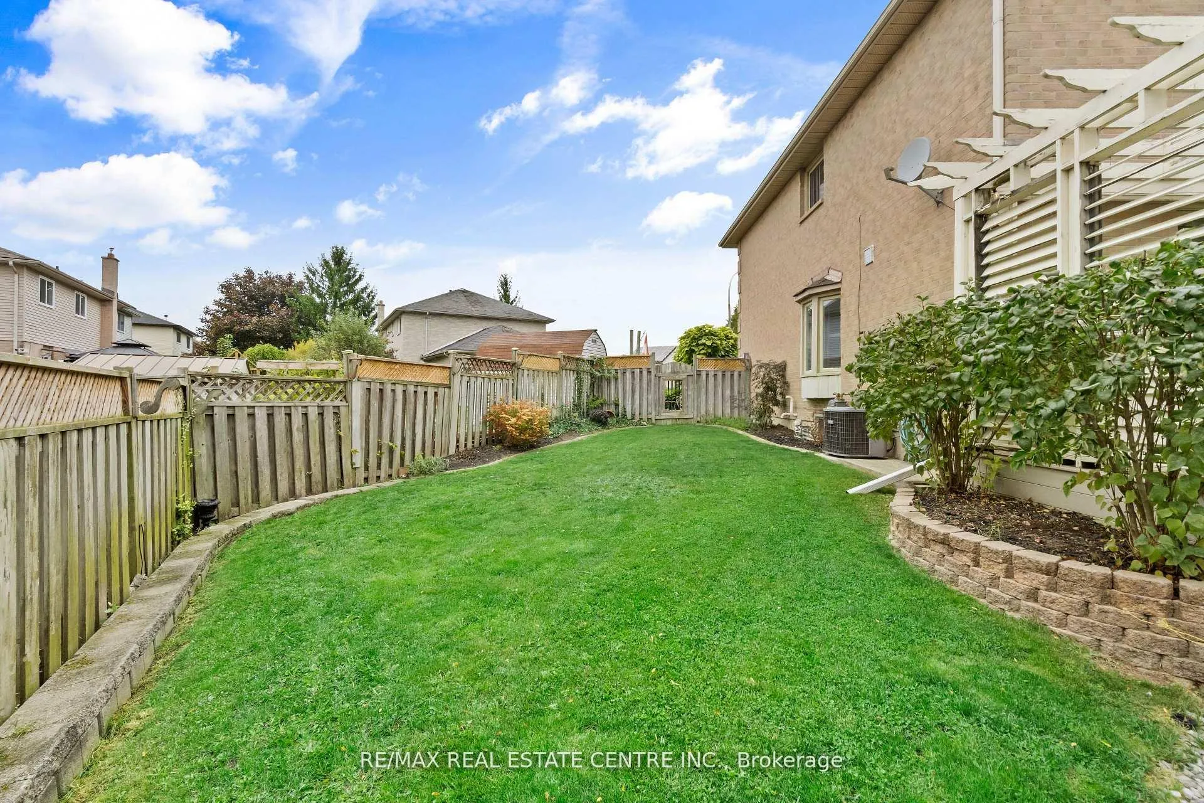
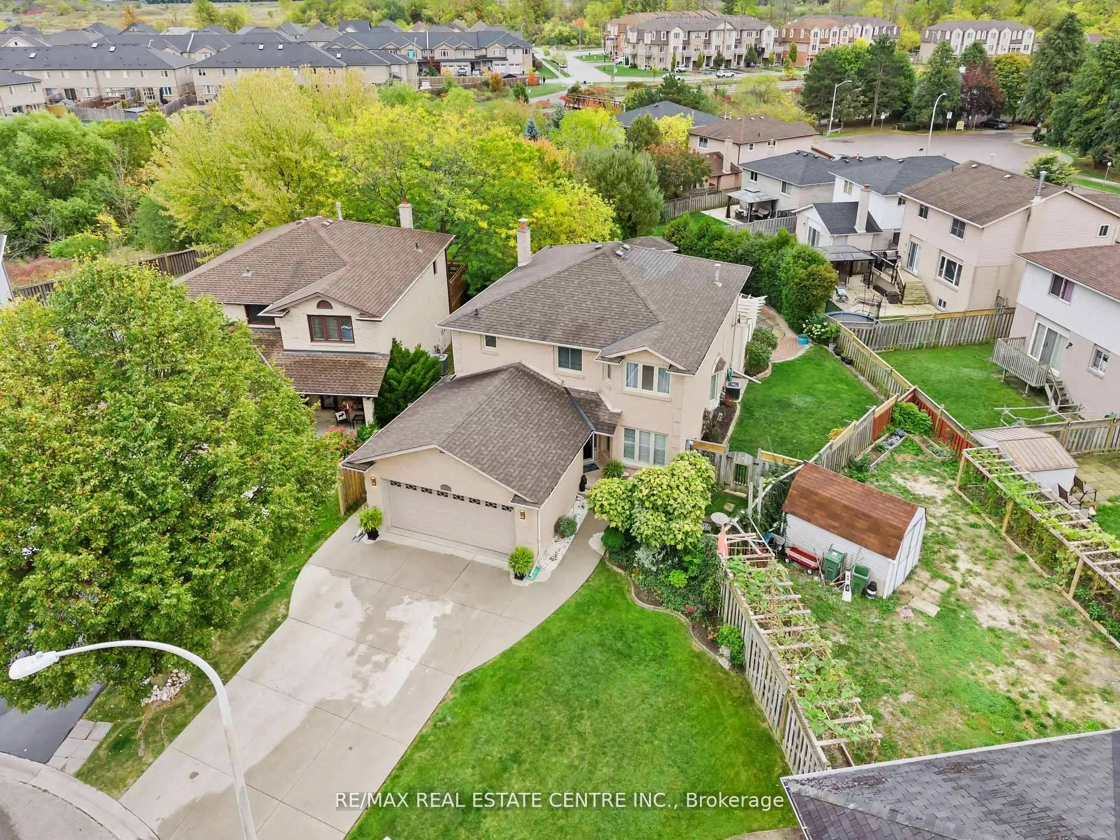
There's a certain feeling you get the moment you turn onto Driftwood Place, the kind of quiet, tucked-away street where kids ride bikes, neighbours wave, and everything just seems to move a little slower. It's here, at number 20, that you'll find a home designed for the way families truly live.Open the front door and the warmth of the space welcomes you in. Every room has been lovingly cared for, every corner maintained with pride. Sunlight pours into the main floor, leading your eyes straight out to what might become your favourite part of the entire home, the backyard.Step outside and you're instantly transported. A sparkling pool glistens under the afternoon sun, a hot tub sits quietly in the corner waiting for cool evenings, and the spacious deck has hosted countless summer dinners, birthday parties, and quiet mornings with coffee. It's not just a backyard, it's a retreat, a place to unwind, to entertain, to celebrate. A place where life happens.Back inside, the home offers the space and flexibility today's families need. With 3+1 bedrooms and 4 bathrooms, there's room for everyone to have their own space. The fully finished basement adds even more possibilities, a potential in-law suite, a rental unit, a private workspace, or the perfect hangout zone for teens. Whatever stage of life you're in, this home adapts with you.And while it feels peacefully tucked away, everything you need is just minutes from your driveway, highways, shopping, schools, parks, and everyday conveniences.This isn't just a property.It's a lifestyle.It's a home where memories are made, where summers are spent by the pool, where winter evenings end with a soak in the hot tub, and where you can finally settle into the comfort of a neighbourhood that feels like home from the moment you arrive.
Facts & features
Ask about this home
A HOMEH agent will answer your questions about this home.
Rooms
16 rooms · 4 bathrooms
- Living room16′5″ × 11′5″188 sq.ft.
- Dining room9′10″ × 12′2″119 sq.ft.
- Kitchen9′2″ × 11′5″105 sq.ft.
- Breakfast13′7″ × 8′2″111 sq.ft.
- Family room18′2″ × 12′11″234 sq.ft.
- Laundry7′7″ × 6′9″51 sq.ft.
- Bathroom7′2″ × 3′21 sq.ft.
- Primary bedroom19′4″ × 27′4″529 sq.ft.
- Bedroom 210′ × 11′11″120 sq.ft.
- Bedroom 312′ × 12′144 sq.ft.
- Bathroom6′5″ × 10′5″67 sq.ft.
- Bathroom14′4″ × 6′2″88 sq.ft.
- Bedroom17′9″ × 12′6″222 sq.ft.
- Recreation12′10″ × 17′8″227 sq.ft.
- Utility room7′1″ × 11′1″79 sq.ft.
- Other18′5″ × 11′1″203 sq.ft.
Around this home
Listing details
Helpful tools
Your HOMEH agent
"I would see it this week."
Ask HOMEH about this home
Price, neighbourhood, monthly cost. Ask anything.
HOMEH Intelligent Agent is an AI, not a licensed representative. Check anything important with your agent.