
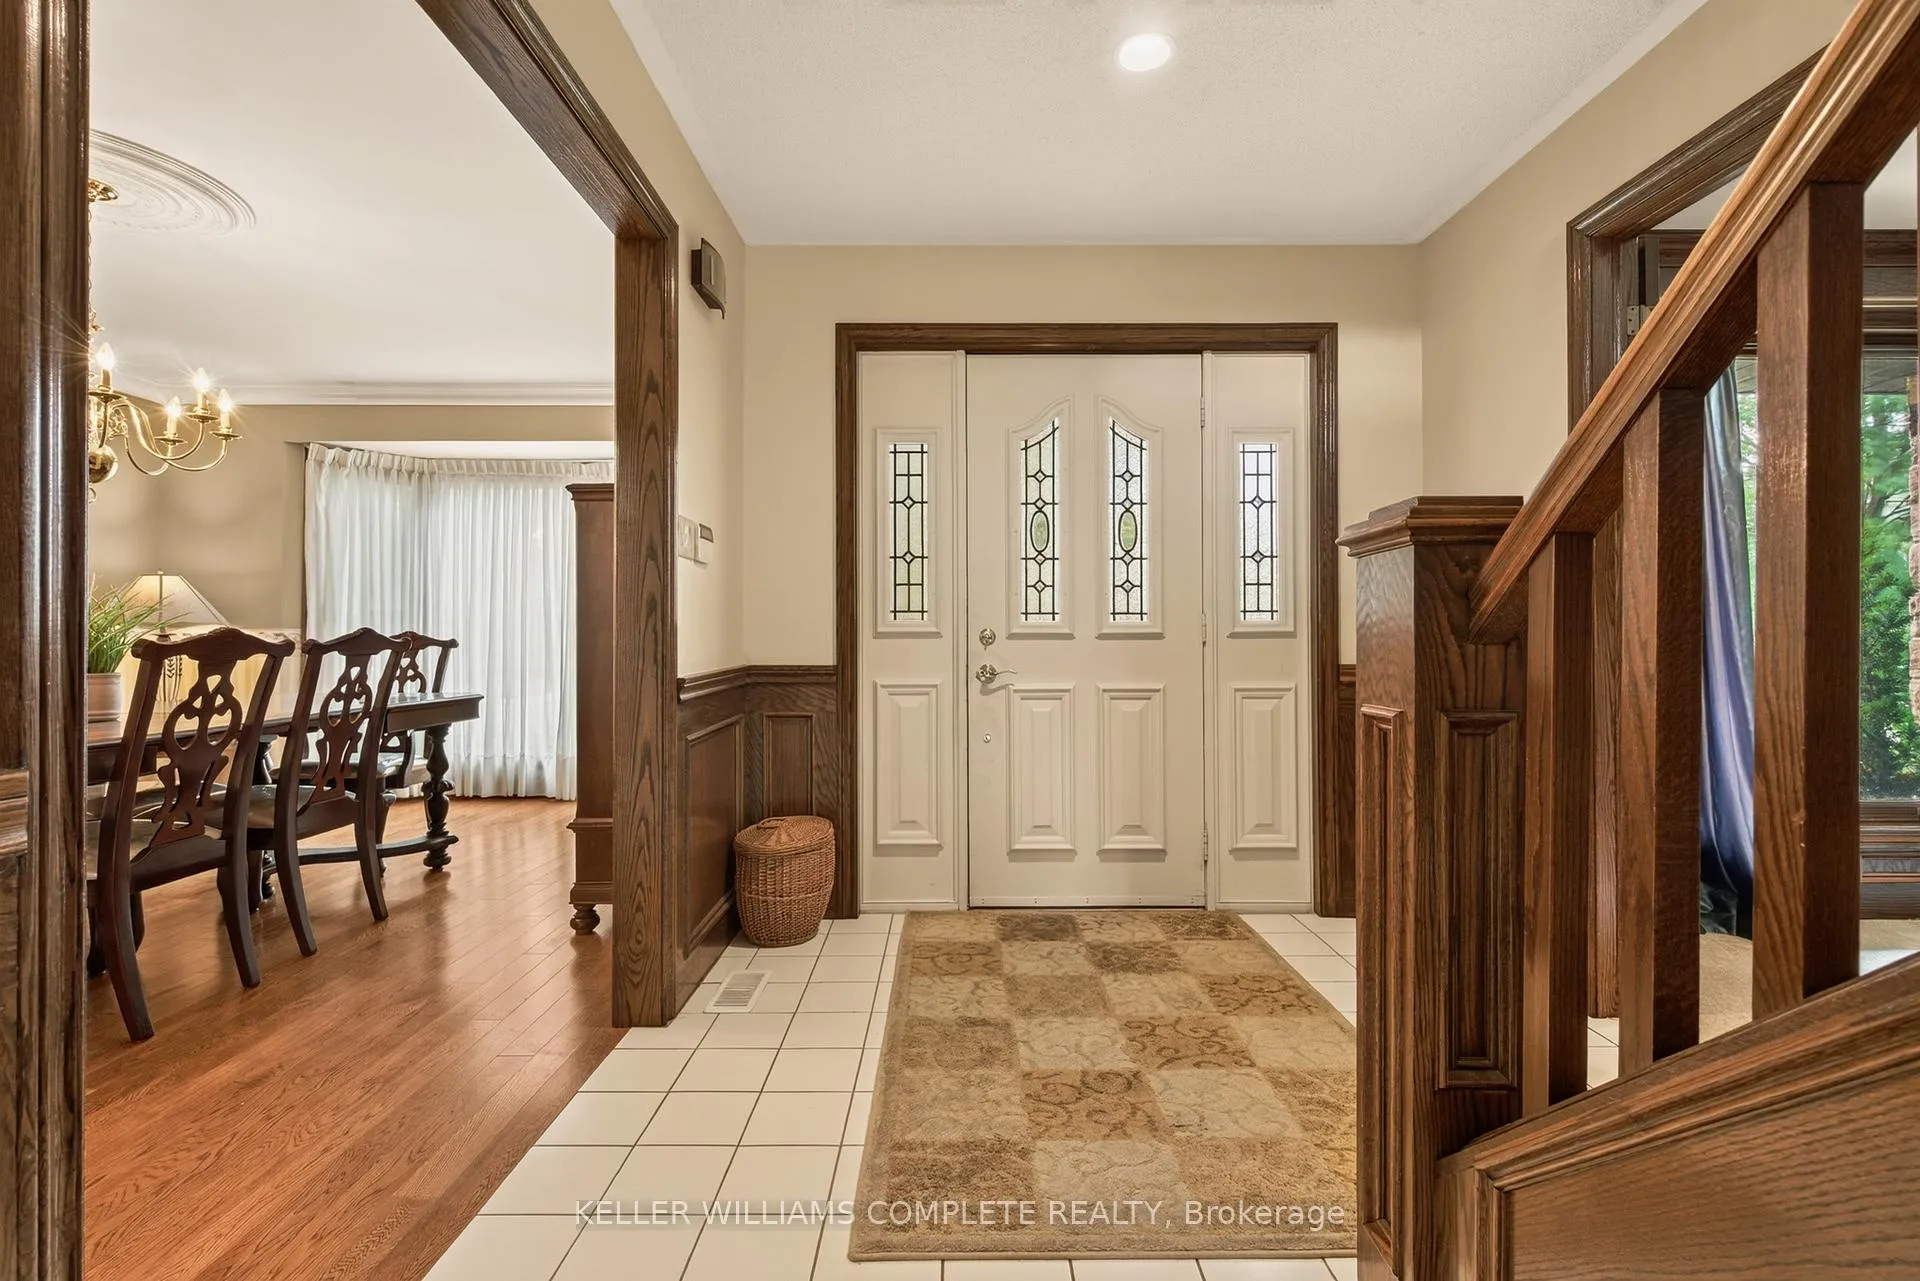
 See all 50 photos
Property history

This home has sold. It is no longer available.
Property not available for sale or for rent.
Ask about this home
A HOMEH agent will answer your questions about this home.Ask HOMEH
About this home
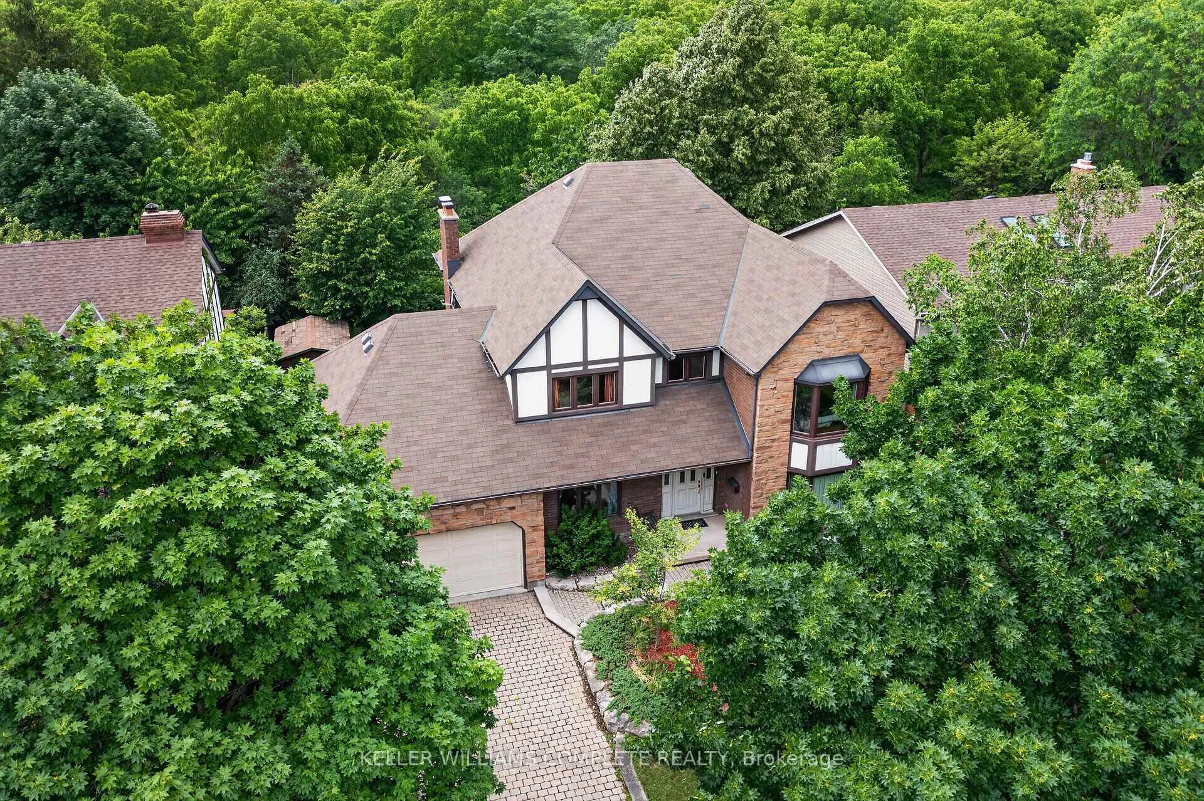
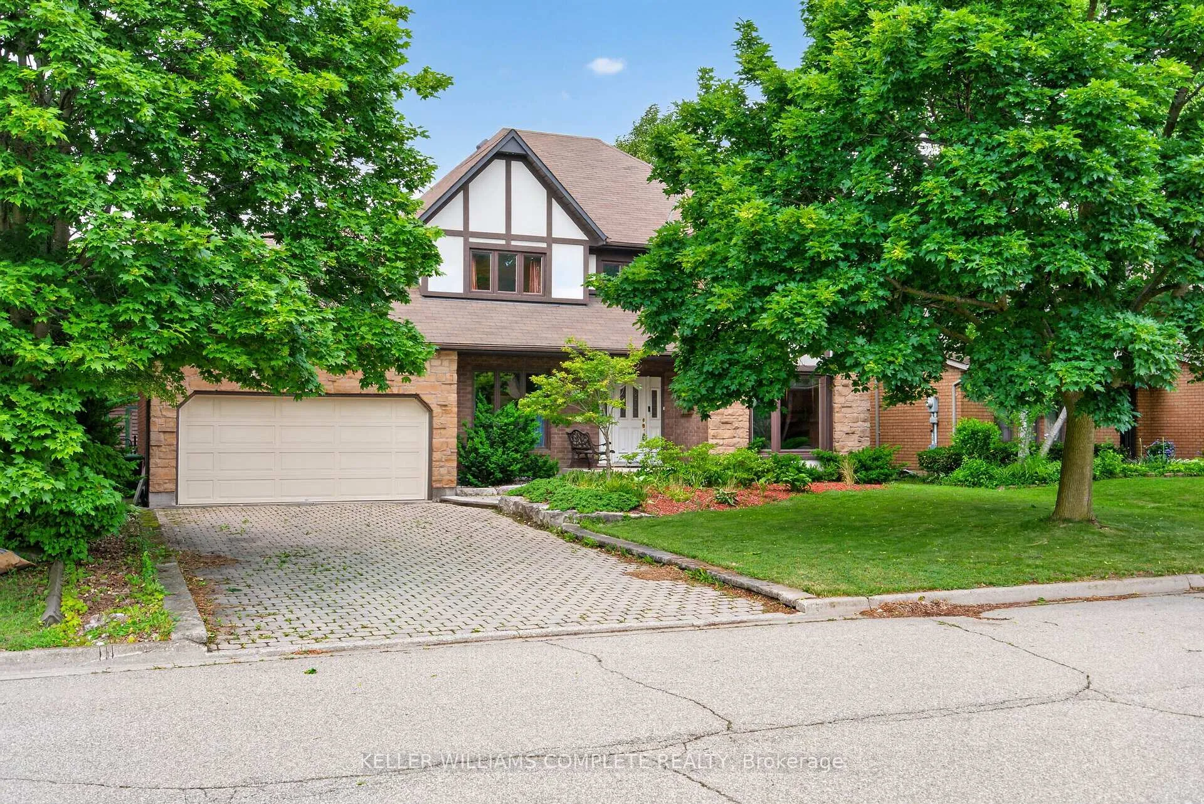
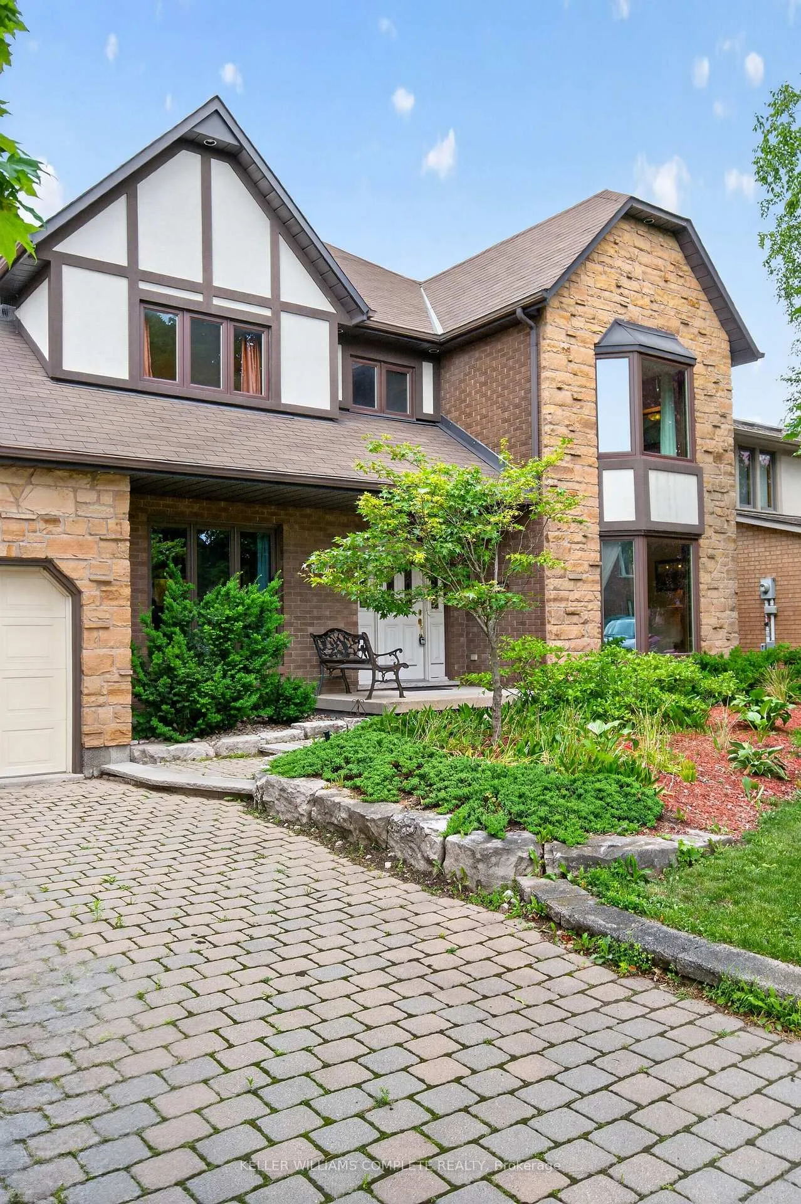
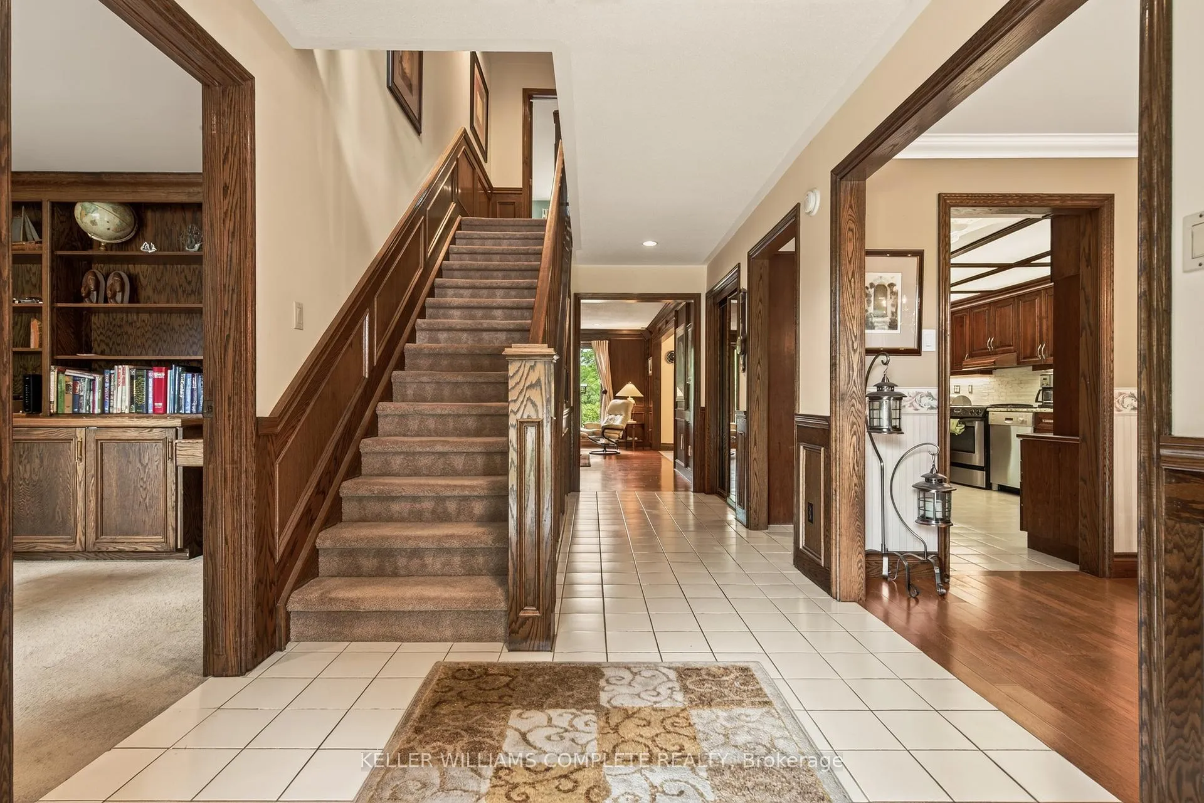
Backing directly onto the Niagara Escarpment and Bruce Trail corridor, 20 Tamwood Court sits on one of Stoney Creek Mountain's most desirable courts. Homes in this pocket rarely change hands, offering a unique combination of privacy, mature trees, and natural surroundings just minutes from everyday amenities.Custom built and meticulously maintained, this home offers nearly 3,000 sq. ft. above grade and showcases quality craftsmanship throughout, including extensive custom woodworking, built-ins, 200 amp electrical service, a main floor office, formal dining room, wet bar, and main floor laundry. The large eat-in kitchen overlooks the backyard and flows seamlessly into the home's main living spaces. The second level features an oversized primary suite with walk-in closet and ensuite bath, along with two additional generously sized bedrooms and a full bathroom. The partially finished basement provides additional living space, abundant storage, and workshop potential. Located close to schools, parks, shopping, highway access, and countless trails, this is a rare combination of location, craftsmanship, and pride of ownership.
Facts & features
Ask about this home
A HOMEH agent will answer your questions about this home.
Rooms
18 rooms · 3 bathrooms
- Dining room16′8″ × 11′11″198 sq.ft.
- Powder room7′11″ × 3′9″30 sq.ft.
- Laundry9′8″ × 8′77 sq.ft.
- Office11′ × 10′10″119 sq.ft.
- Foyer18′4″ × 8′147 sq.ft.
- Kitchen27′5″ × 11′11″326 sq.ft.
- Living room24′2″ × 19′4″467 sq.ft.
- Bedroom17′1″ × 12′4″211 sq.ft.
- Primary bedroom19′8″ × 15′1″297 sq.ft.
- Bathroom12′4″ × 7′11″98 sq.ft.
- Bedroom14′1″ × 11′3″158 sq.ft.
- Bathroom15′1″ × 12′4″186 sq.ft.
- Recreation15′11″ × 11′6″183 sq.ft.
- Cold room/cantina8′4″ × 4′10″40 sq.ft.
- Utility room17′9″ × 6′2″109 sq.ft.
- Furnace room18′8″ × 10′6″196 sq.ft.
- Utility room23′6″ × 11′6″271 sq.ft.
- Office13′9″ × 10′3″141 sq.ft.
Around this home
Listing details
Helpful tools
Your HOMEH agent
"I would see it this week."
Ask HOMEH about this home
Price, neighbourhood, monthly cost. Ask anything.
HOMEH Intelligent Agent is an AI, not a licensed representative. Check anything important with your agent.