

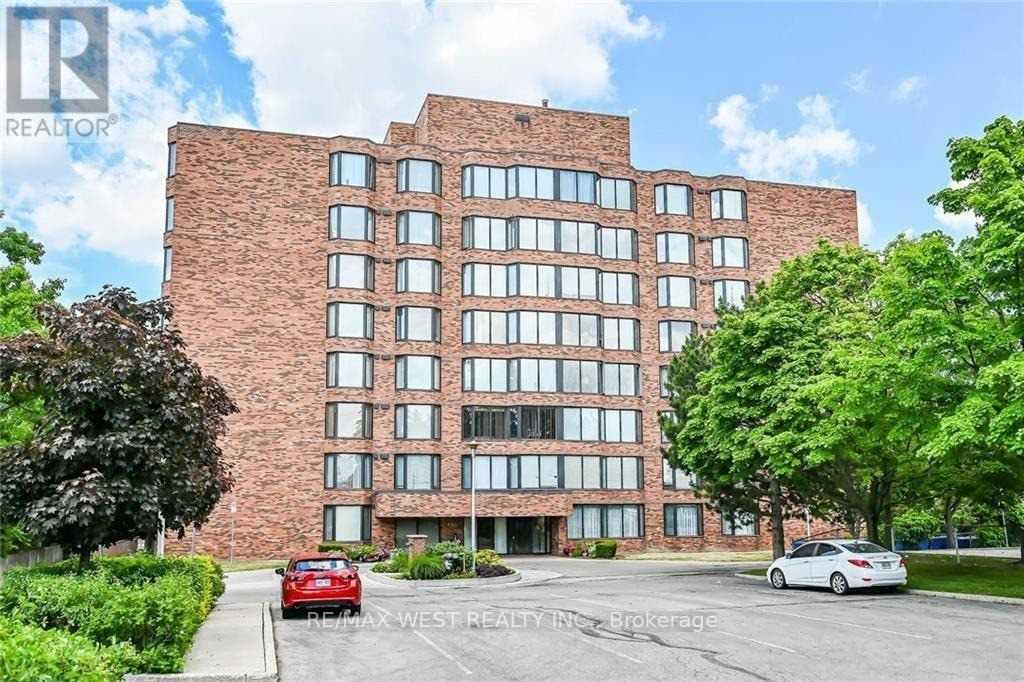
Unit 406, 200 Limeridge Road W
Condo Apartment For Rent
1/19Unit 406, 200 Limeridge Road W
Condo Apartment For Rent
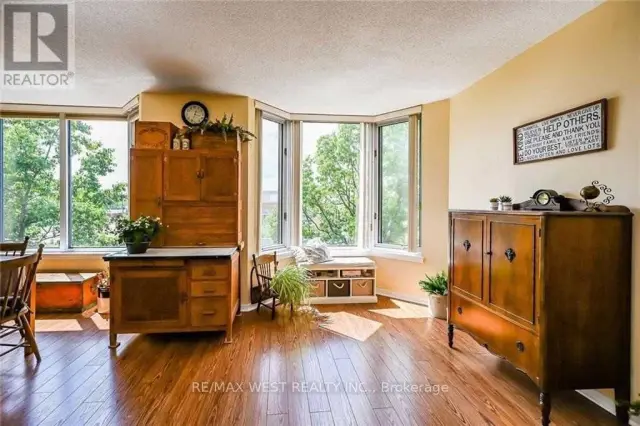 See all 19 photos
2 Bedrooms
1 Bathroom
1 Parking
1K–1.2K sq.ft
Entire Home
Available Now
Facts and features
- ExposureNorth
- LaundryIn-suite
- LockerOwned
- BalconyNone
What stands out
- Central air
The homeCondo Apartment, 1 storey/apt, Age 31–50 years
- Type: Condo Apartment
- Style: 1 storey/apt
- Age: 31–50 years
- Living space: 1,000–1,199 sq ft
- Basement: None
- Exposure: North
InsideIn-suite laundry, Carpet free, Rooms above ground 6
- Laundry: In-suite laundry
- Features: Carpet free
- Rooms above ground: 6
- Bedrooms: 2
- Bathrooms: 1
- Kitchens: 1
OutsideBrick, Balcony None
- Exterior: Brick
- Balcony: None
Parking and locker1 Parking, Underground, Parking type Owned
- Spaces: 1 Parking
- Garage: Underground
- Parking type: Owned
- Driveway: Underground
- Locker: Owned
Building200 Limberidge Road West Condos, Storeys 8, Units 62
- Name: 200 Limberidge Road West Condos
- Storeys: 8
- Units: 62
- Registered: 1989
- Condo corporation: 131
- Pets: Allowed
Heating, water and powerForced air, gas, Central air
- Heating: Forced air, gas
- Cooling: Central air
Rent and termsRent $2,350 a month, Entire property, Unfurnished
- Rent: $2,350 a month
- Space for rent: Entire property
- Furnished: Unfurnished
- Lease: 12 months
- Paid: Monthly
- Rent includes: Building insurance, building maintenance, common elements, grounds maintenance, exterior maintenance, heat
- Deposit: Required
- Credit check: Required
- Employment letter: Required
- Rental application: Required
- References: Required
IncludedStove, fridge, washer/dryer
- Included: Stove, fridge, washer/dryer
Listing detailsX13762650, For Rent, Sep 9, 2026
- MLS® number: X13762650
- Status: For Rent
- Listed on: Sep 9, 2026
- Days on market: 73
- Updated: Sep 9, 2026
- Possession: 2026-10-01 / 30-59 days
- Occupied by: Owner+tenant
- Listing brokerage: RE/MAX WEST REALTY INC.
About this home
Unit 406, 200 Limeridge Road W, Hamilton (Rolston), ON L9C 2V4
Carpet Free
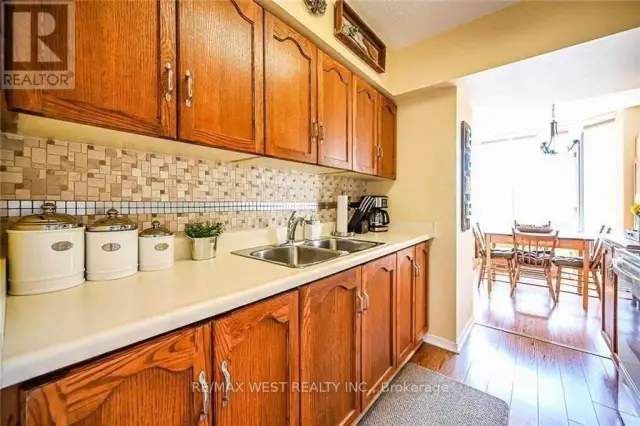
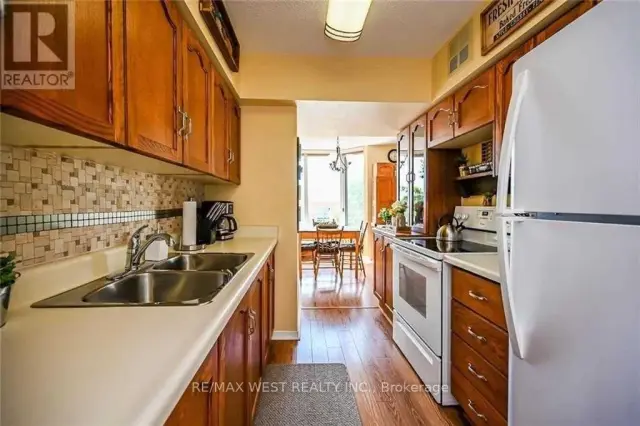
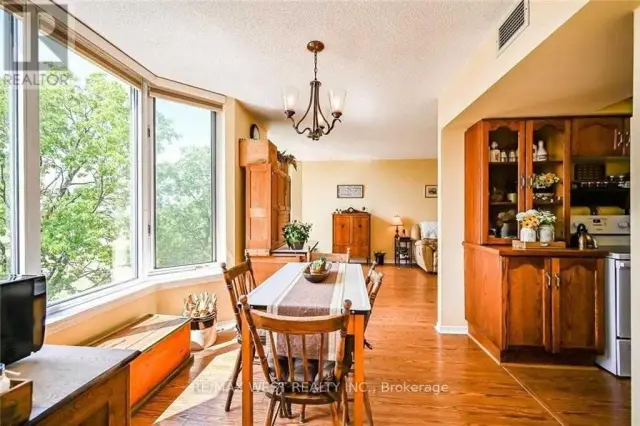
Well Maintained 2 bedroom condo, nestled in a quiet and serene area of Hamilton. Spacious Layout with Laminate Floors and Ensuite Laundry. 1 Parking Spot. Conveniently Located near High way, Schools and captain Cornelius Park. Great for couples and small familes.
Read more
Book a viewing
Sat21Nov
Sun22Nov
Mon23Nov
Tue24Nov
Wed25Nov
Thu26Nov
Fri27Nov
Pick A Time
Know more about 200 Limberidge Road West Condos
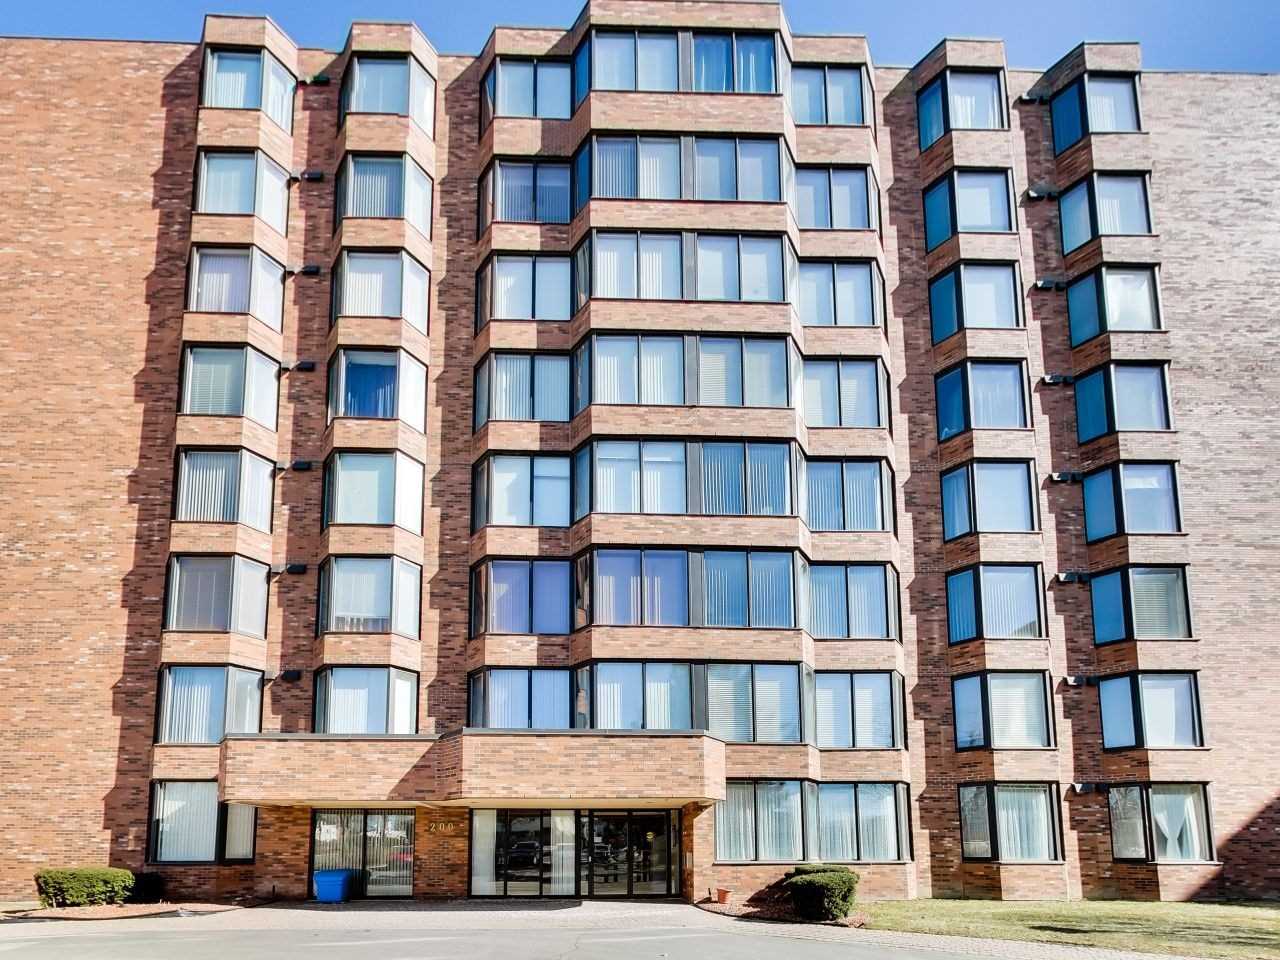
Condo building · 200 Limeridge Road W
200 Limberidge Road West Condos is an 8-storey condo with 62 suites, built in 1989 by ED Robinson Properties Ltd. Right now 1 for rent is on the market here.
- 8storeys
- 62suites
- 1989built
Visitor parkingUnderground parking
No similar units for rent in 200 Limberidge Road West Condos right now.
Around this home
Between West 5th and Garth
Errands
Transit
Parks
Schools
Daily convenience, out of 100, from the distances below
ParkNeighbour 2 Neighbour - Community Garden · 7 within 1 km1 min walk73 m
GroceryBig Bear Food Mart7 min walk430 m
SchoolAnnunciation of Our Lord Catholic Elementary School3 min walk200 m
Bus stopWest 5th at Sonata · 1 stops within 1 km9 min walk532 m
PharmacyLimeGarth Compounding Pharmacy7 min walk424 m
Cafés & foodThe Spicy Crust · 15 within 1 km7 min walk431 m
Gym & rec centreN2N Hamilton Community Food Centre6 min walk393 m
LibraryHamilton Public Library - Terryberry Branch16 min walk983 m
WalkDriveStraight-line distance, open map data
Grocery0.4 km
Park0.1 km
Coffee0.9 km
Dining0.7 km
Gym0.6 km
Bus stop0.5 km
Schools nearby
School rating, out of 10.
Annunciation of Our Lord Catholic Elementary Schoolelementary · Catholic · 0.2 km
6.8/10Good
Westview Middle Schoolelementary · Public · 0.3 km
—
Westmount Secondary Schoolsecondary · Public · 0.5 km
7.3/10Good
Contact agent
Helpful calculators
Rent vs buy
Affordability
Mortgage
Down payment
Stress test
CMHC insurance

Your HOMEH agent
KimHOMEH agent · Hamilton
"I would see it this week."
Ask Kim