
1049 Sheffield Road
Hamilton (Rural Flamborough), ON N0B 1L0
- 3+2Bedrooms
- 3Bathrooms
- 2Garage
- 1500–2000Sq Ft
- $5,616Tax
- 1,530×1,560 ftLot Size
 Free EstimateSee Free Estimate Report

Sale & Price History for 1049 Sheffield Road, Hamilton, Rural Flamborough
| Start Date | End Date | Price | Event | MLS# |
|---|---|---|---|---|
| No listing history available | ||||
Real estate boards require you to or to see the full details of this property.
*Sold prices and complete sale & price history are regulated data. Under the Trust in Real Estate Services Act, 2002 (TRESA) and the rules of the Real Estate Council of Ontario (RECO), and pursuant to the Multiple Listing Service® rules of the Canadian Real Estate Association (CREA) and the Toronto Regional Real Estate Board (TRREB), this information may be shown only to registered users who have agreed to the applicable terms of use (a Virtual Office Website, or "VOW," arrangement). HOMEH Inc., Brokerage therefore provides it to signed-in members only. Creating an account is free and takes under a minute.
About 1049 Sheffield Road, Hamilton, Rural Flamborough
Summarized Description
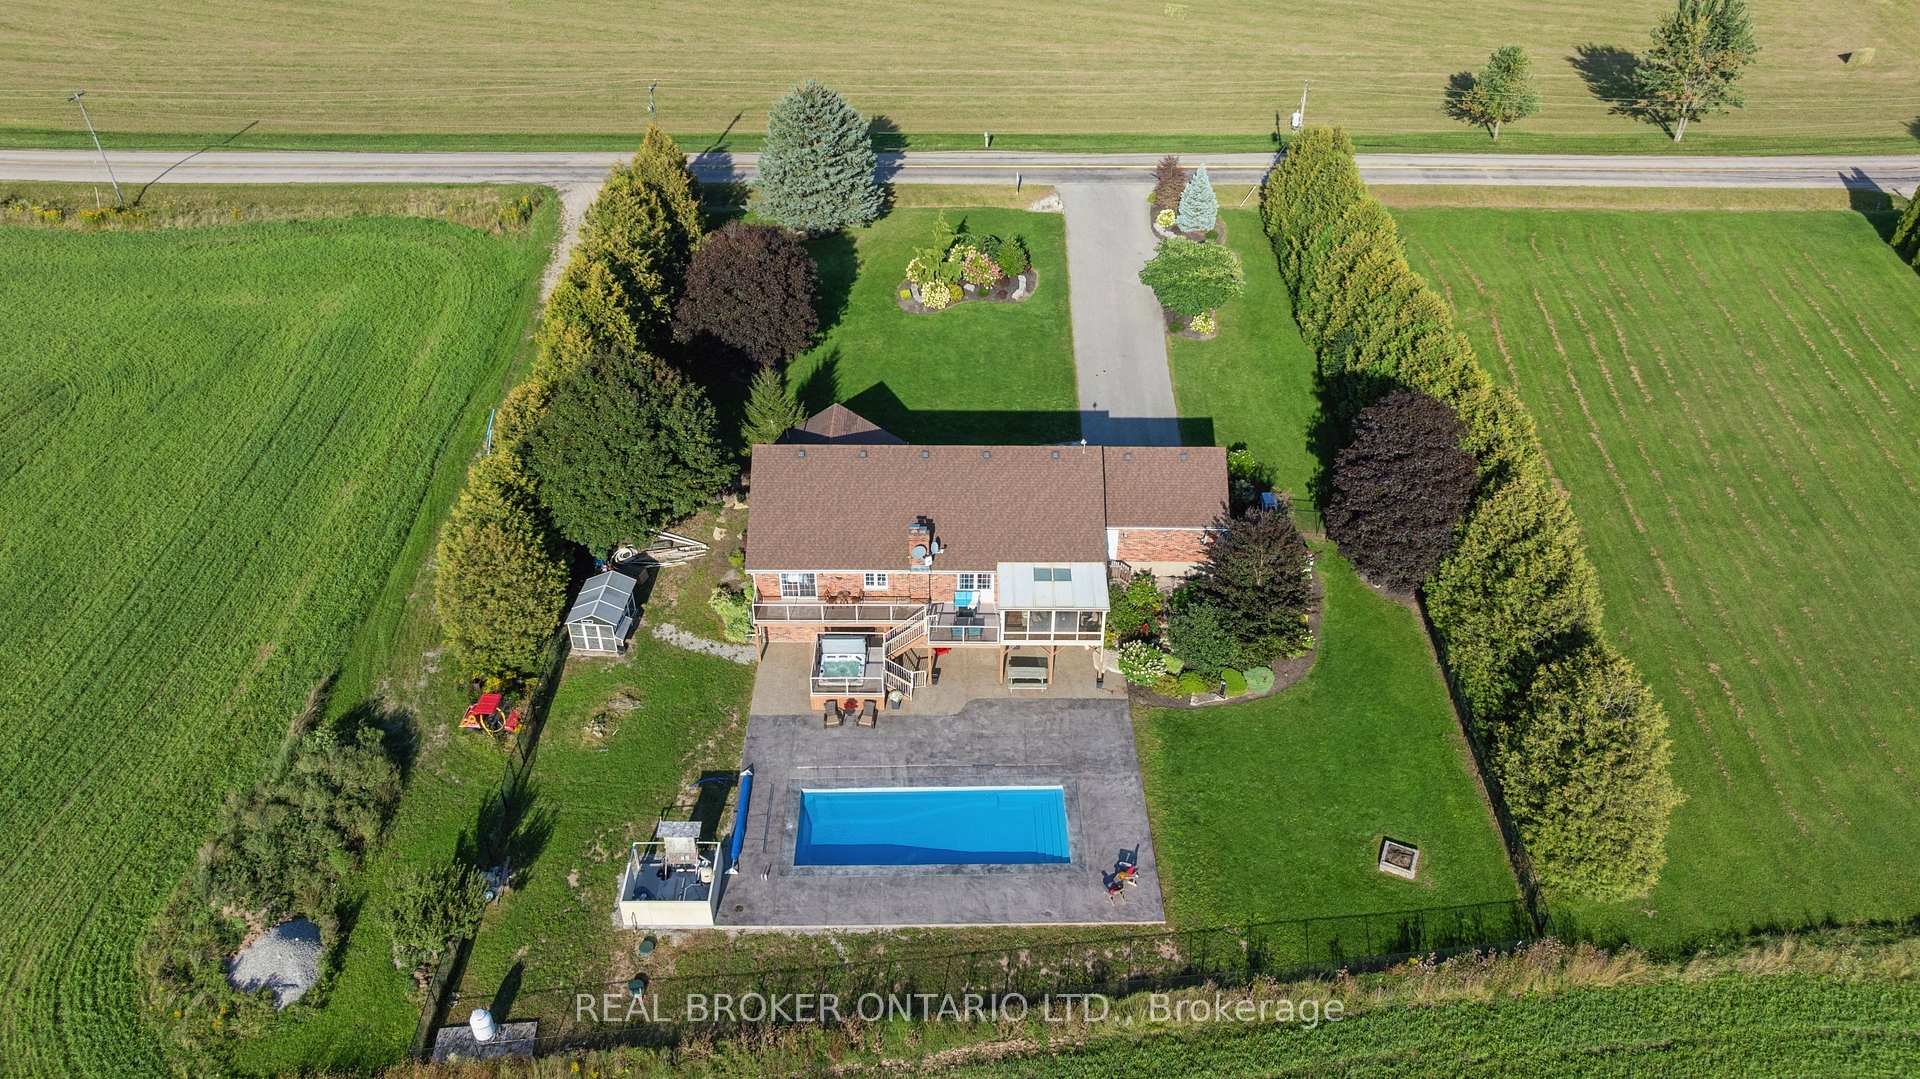
- Spacious 51 acres for farming and recreation
- Finished in-law suite for multigenerational living
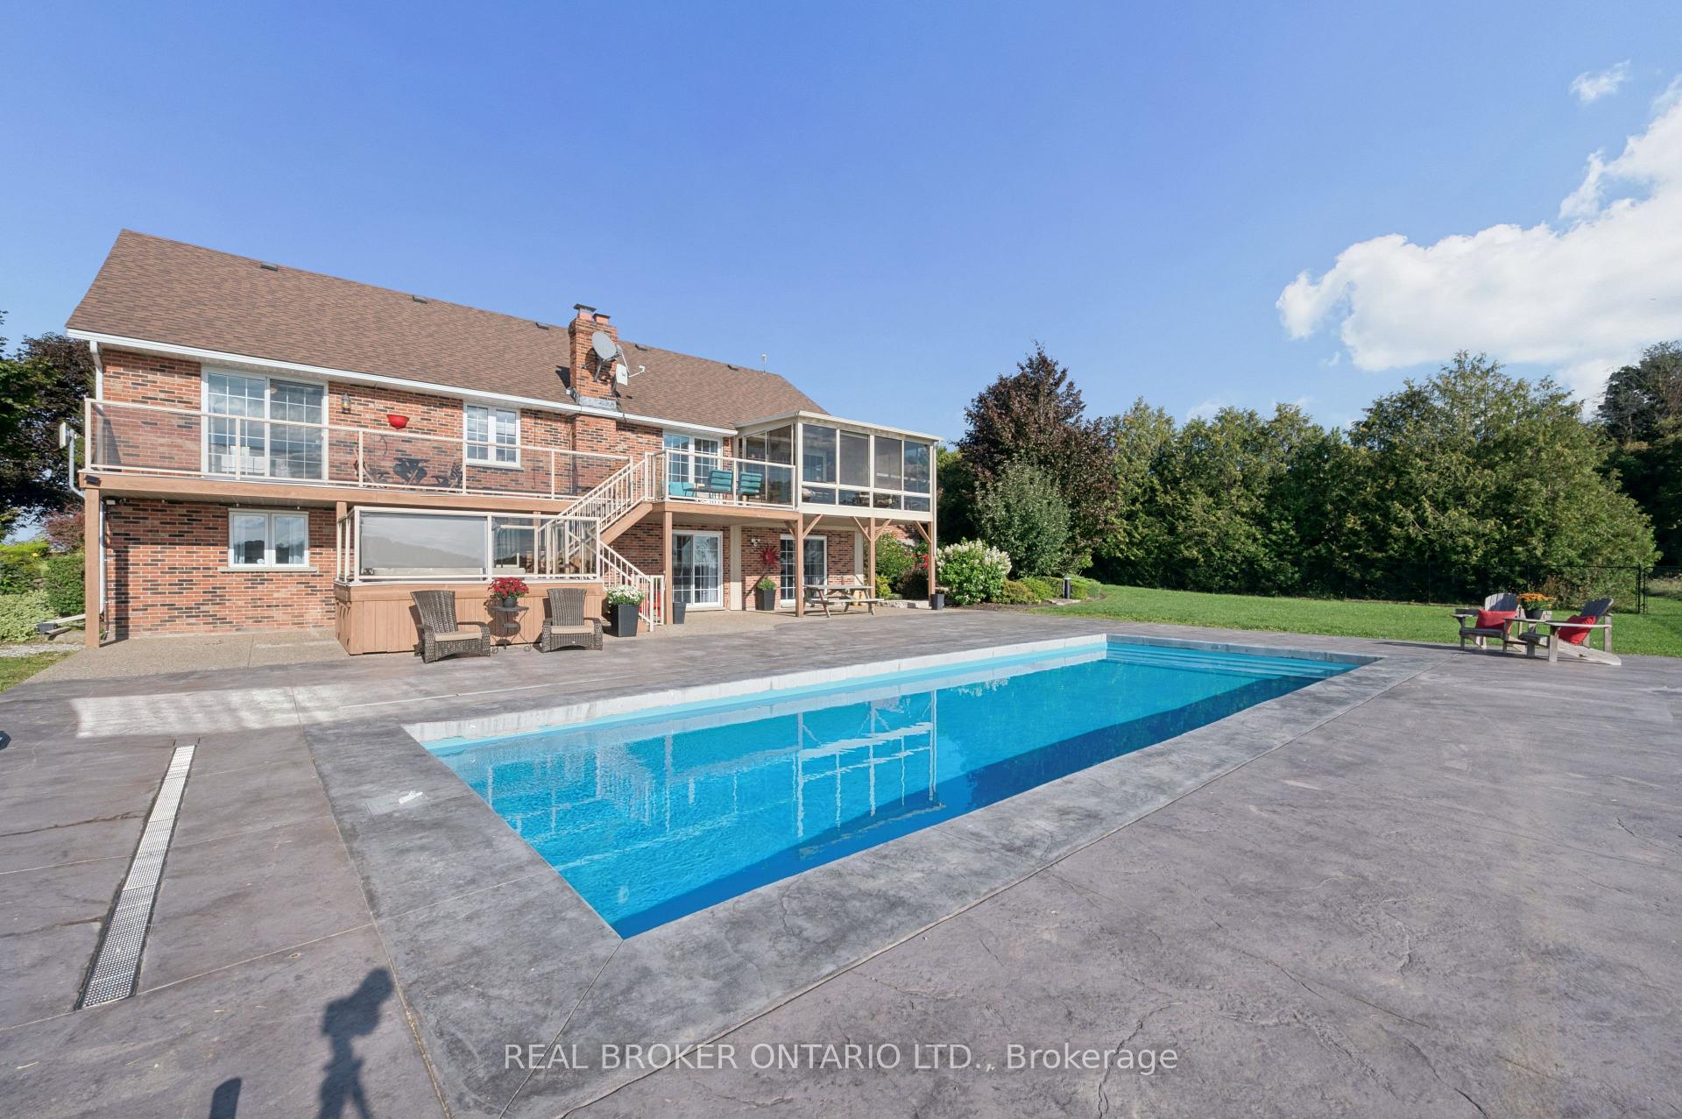
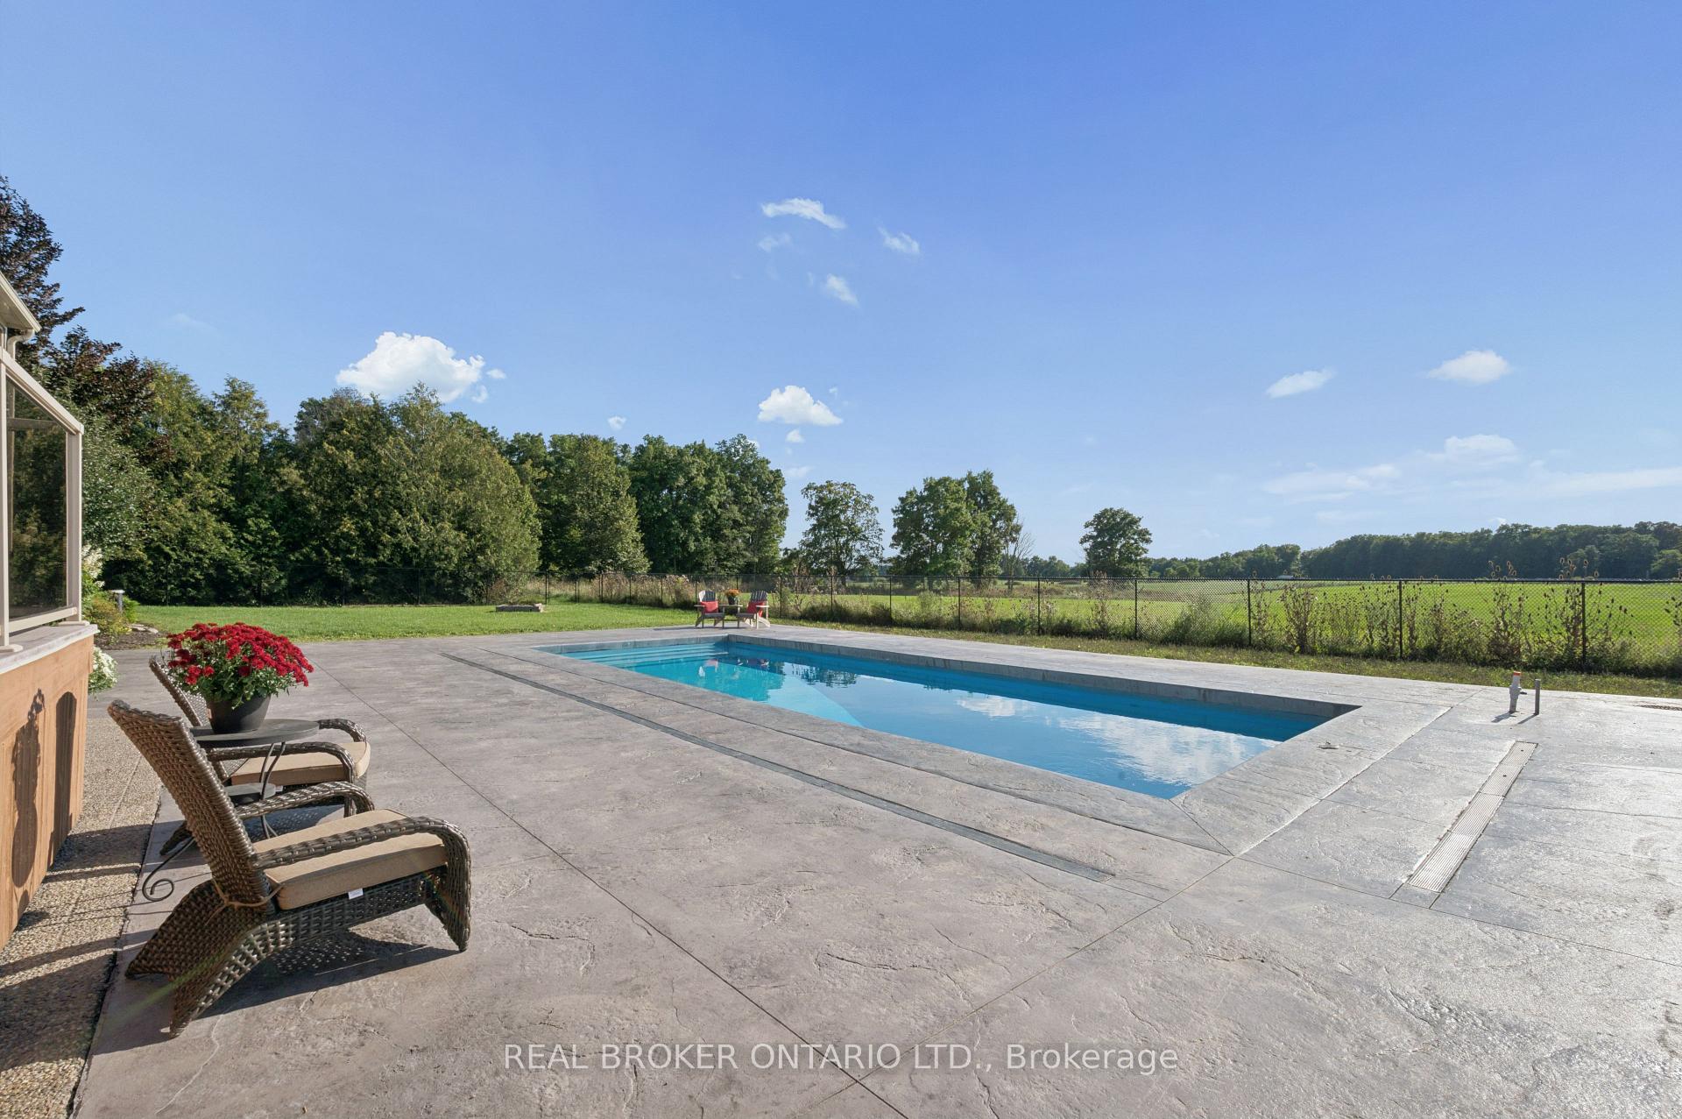
- Inground pool and multi-level deck for outdoor enjoyment
- Large barn and insulated shop for storage and hobbies
- Close to Cambridge amenities and rural charm
- Ideal for family gatherings and celebrations
- Multiple access points for convenience
- Natural beauty with woods and ponds
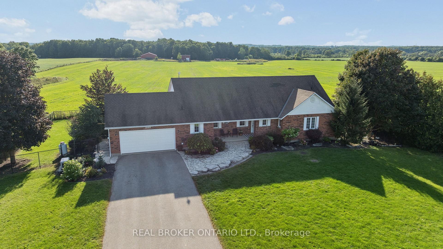
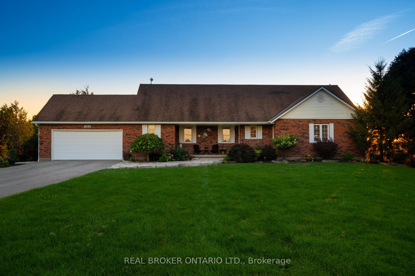
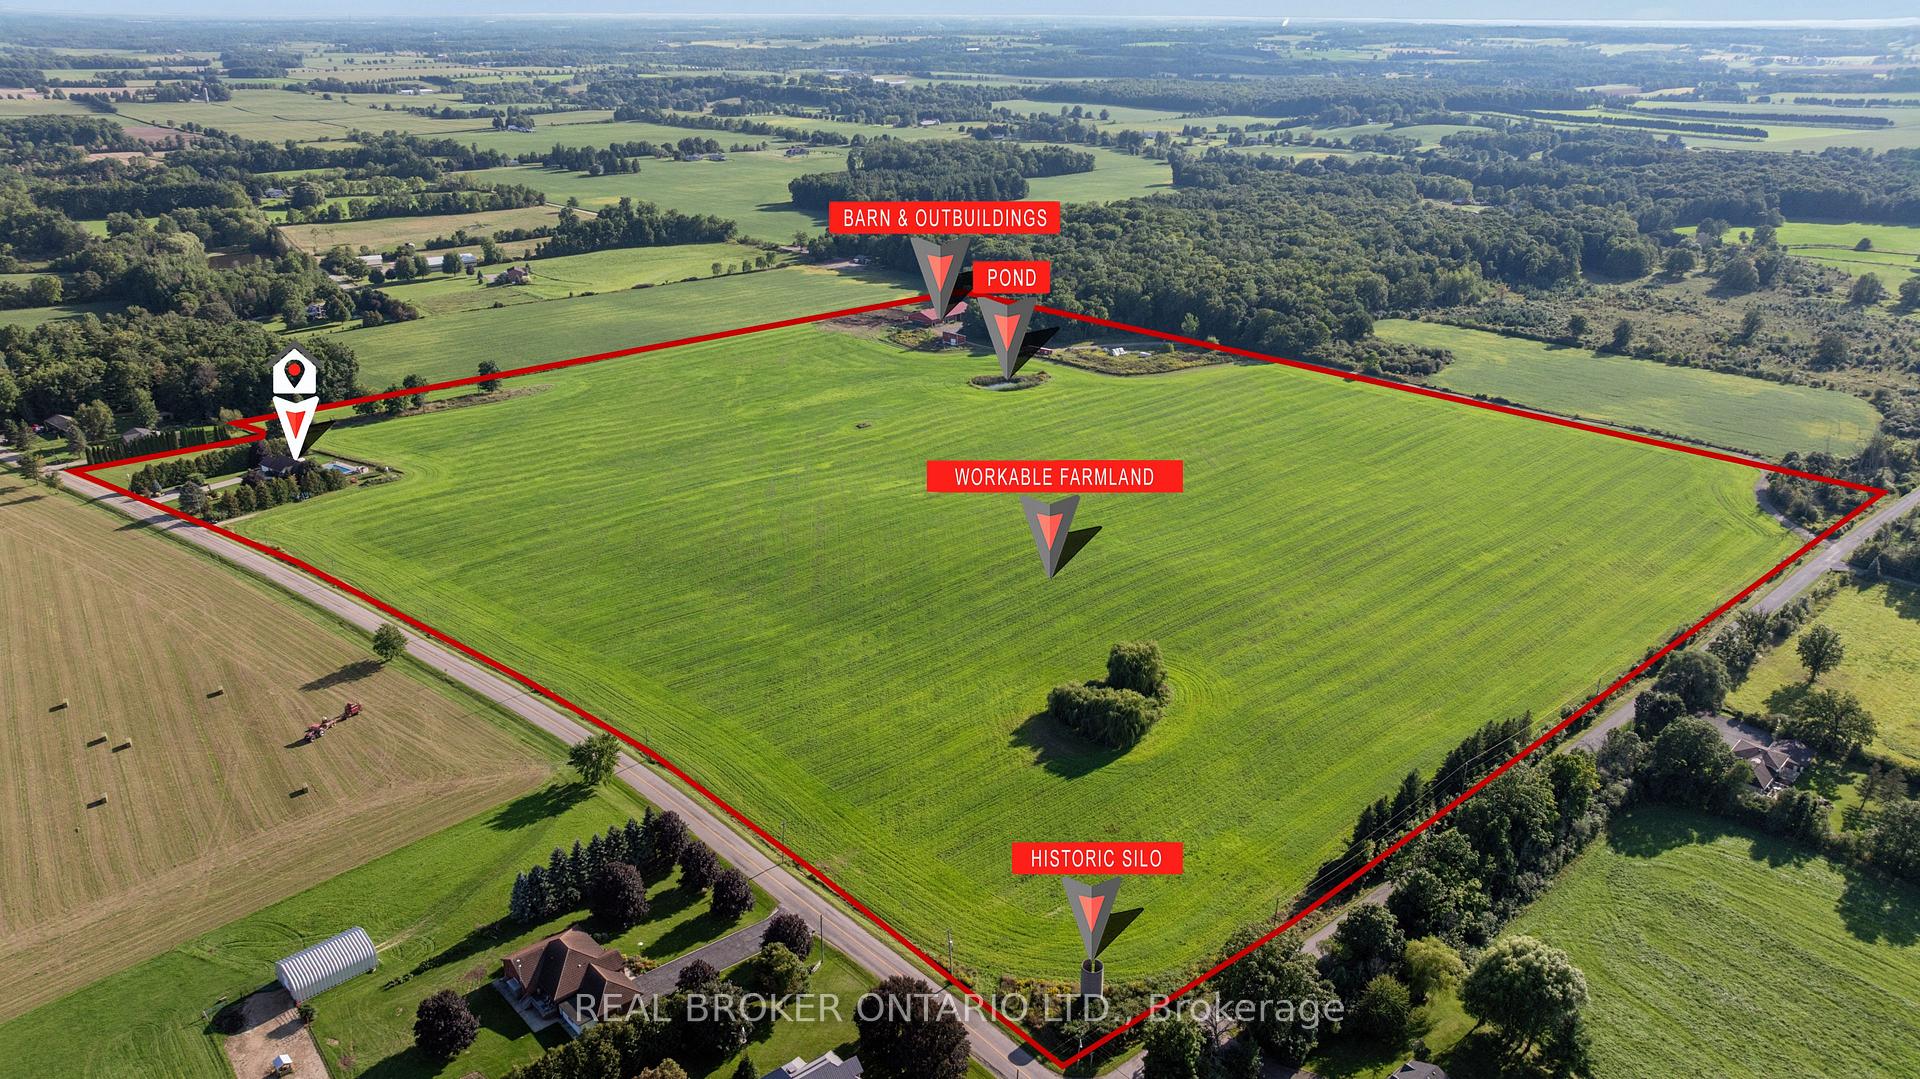
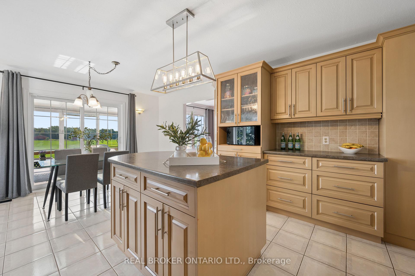
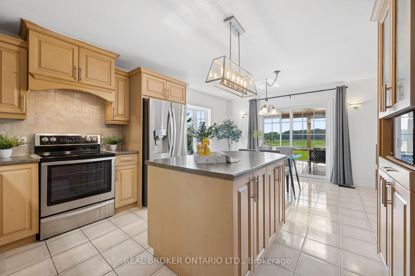
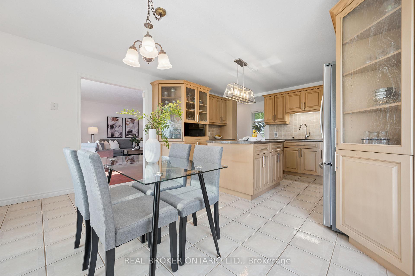
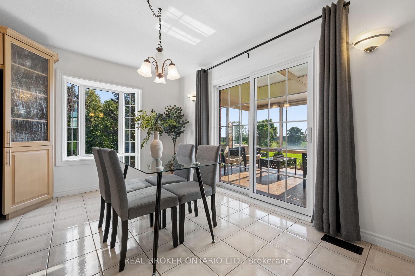
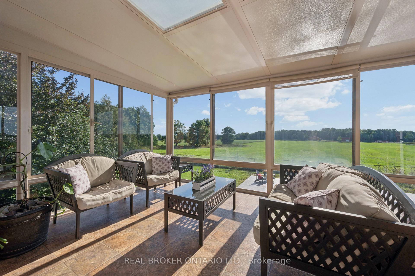
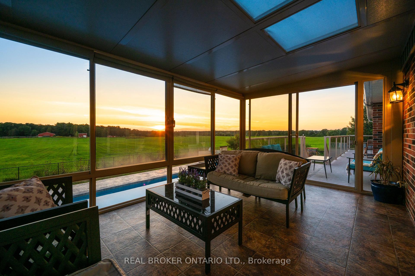
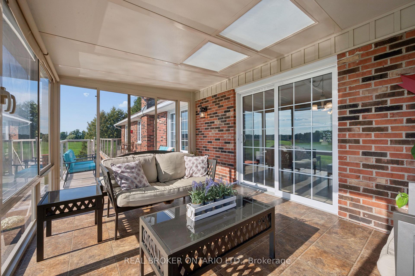
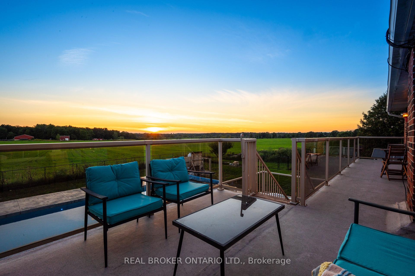
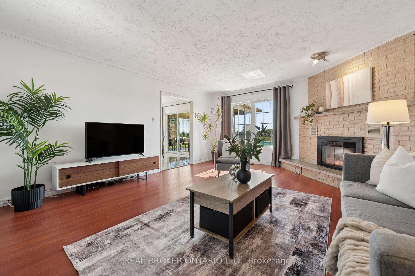
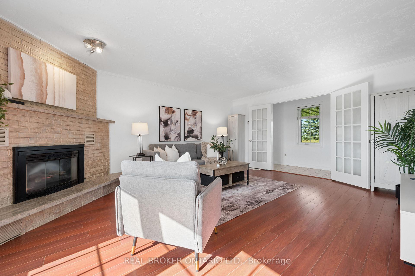
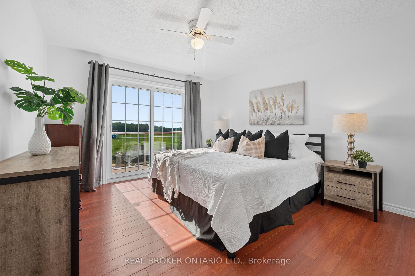
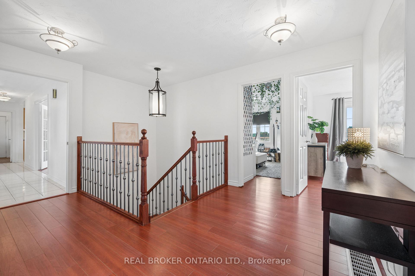
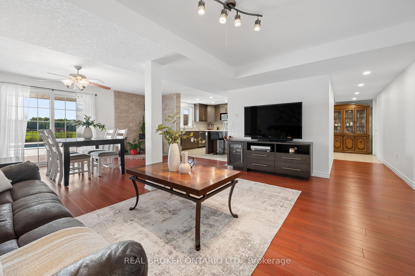
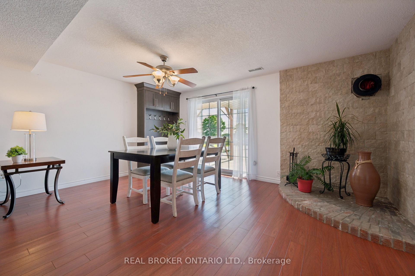
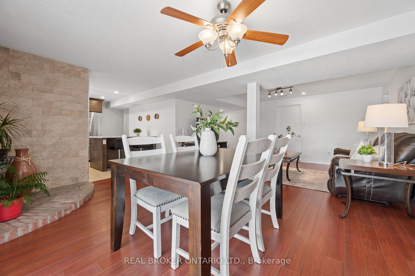
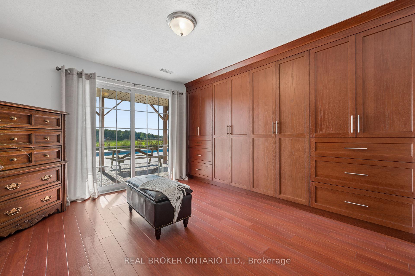
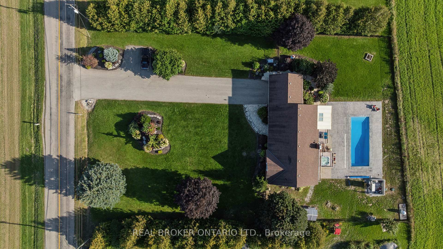
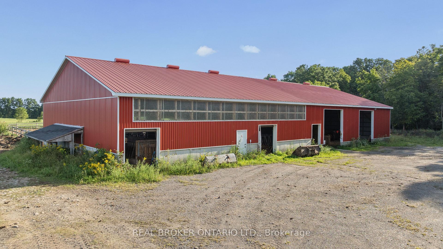
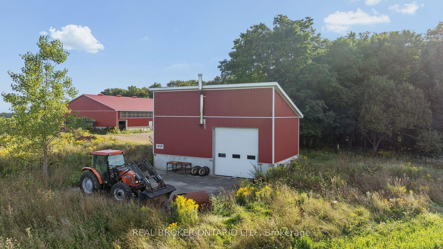
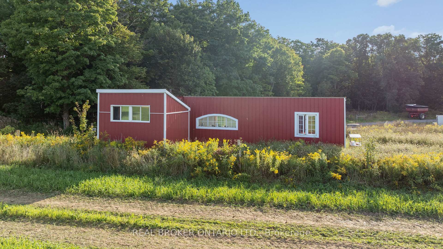
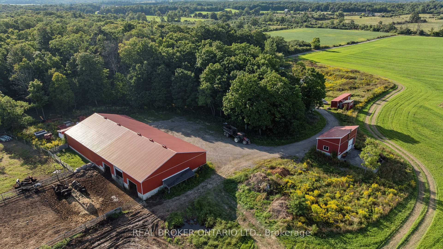
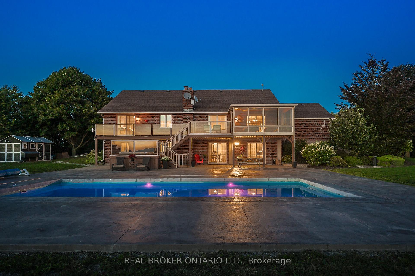
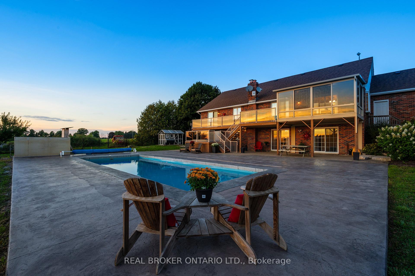
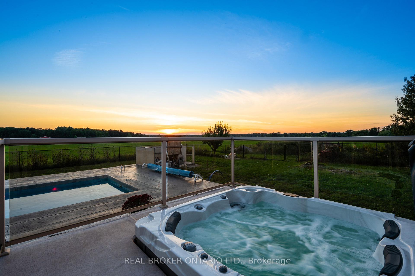
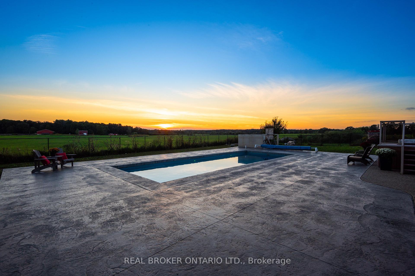
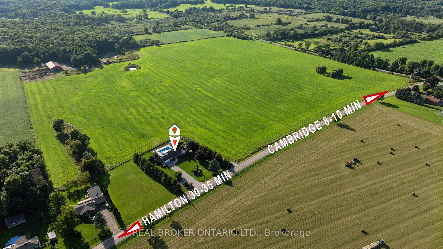
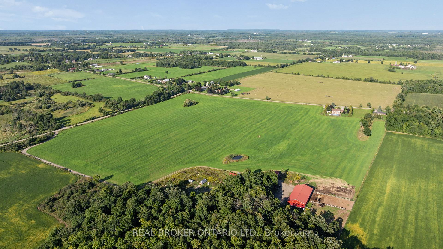
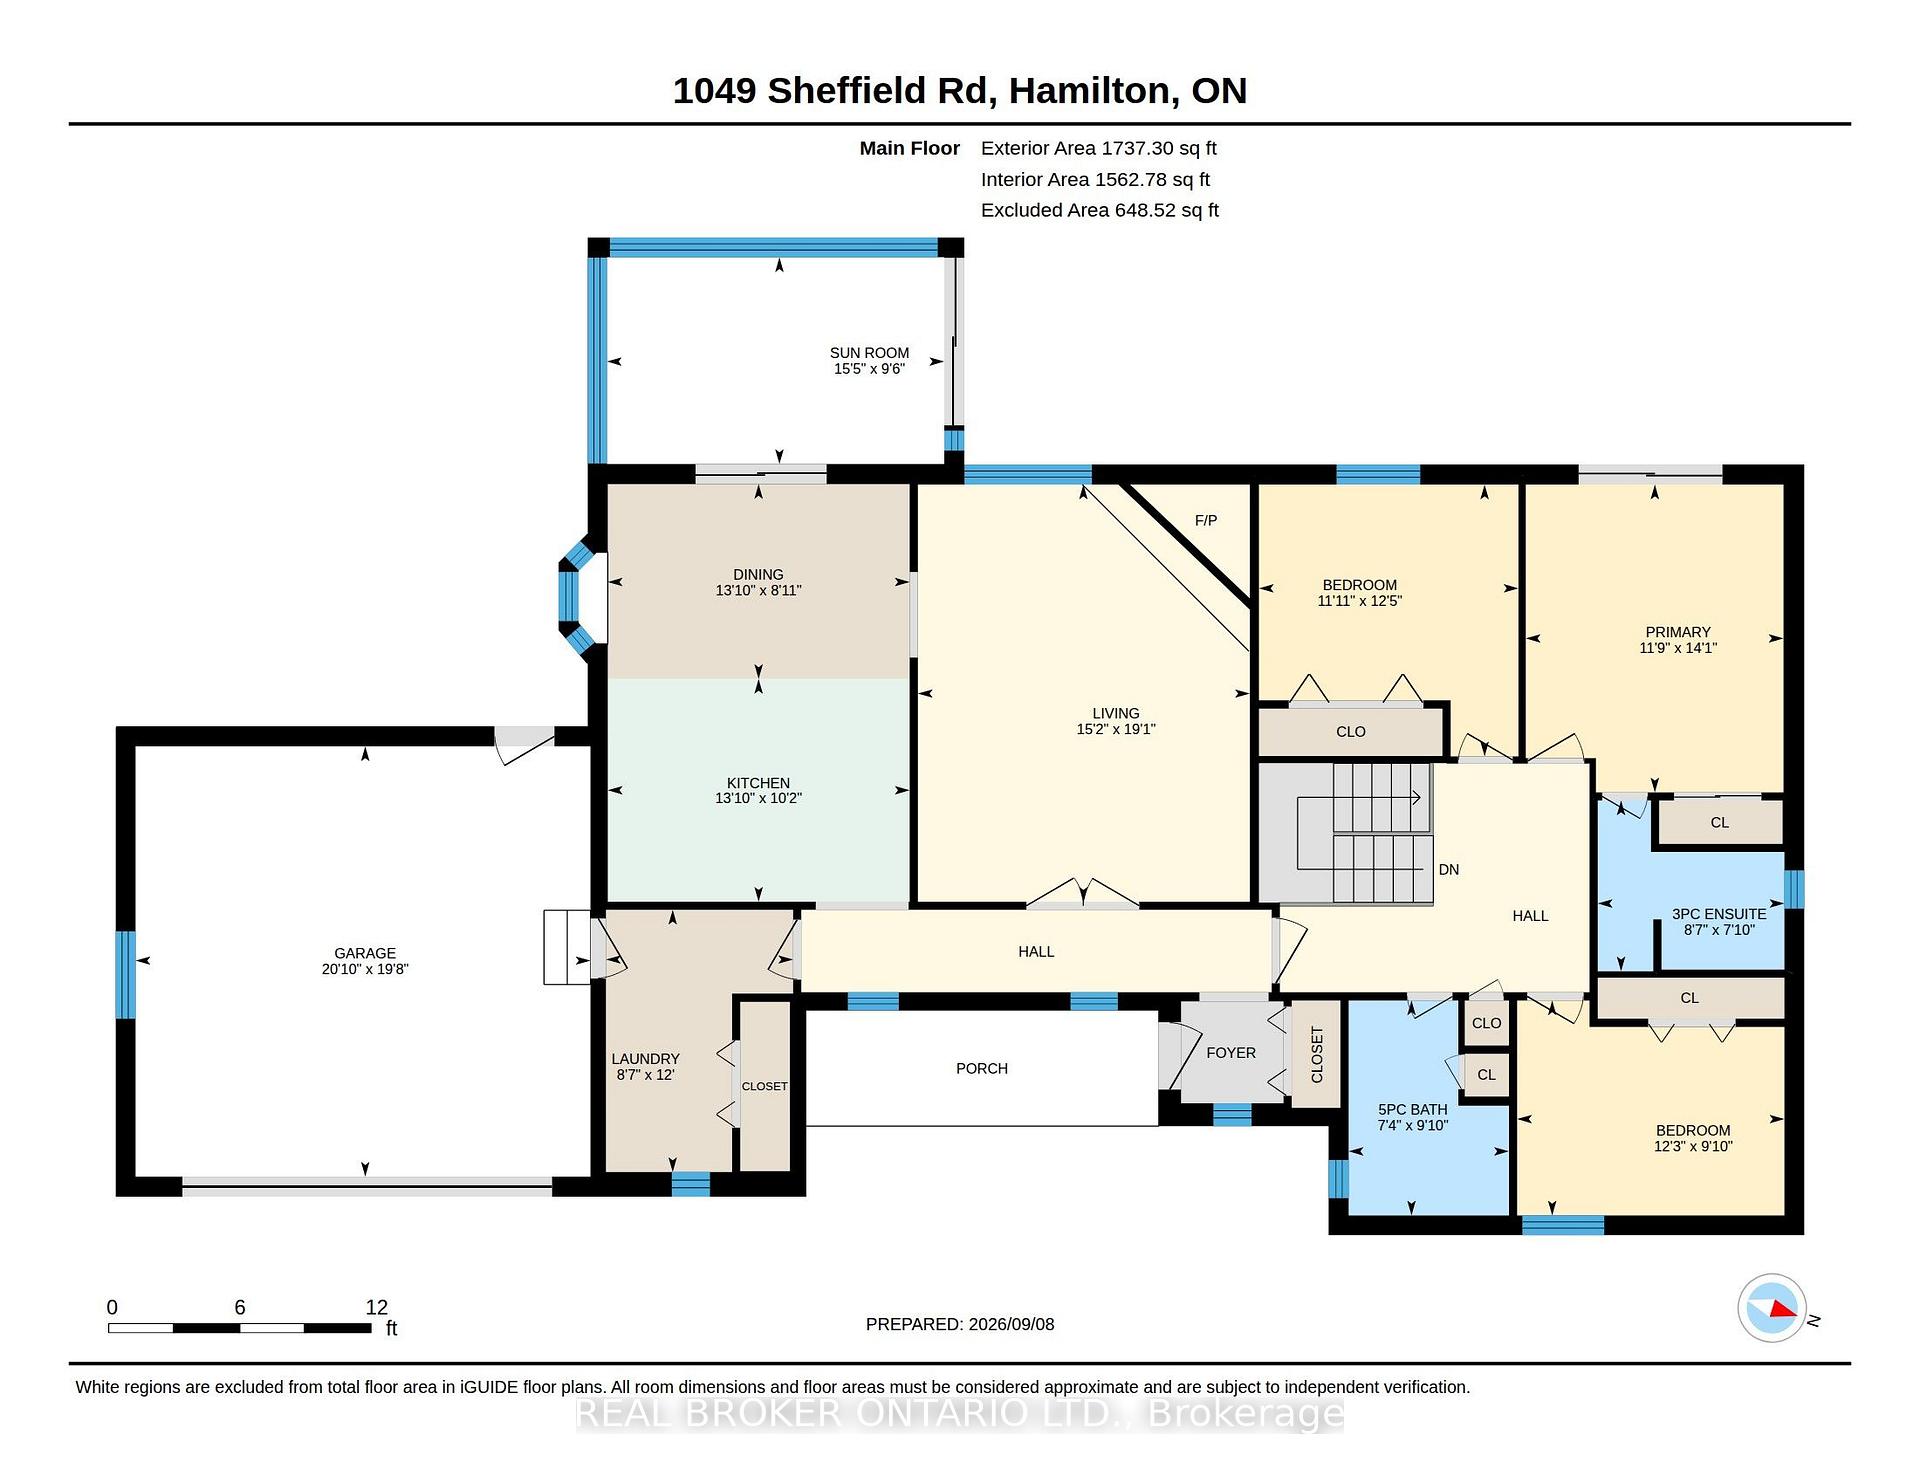
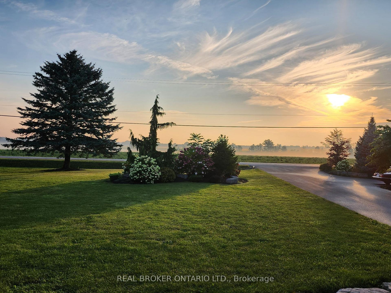
There are properties that give you space, and then there are properties that give you possibilities. Set on just over 60 acres of countryside minutes from Cambridge, 1049 Sheffield Road offers country living, approximately 51 workable acres, substantial outbuildings and room for family, farming, work and play. At its heart is a 1,737 sq. ft. bungalow with a finished walkout basement in-law suite, offering exceptional flexibility for extended or multigenerational family living.Start mornings on the front porch with the sunrise, then take in sunsets from the elevated sunroom or multi-level deck, perhaps with cattle grazing in the pasture at golden hour. An inground pool and hot tub integrated into the deck create an inviting outdoor retreat overlooking the surrounding countryside, while the fields beyond give kids the chance to experience the kind of childhood that comes with acres rather than fences.For years, generations have gathered here for annual family reunions, with room to celebrate and stay awhile. The land has supported crops and cattle, while woods, ponds and sugar maples add natural beauty.A 7,200 sq. ft. barn/shed with hydro and water, plus an approx. 700 sq. ft. insulated shop, offer exceptional space for equipment, storage, hobbies or business needs. Frontage on Sheffield Rd and Concession Rd 6 W, with multiple access points, adds versatility for machinery and equipment.Enjoy the close-knit rural character of Sheffield while remaining just minutes down the road from Cambridge and South Cambridge Shopping Centre, with Zehrs, Home Hardware, Fitness Centre, banking, restaurants, pet care and everyday essentials close at hand.A place to farm, gather, work, explore and put down roots, without giving up the conveniences of city life.
Key Facts & Features
Property Costs
- Annual Property Tax Amount
- $5,616
- Land Transfer Tax Fee
- $73,973
- Basement Type
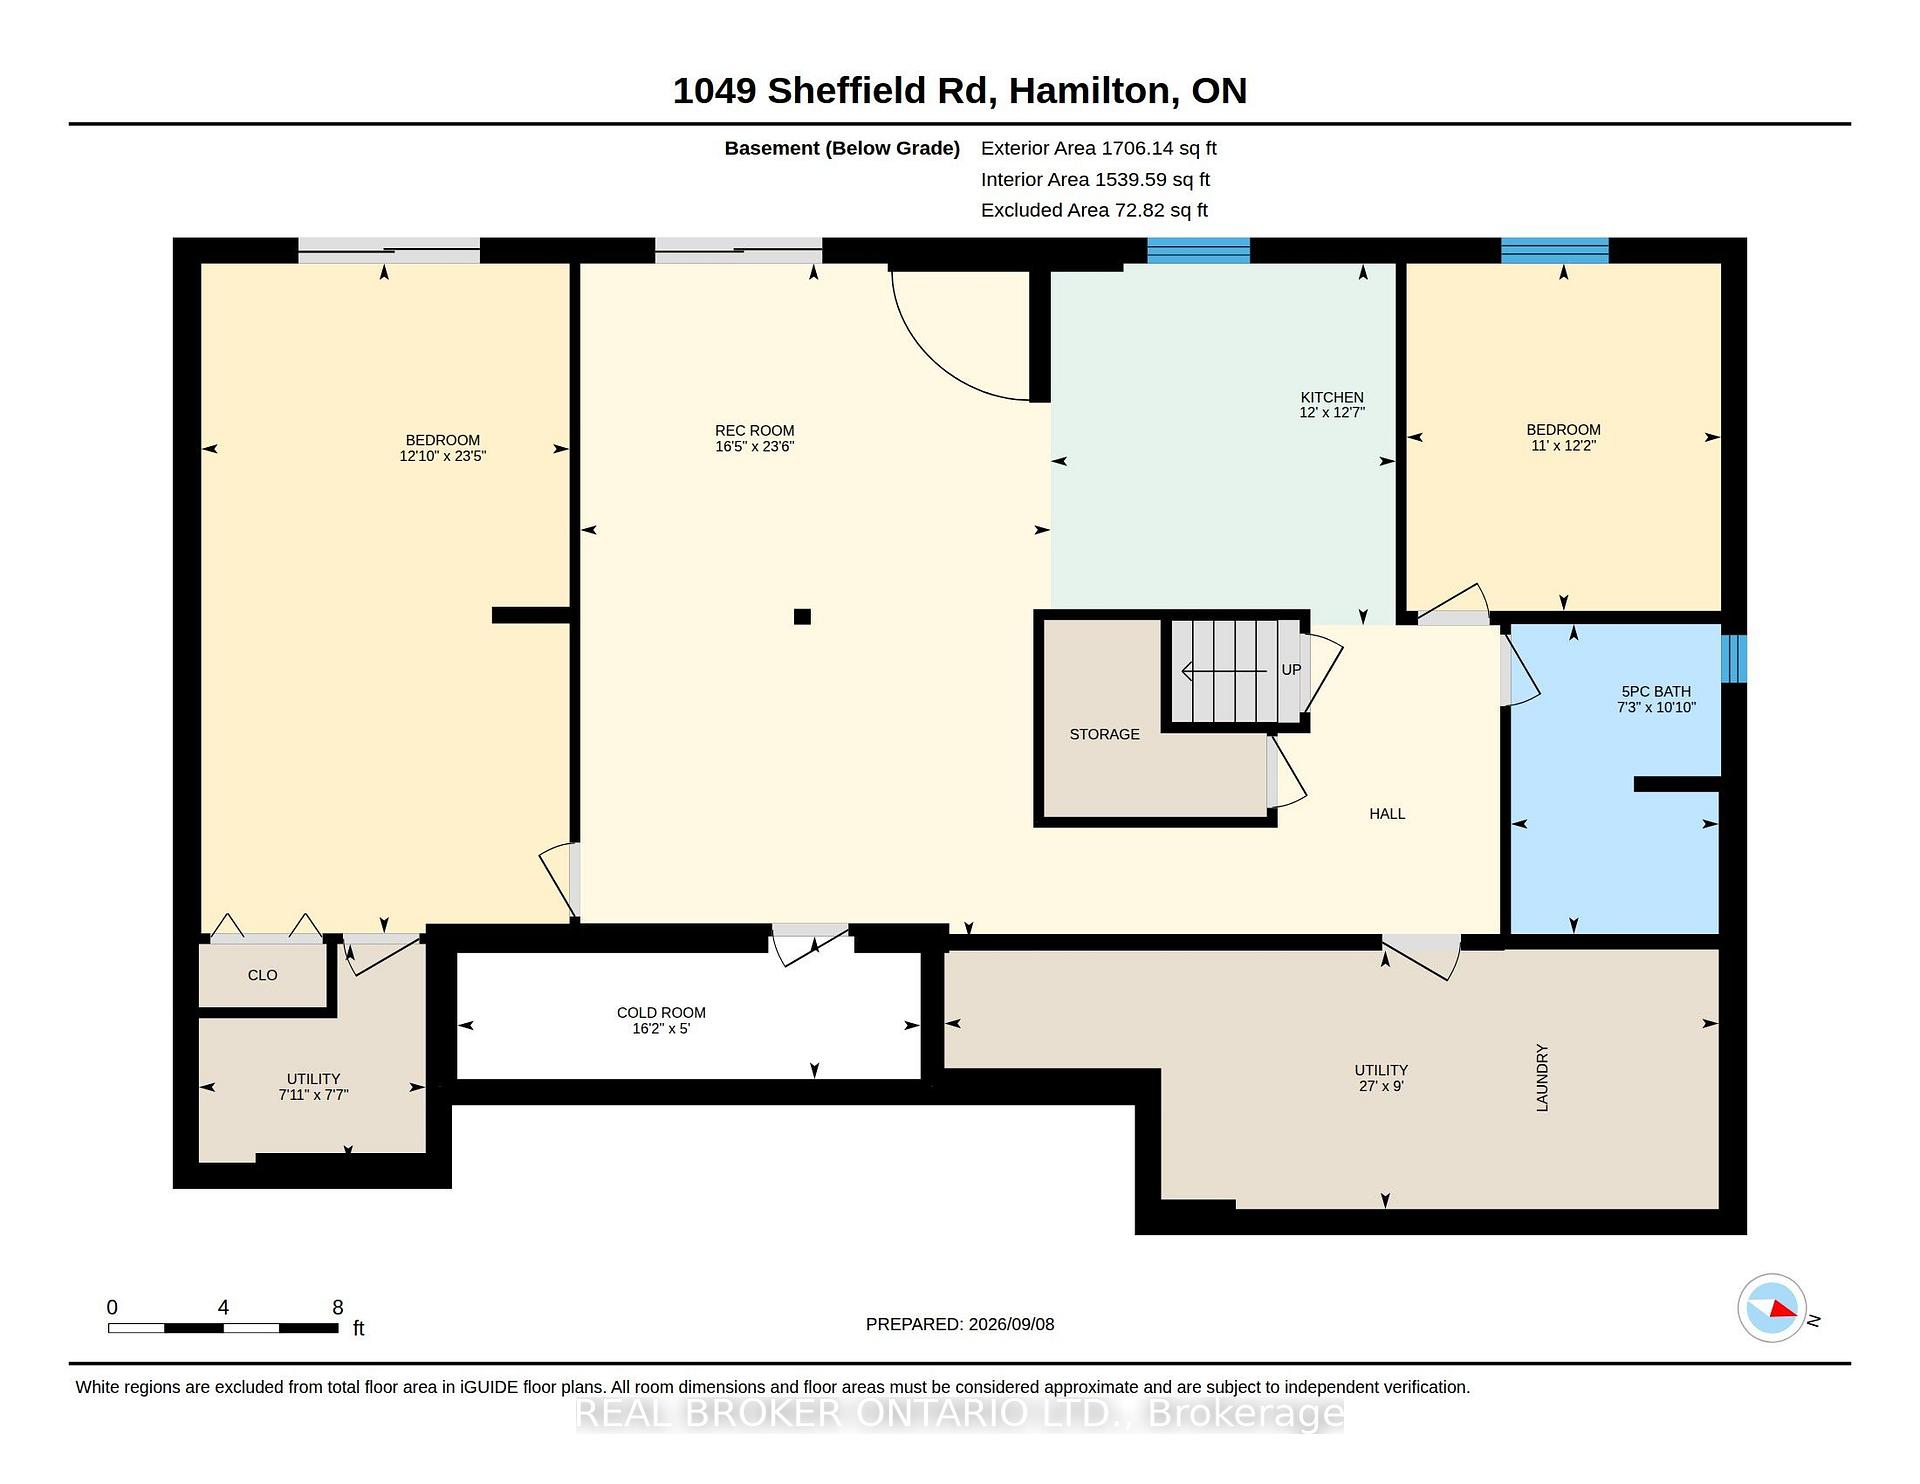
- Finished with Walk-Out, Separate Entrance, Walk-Out
Interior Features
- Interior Extras
- Auto Garage Door Remote, Carpet Free, Central Vacuum, Guest Accommodations, In-Law Suite, Primary Bedroom - Main Floor, Propane Tank, Storage, Water Heater Owned, Water Softener, Water Treatment
- View
- Pasture, Pond, Trees/Woods, Panoramic, Clear, Forest, Garden, Pool, Skyline, Park/Greenbelt
- Fireplace/Stove
- Yes
- Fireplace Features
- Electric, Living Room, Roughed In, Family Room
- Elevator
- No
Exterior Features
- Exterior Extras
- Backs On Green Belt, Deck, Hot Tub, Landscaped, Patio, Porch, Private Pond, Privacy
- Pool
- Inground, Salt
- Property Features
- Clear View, Park, School Bus Route, Rec./Commun.Centre, Wooded/Treed
- Other Structures
- Barn, Concrete Silo, Fence - Partial, Workshop, Storage, Out Buildings, Other, Shed
Building
- Building Type
- Farm
- Building Style
- Bungalow
- Approx Age
- 31-50
Construction
- Exterior Finish
- Brick, Vinyl Siding
- Roof
- Asphalt Shingle
- Foundation Details
- Poured Concrete
- Special Designation
- Unknown
Lot
- Lot Front
- 1530.00 ft
- Lot Depth
- 1560.00 ft
Inclusions
- Inclusions
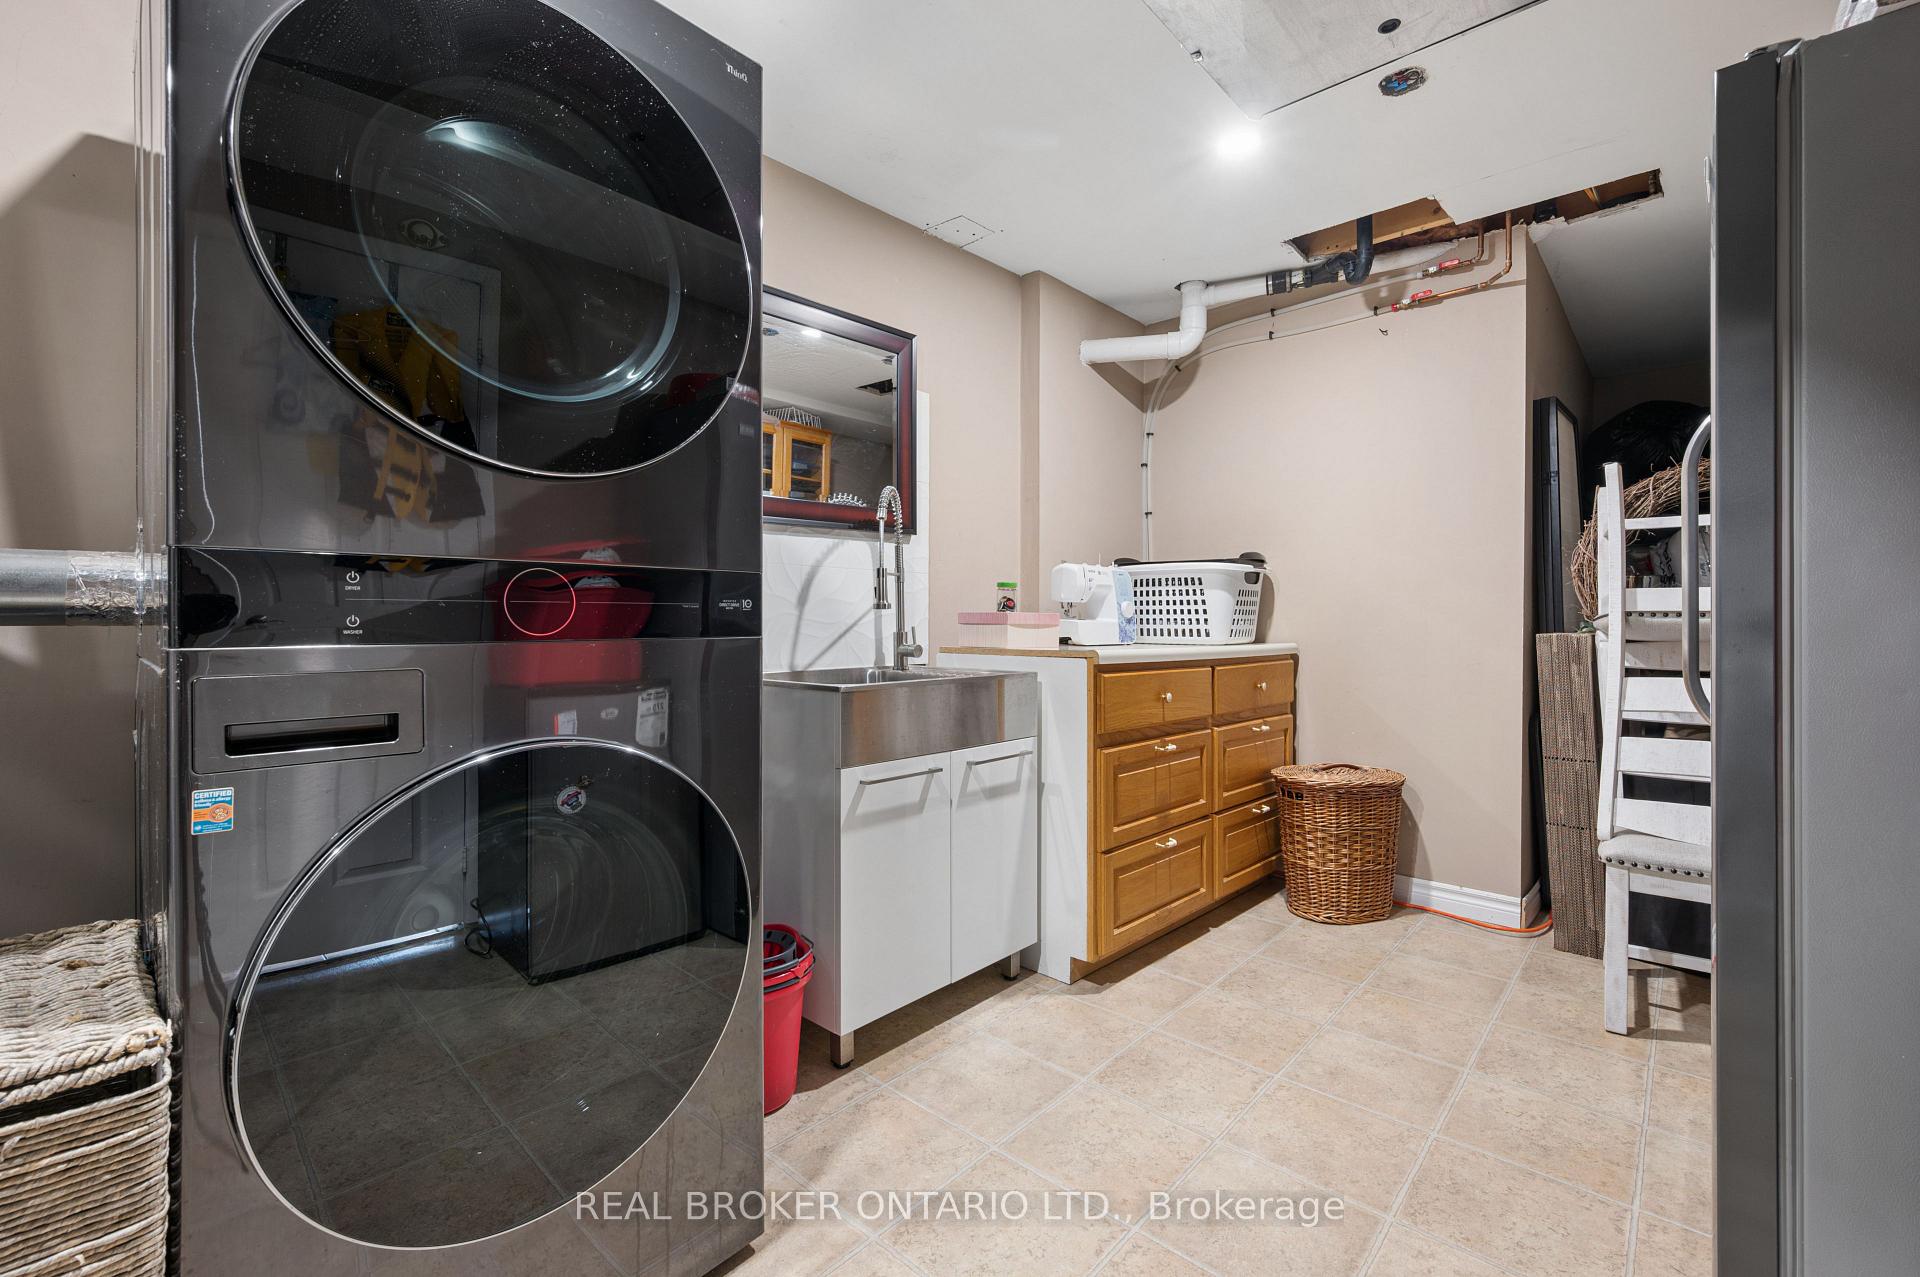
- Fridge (x2), Stove (x2), Dishwasher (x2), Washer (x2), Dryer (x2), Central Vac, Hot tub & Equipment, Pool Equipment, Range Hoods, Emergency Power Generator with seperate Propane Tank
Parking & Garages
- Garage Type
- Attached
- Garage Spaces
- 2
- Parking Spaces
- 12
- Total Garage And Parking Spaces
- 14
Heating & Cooling
- Heat Source
- Oil
- Heat Type
- Forced Air
- Air Conditioning
- Central Air
- Water
- Well
- Sewers
- Septic
- Natural Gas
- No
- Hydro
- Yes
- Cable
- No
- Telephone
- Yes
- Bedrooms
- 3 + 2
- Washrooms
- 3
- Kitchens
- 2
- Family / bonus room
- Yes
Room sizes
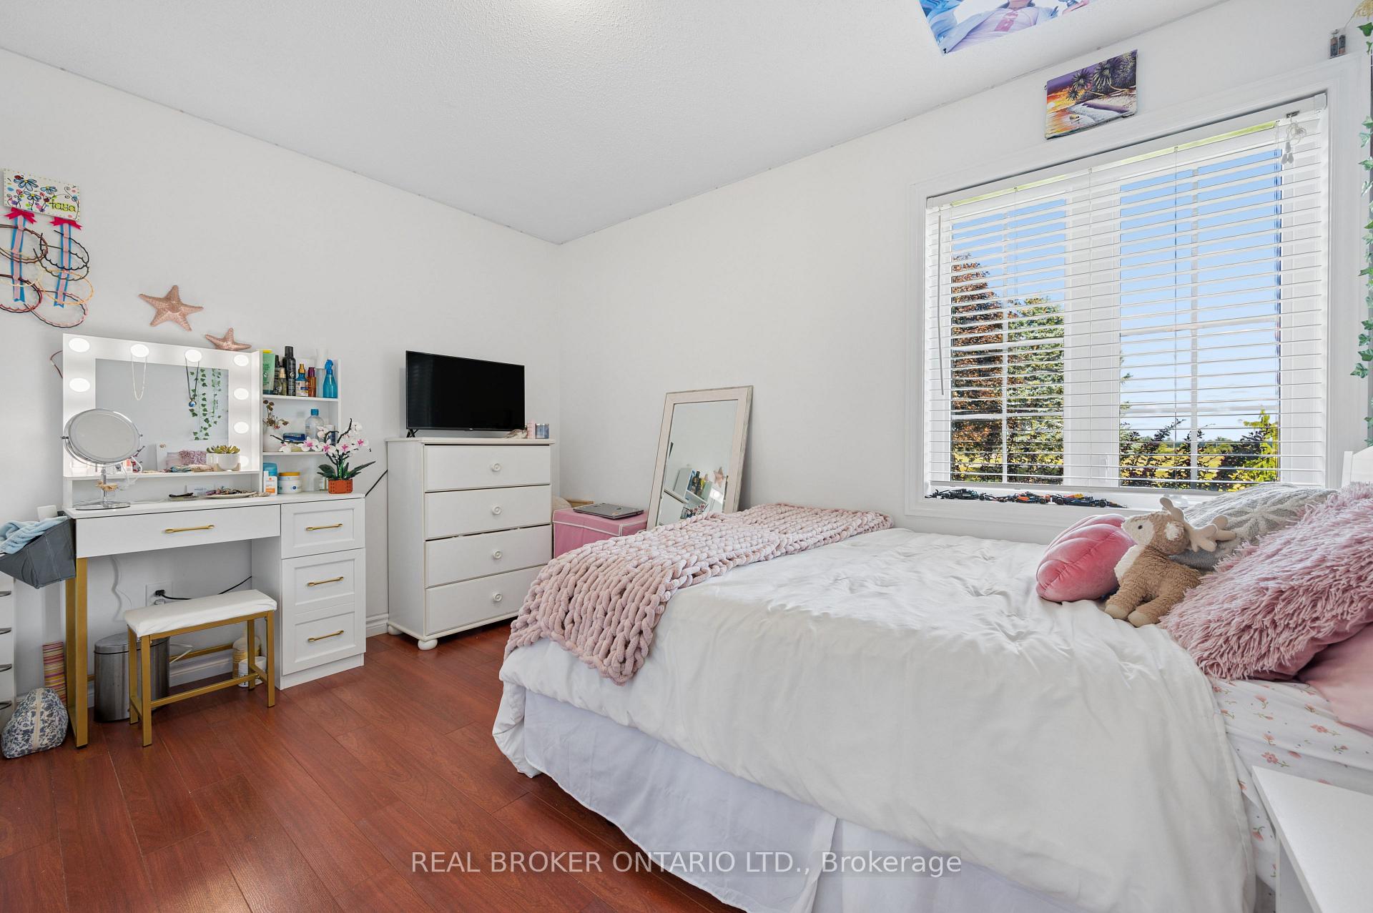
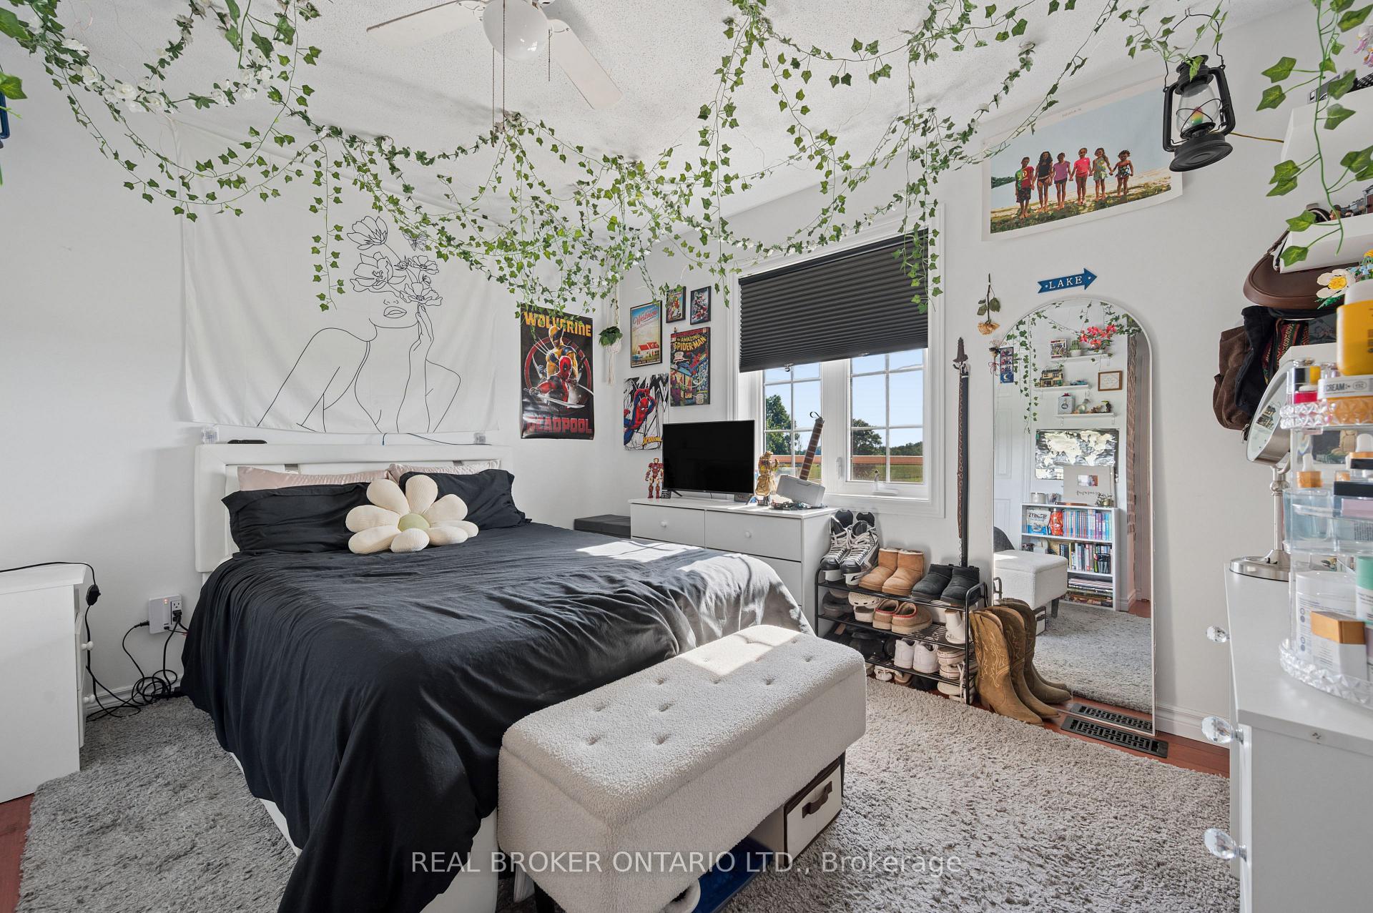
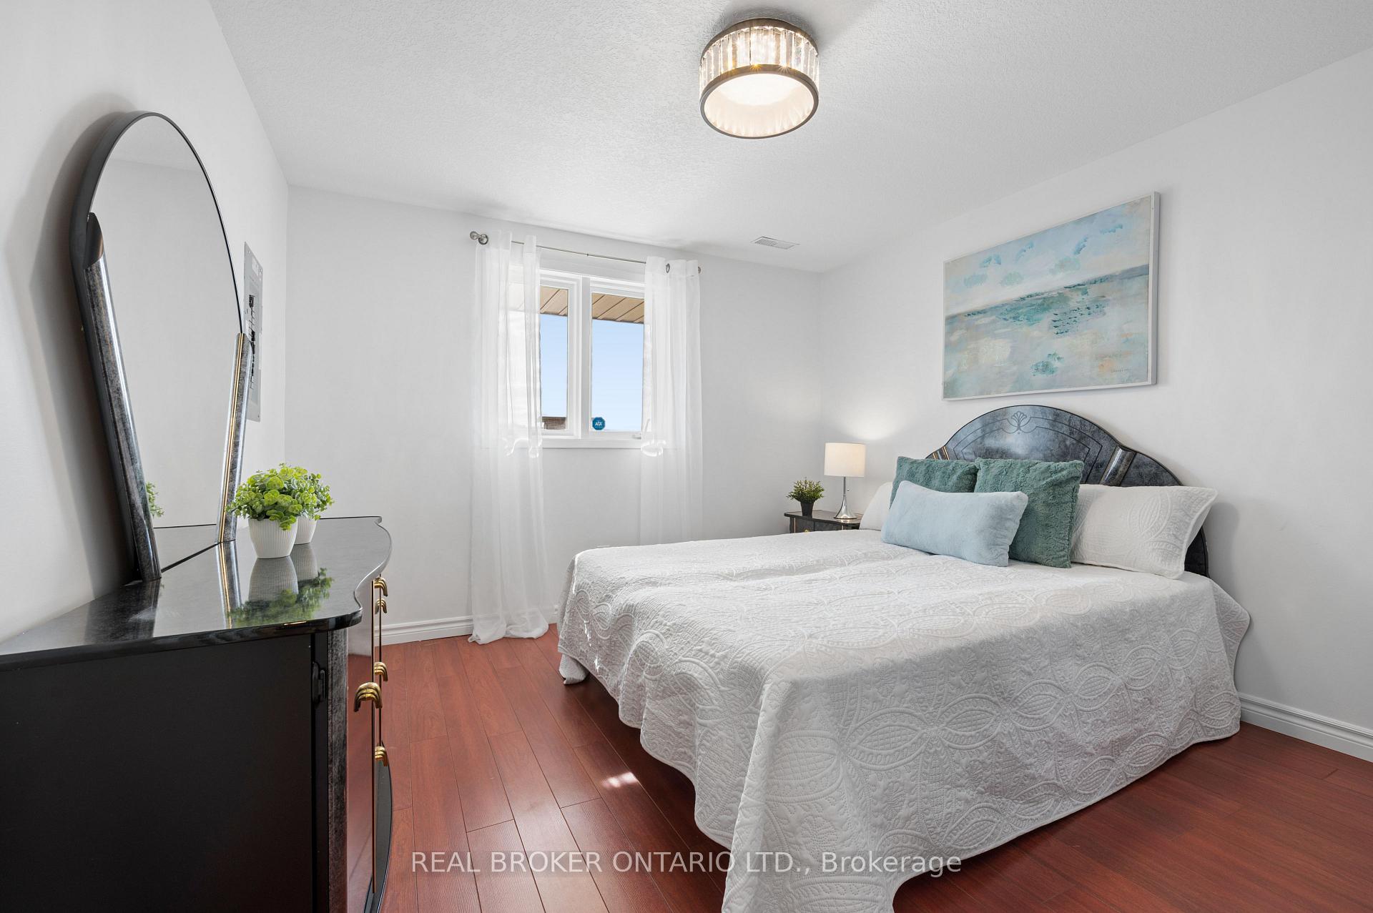
- Bedroom 3—Main level
- Bedroom 5—Basement level
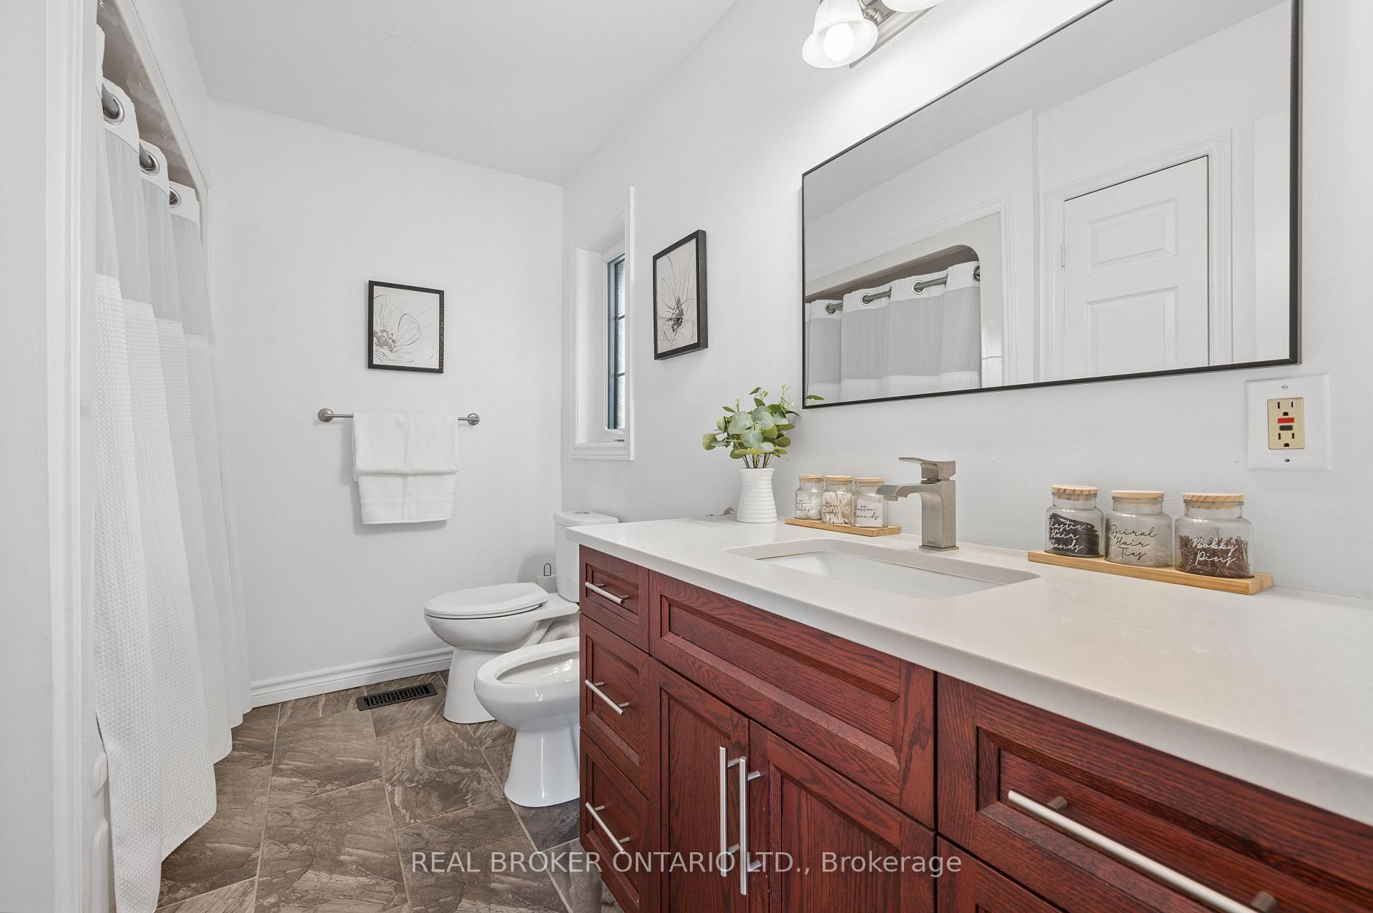
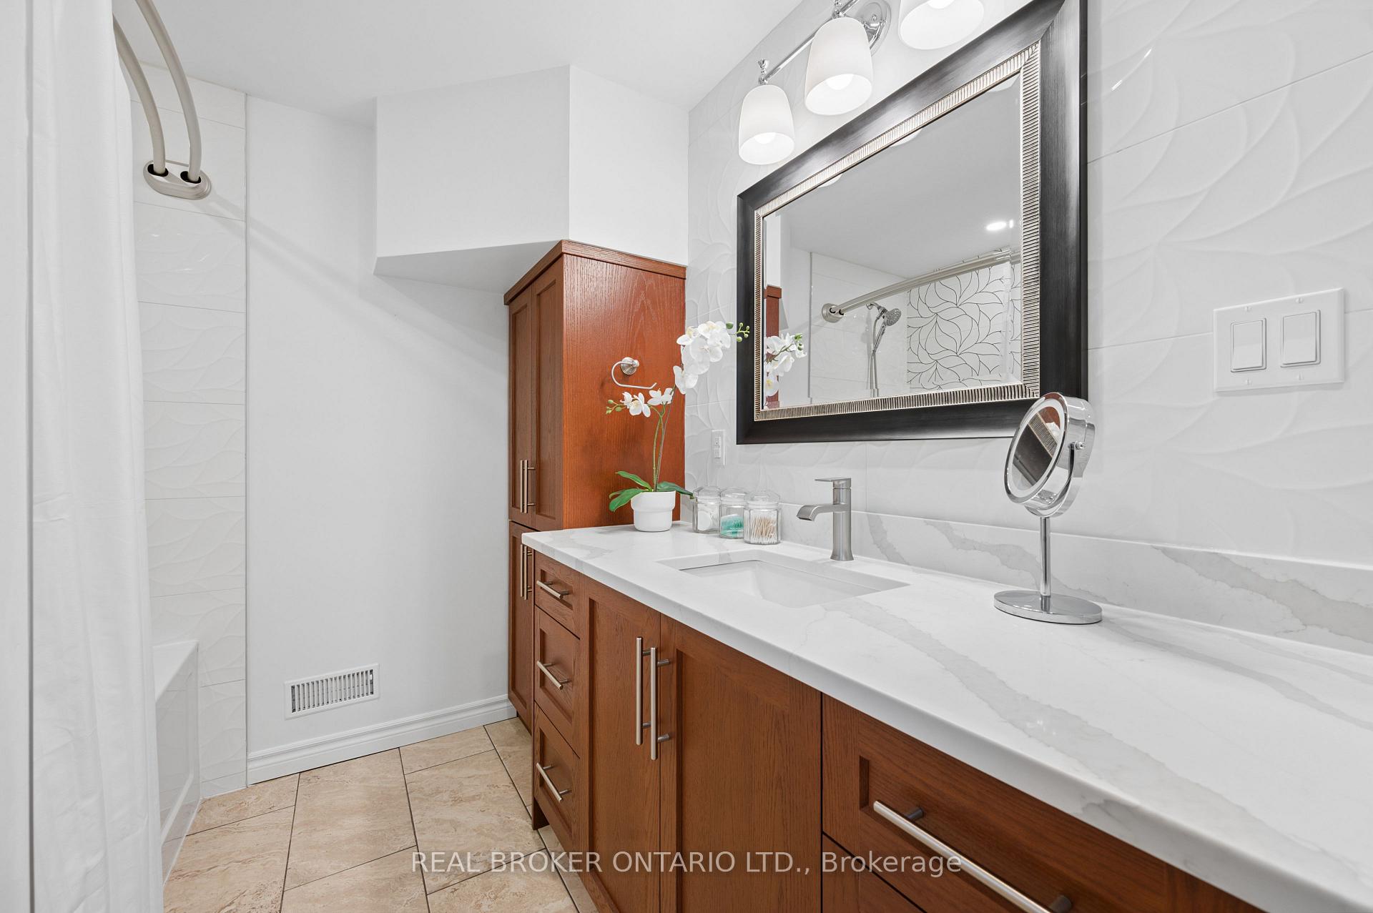
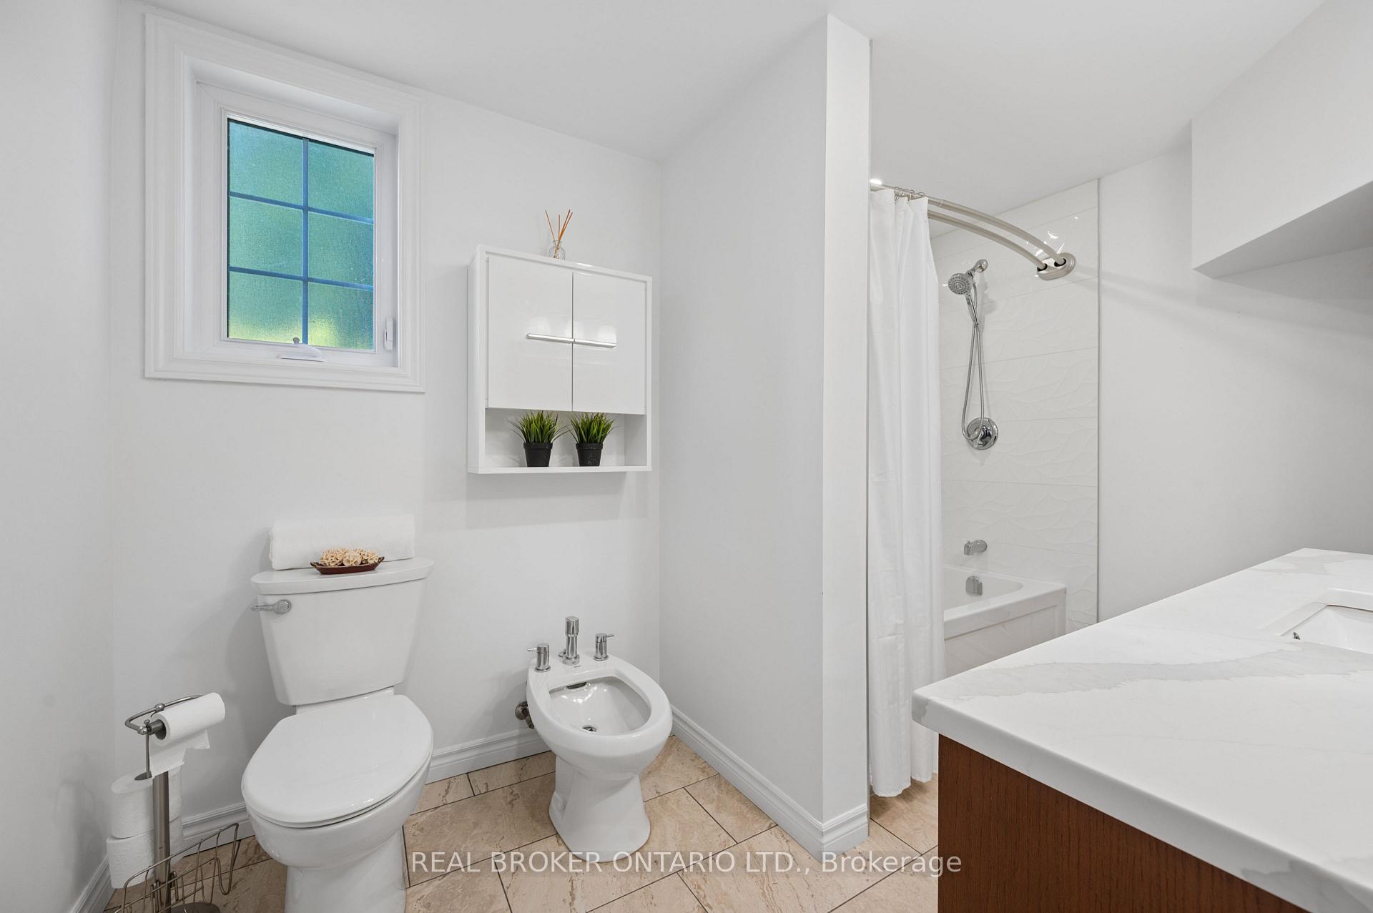
- Bathroom—Main level, 5 Pc Bath
- Bedroom 2—Main level
- Dining Room—Main level
- Family Room—Basement level
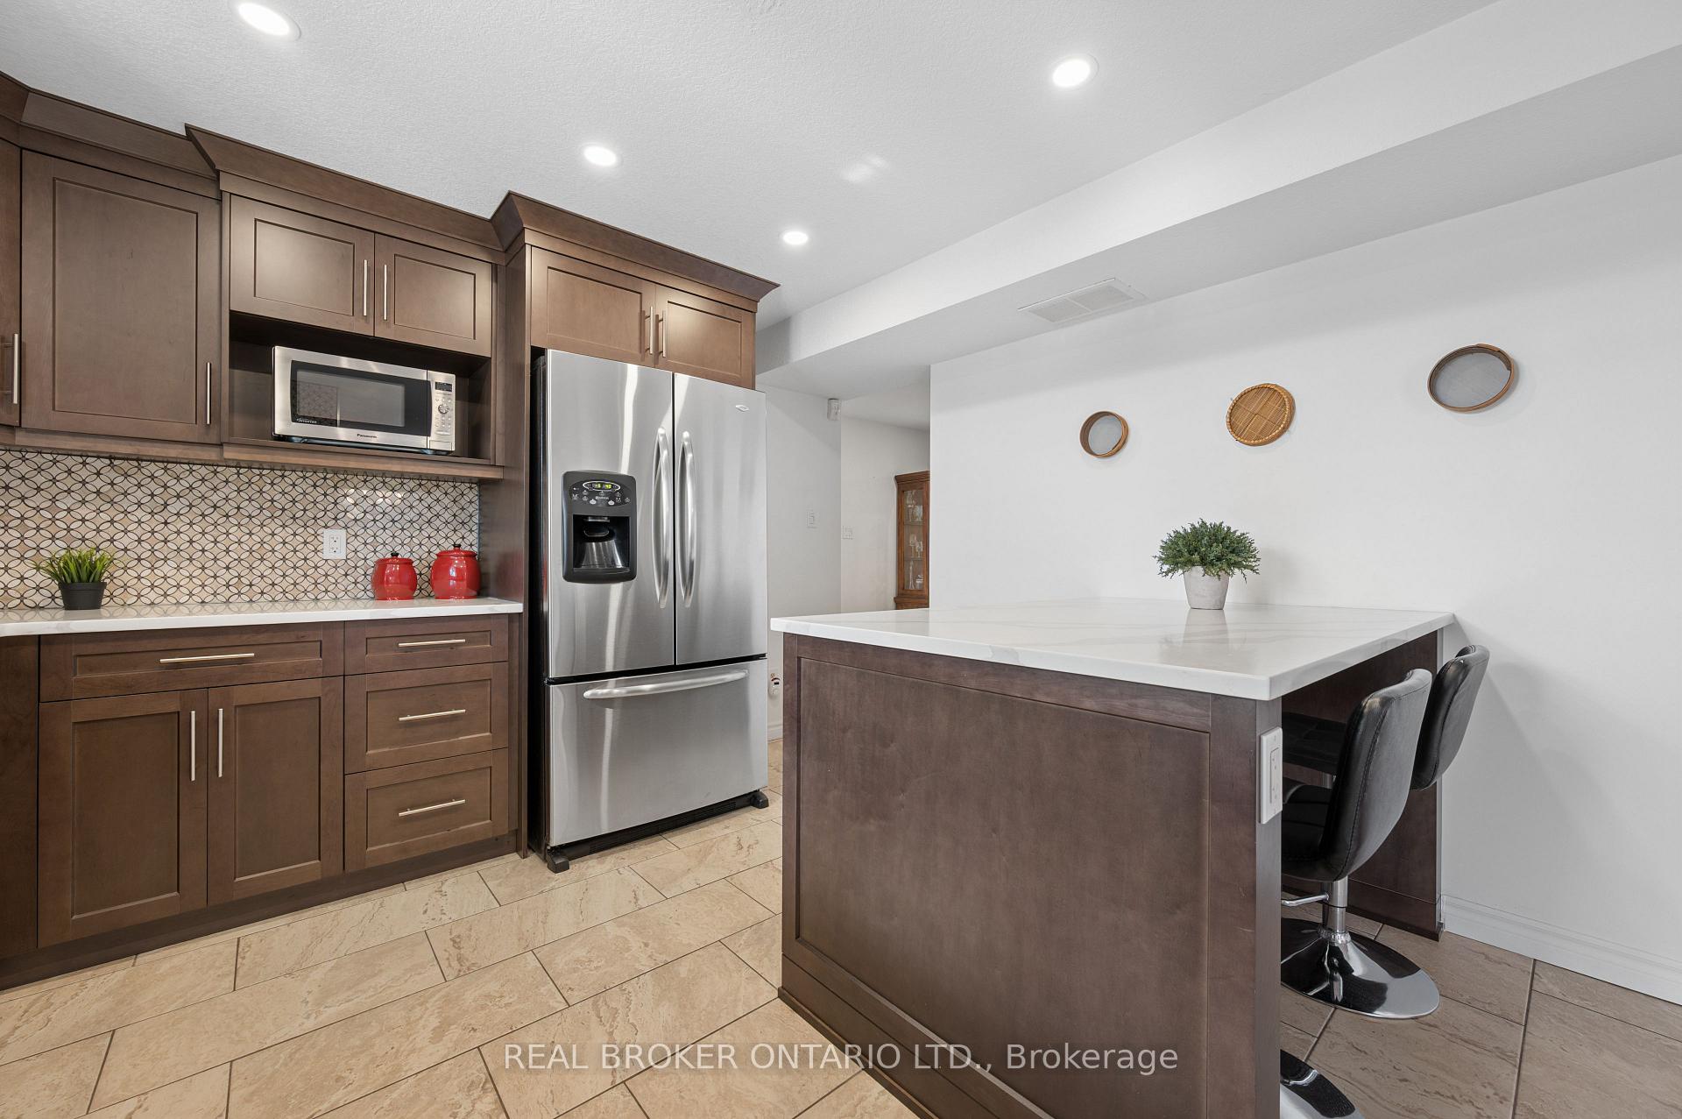
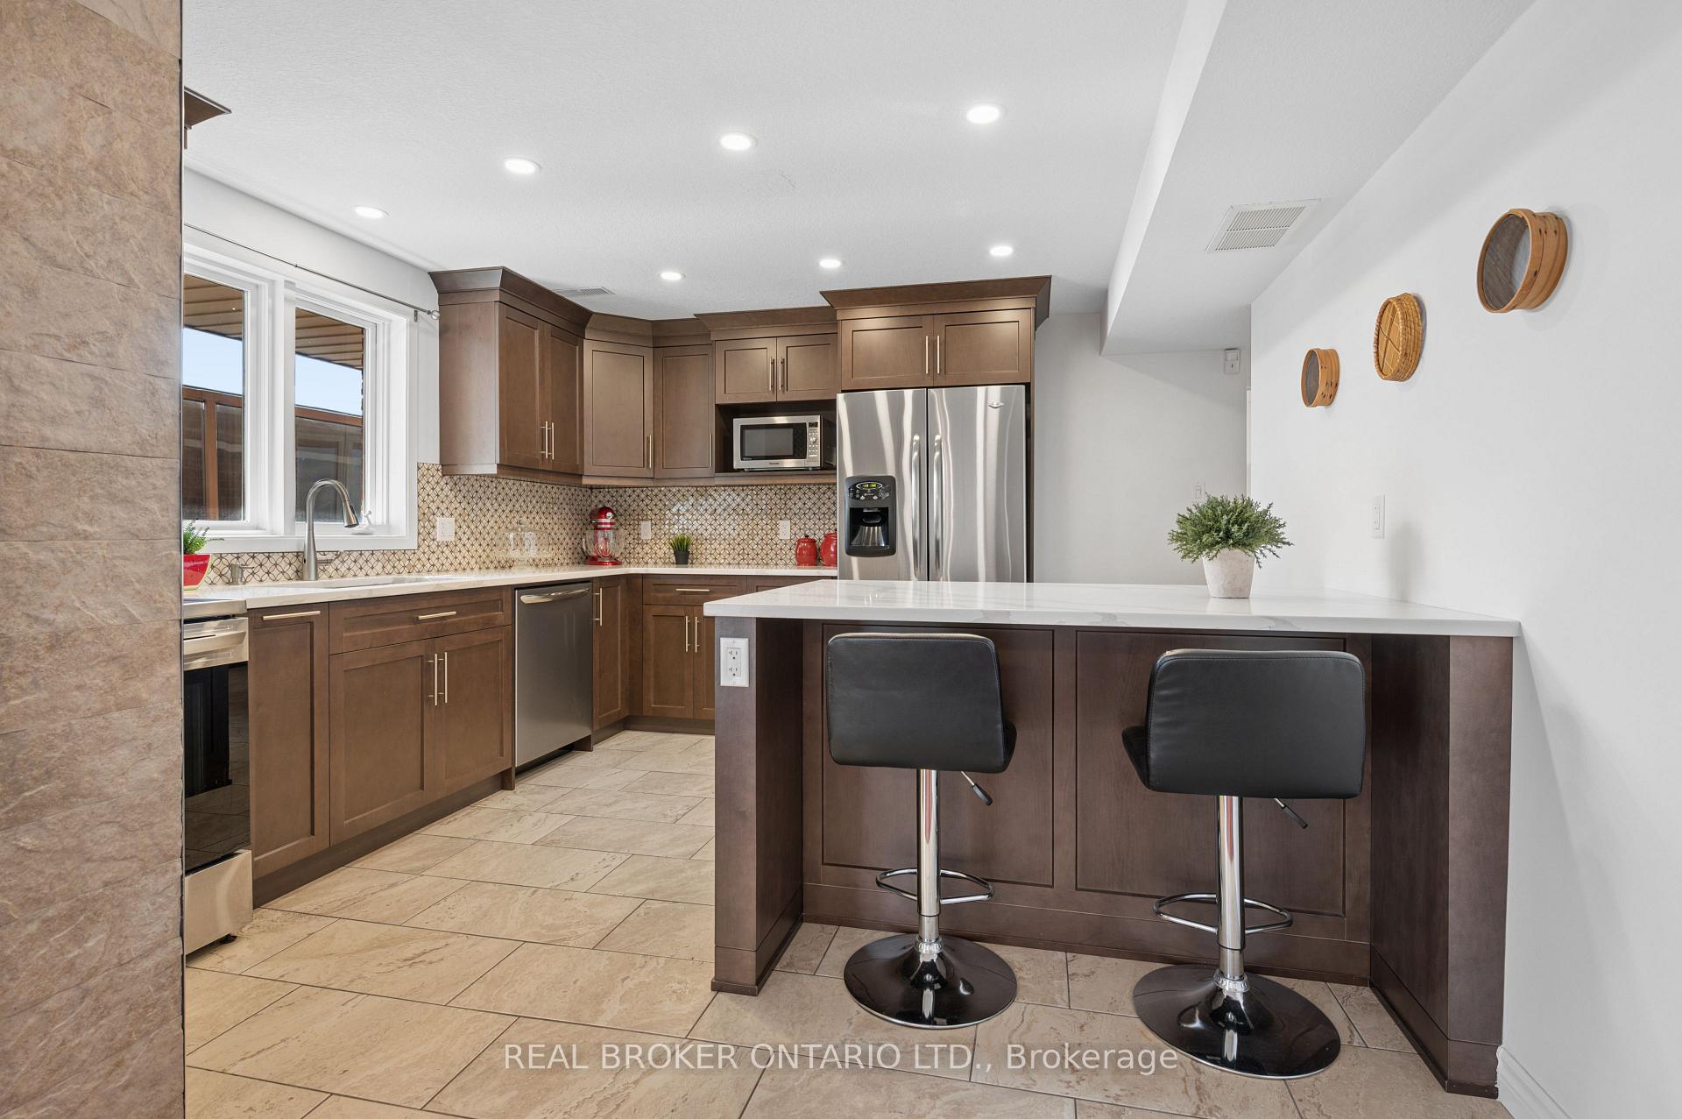
- Kitchen—Main level
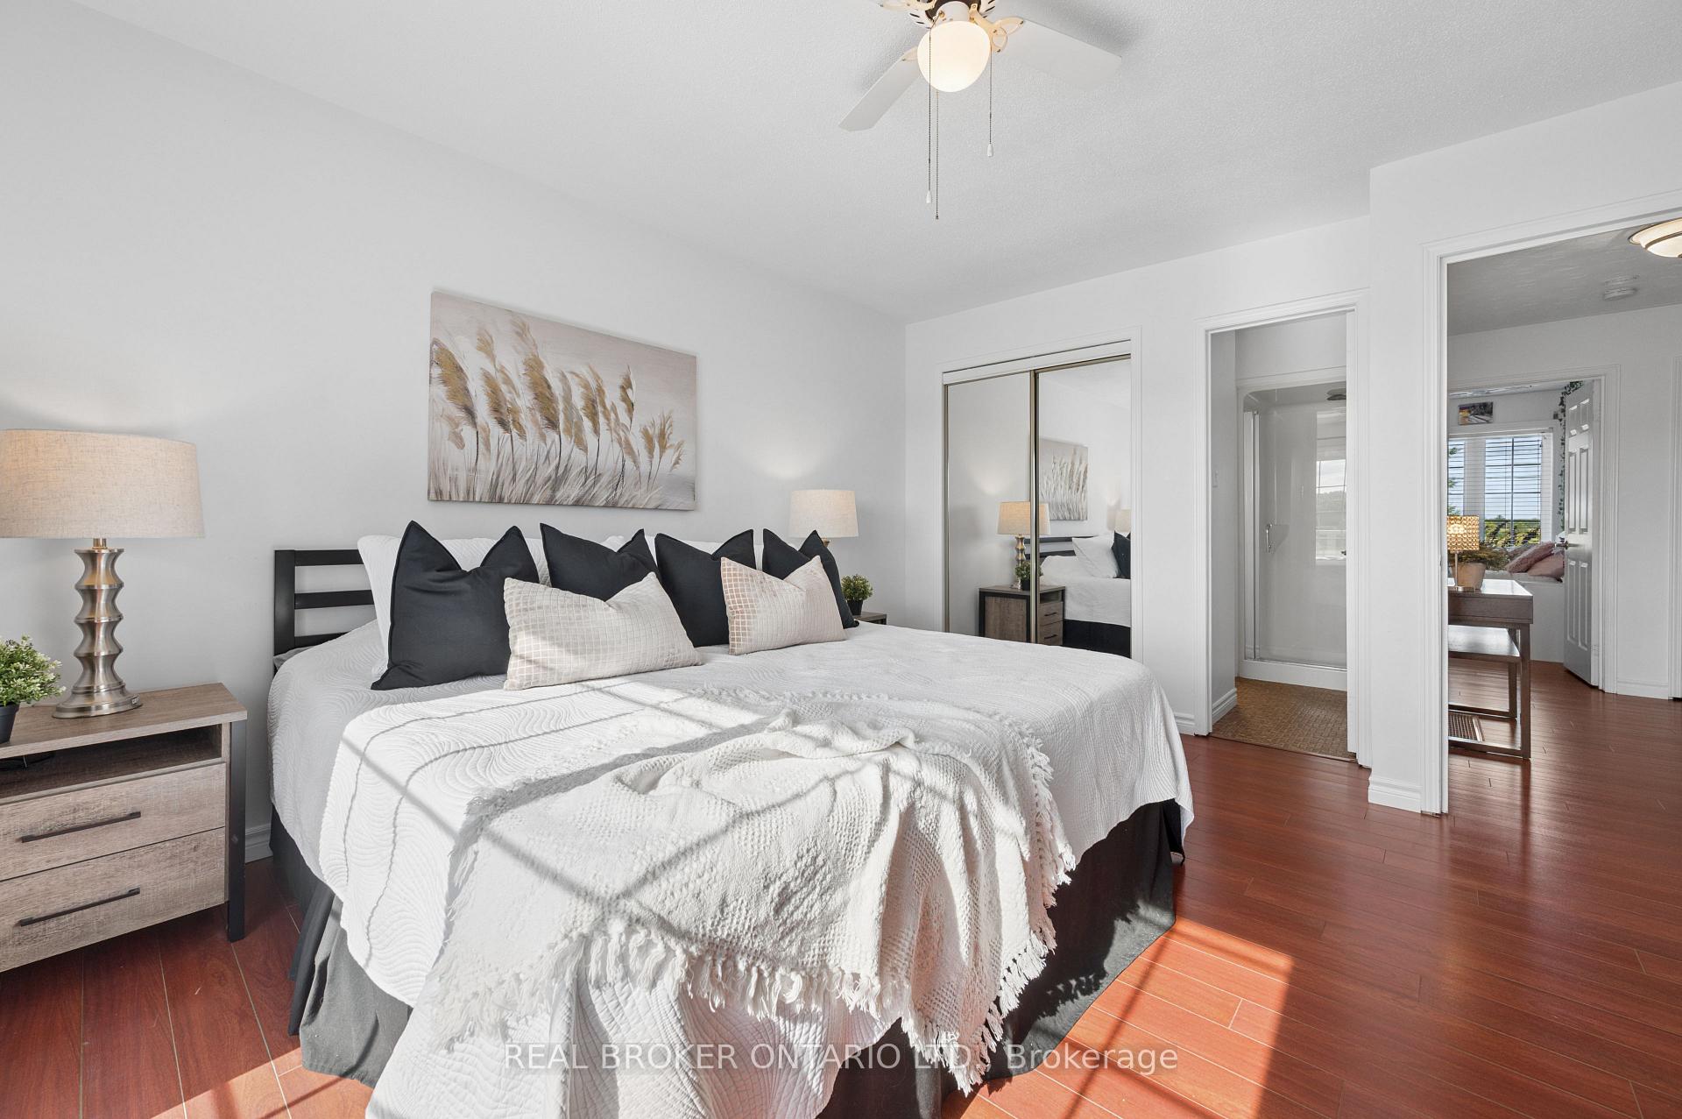
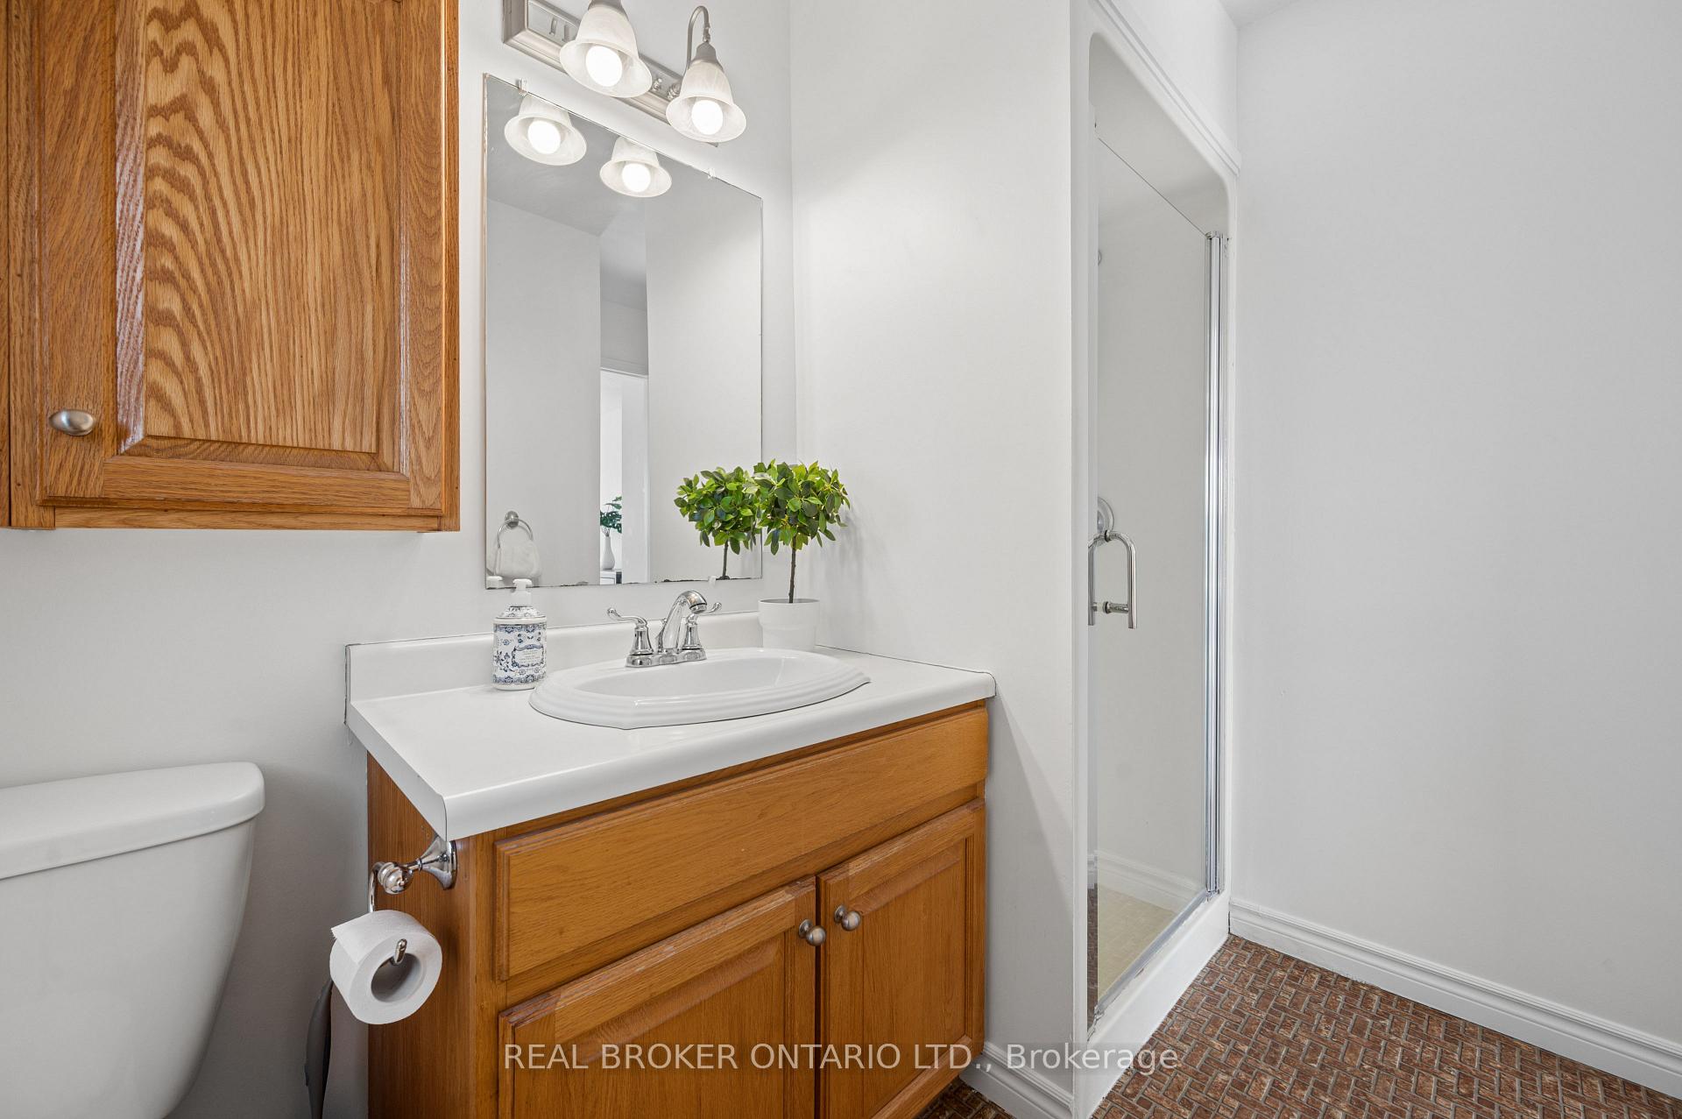
- Bathroom—Main level, 3 Pc Ensuite
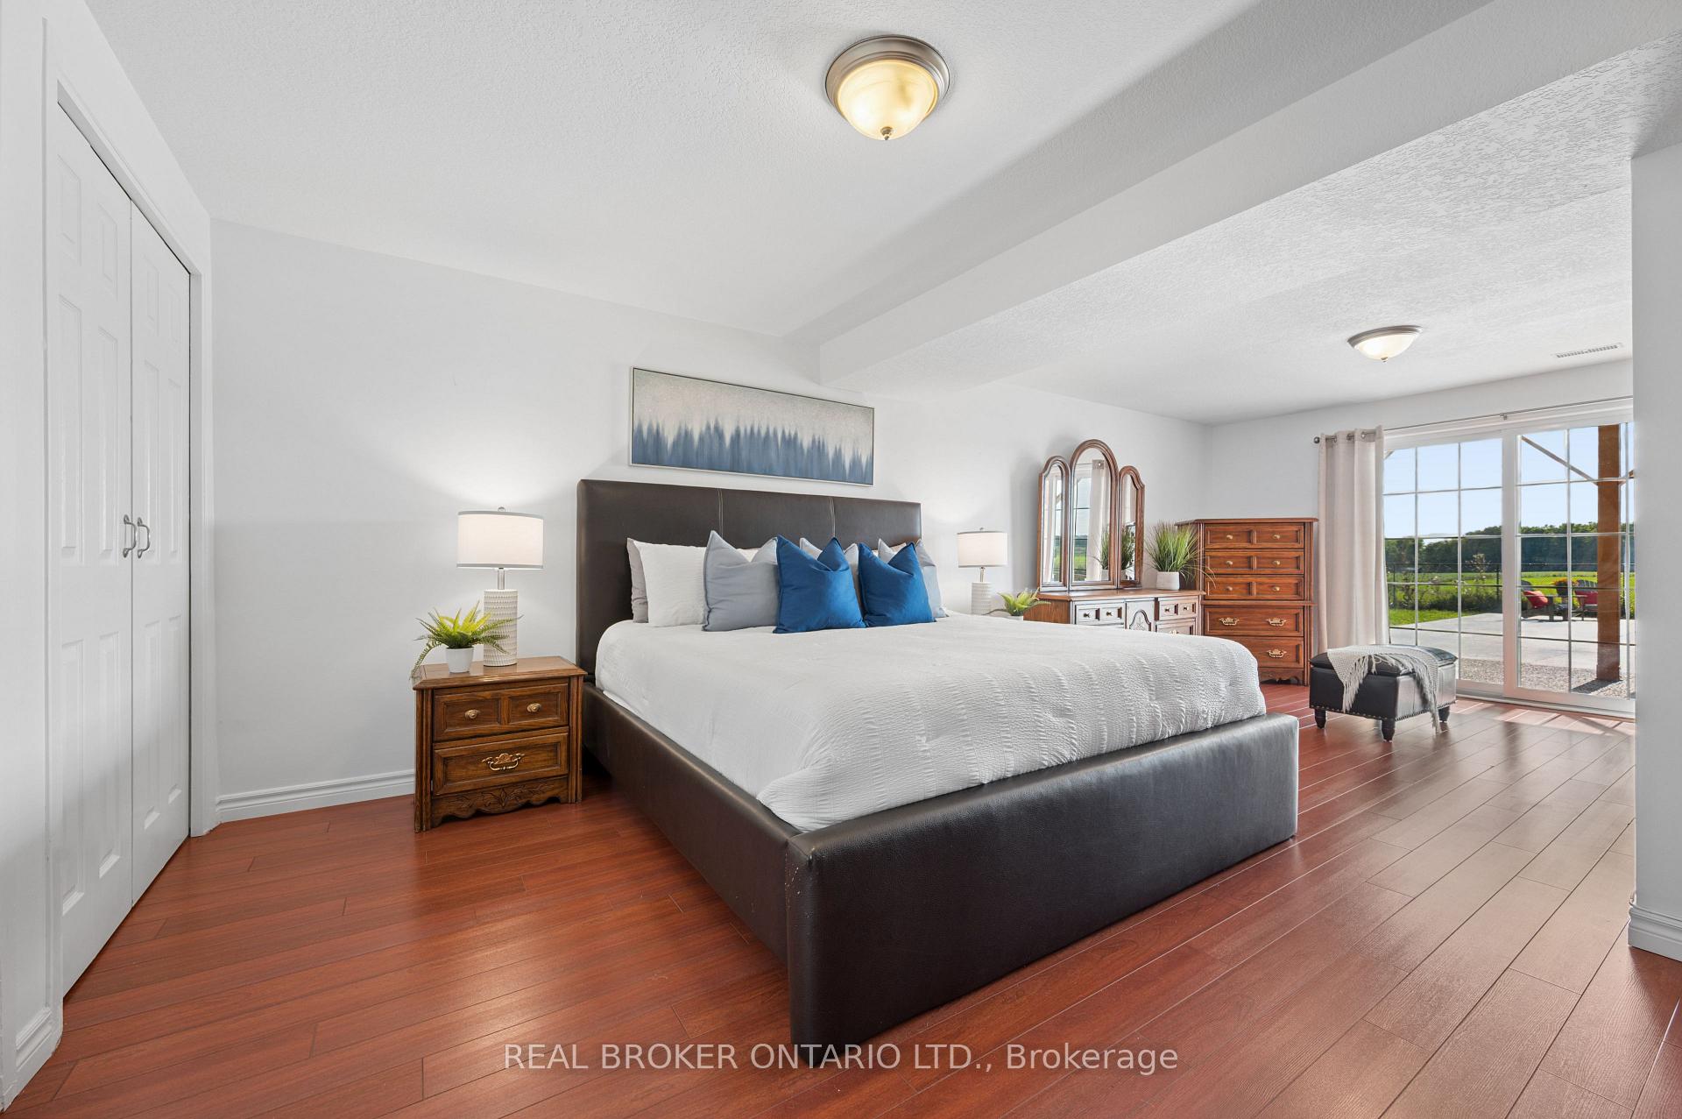
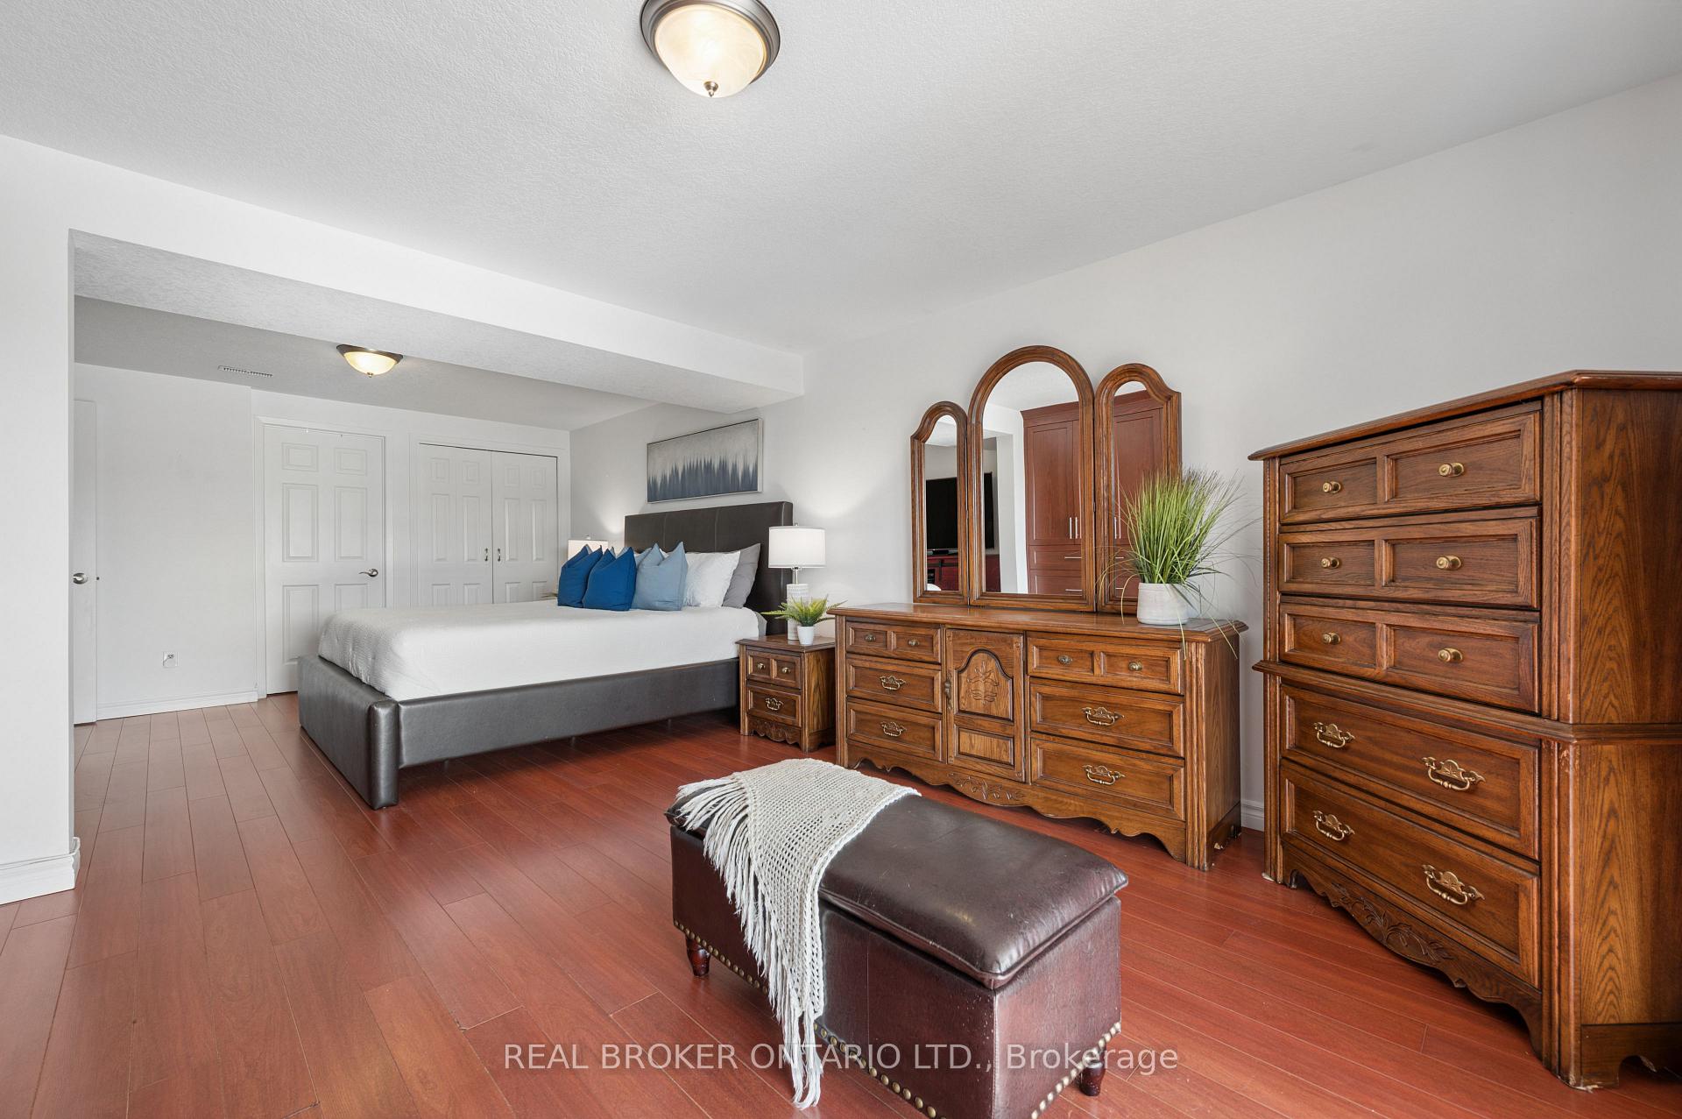
- Primary Bedroom—Main level
- Bathroom—Basement level, 5 Pc Bath
- Living Room—Main level
- Sunroom—Main level
- Bedroom 4—Basement level
- Kitchen—Basement level
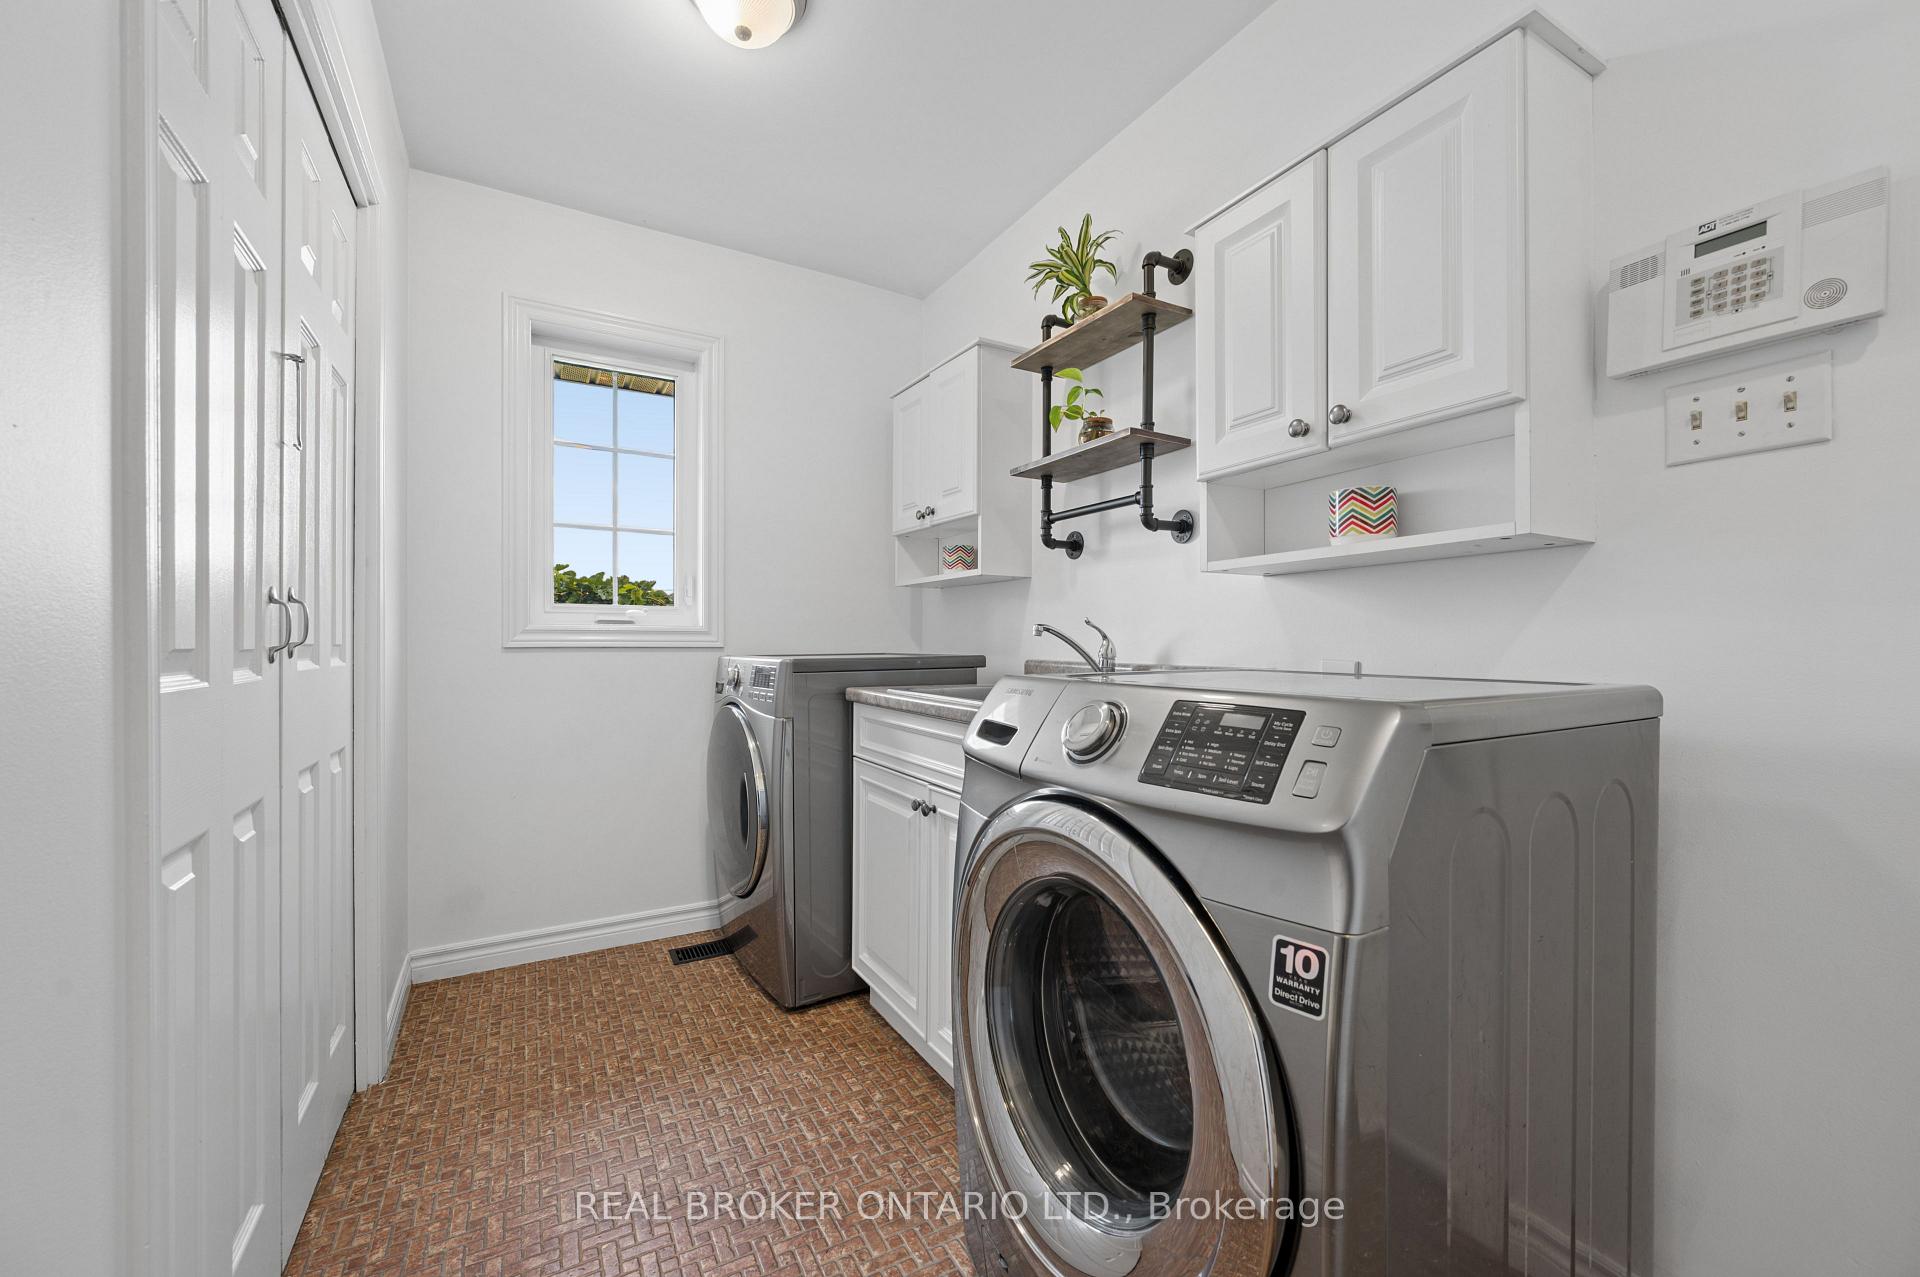
- Laundry—Main level
Washrooms
- 3-piece, Main
- 5-piece, Main
- 5-piece, Basement
- Municipality
- Hamilton
- Neighbourhood
- Rural Flamborough
- Main cross streets
- Old Hwy8 - Sheffield Rd.
- Zoning
- A1, P7
- Directions
- Hwy8 - Old Hwy8 - Sheffield Rd.
- Waterfront
- None
- MLS® number
- X13762644
- Data source
- Toronto Regional Real Estate Board
- Listed on
- 2026-09-09
- Updated on
- 2026-10-01
- Days on market
- 39 days
- Possession type
- 60-89 days
- Co-op commission
- 2% +HST
- Seller
- Listed by
- REAL BROKER ONTARIO LTD.
Home Market Value
Current home valuation for 1049 Sheffield Road, Hamilton, Rural Flamborough, Hamilton, ON. Listed for $3,499,900
HOMEH Estimate
—
Estimated Sales Range
—
HOMEH Estimate for 1049 Sheffield Road, Hamilton, Rural Flamborough
Calculated with a real agent's CMA method — 45+ years of experience, codified. Not an AI guess.
For the owner
Is this your home? Track its value.
Get this home's HOMEH Estimate by email once a month, with how many homes are for sale around you.
Mortgage Payment Calculator
Compare up to 4 down payment scenarios
20% required for homes $1.5M or more
$699,980
| Scenario 1 | Scenario 2 | Scenario 3 | Scenario 4 | |
|---|---|---|---|---|
−Down payment | % $ | % $ | % $ | % $ |
+CMHC insurance | $0 | $0 | $0 | $0 |
=Total mortgage | $2,799,920 | $2,624,925 | $2,449,930 | $2,274,935 |
Amortization | ||||
Mortgage rate | % | % | % | % |
| Payment frequency | ||||
=Mortgage payment | $13,671monthly | $12,816monthly | $11,962monthly | $11,107monthly |
Land Transfer Tax
$73,973
$73,973
Around this home
No schools found nearby
Data provided by OpenStreetMap & Fraser Institute School Rankings
Ask HOMEH
New!Hi there!
👋Text or call (416) 301-9001
Recommended for you
Based on homes you've looked at.
No recommended properties found.
Nearby similar homes
No nearby properties found.
More real estate resources
Other homes nearby
Explore this area
Nearby neighbourhoods
No nearby listings available.