
151 Concession 7 Road E
Hamilton (Rural Flamborough), ON L8B 1T7
- 4Bedrooms
- 3Bathrooms
- 2Garage
- 3500–5000Sq Ft
- $8,181Tax
- 748×2,887 ftLot Size
 Estimated Value:$2,611,140See Free Estimate Report

Sale & Price History for 151 Concession 7 Road E, Hamilton, Rural Flamborough
| Start Date | End Date | Price | Event | MLS# |
|---|---|---|---|---|
| No listing history available | ||||
Real estate boards require you to or to see the full details of this property.
*Sold prices and complete sale & price history are regulated data. Under the Trust in Real Estate Services Act, 2002 (TRESA) and the rules of the Real Estate Council of Ontario (RECO), and pursuant to the Multiple Listing Service® rules of the Canadian Real Estate Association (CREA) and the Toronto Regional Real Estate Board (TRREB), this information may be shown only to registered users who have agreed to the applicable terms of use (a Virtual Office Website, or "VOW," arrangement). HOMEH Inc., Brokerage therefore provides it to signed-in members only. Creating an account is free and takes under a minute.
About 151 Concession 7 Road E, Hamilton, Rural Flamborough
Summarized Description
- Custom-built home on 57 acres of private land.
- Single level living with four bedrooms and three bathrooms.
- In-law suite option for added flexibility.
- Abundant windows provide natural light and views.
- Energy efficient features including UV water filtration.
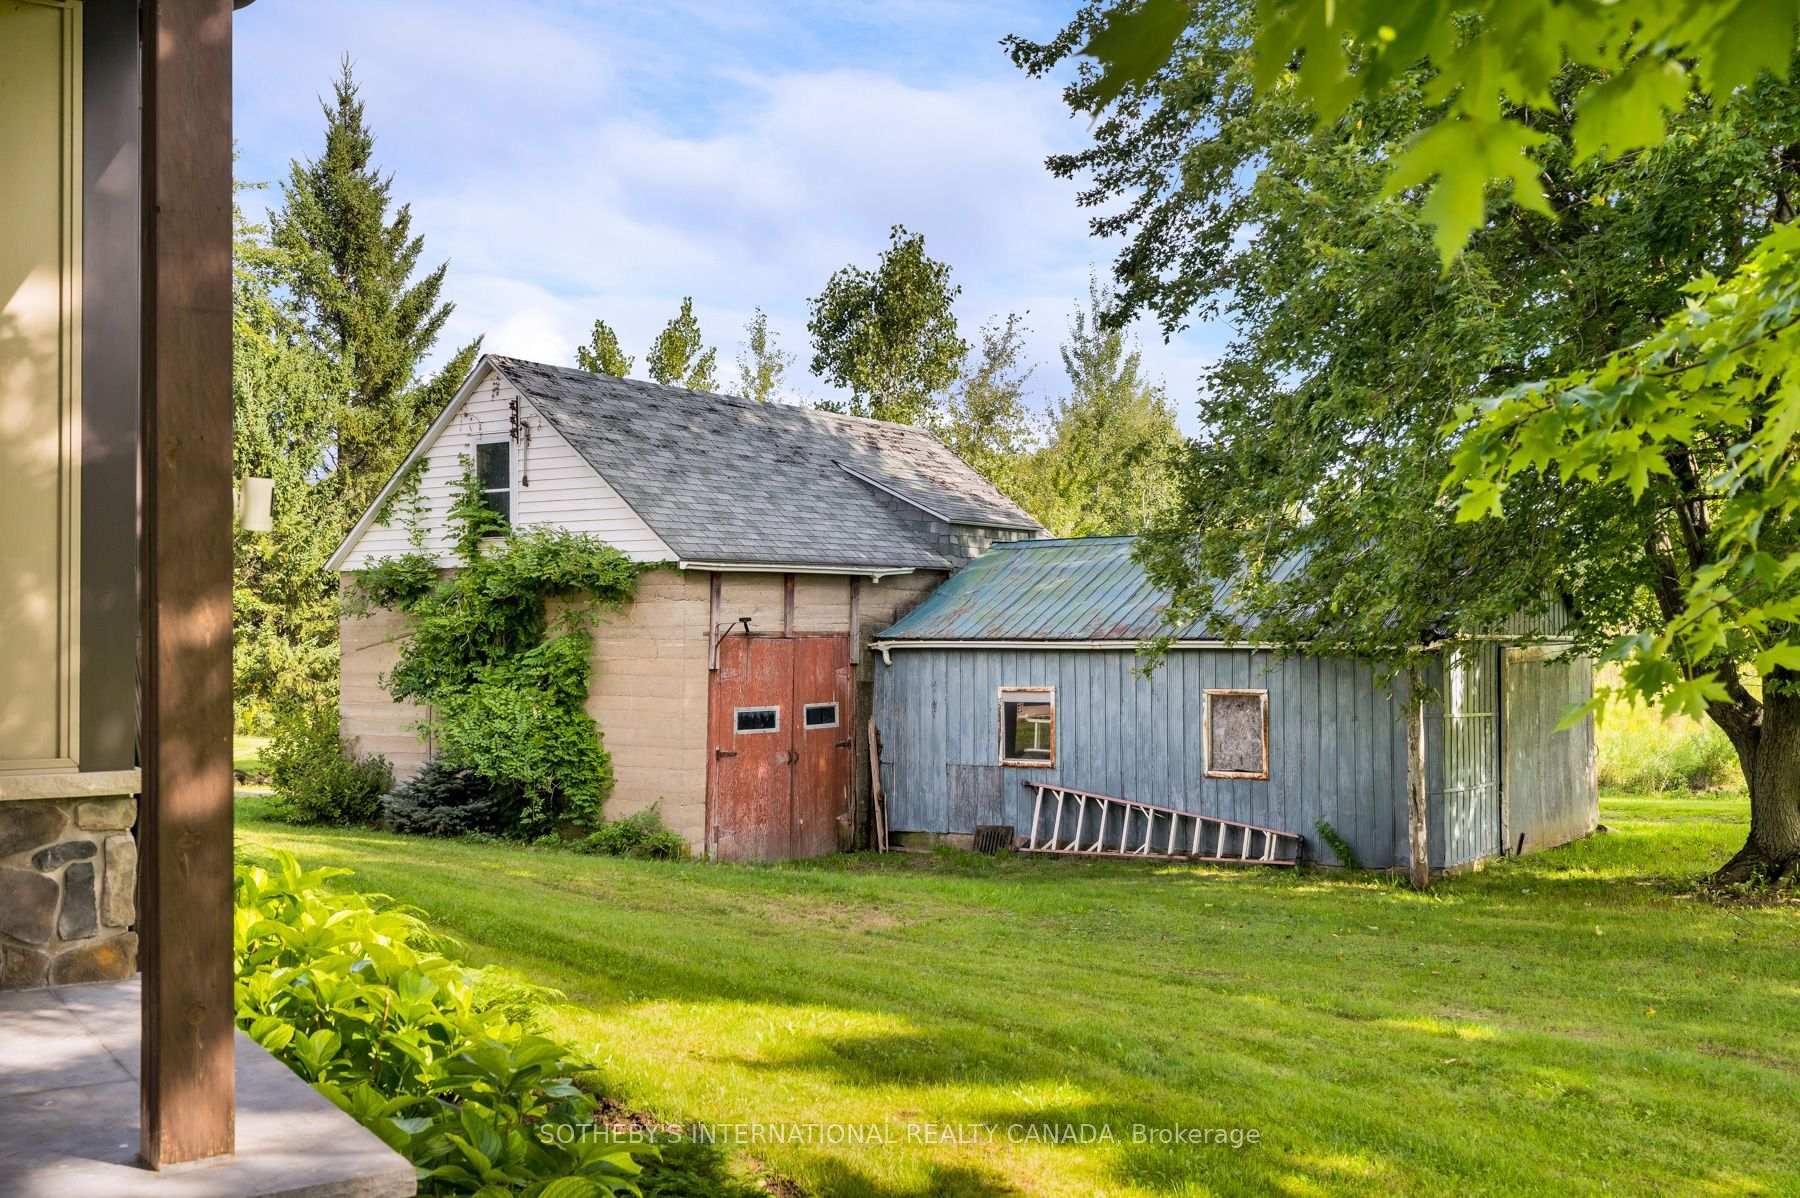
- Historic barn and workshop add character.
- European-inspired courtyard for outdoor enjoyment.
- Convenient access to nearby communities.
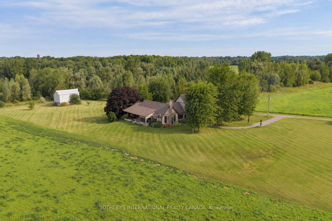
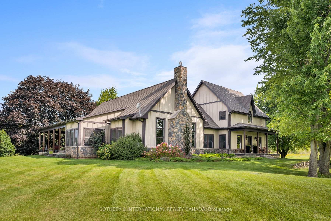
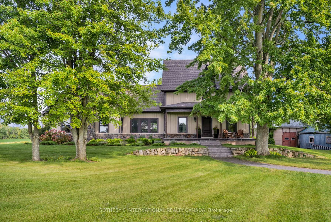
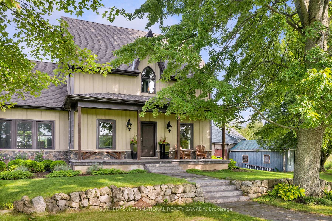
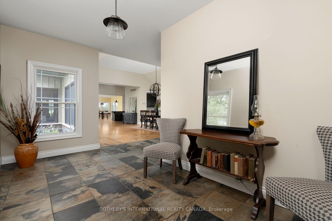
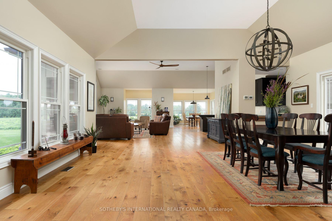
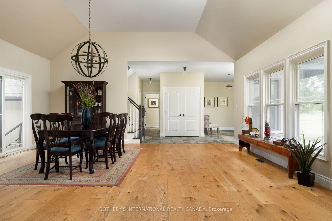
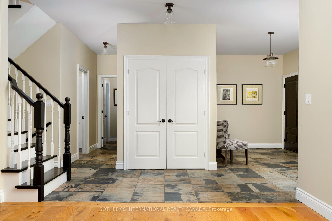
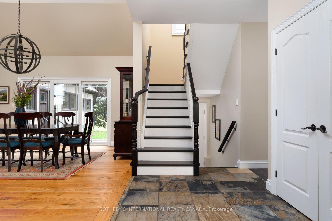
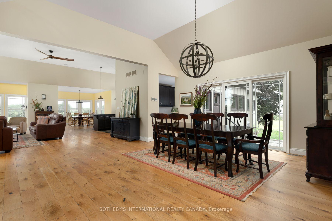
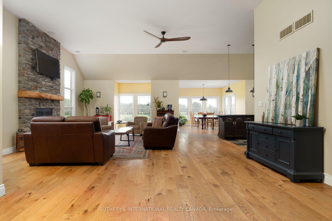
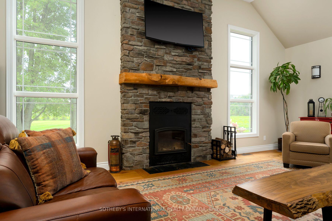
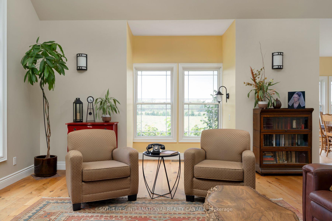
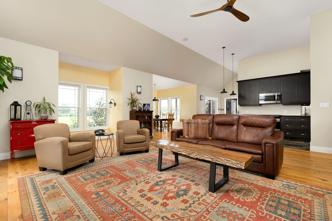
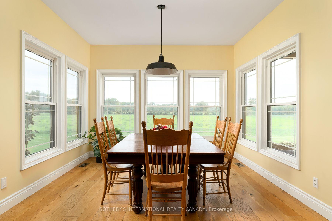
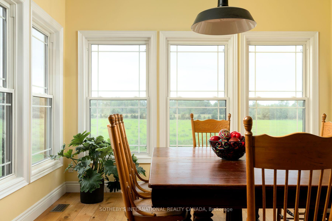
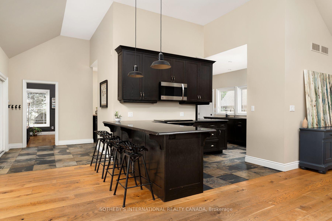
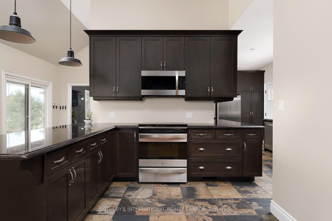
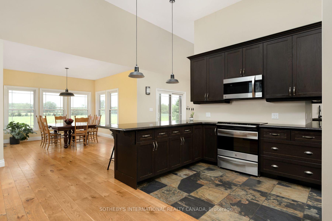
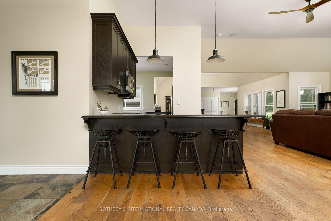
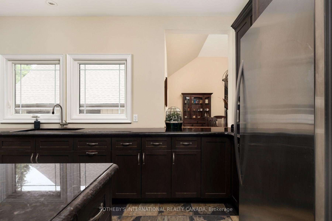
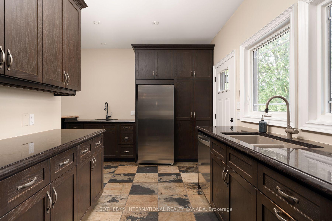
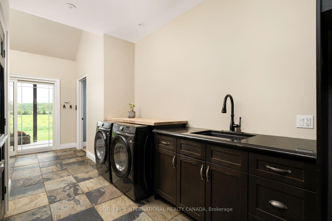
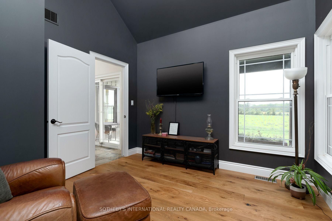
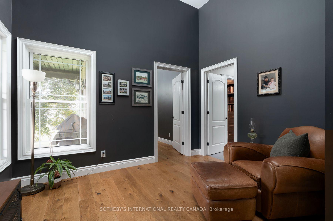
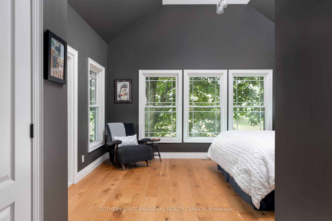
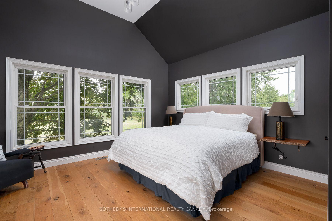
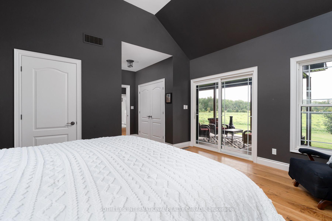
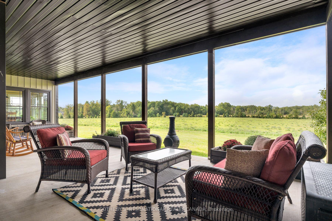
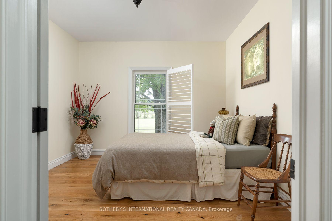
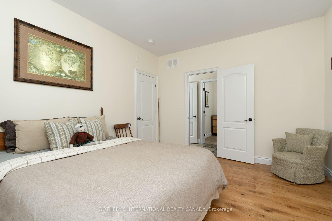
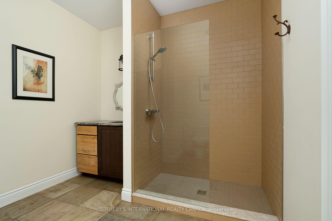
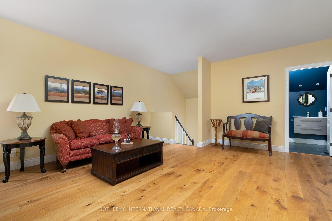
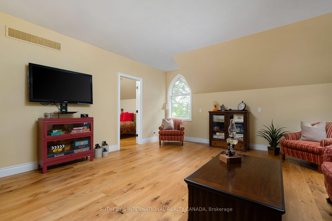
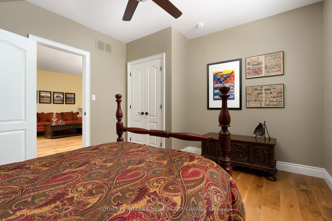
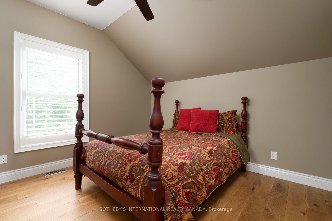
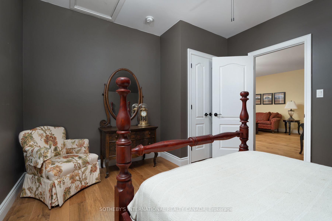
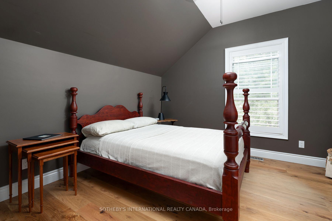
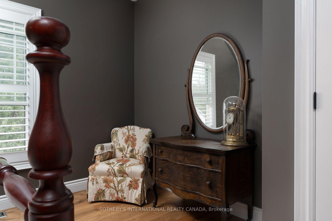
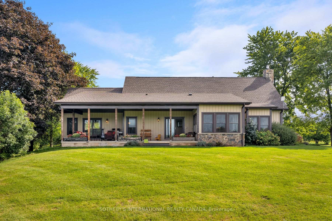
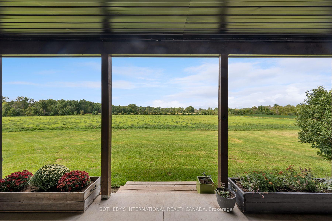
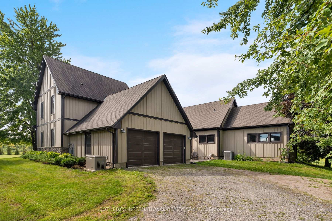
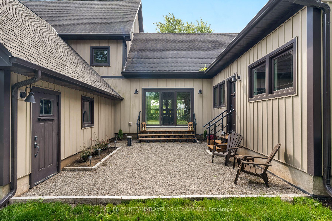
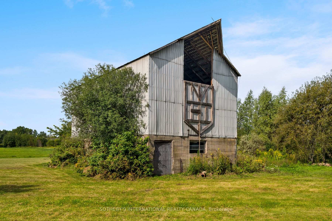
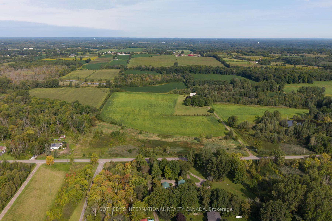
Set back over 600 feet from the road on 57 acres, this private country estate awaits you. Offering over 3,500 sqft of living space, including a near 3,000 sqft main floor, this custom-built home blends timeless design and modern construction with its surroundings. Inside, the main floor offers easy single level living at every stage of life, while four bedrooms and three bathrooms are arranged to balance togetherness and privacy. (Option for a second floor kitchenette / in-law suite) Abundant windows fill the home with natural light and frame beautiful views in every direction, while the breakfast nook, open kitchen and great room create a natural gathering places for enjoyment. Quality materials are found throughout the home including slate tile and hardwood flooring. UV water filtration, back up generator, and energy efficient features include: ICF foundation, Fiberglass windows and a wood fireplace insert. Beyond the beautiful grounds, outside you can enjoy spectacular sunrises from the eastern porch, unforgettable sunsets from the western porch, and a European-inspired rear courtyard for peaceful outdoor living.The property includes approximately 23 workable acres and 20 acres of bush, with additional trees planted along the western boundary to support the deer habitat. In 2018, the property received a Watershed Stewardship Award from Conservation Halton and also benefits from a Conservation Land Land Tax Incentive Program. Designed by Marina Lombard Fensham, Think Giraffe Design, and constructed by David Bernstein, DB Custom Homes, the residence reflects the vision of two respected leaders in design and custom construction. A historic barn and workshop add character and provide future possibility. Private and peaceful yet conveniently connected to Waterdown, Burlington, Hamilton, Dundas, and surrounding communities; this is a rare estate offering space, serenity and natural beauty while maintaining connection to everyday life. Welcome Home.
Key Facts & Features
Property Costs
- Annual Property Tax Amount
- $8,181
- Land Transfer Tax Fee
- $66,450
Rental Items
- Under Contract
- None
- Basement Type
- Crawl Space
Interior Features
- Laundry Level
- Main Level
- Interior Extras
- Auto Garage Door Remote, Carpet Free, ERV/HRV, Generator - Full, In-Law Capability, Primary Bedroom - Main Floor, Propane Tank, Sump Pump, Water Heater Owned, Water Purifier, Water Softener, Water Treatment
- View
- Clear, Forest, Panoramic, Trees/Woods
- Security Features
- Carbon Monoxide Detectors, Smoke Detector
- Fireplace/Stove
- Yes
- Fireplace Features
- Fireplace Insert, Living Room, Wood
- Elevator
- No
Exterior Features
- Exterior Extras
- Controlled Entry, Landscaped, Lighting, Porch, Privacy, Security Gate, Year Round Living, Recreational Area
- Pool
- None
- Property Features
- Golf, Greenbelt/Conservation, Clear View, River/Stream, Wooded/Treed
- Accessibility Features
- Open Floor Plan
- Other Structures
- Barn, Storage, Workshop, Out Buildings
Building
- Building Type
- Detached
- Building Style
- 2-Storey
- Approx Age
- 6-15
Construction
- Exterior Finish
- Other, Vinyl Siding
- Roof
- Shingles
- Foundation Details
- Insulated Concrete Form, Other
- Special Designation
- Unknown
Lot
- Lot Front
- 748.25 ft
- Lot Depth
- 2887.00 ft
- Lot Size
- 57.01
- Lot Shape
- Irregular
Inclusions
- Inclusions
- Existing: Stainless Steel Fridge (Kenmore Elite), Dishwasher (Kenmore Elite), Stove (KenmoreElite), Microwave (Kenmore Elite), Washer & Dryer (Samsung, 2026), Stainless Steel Freezer(Midea), electric light fixtures, ceiling fans, window covers, TVs and TV wall mounts, Satellite Dish(As Is, not currently being used.)
Parking & Garages
- Garage Type
- Attached
- Garage Spaces
- 2
- Parking Spaces
- 6
- Total Garage And Parking Spaces
- 8
Heating & Cooling
- Heat Source
- Propane
- Heat Type
- Forced Air
- Air Conditioning
- Central Air
- Water
- Well
- Sewers
- Septic
- Natural Gas
- No
- Hydro
- Yes
- Cable
- No
- Telephone
- Available
- Bedrooms
- 4
- Washrooms
- 3
- Kitchens
- 1
- Family / bonus room
- Yes
Room sizes
- Bedroom 3—Second level
- Kitchen—Main level
- Primary Bedroom—Main level
- Mud Room—Main level
- Pantry—Main level
- Great Room—Main level
- Bedroom 4—Second level
- Bedroom 2—Main level
- Breakfast—Main level
- Family Room—Second level
- Dining Room—Main level
- Foyer—Main level
- Den—Main level
Washrooms
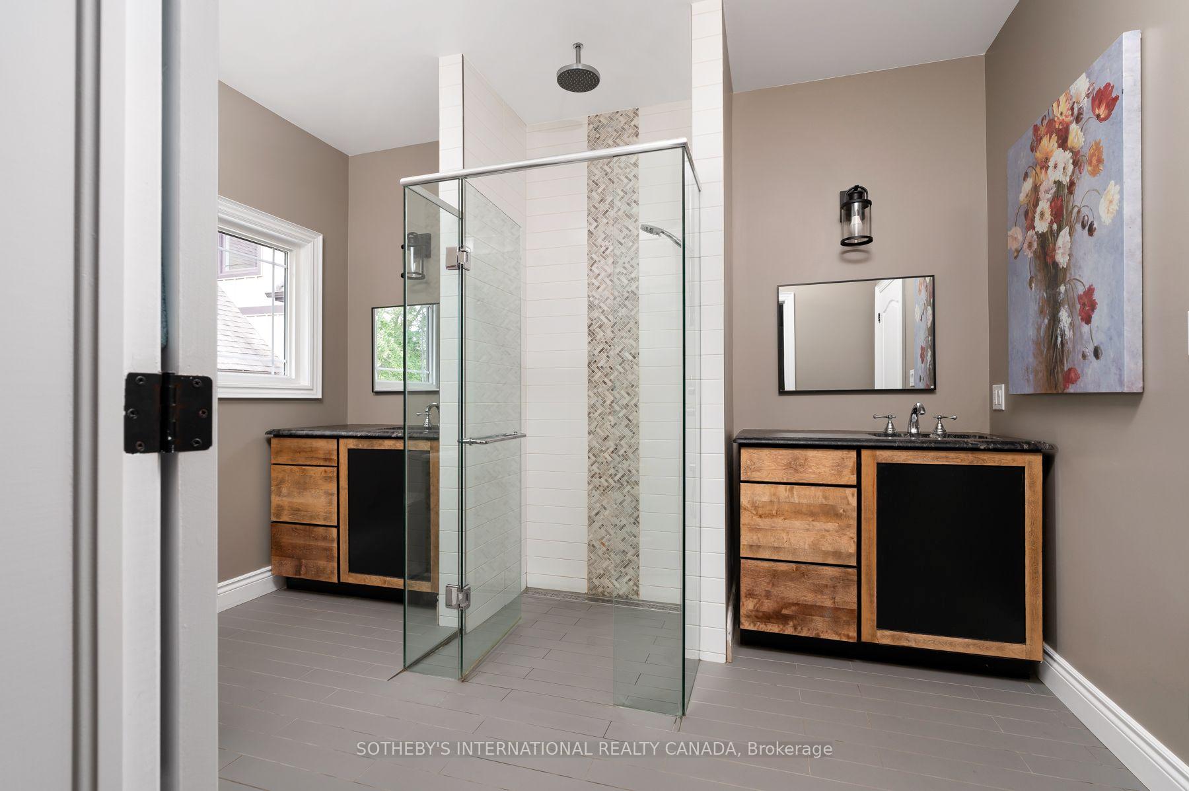
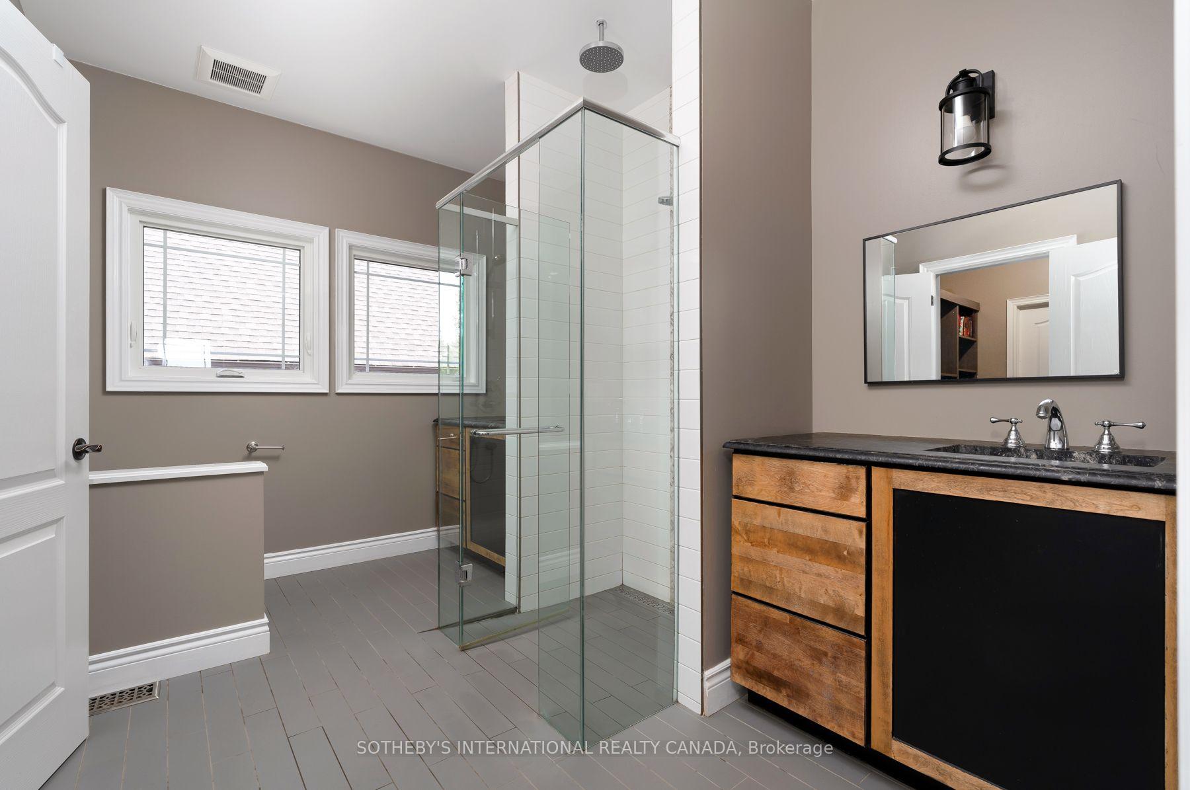
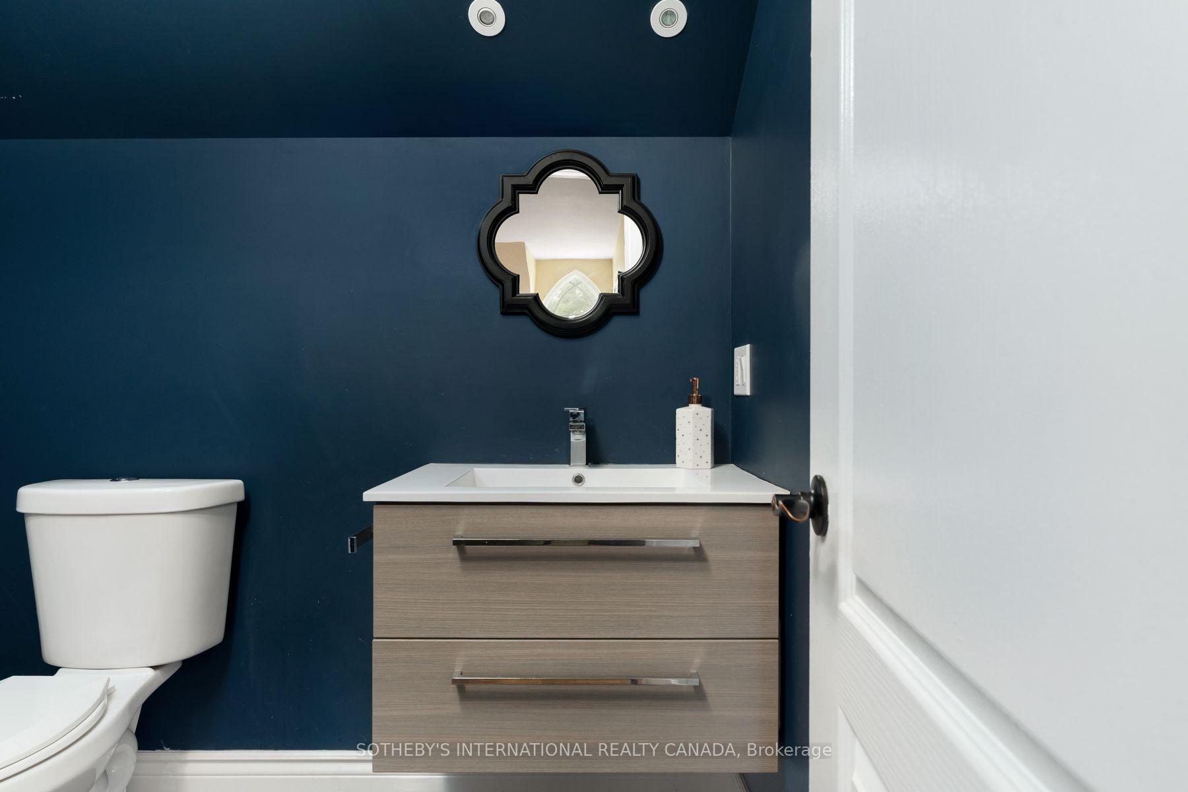
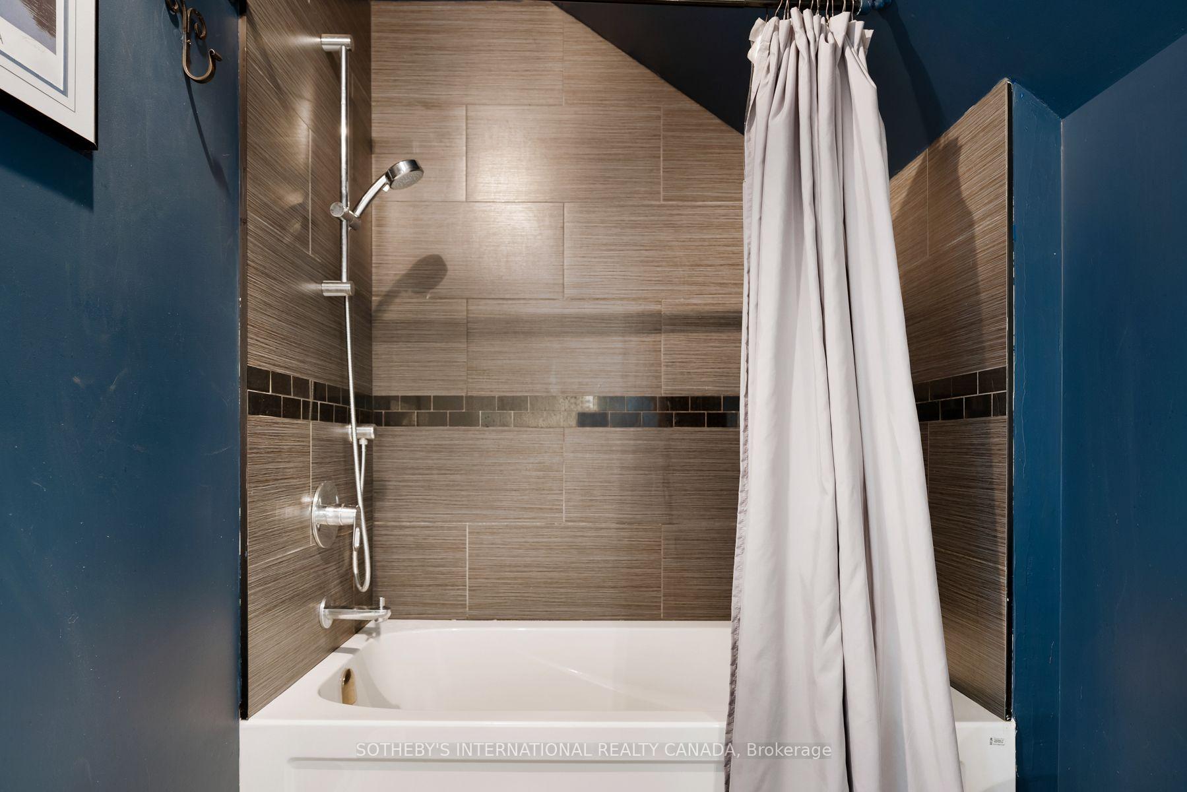
- 3-piece, Main
- 4-piece, Main
- 4-piece, Second
- Municipality
- Hamilton
- Neighbourhood
- Rural Flamborough
- Main cross streets
- Hwy 6 and Conn 7 East
- Directions
- Follow your GPS
- MLS® number
- X13762712
- Data source
- Toronto Regional Real Estate Board
- Listed on
- 2026-09-09
- Updated on
- 2026-10-08
- Days on market
- 36 days
- Possession type
- Immediate
- Co-op commission
- 2.5% + hst
- Seller
- Listed by
- SOTHEBY'S INTERNATIONAL REALTY CANADA
Home Market Value
Current home valuation for 151 Concession 7 Road E, Hamilton, Rural Flamborough, Hamilton, ON. Listed for $3,199,000
HOMEH Estimate
$2,611,140
Estimated Sales Range
$1,566,684 - $3,655,596
HOMEH Estimate for 151 Concession 7 Road E, Hamilton, Rural Flamborough
Calculated with a real agent's CMA method — 45+ years of experience, codified. Not an AI guess.
For the owner
Is this your home? Track its value.
Get this home's HOMEH Estimate by email once a month, with how many homes are for sale around you.
Mortgage Payment Calculator
Compare up to 4 down payment scenarios
20% required for homes $1.5M or more
$639,800
| Scenario 1 | Scenario 2 | Scenario 3 | Scenario 4 | |
|---|---|---|---|---|
−Down payment | % $ | % $ | % $ | % $ |
+CMHC insurance | $0 | $0 | $0 | $0 |
=Total mortgage | $2,559,200 | $2,399,250 | $2,239,300 | $2,079,350 |
Amortization | ||||
Mortgage rate | % | % | % | % |
| Payment frequency | ||||
=Mortgage payment | $12,495monthly | $11,714monthly | $10,933monthly | $10,152monthly |
Land Transfer Tax
$66,450
$66,450
Around this home
No schools found nearby
Data provided by OpenStreetMap & Fraser Institute School Rankings
Ask HOMEH
New!Hi there!
👋Text or call (416) 301-9001
Recommended for you
Based on homes you've looked at.
No recommended properties found.
Nearby similar homes
No nearby properties found.
More real estate resources
Other homes nearby
Explore this area
Nearby neighbourhoods
No nearby listings available.