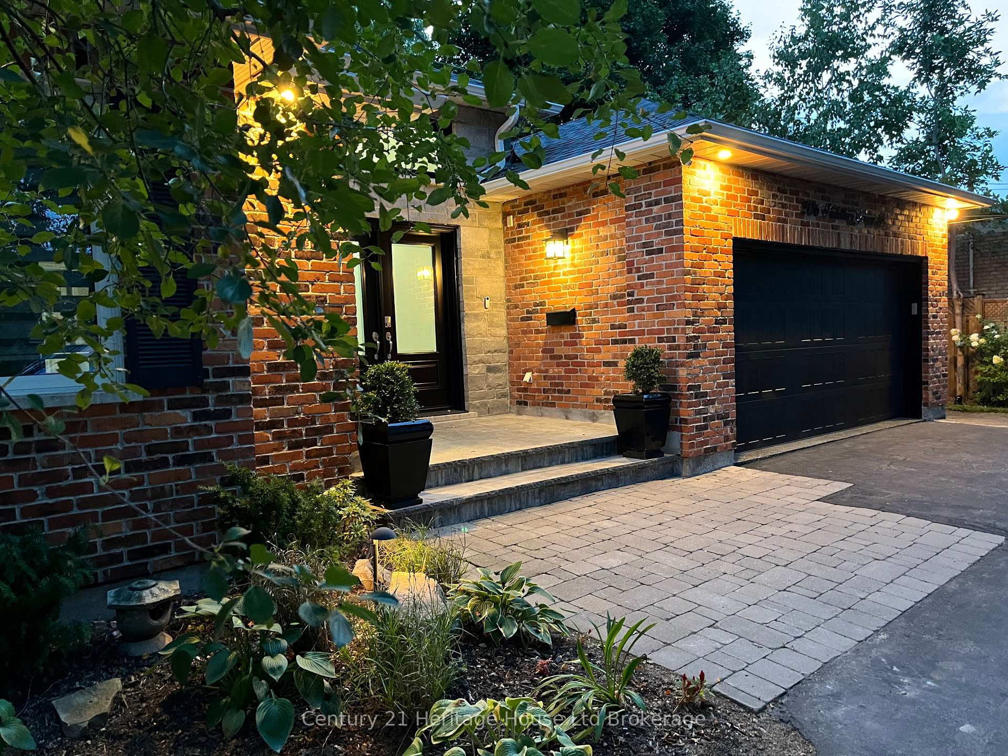
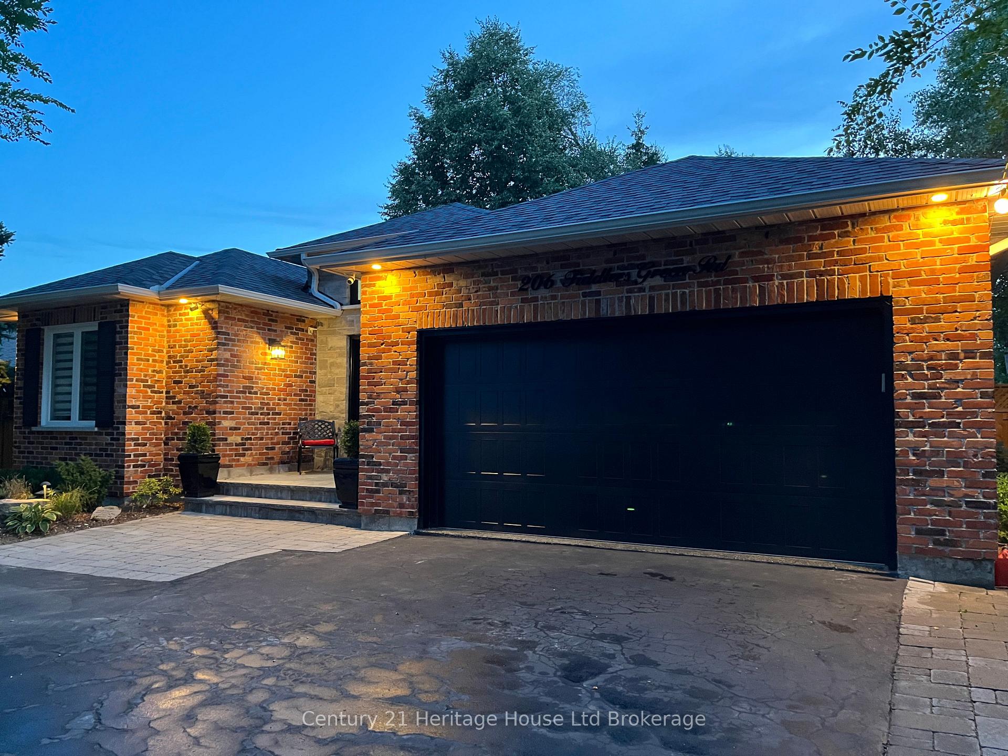
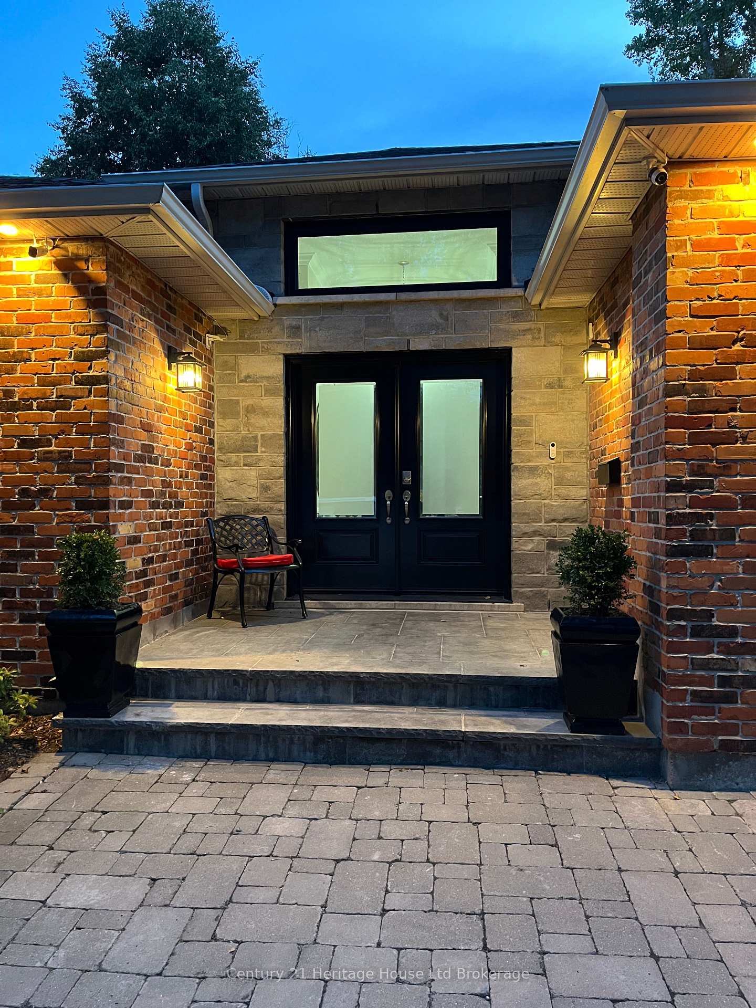
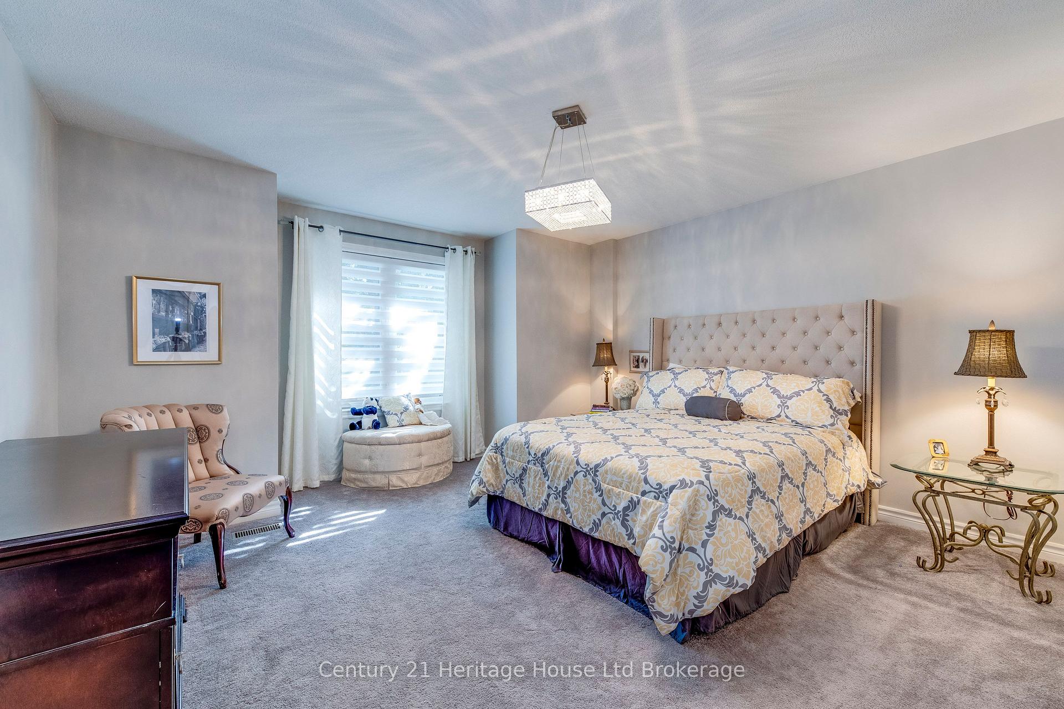
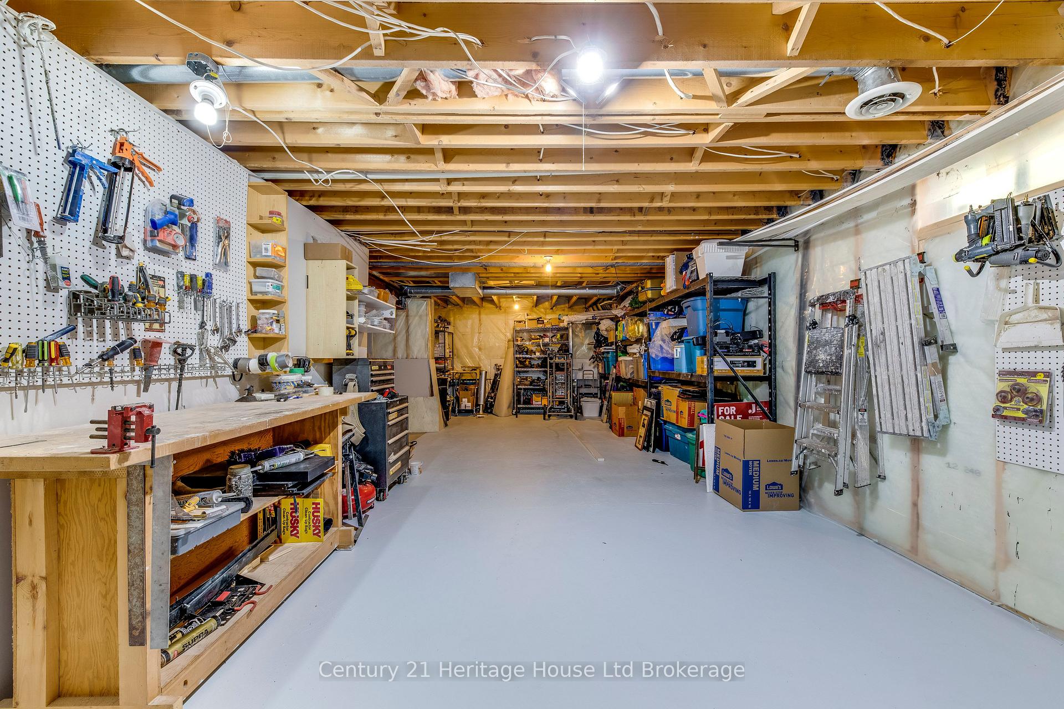
This fabulous 3+1 bedroom bungalow just became available in the heart of old Ancaster, just minutes to the old town village, central to shopping& the 403. This Incredible multigenerational home features 3 main floor bedrooms, a soaring cathedral ceilings leading to the secluded back yard with lots of mature trees and no rear neighbours and a fenced yard. In the heart of the home, is a 3 sided fireplace visible from the new designer Kitchen (2020), the large living room & adjoining space dining room. Your family will enjoy gathering around the massive island with seating for 5 while the chef prepares the feast. The Spacious Master Bedroom and luxury ensuite with freestanding soaker tub and glass shower,with his & her walk-in closet finished in modern design. Entertain & relax in the family theatre room, with builtin sound system. SMART home features, automated lights, and sound. Other updates include main floor bathrooms, newer lighting, modern neutral decor, a covered patio with glass rails, beautiful 6 person hot tub and so much more! Making this home, truly a place for family & entertaining. the partially finished basement complete with theatre room, custom bath & family room, make this space a place to gather or potential in-law suite. With too many updates to list, includes New Furnace 2024, A/C 2023, roof 2019, windows, 2020.
Read more
Central VacuumAuto Garage Door RemoteIn-Law CapabilityPrimary Bedroom - Main FloorUpgraded InsulationWater Meter
Facts & features
TypeDetached
StyleBungalow
Built16-30
Size2K~2.5K Sq.Ft.
Lot60.01 x 110.53 ft
Tax$6,589 (2025)
HeatingForced air, gas
CoolingCentral air
BasementPartially finished
Parking4 drive
WaterMunicipal
FireplaceYes, natural gas
Book a viewing
Wed28Oct
Thu29Oct
Fri30Oct
Sat31Oct
Sun1Nov
Pick a time
Rooms
9 rooms · 3 bathrooms
Main floor8 rooms
Bedroom16′4″ × 14′8″240 sq.ft.
Bedroom 213′10″ × 13′2″182 sq.ft.
Bedroom 310′10″ × 14′8″159 sq.ft.
Bathroom16′9″ × 8′8″145 sq.ft.
Laundry6′7″ × 7′1″47 sq.ft.
Living room22′8″ × 13′3″301 sq.ft.
Dining room21′8″ × 13′1″285 sq.ft.
Kitchen21′6″ × 24′2″520 sq.ft.
Basement1 room
Bedroom 417′2″ × 13′6″231 sq.ft.
Bathrooms3
5-pcMain4-pcMain4-pcBasement
Thinking of selling your home?See what your home is worth today.

 See all 11 photos
