
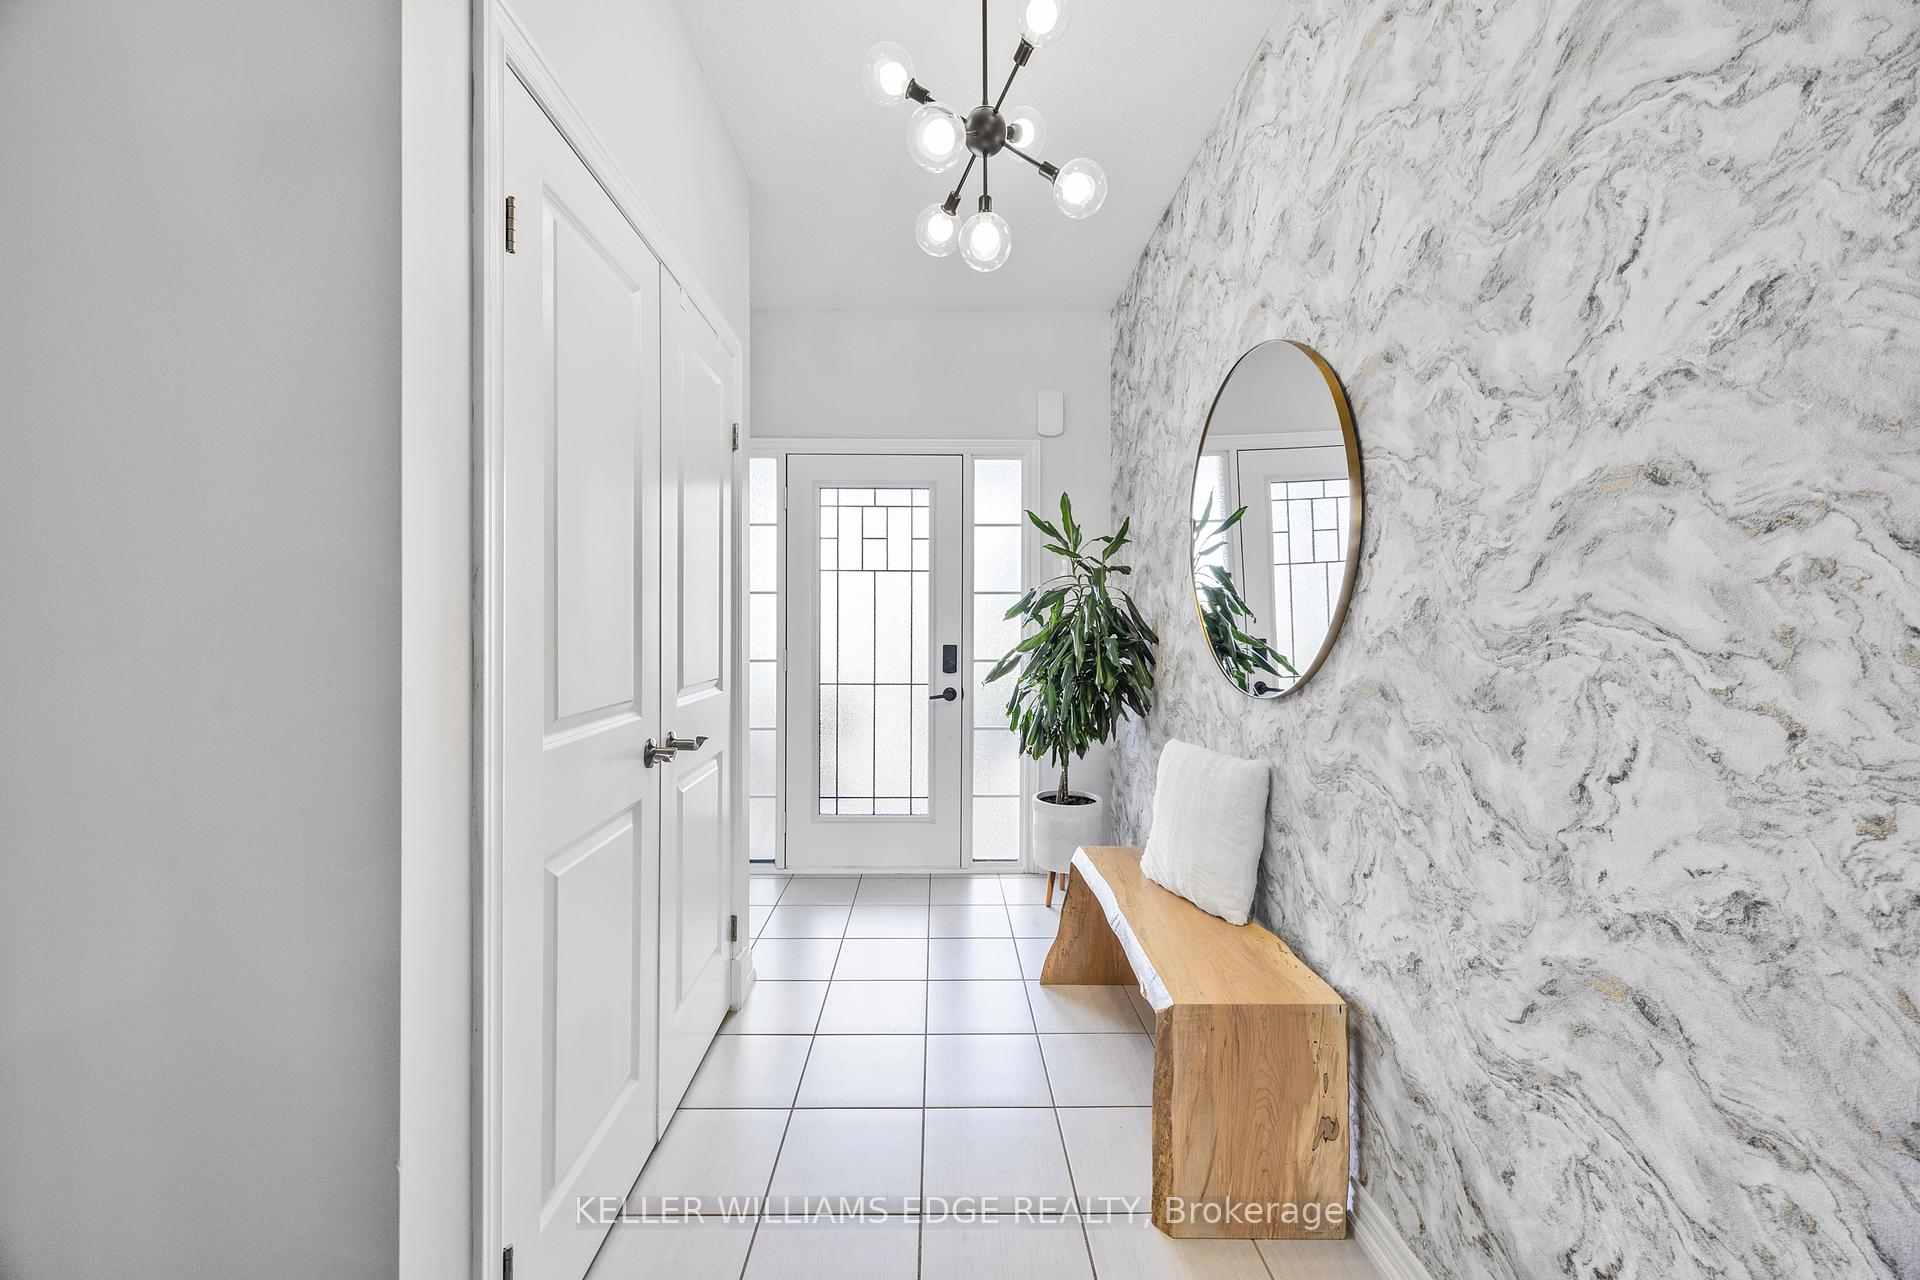
 See all 34 photos
Property history

This listing has ended. It is no longer available.
Property not available for sale or for rent.
Book a viewing
Ask HOMEH
About this home
209 Echovalley Drive, Hamilton
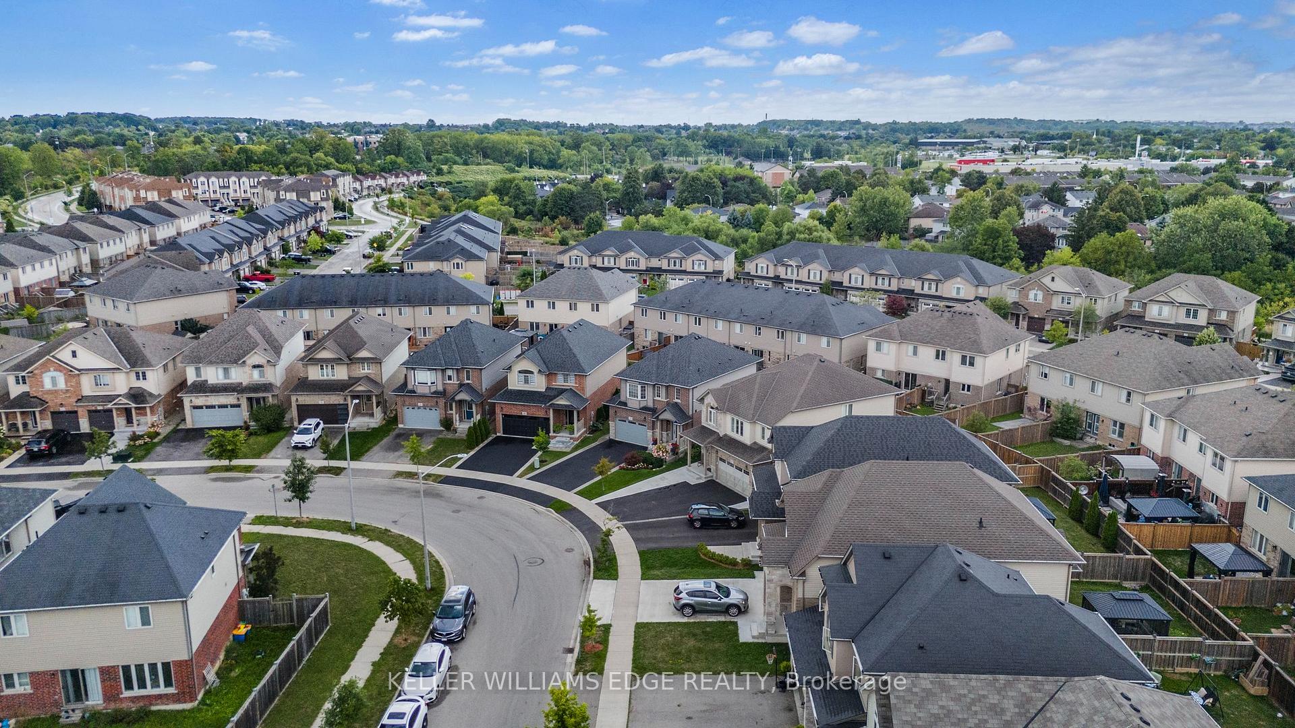
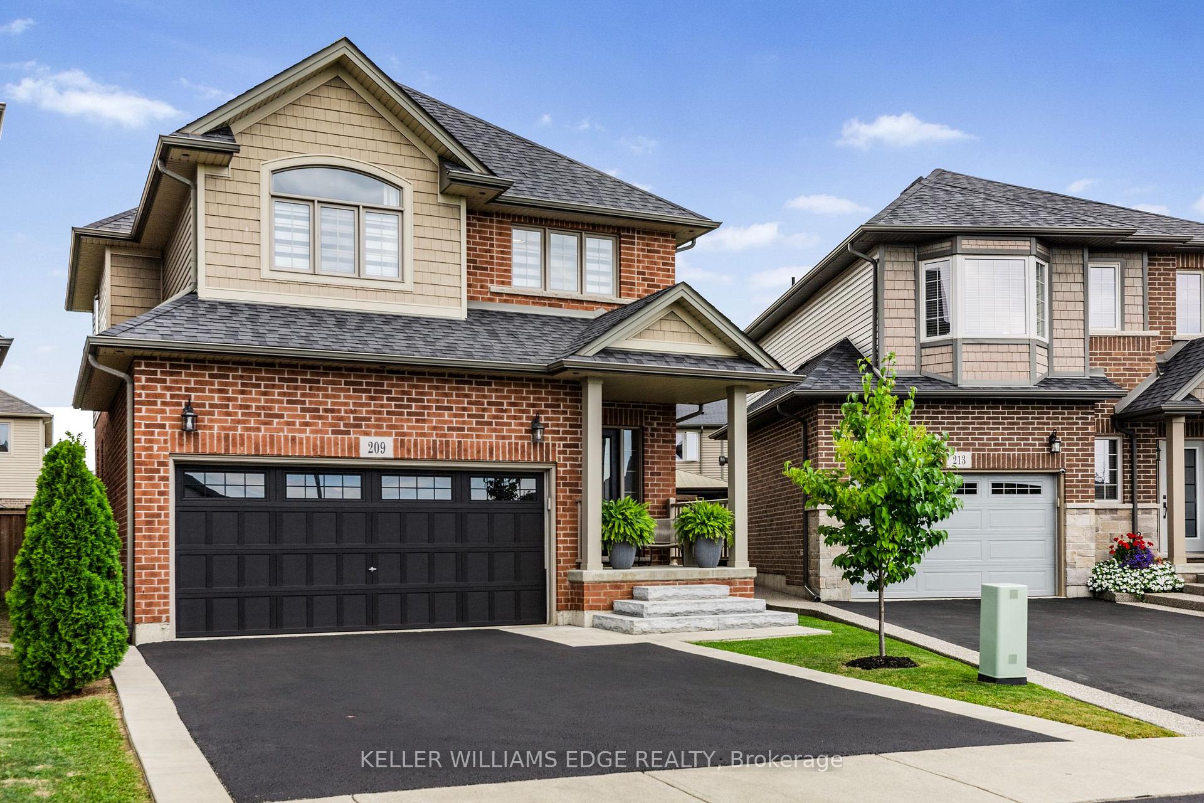
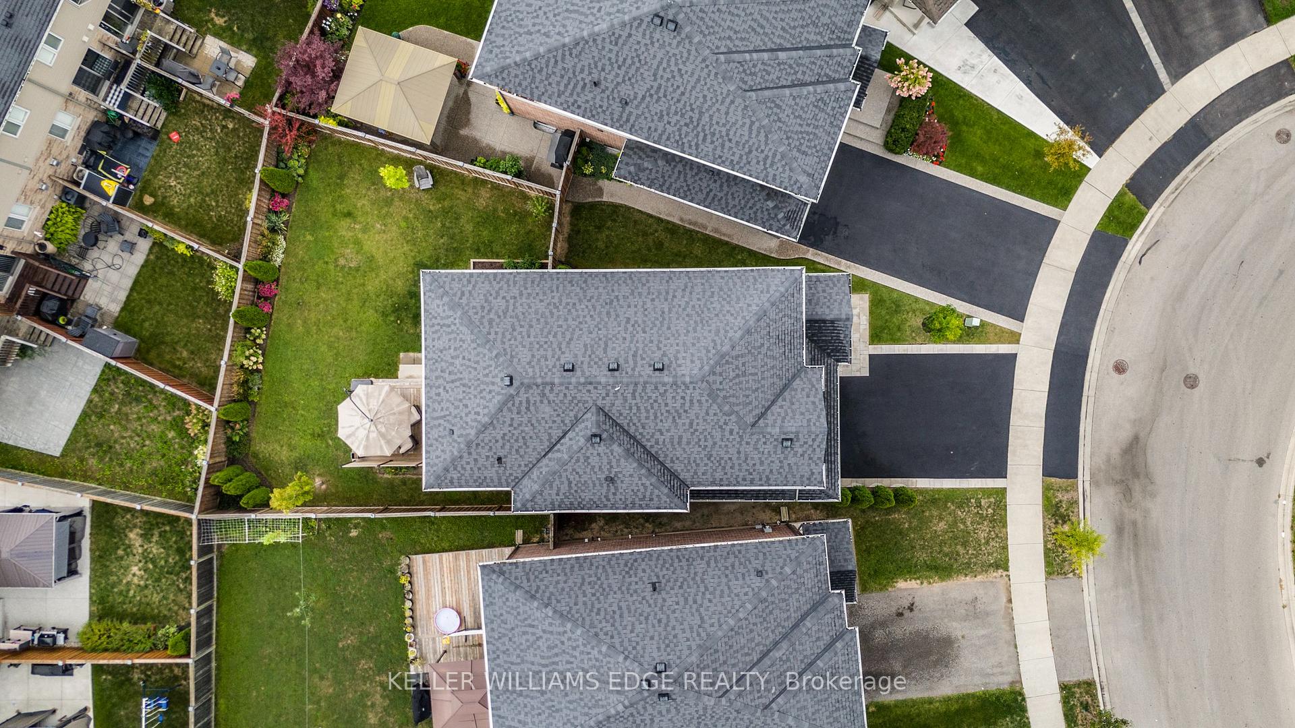
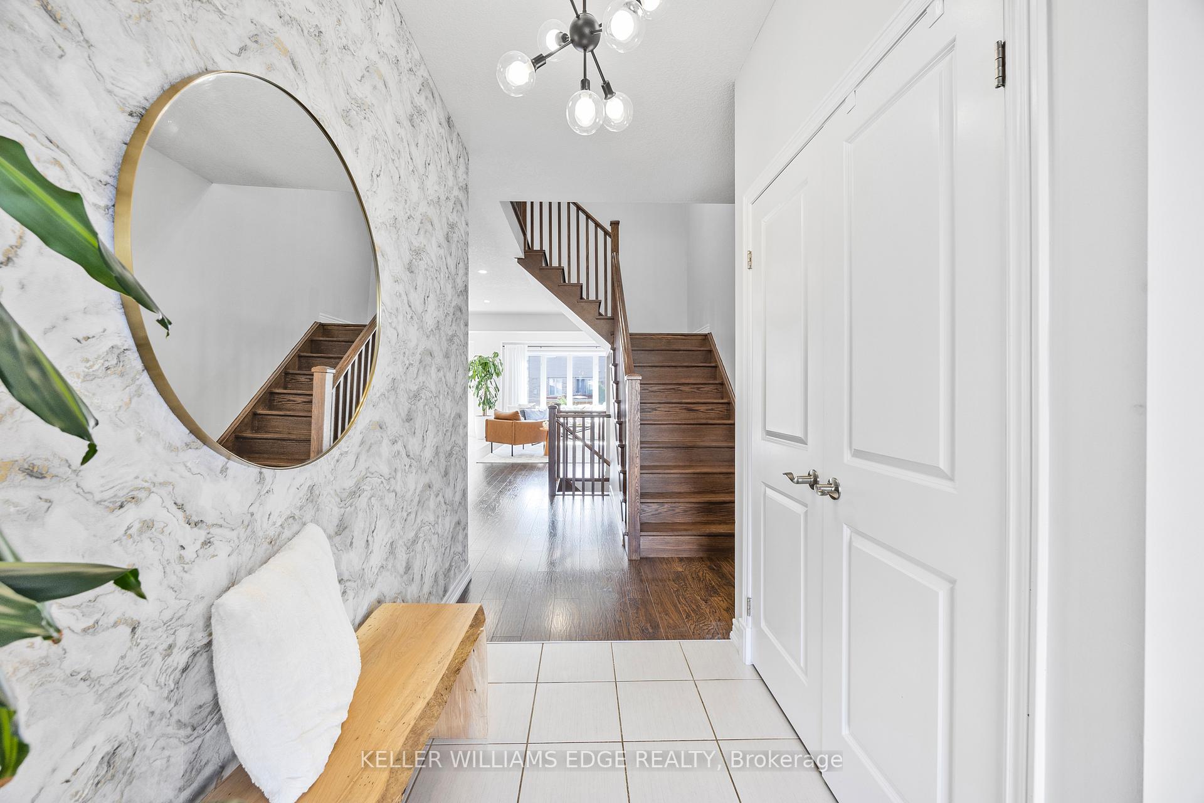
Experience refined living at 209 Echovalley Drive, a stunning executive residence in the heart of Stoney Creek. Thoughtfully designed and beautifully maintained, this 4-bedroom, 2.5-bathroom, 2800+sqf home combines timeless elegance with modern comfort. The open-concept main floor is both sophisticated and inviting featuring a large kitchen with quartz countertops, that seamlessly connect the living, dining, and kitchen areas, ideal for grand entertaining or intimate gatherings. Upstairs, you'll find four spacious bedrooms, including a serene primary retreat, while the finished basement adds versatility with abundant storage and space for a home theatre, gym, or recreation room. This home has been exceptionally well cared for, offering peace of mind and pride of ownership at every turn. A newly completed driveway enhances curb appeal, while the impressive 108-foot deep lot provides a generous backyard the perfect canvas for your dream outdoor oasis. Convenience meets lifestyle with this location. Just minutes from the Red Hill Valley Parkway and Lincoln Alexander Parkway, commuting to Toronto or Niagara is effortless. Families will appreciate the proximity to schools, parks, and churches, as well as shopping, dining, and everyday amenities. At 209 Echovalley Drive, you'll find a residence that offers not only luxury but also practicality, with thoughtful upgrades and plenty of storage throughout, a rare opportunity in one of Stoney Creeks most desirable communities.
Facts & features
Book a viewing
Rooms
11 rooms · 3 bathrooms
- Foyer4′11″ × 7′10″39 sq.ft.
- Kitchen12′10″ × 8′7″110 sq.ft.
- Living room19′4″ × 12′7″244 sq.ft.
- Dining room11′ × 9′1″100 sq.ft.
- Laundry4′11″ × 7′10″39 sq.ft.
- Primary bedroom16′ × 14′7″233 sq.ft.
- Bedroom 212′4″ × 9′7″118 sq.ft.
- Bedroom 313′5″ × 10′10″144 sq.ft.
- Bedroom 412′ × 11′132 sq.ft.
- Recreation24′7″ × 35′9″880 sq.ft.
- Utility room12′ × 32′10″393 sq.ft.
Around this home
Listing details
Helpful tools
Your HOMEH agent
"I would see it this week."
Ask HOMEH about this home
Price, neighbourhood, monthly cost. Ask anything.
HOMEH Intelligent Agent is an AI, not a licensed representative. Check anything important with your agent.