
 See all 34 photos
Property history

This listing has ended. It is no longer available.
Property not available for sale or for rent.
Book a viewing
Ask HOMEH
About this home
209 Echovalley Drive, Hamilton
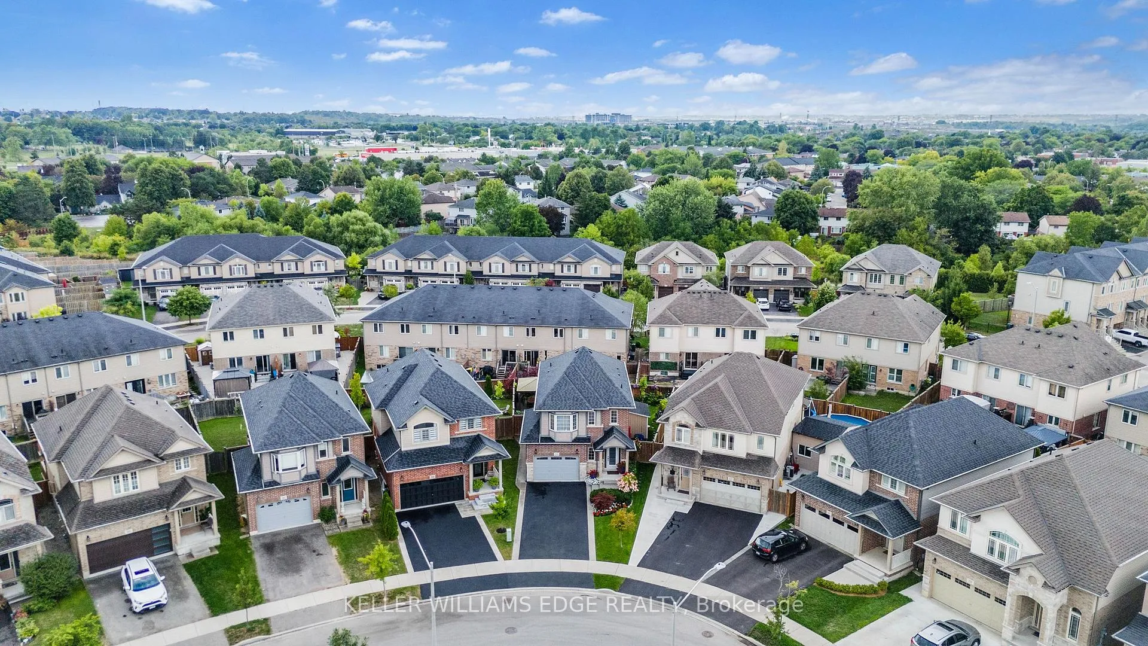
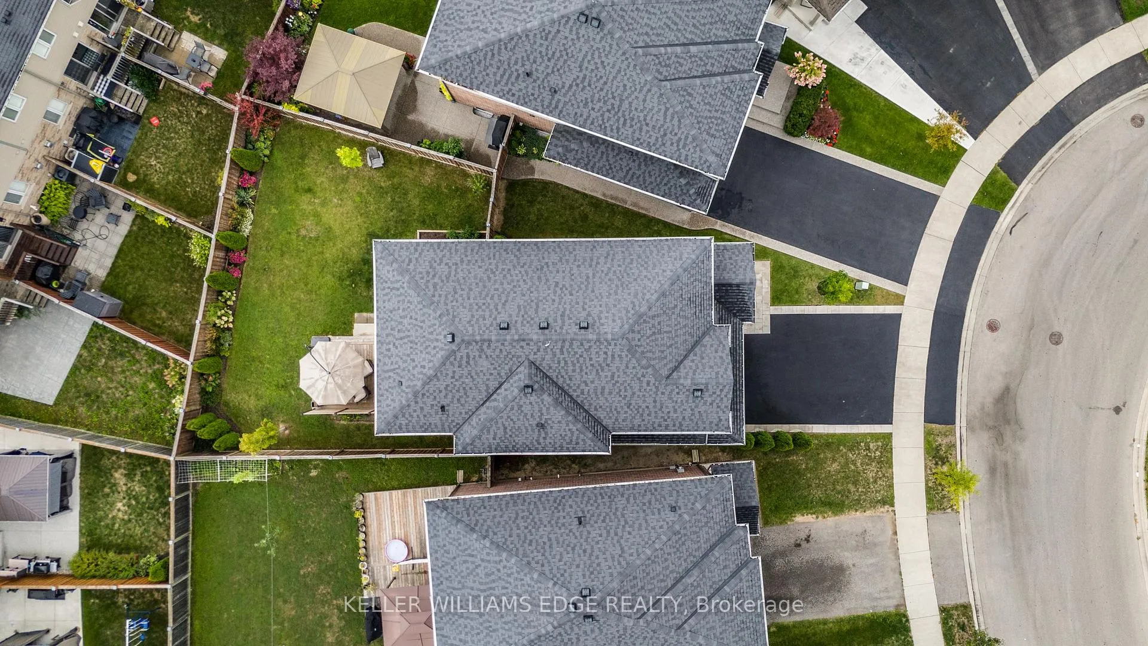
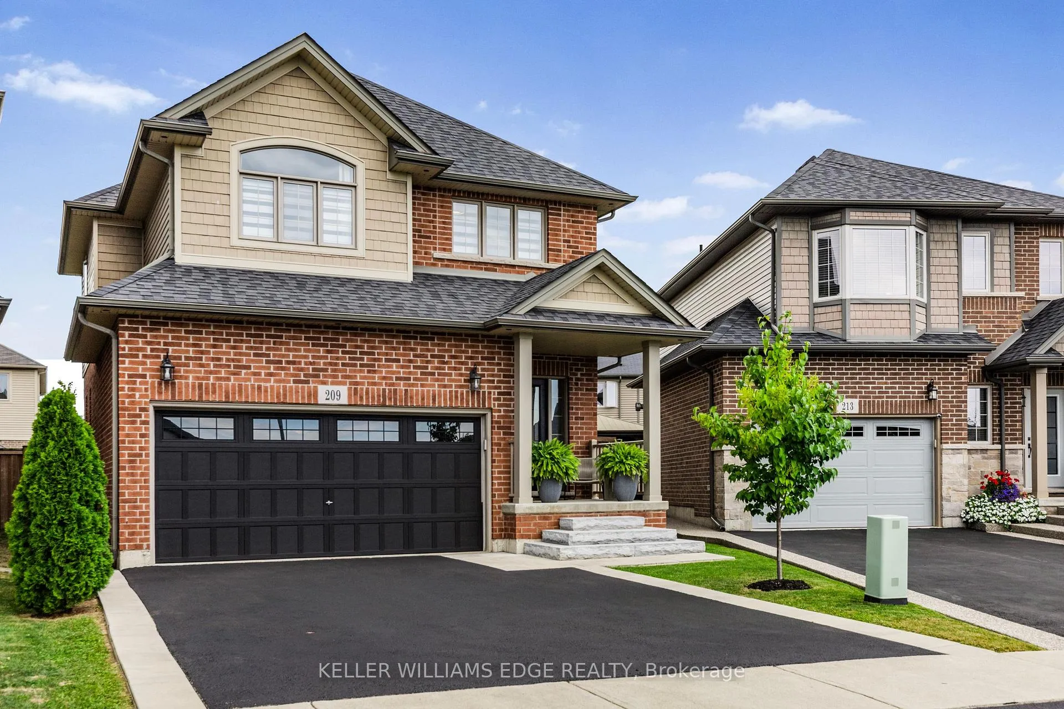
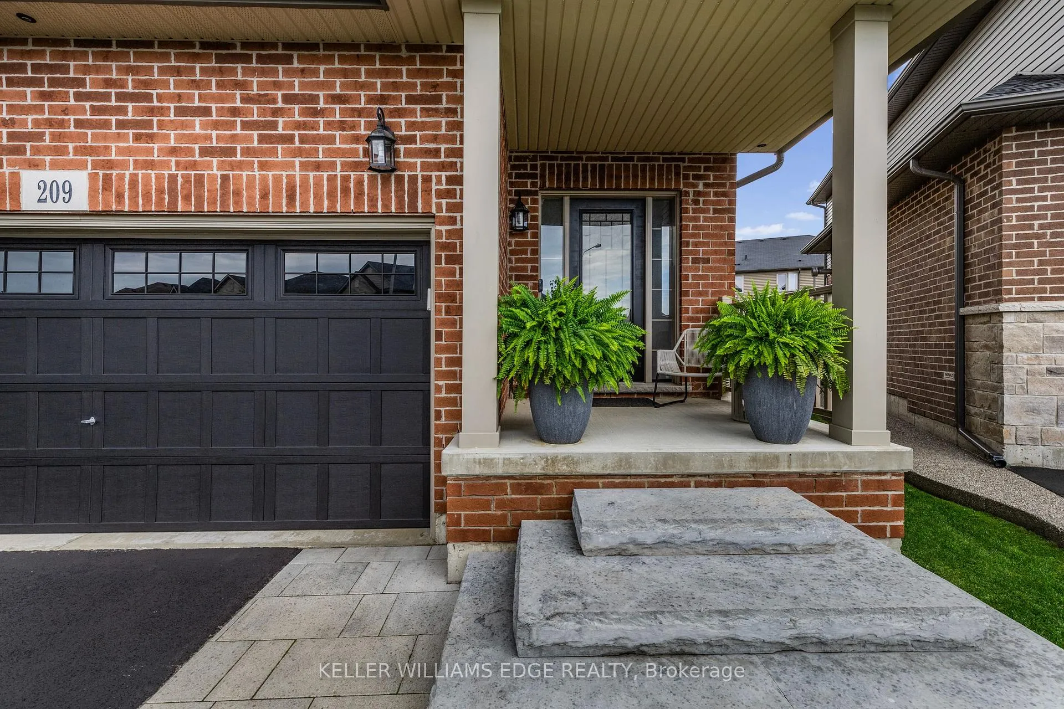
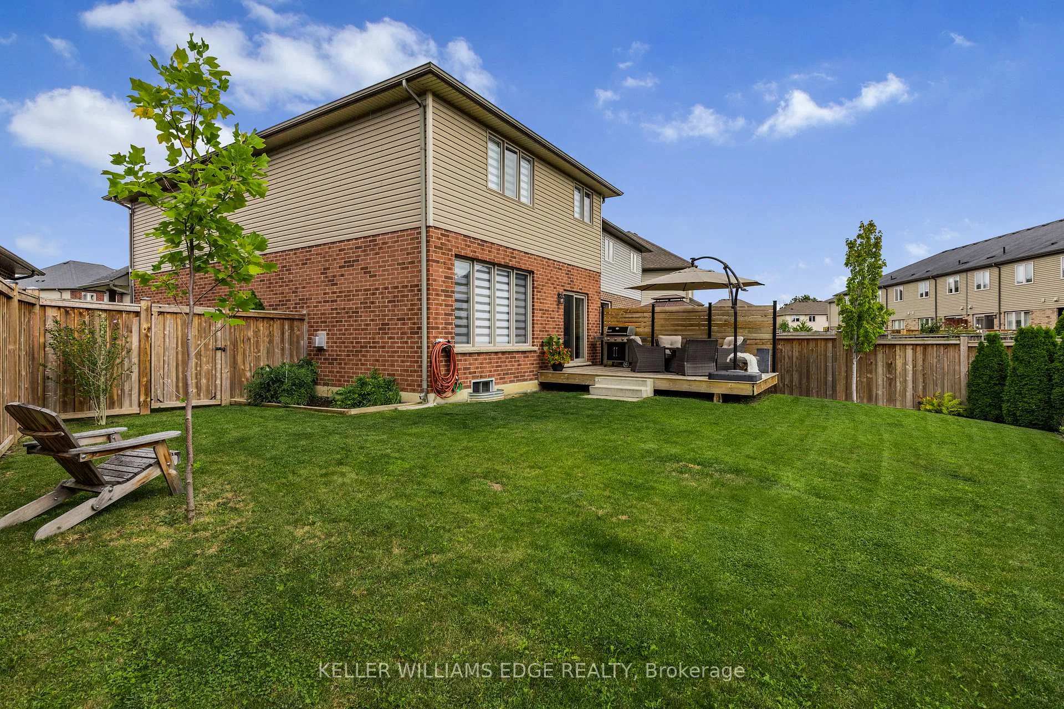
Discover an exceptional opportunity at 209 Echovalley Drive, where modern comfort, smart functionality, and impressive upgrades come together in one remarkable home. This beautifully maintained 4-bedroom property offers a layout designed for today's lifestyle, with generous living spaces and thoughtful details throughout. The main level features a bright, open-concept floor plan anchored by a spacious kitchen with sleek quartz countertops, abundant cabinetry, and seamless flow into the dining and living areas - an ideal setting for both everyday life and hosting guests. Upstairs, four well-proportioned bedrooms provide plenty of room for family and guests, while the finished basement expands your options even further. Easy Add a separate side entrance, and you can have is perfectly positioned for an in-law suite or future rental potential, making this home a truly versatile investment. Pride of ownership is evident inside and out. Recent improvements include a newly finished driveway, enhanced curb appeal, and a meticulously kept interior. This lot offers a fantastic outdoor space with room to relax, entertain, or customize to your vision. Located just minutes from the Red Hill Valley Parkway and the LINC, this address offers outstanding convenience - with effortless commuting to Toronto or Niagara, and quick access to parks, schools, churches, shopping, and everyday amenities. Stylish, functional, and exceptionally well cared for, 209 Echovalley Drive stands out as a property that offers not only a beautiful place to live but meaningful long-term value.
Facts & features
Book a viewing
Rooms
11 rooms · 3 bathrooms
- Foyer4′11″ × 7′10″39 sq.ft.
- Kitchen12′10″ × 8′7″110 sq.ft.
- Living room19′4″ × 12′7″244 sq.ft.
- Dining room11′ × 9′1″100 sq.ft.
- Laundry4′11″ × 7′10″39 sq.ft.
- Primary bedroom16′ × 14′7″233 sq.ft.
- Bedroom 212′4″ × 9′7″118 sq.ft.
- Bedroom 313′5″ × 10′10″144 sq.ft.
- Bedroom 412′ × 11′132 sq.ft.
- Recreation24′7″ × 35′9″880 sq.ft.
- Utility room12′ × 32′10″393 sq.ft.
Around this home
Listing details
Helpful tools
Your HOMEH agent
"I would see it this week."
Ask HOMEH about this home
Price, neighbourhood, monthly cost. Ask anything.
HOMEH Intelligent Agent is an AI, not a licensed representative. Check anything important with your agent.