
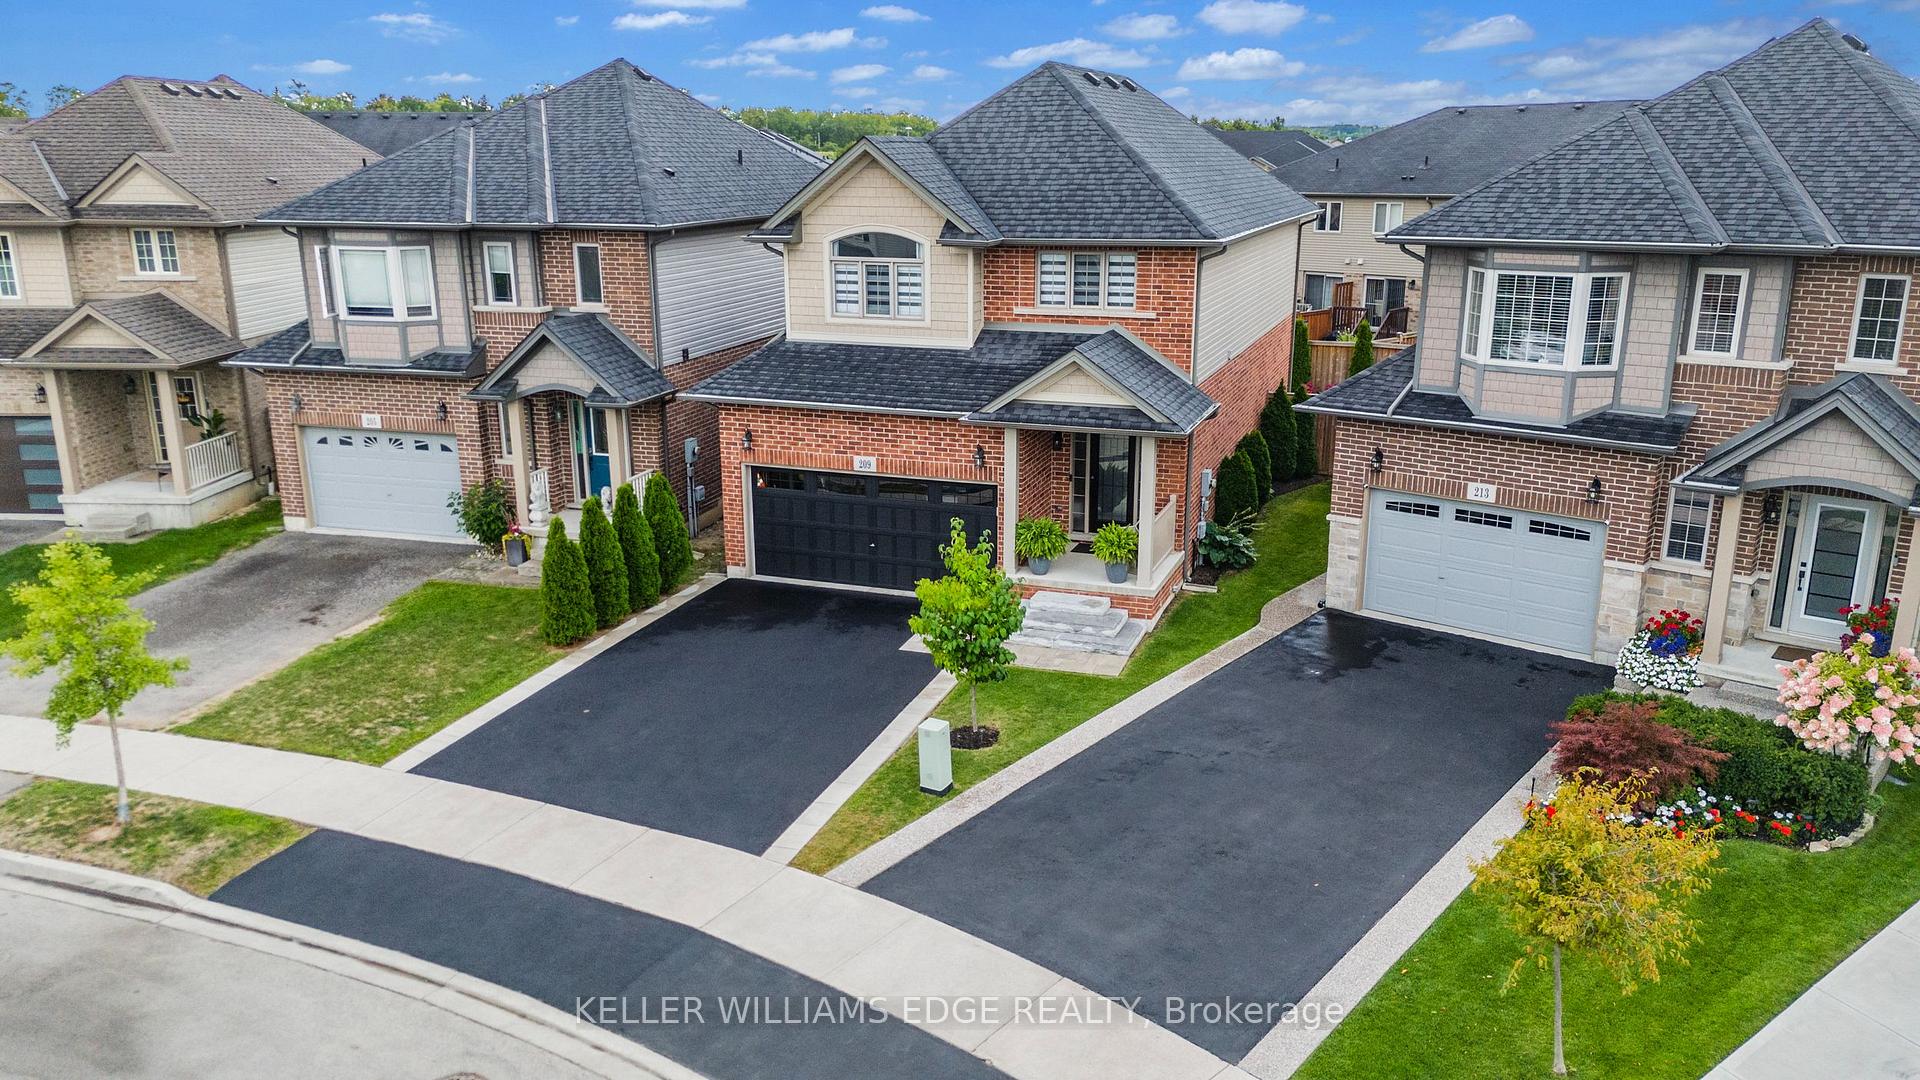
 See all 38 photos
Property history

This listing has ended. It is no longer available.
Property not available for sale or for rent.
Ask about this home
A HOMEH agent will answer your questions about this home.Ask HOMEH
About this home
209 Echovalley Drive, Hamilton
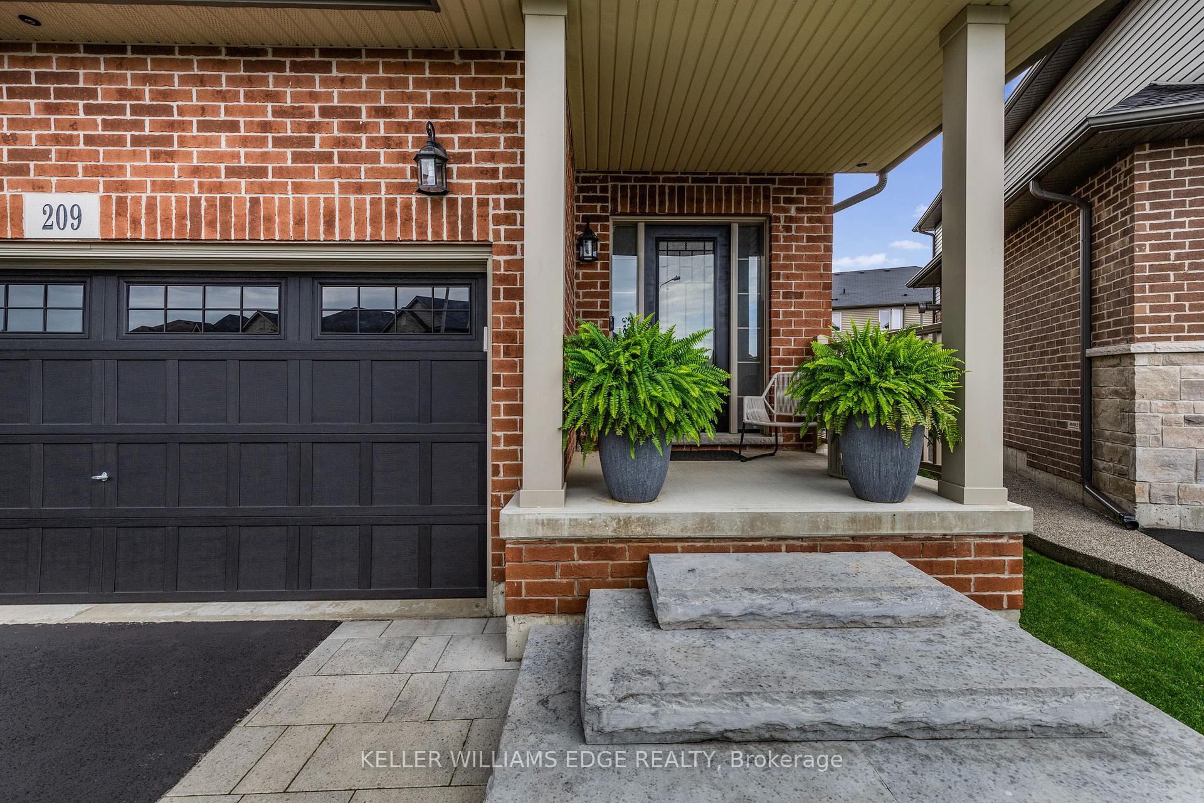
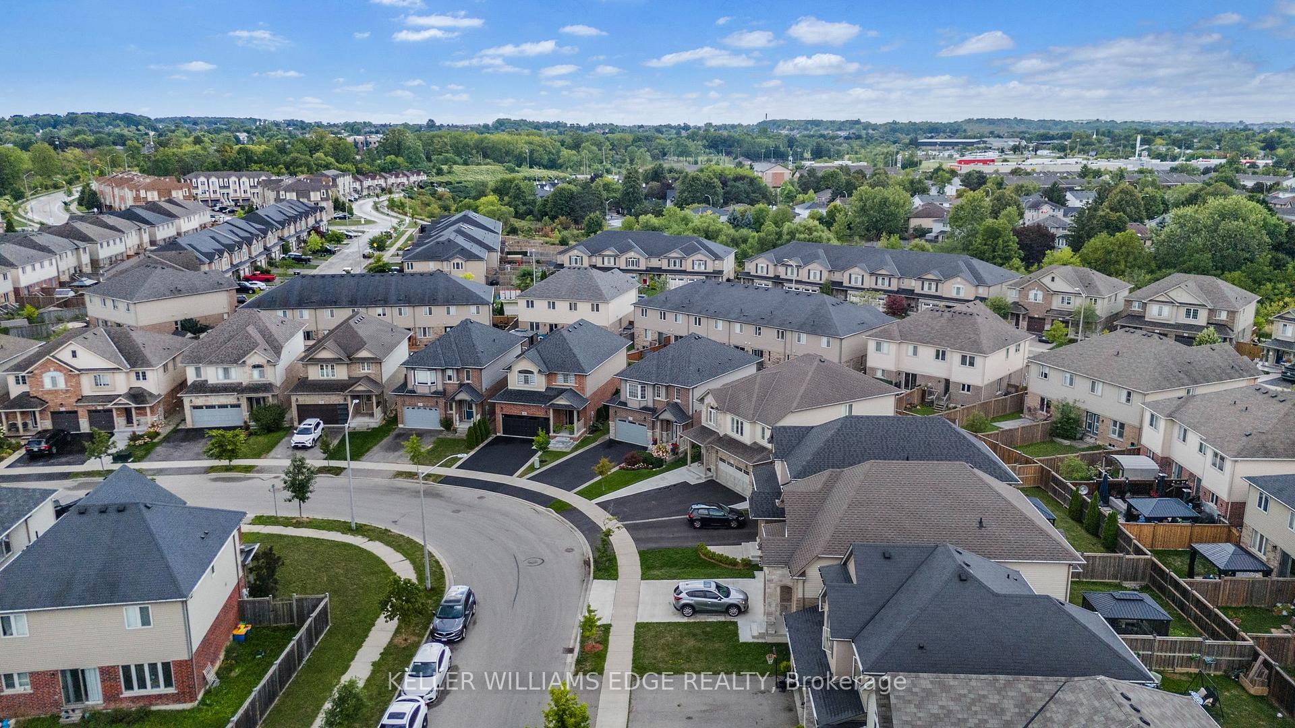
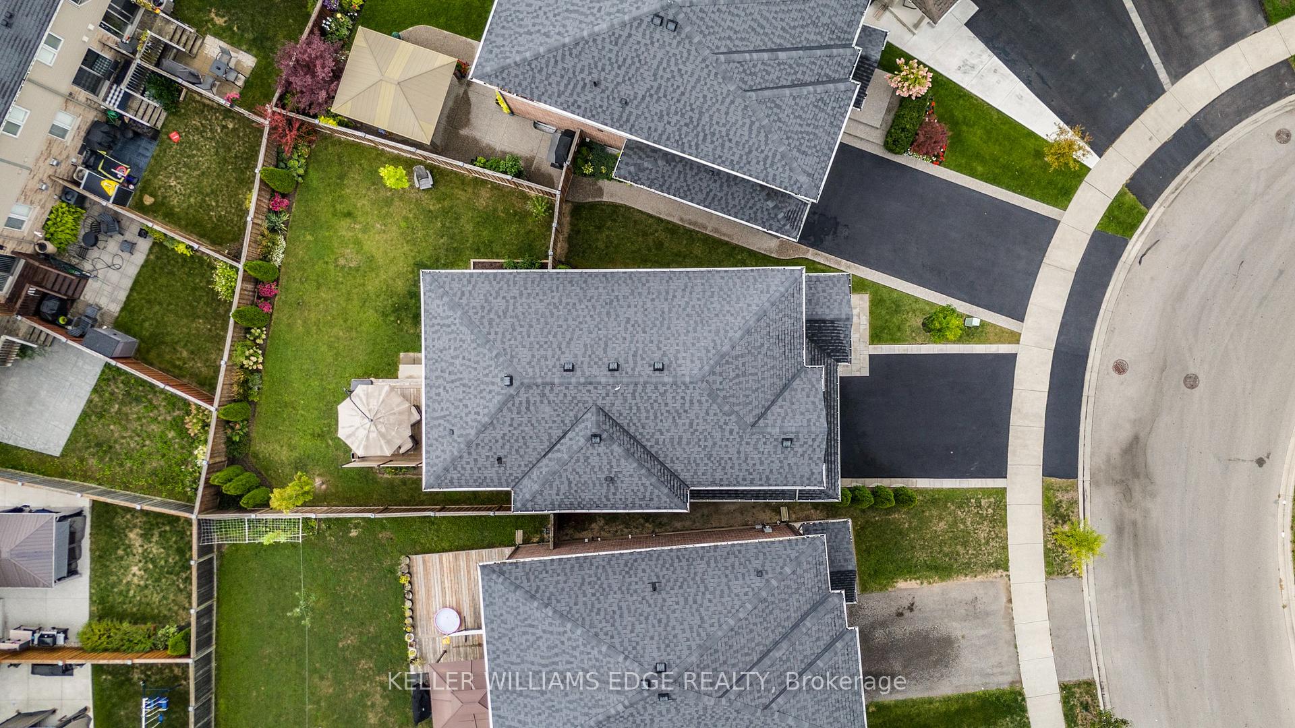
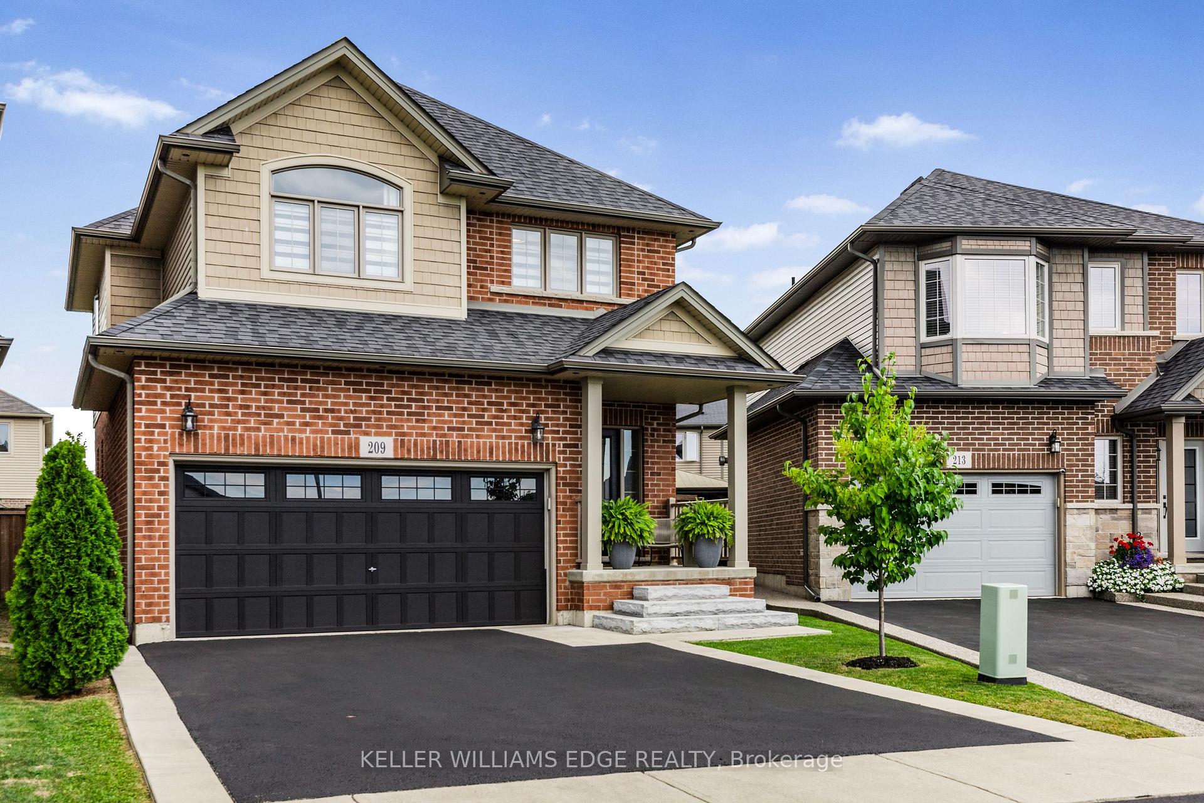
Do you want a home with a separate entrance? A separate entrance can be added easily and cost-effectively, creating a private lower-level access with minimal structural changes. This is an exceptional two-story detached residence that blends timeless elegance with modern comfort in one of Hamilton's most sought-after neighbourhoods. Over 2100 sqf + finished basement, meticulously maintained and thoughtfully designed, this home offers 4 generous bedrooms and 3 well-appointed bathrooms, creating a refined yet functional space for today's discerning family. The main level showcases a bright, open-concept layout designed for both everyday living and upscale entertaining. The heart of the home is the expansive kitchen, seamlessly connecting to the dining and living areas, an inviting space filled with natural light and elevated by tasteful finishes. Large windows frame views of the private backyard retreat, offering a serene setting for outdoor entertaining, or quiet moments of relaxation. Upstairs, the home continues to impress with four spacious bedrooms, including a tranquil primary suite that serves as a private sanctuary. The finished basement provides exceptional versatility, ideal for a luxury recreation space, home office, fitness studio, or guest accommodations, with future potential for additional (with potential for a separate entrance).Pride of ownership is evident throughout, with quality details, excellent curb appeal, and a layout that balances sophistication with warmth. Perfectly situated minutes from the Red Hill Valley Parkway and the LINC, this prime location offers effortless commuting while remaining close to top-rated schools, parks, shopping, and everyday amenities.
Facts & features
Ask about this home
A HOMEH agent will answer your questions about this home.
Rooms
11 rooms · 3 bathrooms
- Foyer4′11″ × 7′10″39 sq.ft.
- Kitchen12′10″ × 8′7″110 sq.ft.
- Living room19′4″ × 12′7″244 sq.ft.
- Dining room11′ × 9′1″100 sq.ft.
- Laundry4′11″ × 7′10″39 sq.ft.
- Primary bedroom16′ × 14′7″233 sq.ft.
- Bedroom 212′4″ × 9′7″118 sq.ft.
- Bedroom 313′5″ × 10′10″144 sq.ft.
- Bedroom 412′ × 11′132 sq.ft.
- Recreation24′7″ × 35′9″880 sq.ft.
- Utility room12′ × 32′10″393 sq.ft.
Around this home
Listing details
Helpful tools
Your HOMEH agent
"I would see it this week."
Ask HOMEH about this home
Price, neighbourhood, monthly cost. Ask anything.
HOMEH Intelligent Agent is an AI, not a licensed representative. Check anything important with your agent.