

209 Glendale Avenue N
Hamilton (Crown Point)209 Glendale Avenue N
Hamilton (Crown Point)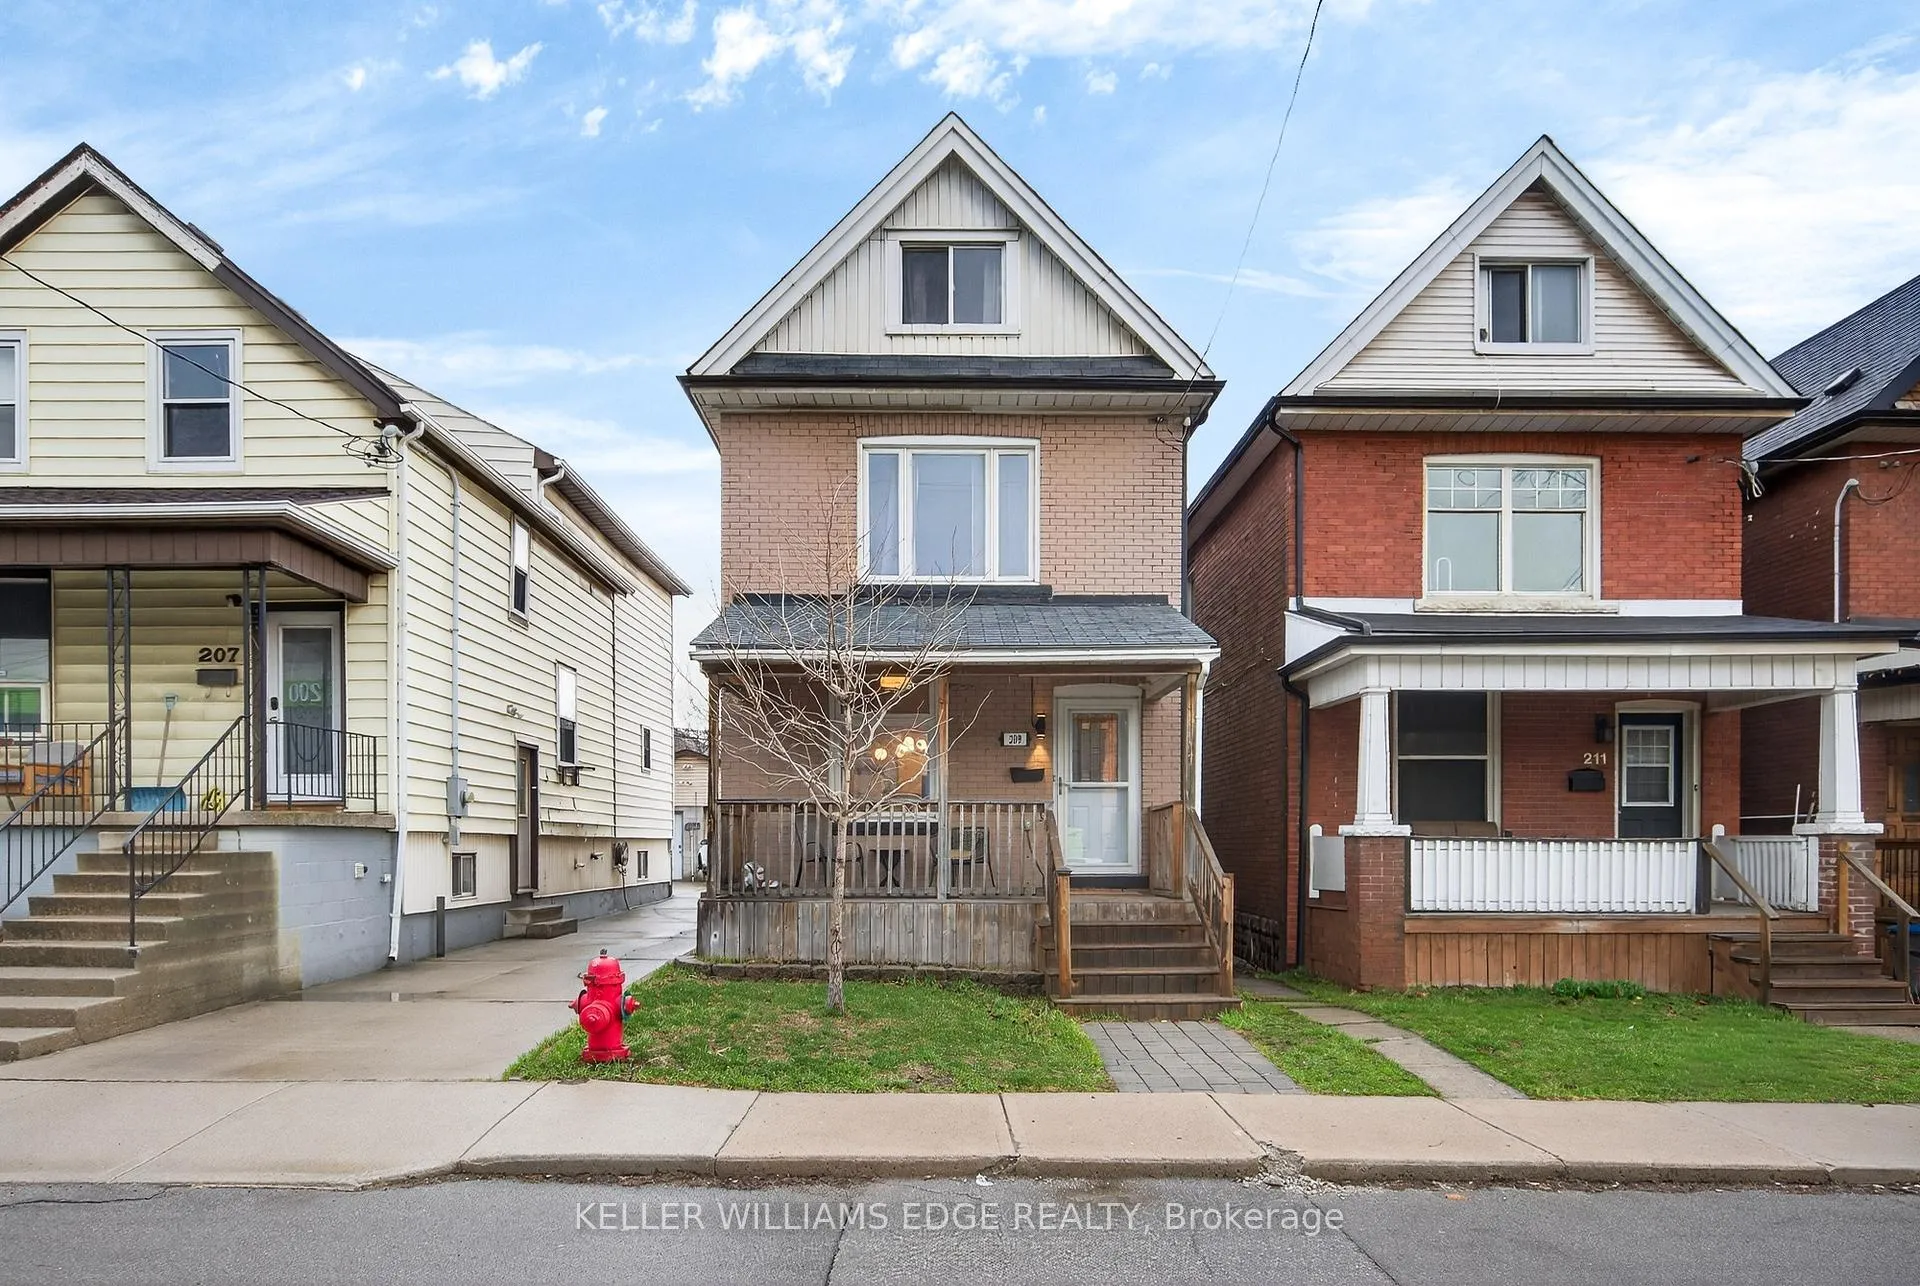
 See all 47 photos
Property history

This listing has ended. It is no longer available.
Property not available for sale or for rent.
Ask about this home
A HOMEH agent will answer your questions about this home.Ask HOMEH
About this home
209 Glendale Avenue N, Hamilton
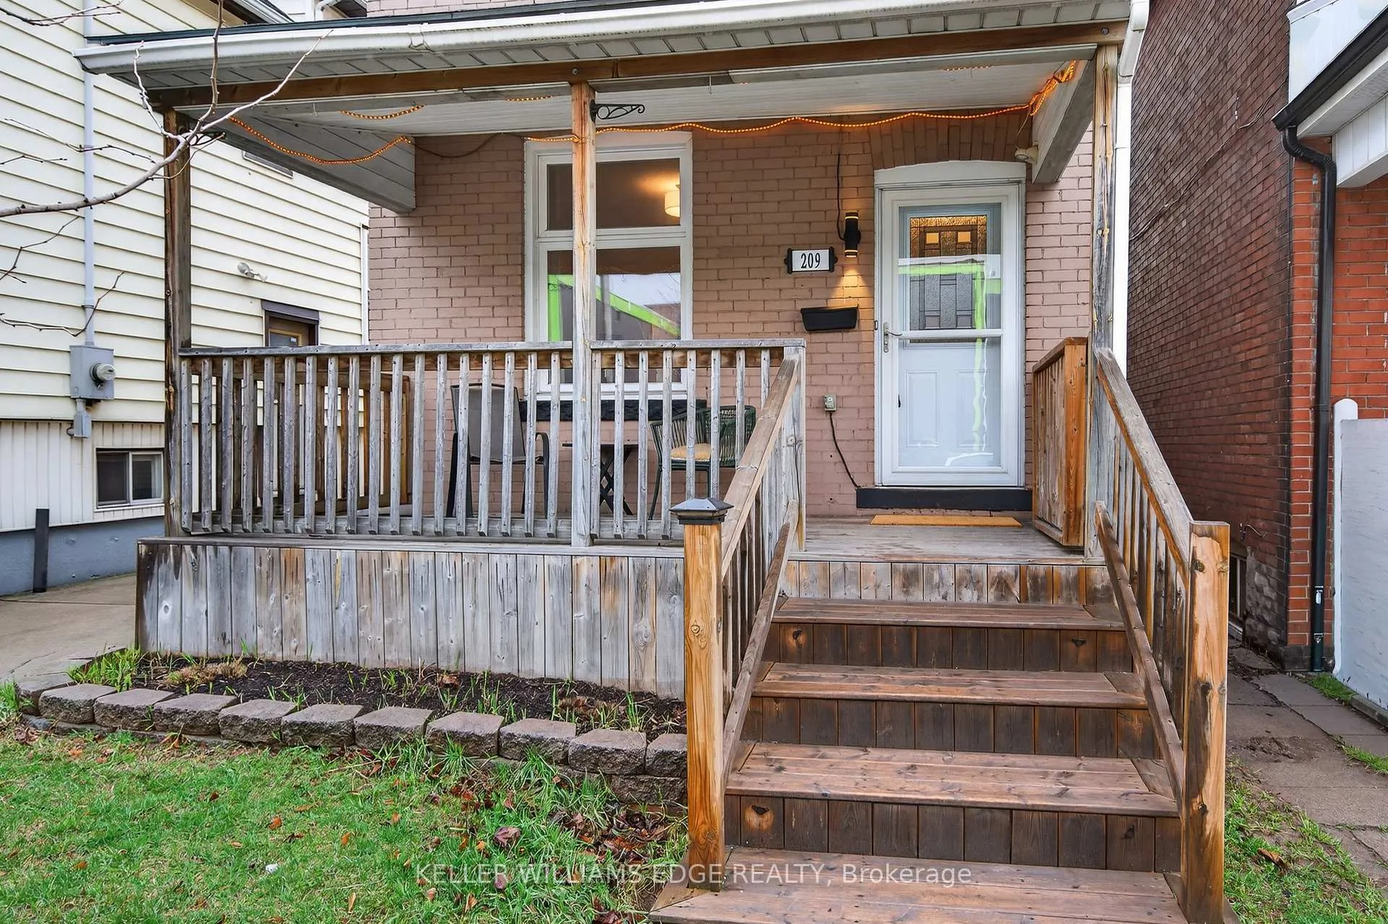
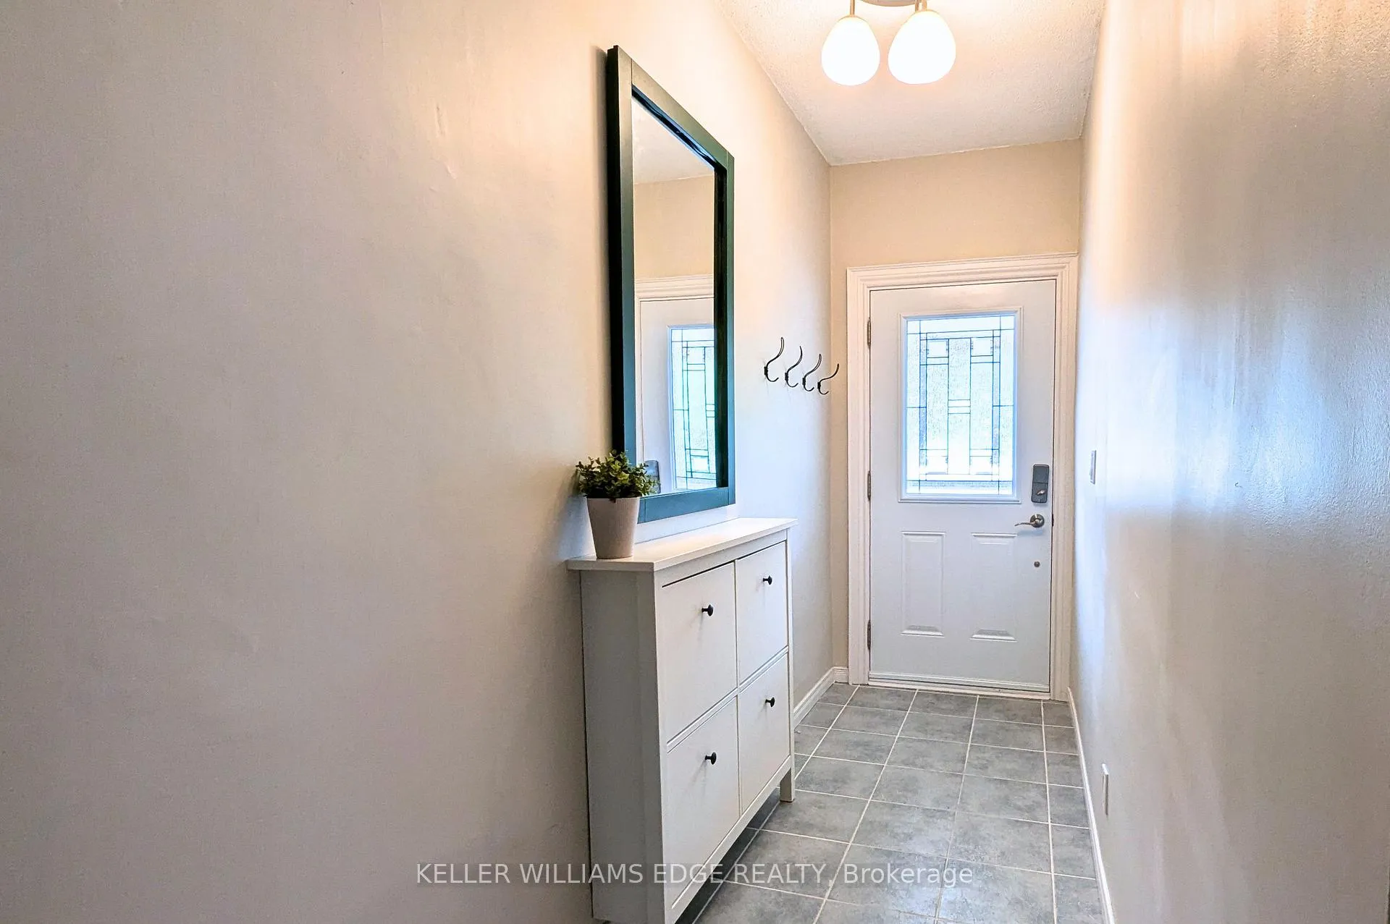
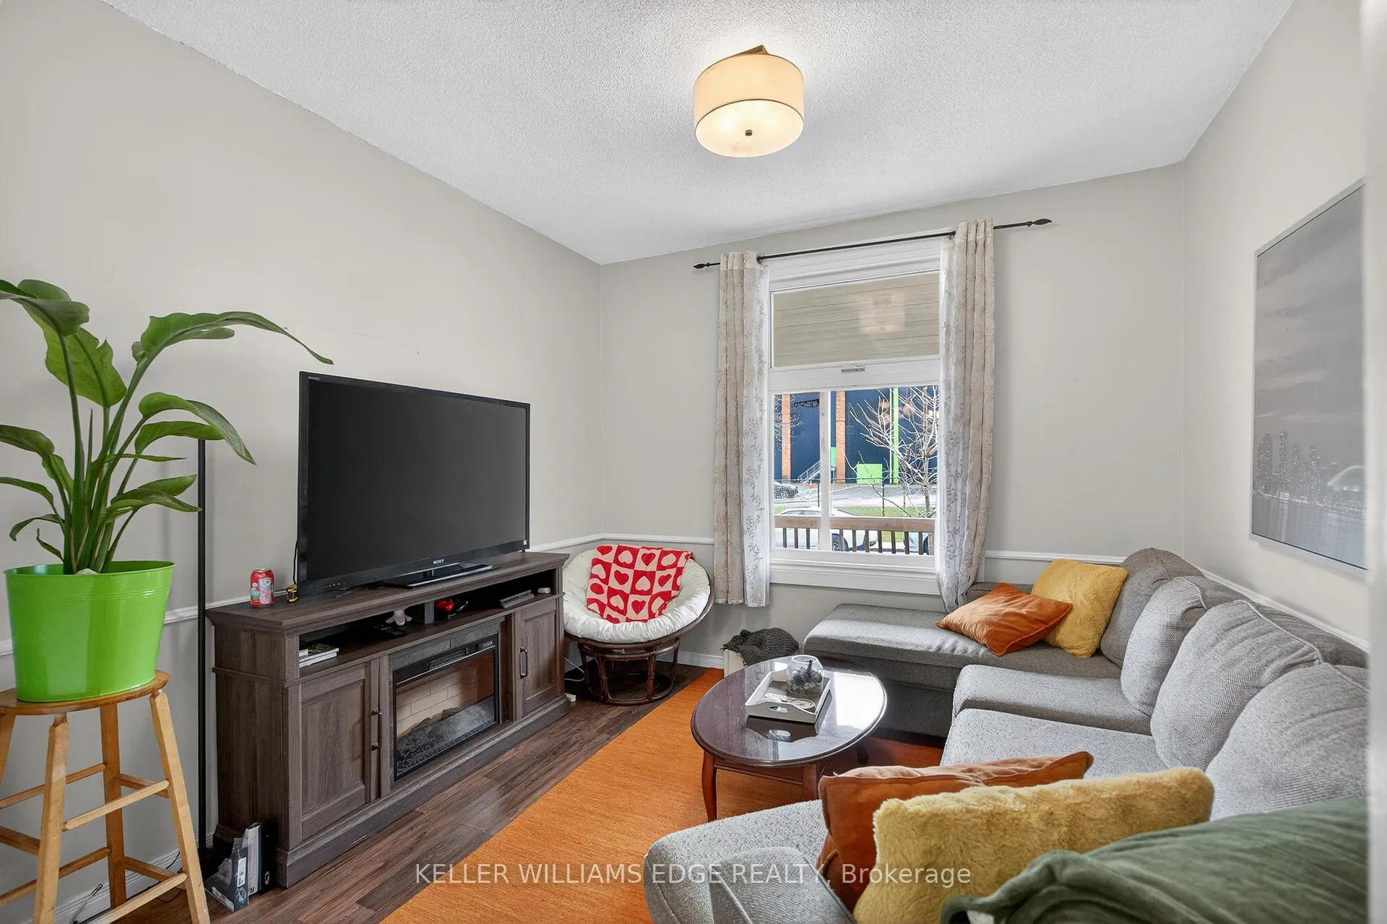
Welcome to 209 Glendale Ave N - a charming 2.5-storey brick home in Crown Point West! This home has 4 bedrooms, a finished basement with separate entrance, and a detached garage in the back. You're welcomed to the home by a spacious front porch (with little gate to close it in!), a cute space to enjoy a morning coffee with your dog at your side! The main floor is the perfect blend of traditional and open concept. With excellent sightlines and natural light flowing throughout, you'll always feel connected to what's happening. The cozy living room has a large window overlooking the front porch. The dining room is incredibly spacious, with room for the entire family as well a bar cart or sideboard. The breakfast bar flows seamlessly into the spacious, updated kitchen. Updated in 2021 with re-finished cabinetry, new countertops and a new backsplash, the kitchen has ample cabinetry and cooking space. If that's not enough, there's a walk-in pantry beside the kitchen! A convenient main floor laundry room completes the main floor. Featuring sliding patio doors to the large deck w/gas bbq hookup, backyard, and detached garage. Upstairs you'll find an inviting primary bedroom overlooking the front yard, with wall to wall closet and sliding barn door. Two additional bedrooms and an updated 4-pc bathroom complete this level. On the top floor, you'll find the fourth bedroom and storage room in the finished attic. This versatile space makes a great home office, teen retreat or family lounge. The basement level is fully finished as a large rec room with pot lights, and an additional full bathroom with jet tub. With the separate entrance, this basement has lots of potential. Out back, the detached garage is a welcome bonus! Large enough for 1 vehicle and plenty of storage, this garage is already outfitted with power, making it a great workshop. Just minutes from Tim Hortons Field, Barton Centre, and Ottawa St N.
Facts & features
Ask about this home
A HOMEH agent will answer your questions about this home.
Rooms
13 rooms · 2 bathrooms
- Living room10′9″ × 10′10″116 sq.ft.
- Dining room12′ × 12′145 sq.ft.
- Kitchen10′6″ × 10′7″111 sq.ft.
- Laundry9′1″ × 7′5″67 sq.ft.
- Primary bedroom12′8″ × 10′11″138 sq.ft.
- Bedroom 29′ × 10′7″95 sq.ft.
- Bedroom 39′ × 11′9″106 sq.ft.
- Bathroom6′ × 7′7″46 sq.ft.
- Bedroom 413′1″ × 27′6″359 sq.ft.
- Other9′9″ × 8′6″83 sq.ft.
- Recreation14′6″ × 16′10″244 sq.ft.
- Bathroom9′10″ × 6′9″66 sq.ft.
- Utility room6′11″ × 8′55 sq.ft.
Around this home
Schools nearby
School rating, out of 10.
Listing details
Helpful tools
Your HOMEH agent
"Priced 11% over our estimate. I would see it this week."
Ask HOMEH about this home
Price, neighbourhood, monthly cost. Ask anything.
HOMEH Intelligent Agent is an AI, not a licensed representative. Check anything important with your agent.