
21 Bellagio Avenue
Hamilton (Hannon)21 Bellagio Avenue
Hamilton (Hannon)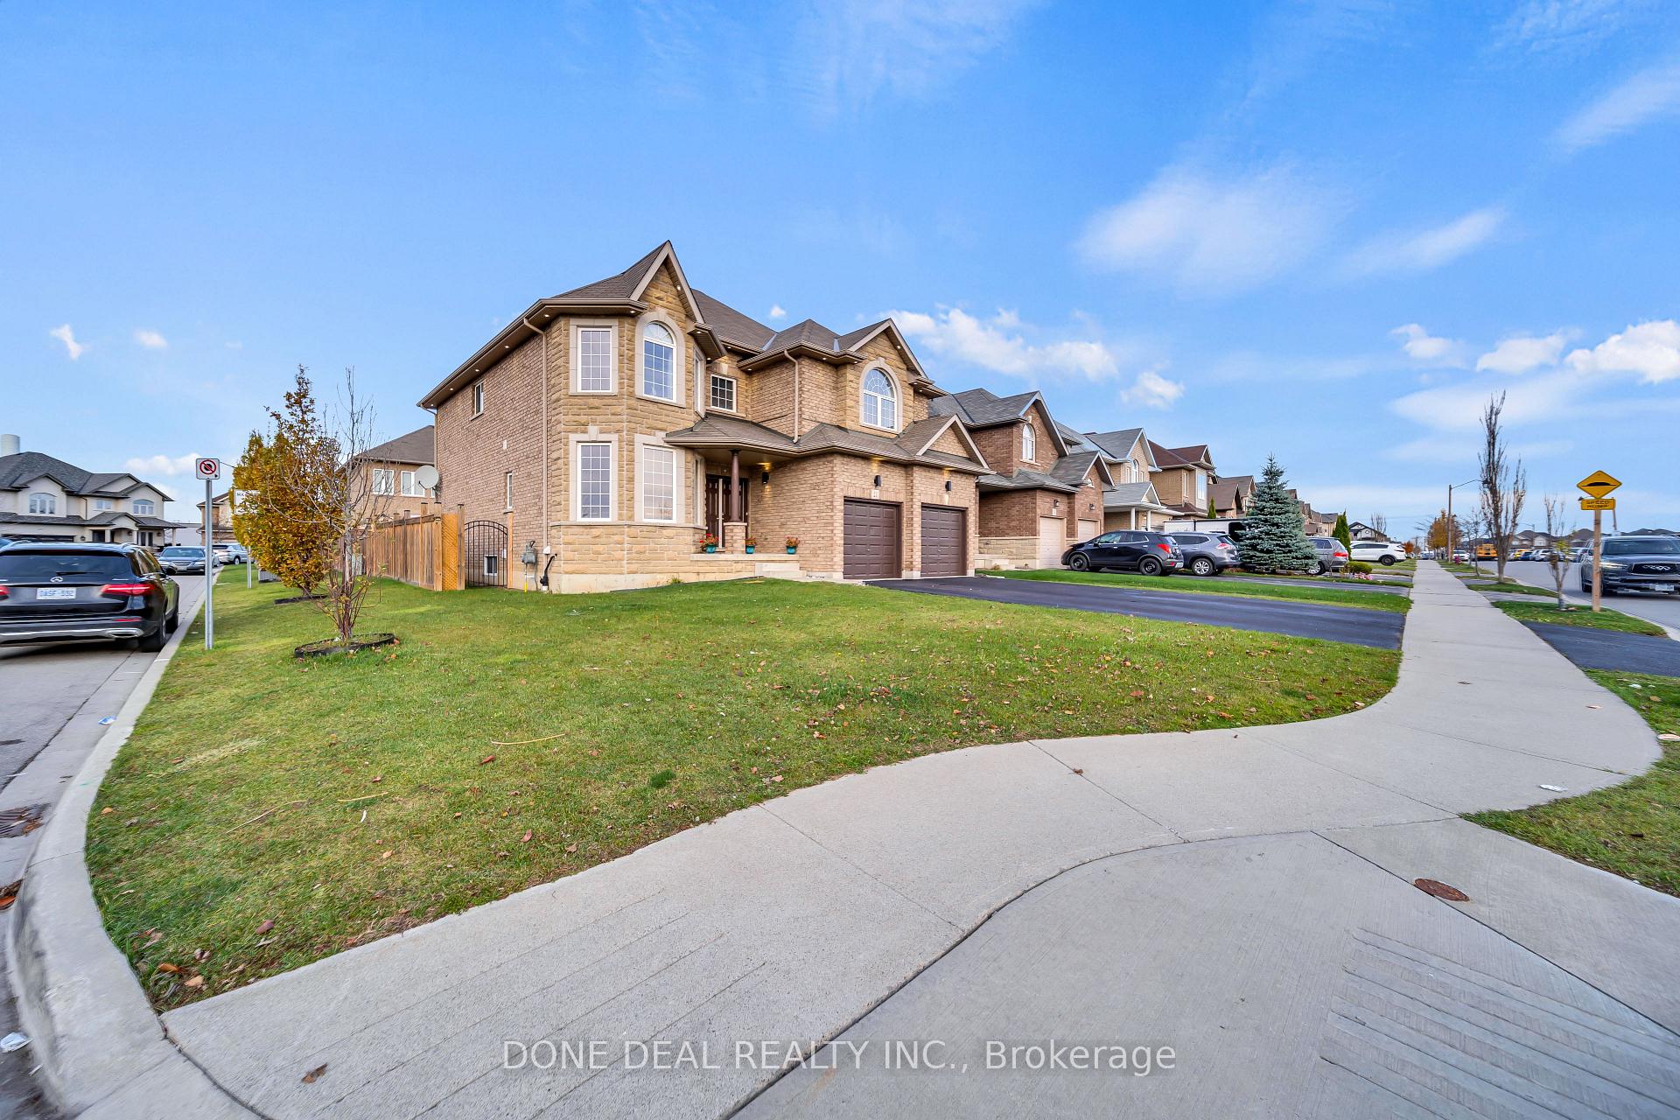
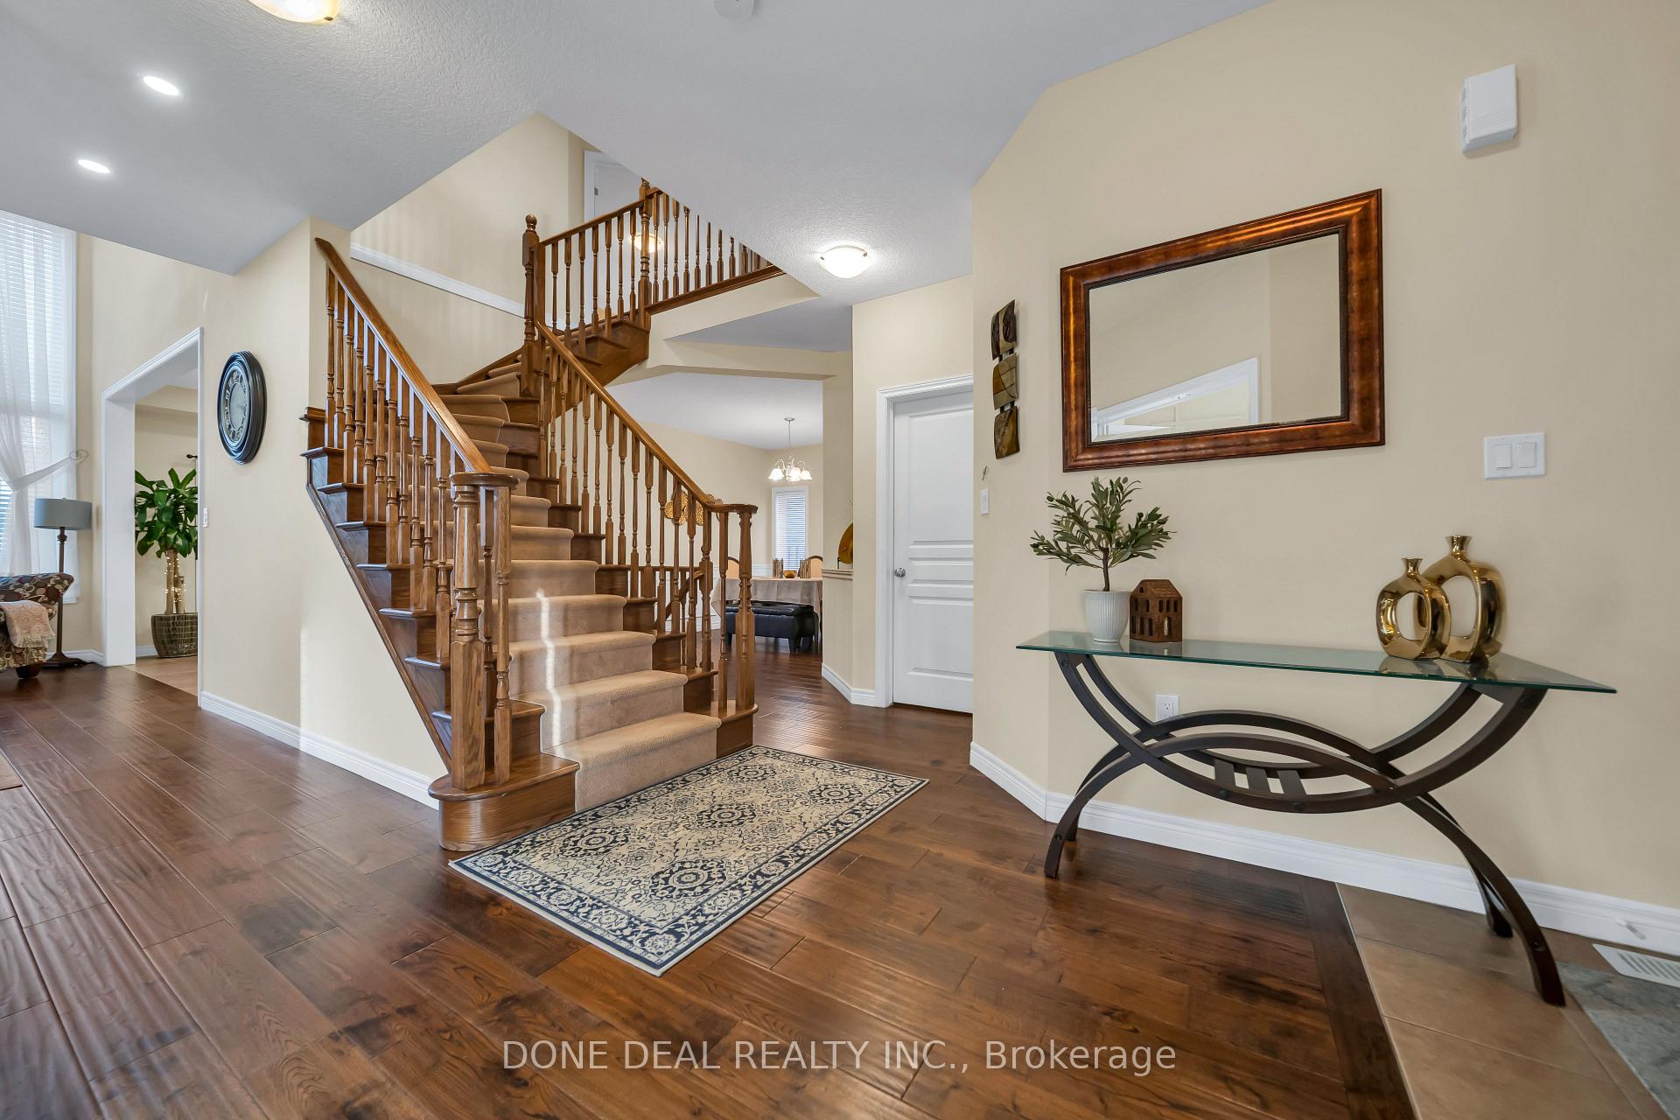 See all 40 photos
Property history

This listing has ended. It is no longer available.
Property not available for sale or for rent.
Ask about this home
A HOMEH agent will answer your questions about this home.Ask HOMEH
About this home
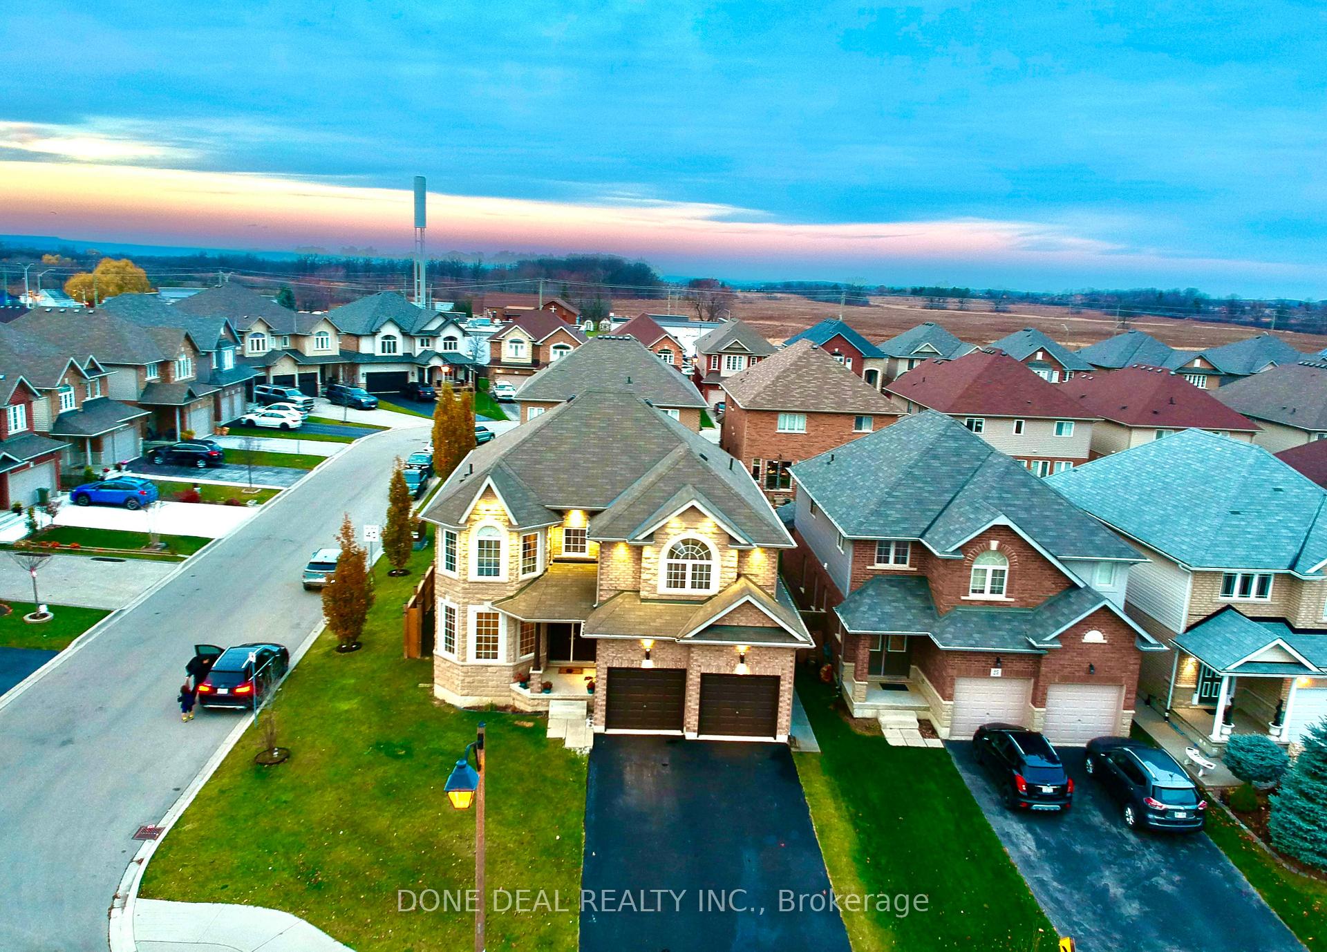
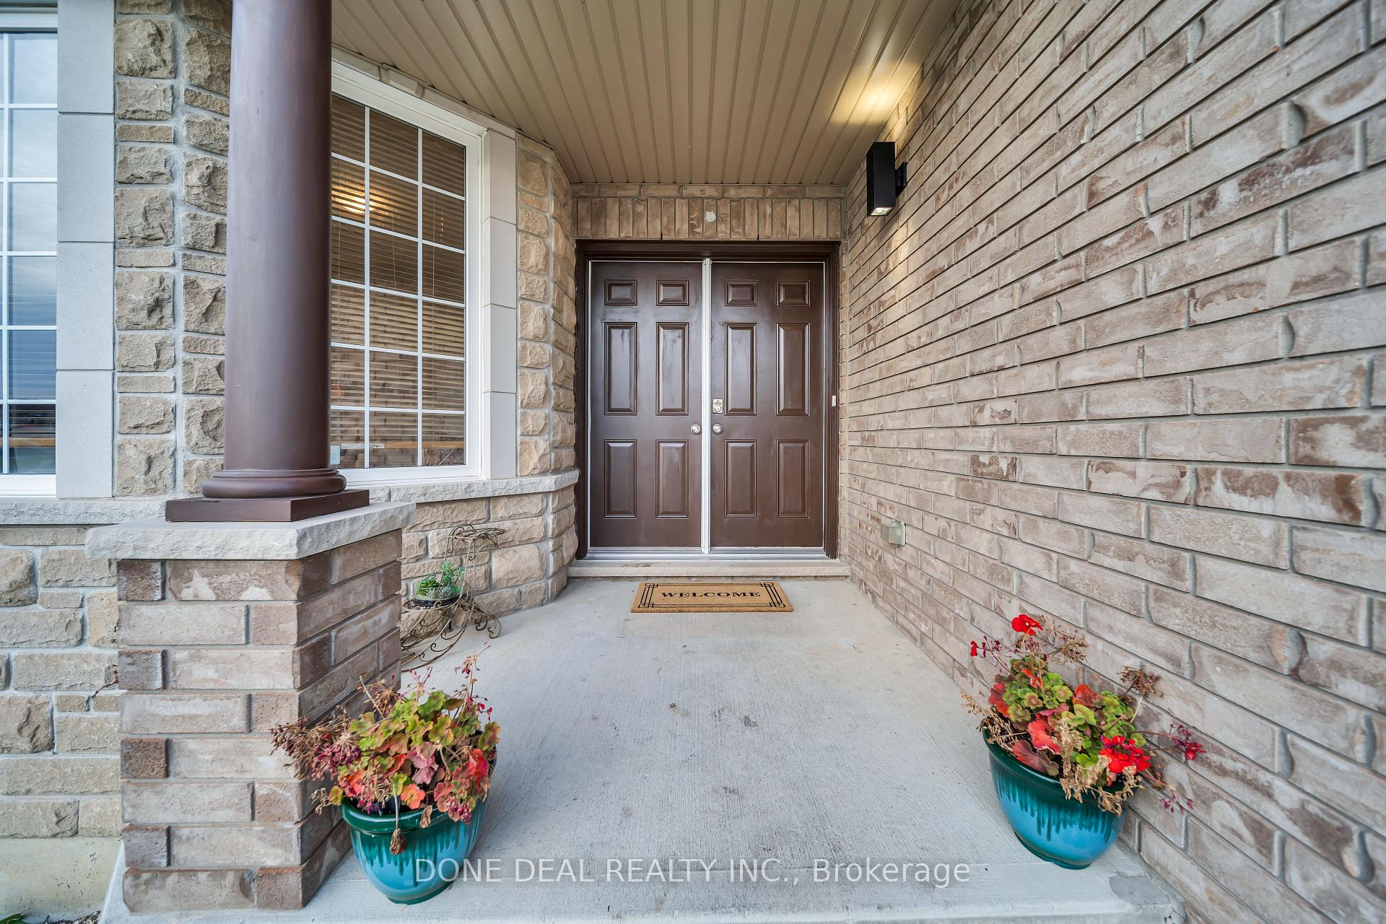
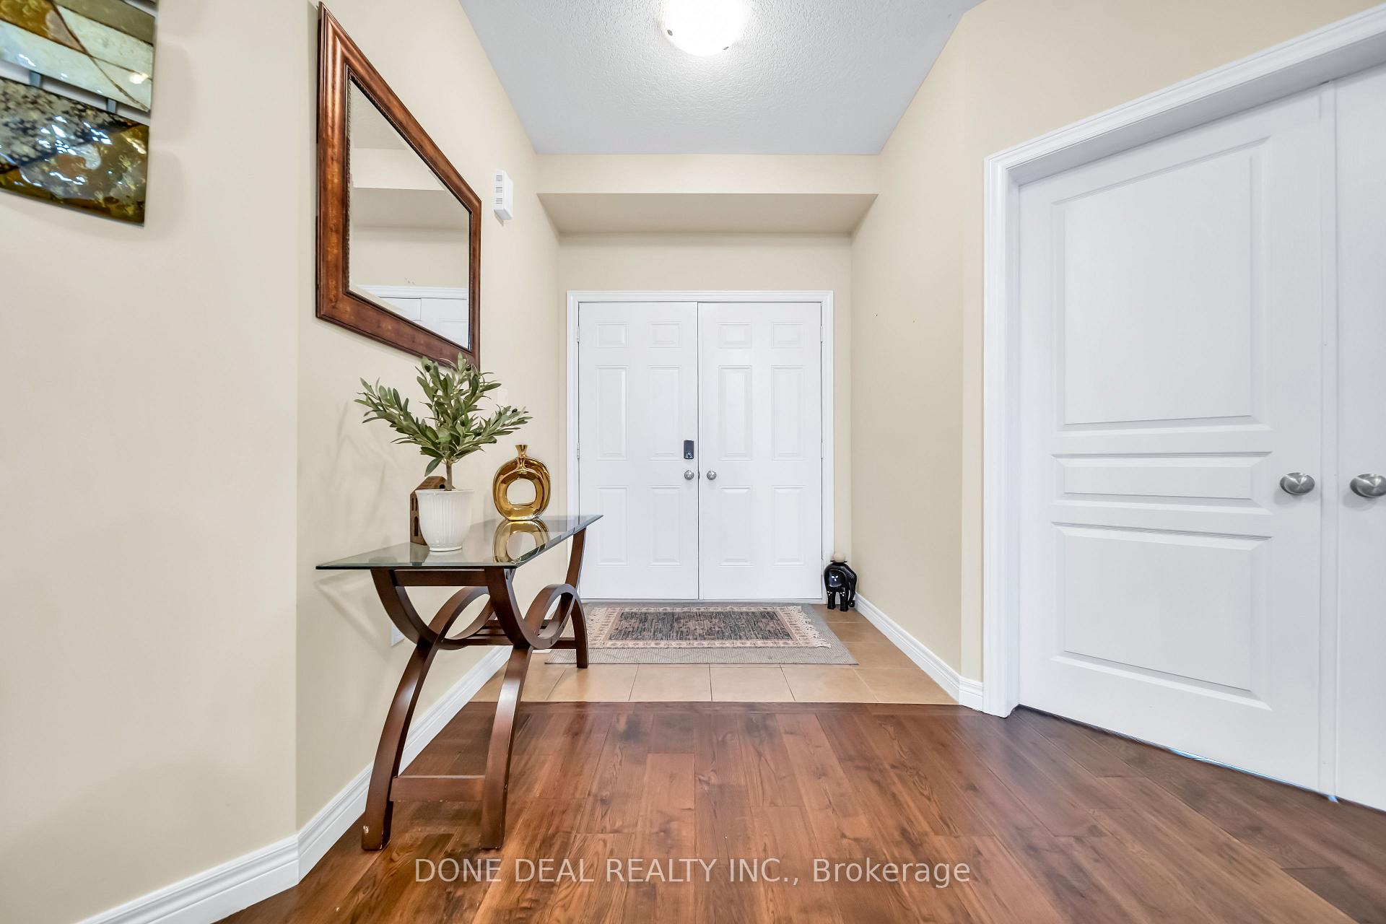
Welcome to this exquisite 4+2 bedroom LEGAL BASEMENT APARTMENT, 5 bathrooms home, nestled on a sprawling oversized CORNER lot in the highly sought-after Summit Park neighborhood. Conveniently located near top-rated schools, shopping, and a variety of amenities, this home offers both luxury and practicality. As you enter through the grand double doors, you'll be captivated by the high-end finishes, impressive 9-foot ceilings, and the spaciousness of the open-concept layout. The main floor features a bright living area with soaring 17" ceilings, a cozy family room, and a formal dining area. The eat-in kitchen is a chefs dream, showcasing elegant quartz countertops, a stylish backsplash, stainless steel built-in appliances, and an abundance of cabinetry for all your storage needs. It seamlessly flows into the inviting living room, making it the perfect space for family gatherings and entertaining. The main floor also includes a convenient 2-piece bathroom and a well-placed laundry room. Upstairs, you'll find four generously-sized bedrooms, including a peaceful master suite with double doors, a walk-in closet, and a luxurious 4-piece ensuite. A spacious loft area and two additional bathrooms complete the upper level. The fully finished legal basement apartment offers a separate 2-bedroom suite with a office/den and a 3-piece bathroom, generating $2200 rental income. The property also features a fully fenced backyard, providing a private outdoor retreat perfect for enjoying the summer months. This remarkable home is the perfect blend of comfort, style, and functionality.
Facts & features
Ask about this home
A HOMEH agent will answer your questions about this home.
Rooms
12 rooms · 5 bathrooms
- Family room10′8″ × 13′139 sq.ft.
- Living room14′ × 20′279 sq.ft.
- Dining room14′ × 11′154 sq.ft.
- Breakfast10′ × 14′140 sq.ft.
- Kitchen11′ × 10′110 sq.ft.
- Powder room—
- Laundry—
- Primary bedroom13′ × 17′221 sq.ft.
- Bedroom10′6″ × 13′136 sq.ft.
- Bedroom 213′ × 11′143 sq.ft.
- Bedroom 311′ × 11′2″123 sq.ft.
- Loft—
Around this home
Schools nearby
School rating, out of 10.
Listing details
Helpful tools
Your HOMEH agent
"I would see it this week."
Ask HOMEH about this home
Price, neighbourhood, monthly cost. Ask anything.
HOMEH Intelligent Agent is an AI, not a licensed representative. Check anything important with your agent.