
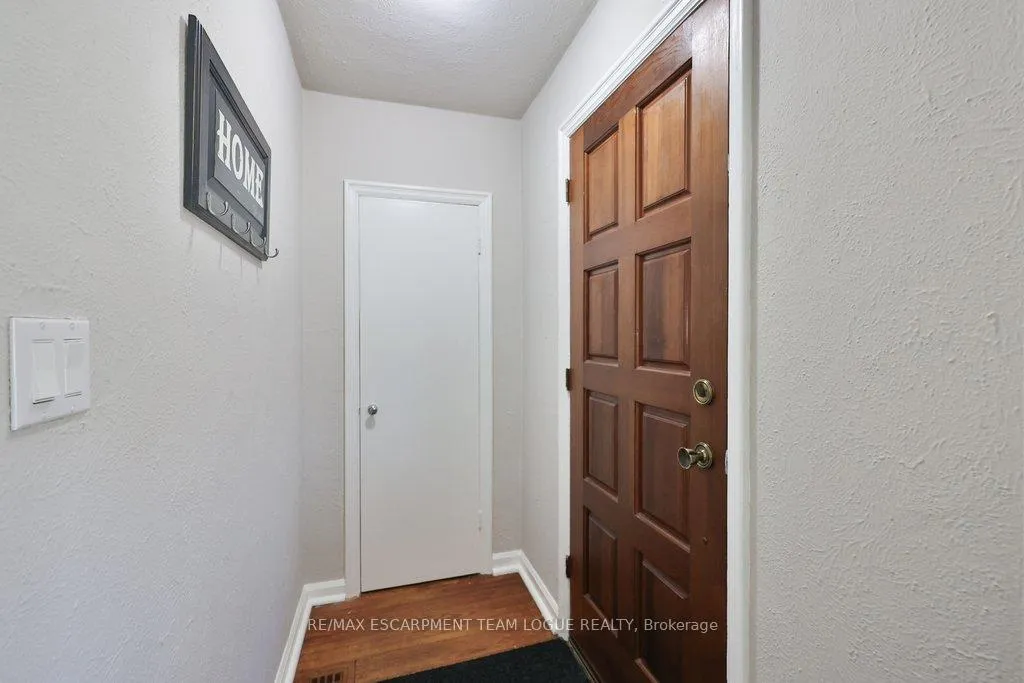
 See all 38 photos
Property history

This home has sold. It is no longer available.
Property not available for sale or for rent.
Book a viewing
Ask HOMEH
About this home
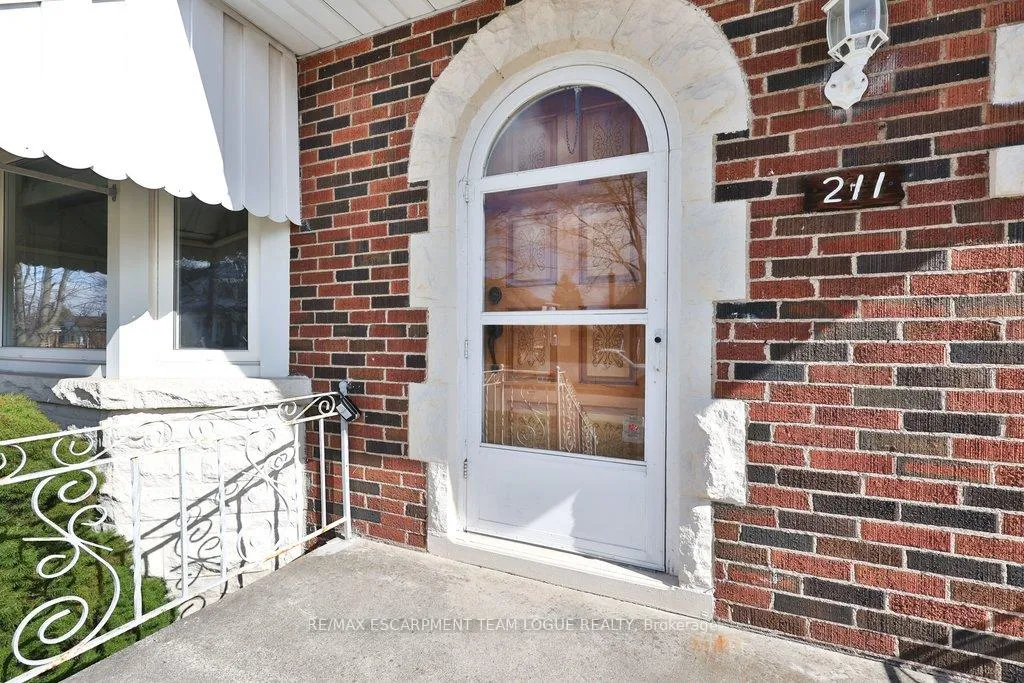
211 Glencairn Avenue, Hamilton
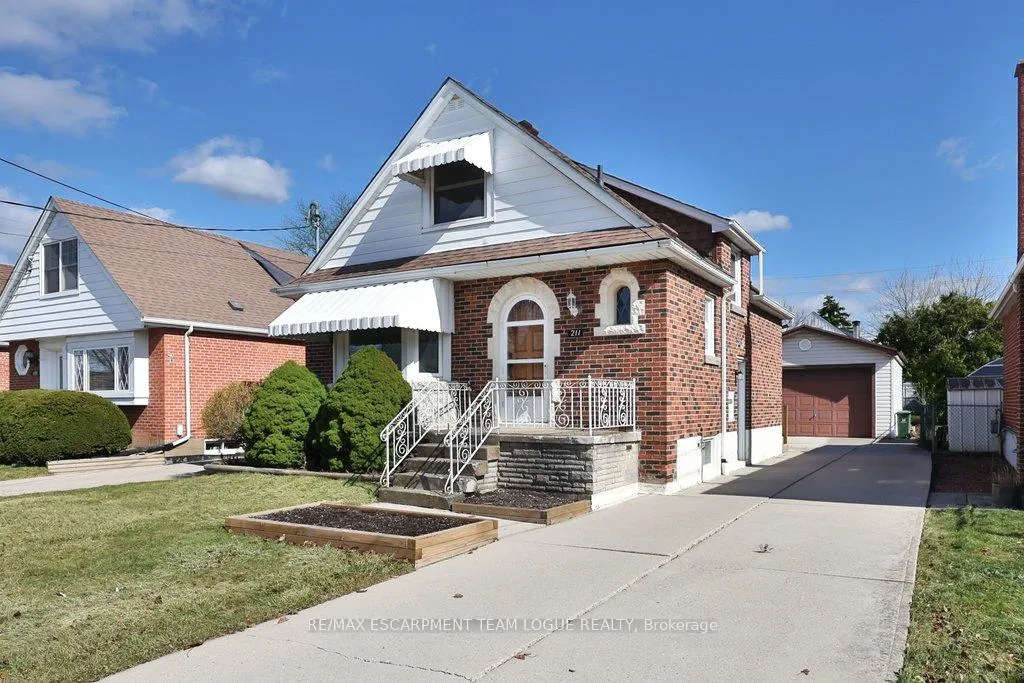
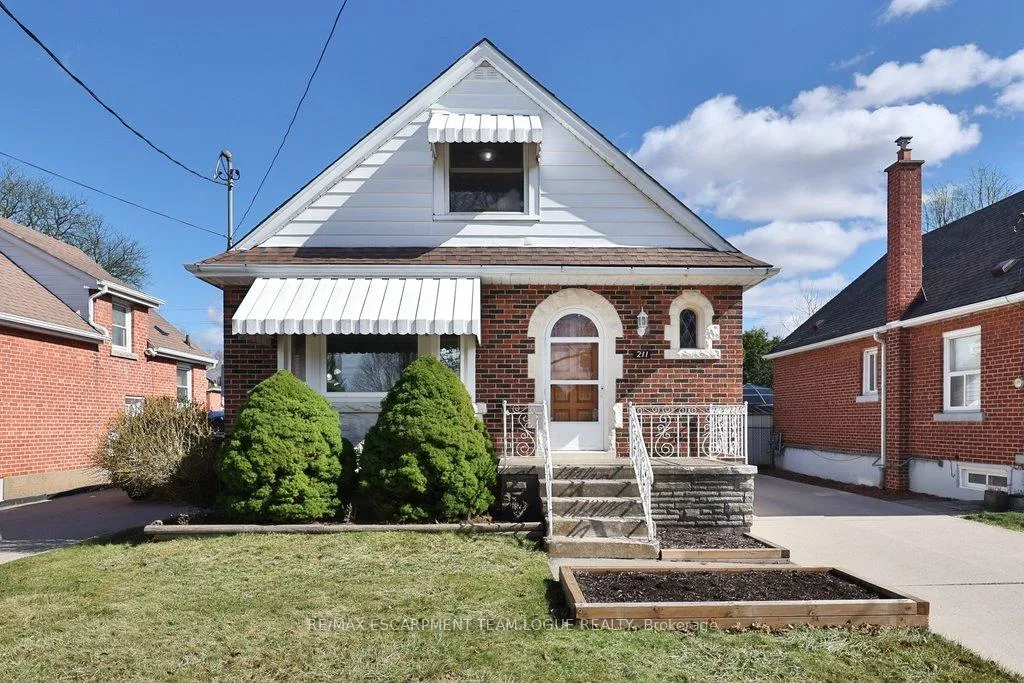
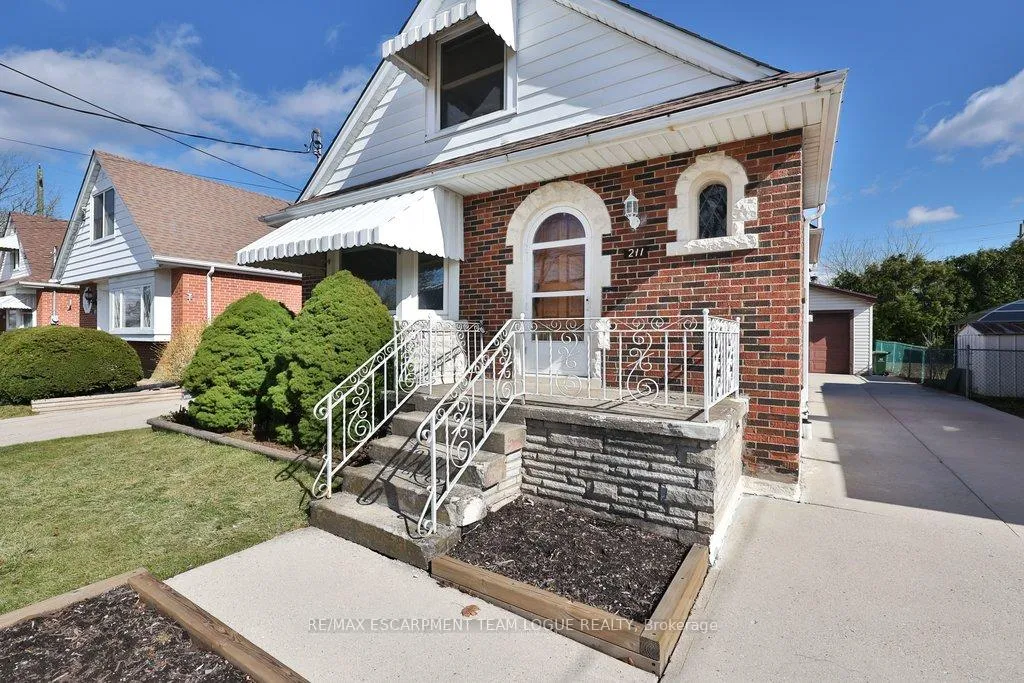
Welcome home... This detached home is nestled in the Glenview neighbourhood of East Hamilton and greets you with charming curb appeal. Step inside to a spacious front family room, where large bay windows fill the space with natural light. The bright white kitchen offers access to your backyard and flows seamlessly into an oversized dining area, creating the perfect space for everyday living and entertaining. This level is complete with a newly renovated 4-piece bathroom. Upstairs, you'll find two generously sized bedrooms, each featuring walk-in closets. The lower level offers incredible potential and is ready for your personal touch. The opened-up space is perfect for creating an additional living area such as a flex space, recreation room or exploring in-law suite potential with the existing 3-piece bathroom and separate entrance. Laundry, and additional storage complete this level. Additional features include: Roof 2017, A/C & Furnace 2024, 200 AMP panel. The backyard features a spacious deck perfect for relaxing or entertaining, along with an exciting oversized detached 1.5-car garage with electricity - where possibilities are endless...ideal for a car enthusiast, workshop, or home gym. The extra-large driveway comfortably fits at least 4 vehicles, offering plenty of parking for family and guests. A commuter's dream - just a 5-minute drive to the Red Hill Parkway, with close proximity to other major highways and public transportation. Enjoy easy access to parks, trails, everyday amenities, and restaurants. Whether you're a first-time buyer or looking for a smart investment opportunity, this home offers incredible value, versatility, and room to grow.
Facts & features
Book a viewing
Rooms
9 rooms · 2 bathrooms
- Foyer—
- Living room12′2″ × 17′9″216 sq.ft.
- Kitchen10′3″ × 10′3″105 sq.ft.
- Dining room12′1″ × 10′3″124 sq.ft.
- Bathroom—
- Primary bedroom11′2″ × 10′4″115 sq.ft.
- Bedroom11′1″ × 9′2″102 sq.ft.
- Bathroom—
- Laundry—
Around this home
Listing details
Helpful tools
Your HOMEH agent
"I would see it this week."
Ask HOMEH about this home
Price, neighbourhood, monthly cost. Ask anything.
HOMEH Intelligent Agent is an AI, not a licensed representative. Check anything important with your agent.