
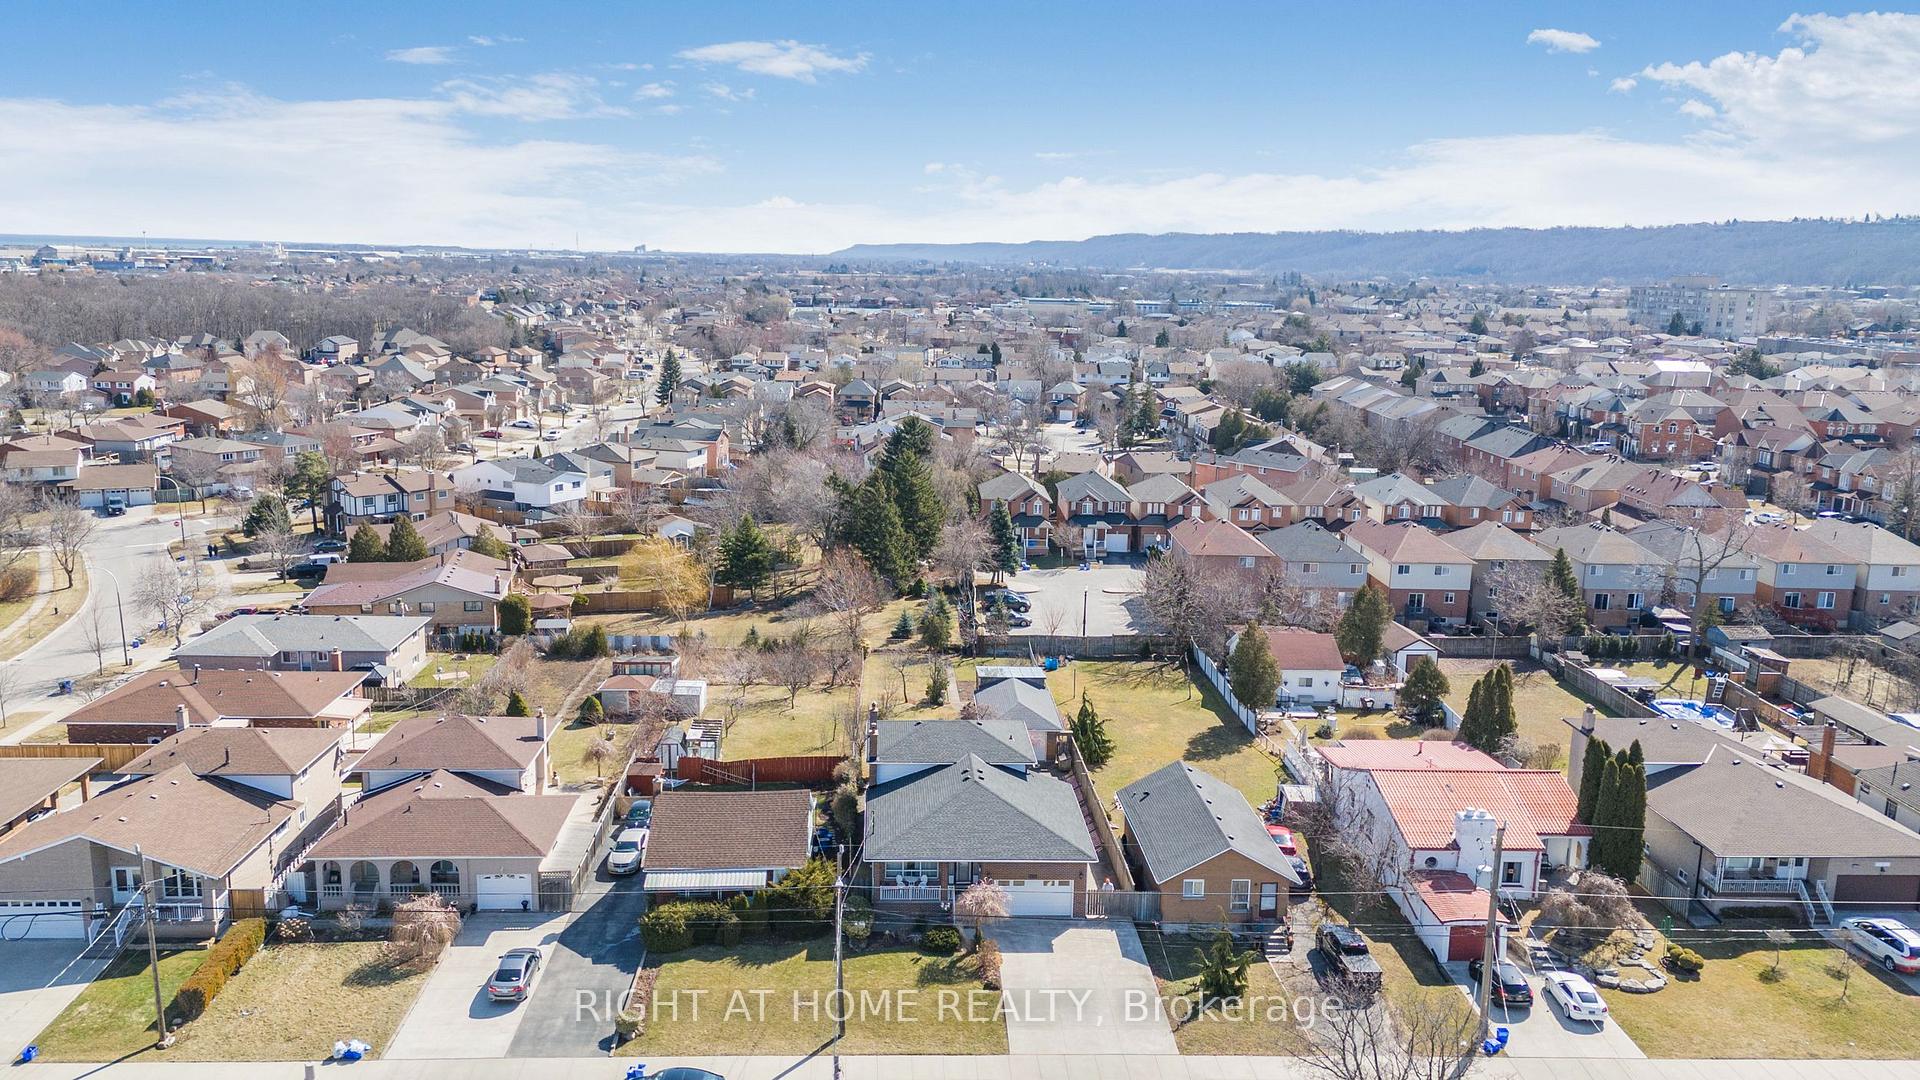
 See all 50 photos
Property history

This home has sold. It is no longer available.
Property not available for sale or for rent.
Ask about this home
A HOMEH agent will answer your questions about this home.Ask HOMEH
About this home
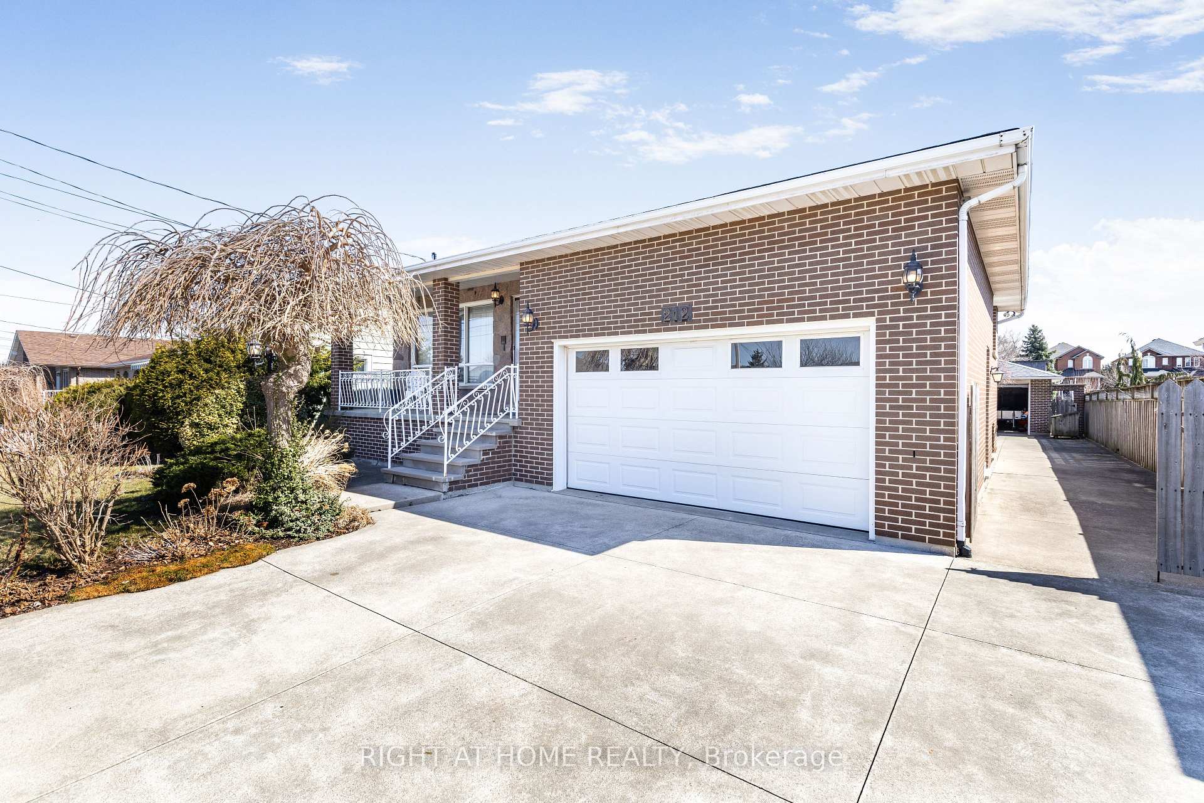
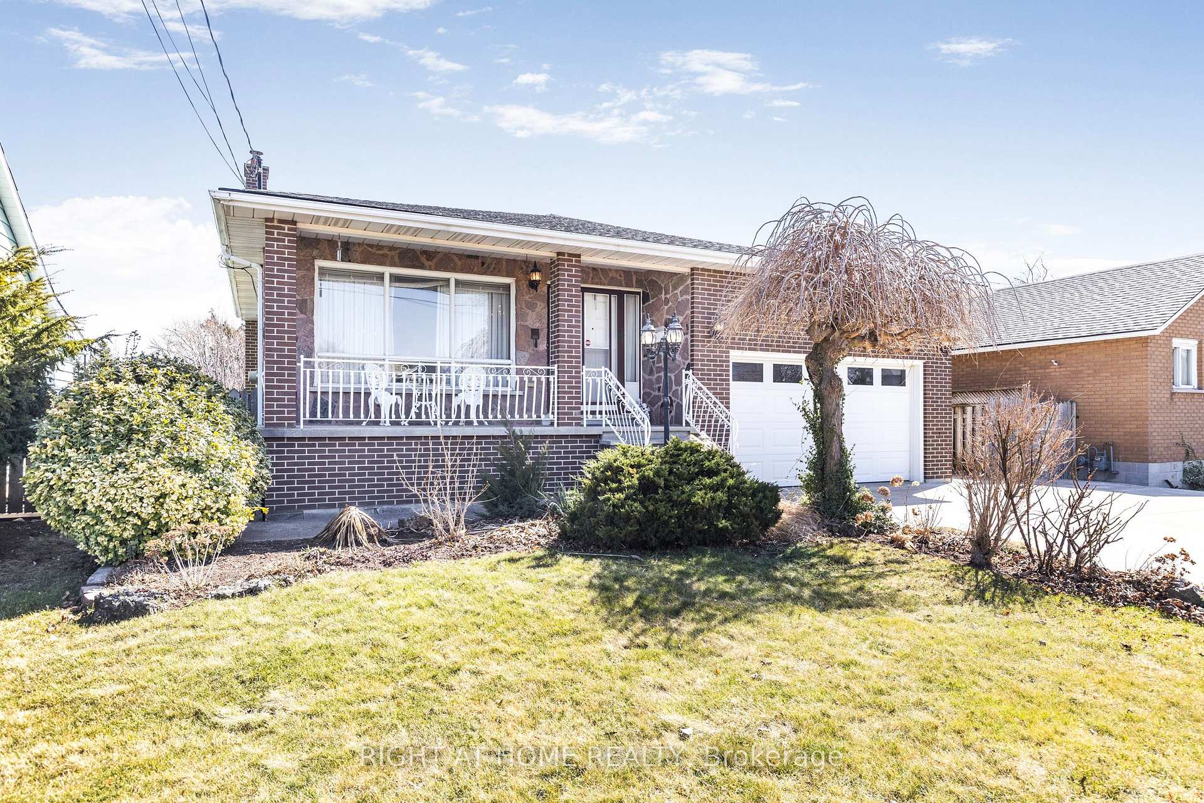
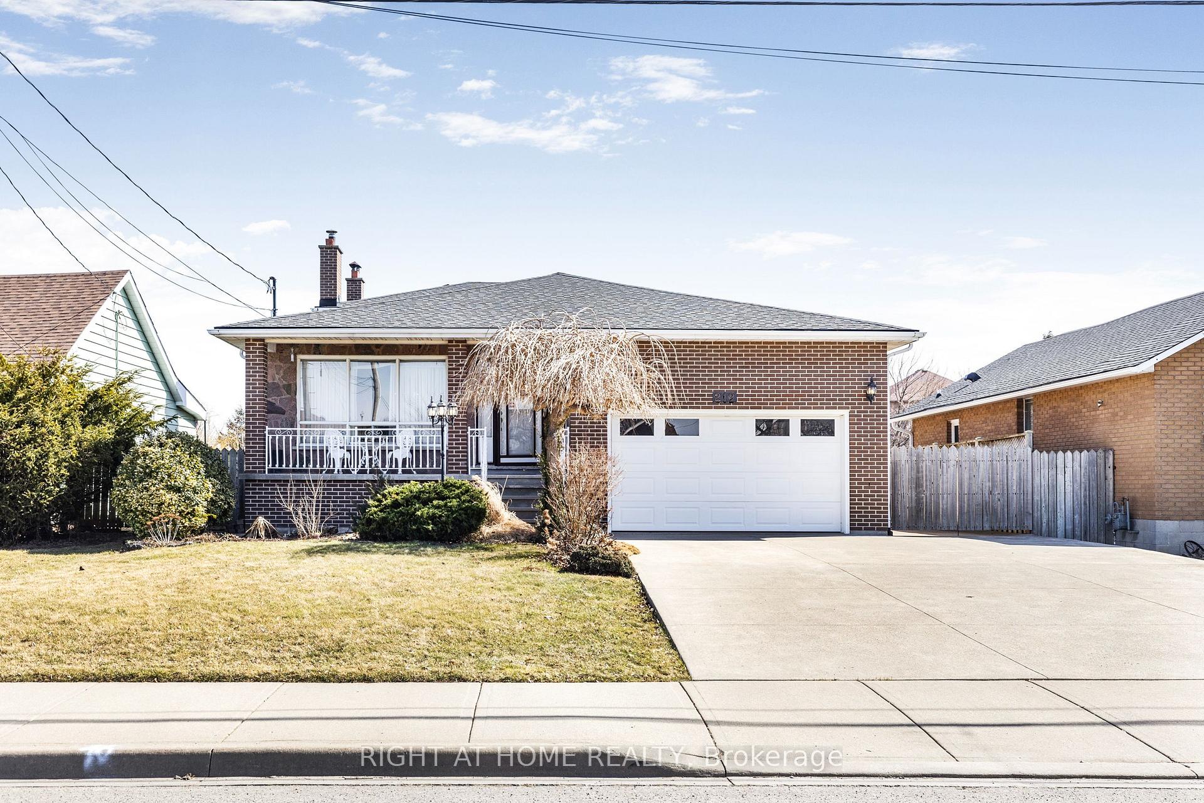
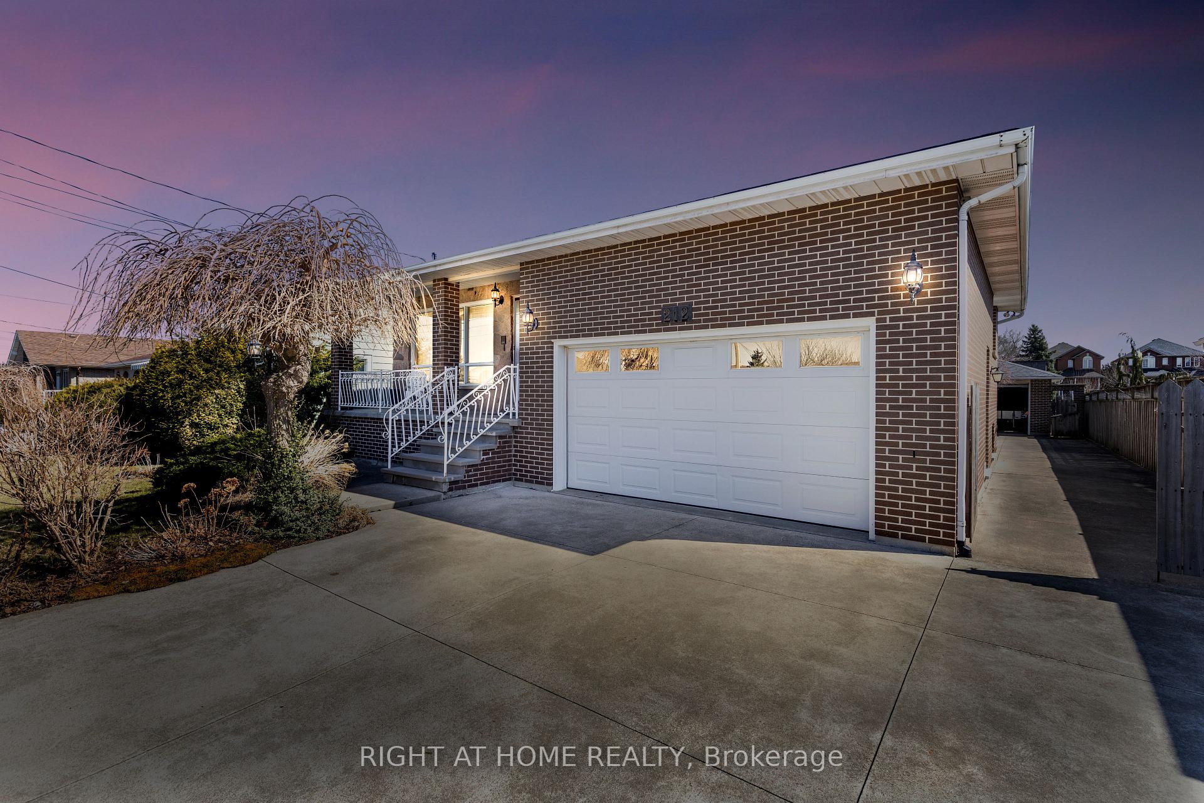
A True Family Home! This 4 Bedroom, 3 Bathroom Home Has Been Meticulously Maintained For Over 40 Years By The Original Owners. Attached Garage and Plenty Of Parking With The Moveable Fence For Easy Access To The Cement Block Detached Garage. Full Concrete Driveway and Back Patio. Beautiful Back-split With In-Law Suite Potential and Multi-Generational Living. The Main Floor Boasts Plenty of Natural Light, Living Room, Dining Room and A Large Eat In Kitchen With Wooden Cabinetry. Upstairs Features 3 Well Sized Bedrooms and a 5 Piece Bathroom. Travel Down To The Ground Floor Where You Will Find The 4th Bedroom, A 3-Piece Bathroom and A Large Living Room, Wood Fireplace and Sliding Patio Doors Into The Rear Patio. This Level Also Has a Side Entry Door. Lower Level Boasts Extravagant Storage Areas, Including a Crawl Space Tall Enough to Stand In (Over 5 Feet!), a Cold Cellar, and A Wine Cellar! Fantastic Rear Yard Features a Patio With Plenty of Greenspace for Gardening or Even a Pool! Enjoy Picking Apples, Pears, Grapes and Walnuts From Your Own Backyard. Detached Garage Has Small Greenhouse Attached That Is Home To Fruit Producing Fig Trees! This Is an Amazing Home For Growing Families or Multigenerational Use.
Facts & features
Ask about this home
A HOMEH agent will answer your questions about this home.
Rooms
17 rooms · 3 bathrooms
- Foyer15′3″ × 6′92 sq.ft.
- Living room12′ × 13′9″165 sq.ft.
- Dining room12′ × 12′2″146 sq.ft.
- Kitchen23′2″ × 10′11″253 sq.ft.
- Bedroom 411′9″ × 8′8″102 sq.ft.
- Bathroom9′ × 5′1″46 sq.ft.
- Family room28′5″ × 11′7″329 sq.ft.
- Foyer16′3″ × 8′8″141 sq.ft.
- Bedroom13′3″ × 12′11″171 sq.ft.
- Bedroom 212′2″ × 12′11″157 sq.ft.
- Bedroom 38′10″ × 9′3″82 sq.ft.
- Bathroom8′6″ × 6′11″59 sq.ft.
- Recreation19′7″ × 26′4″516 sq.ft.
- Bathroom5′11″ × 6′7″39 sq.ft.
- Kitchen15′7″ × 10′6″164 sq.ft.
- Utility room28′5″ × 21′2″601 sq.ft.
- Utility room17′4″ × 28′485 sq.ft.
Around this home
Listing details
Helpful tools
Your HOMEH agent
"I would see it this week."
Ask HOMEH about this home
Price, neighbourhood, monthly cost. Ask anything.
HOMEH Intelligent Agent is an AI, not a licensed representative. Check anything important with your agent.