

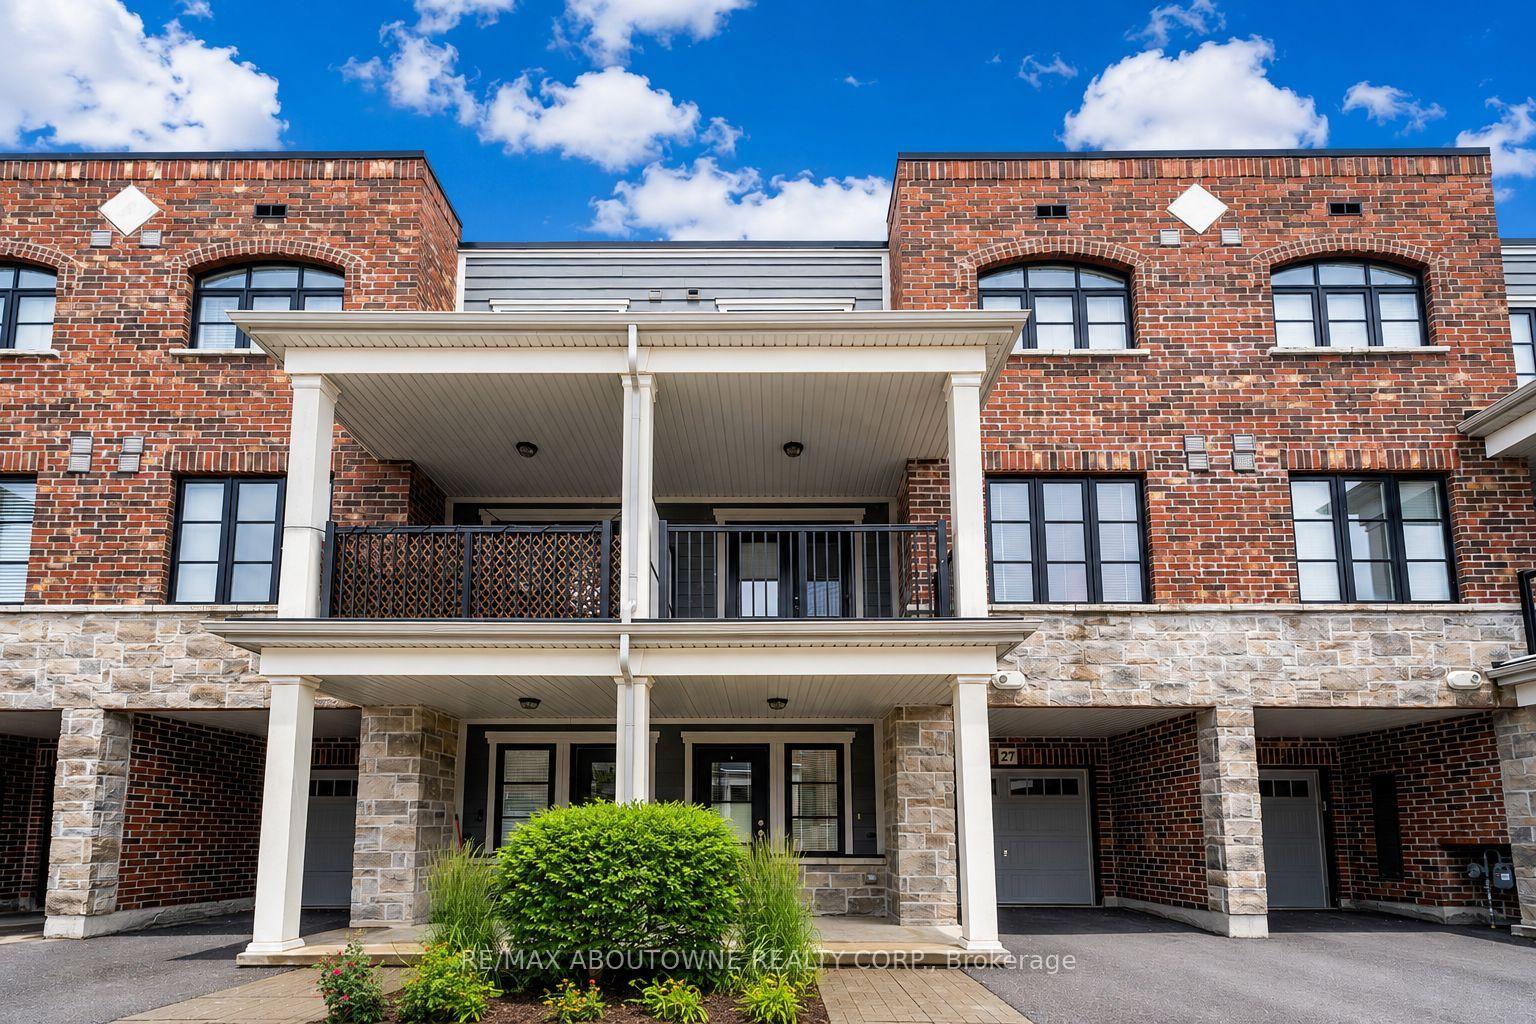
Unit 27, 219 Dundas Street E
Unit 27, 219 Dundas Street E
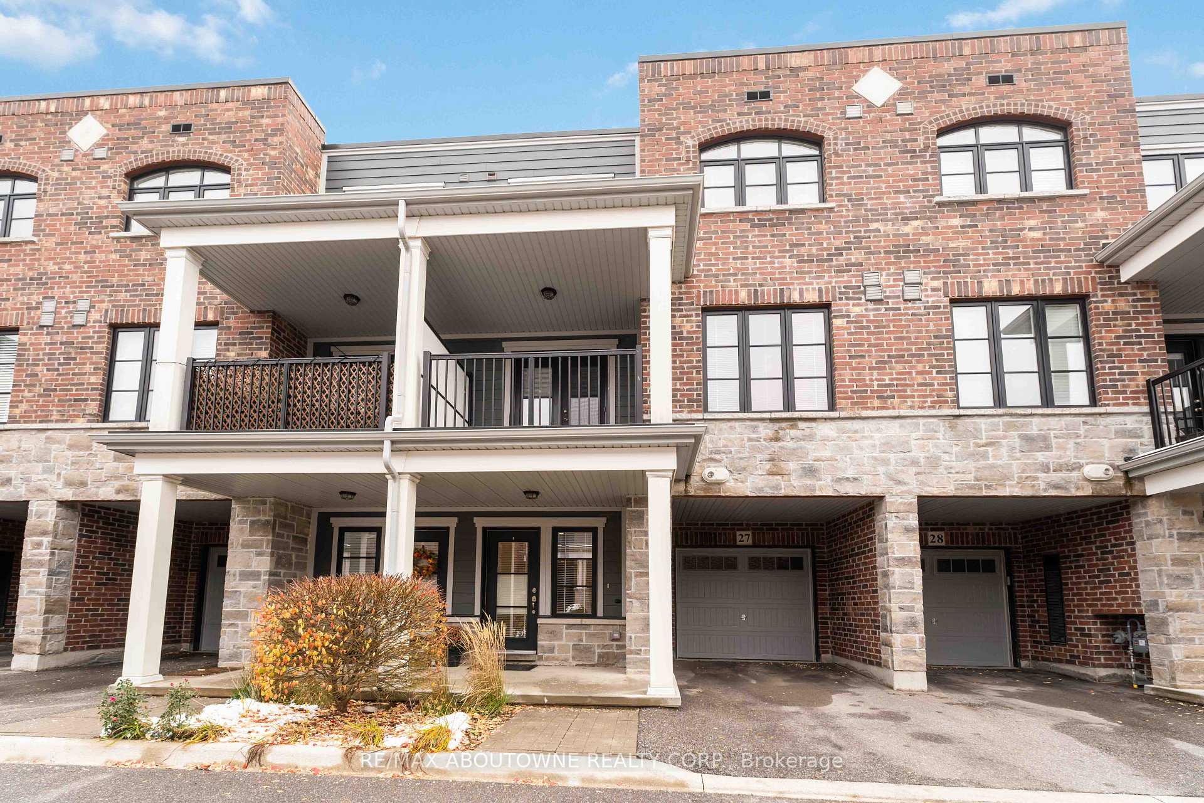
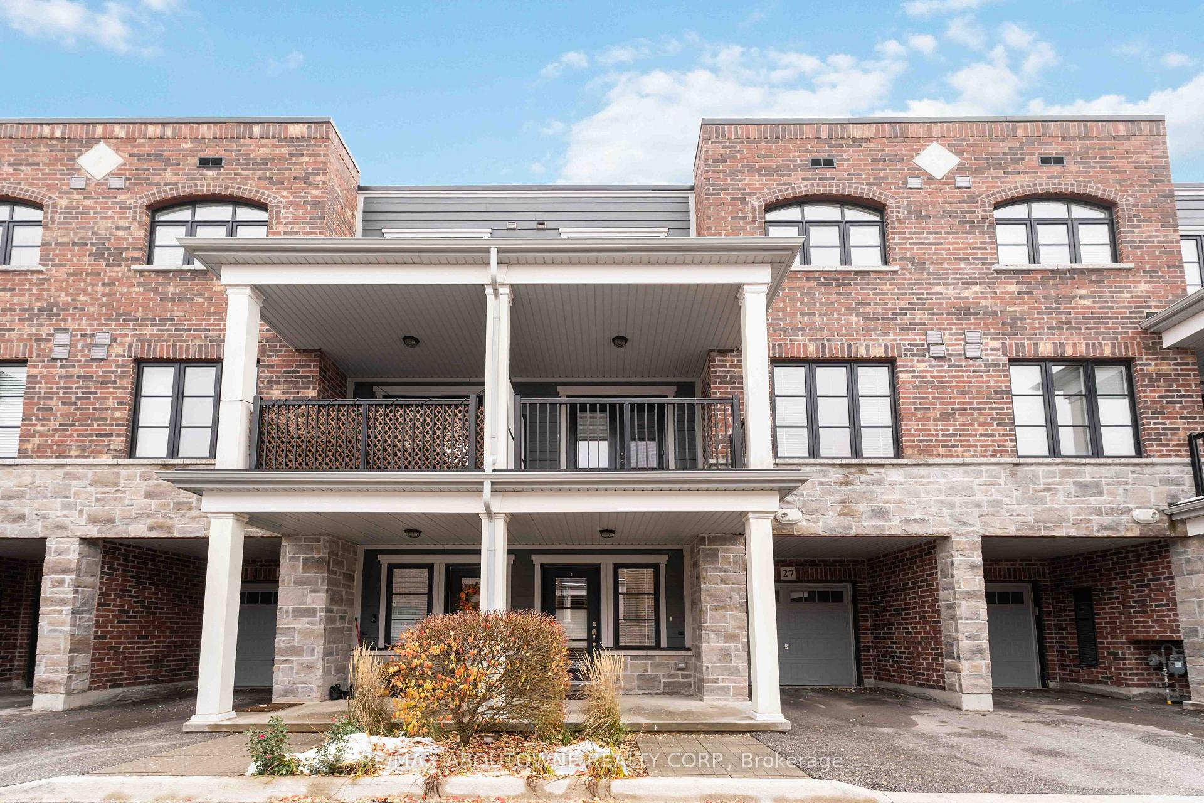
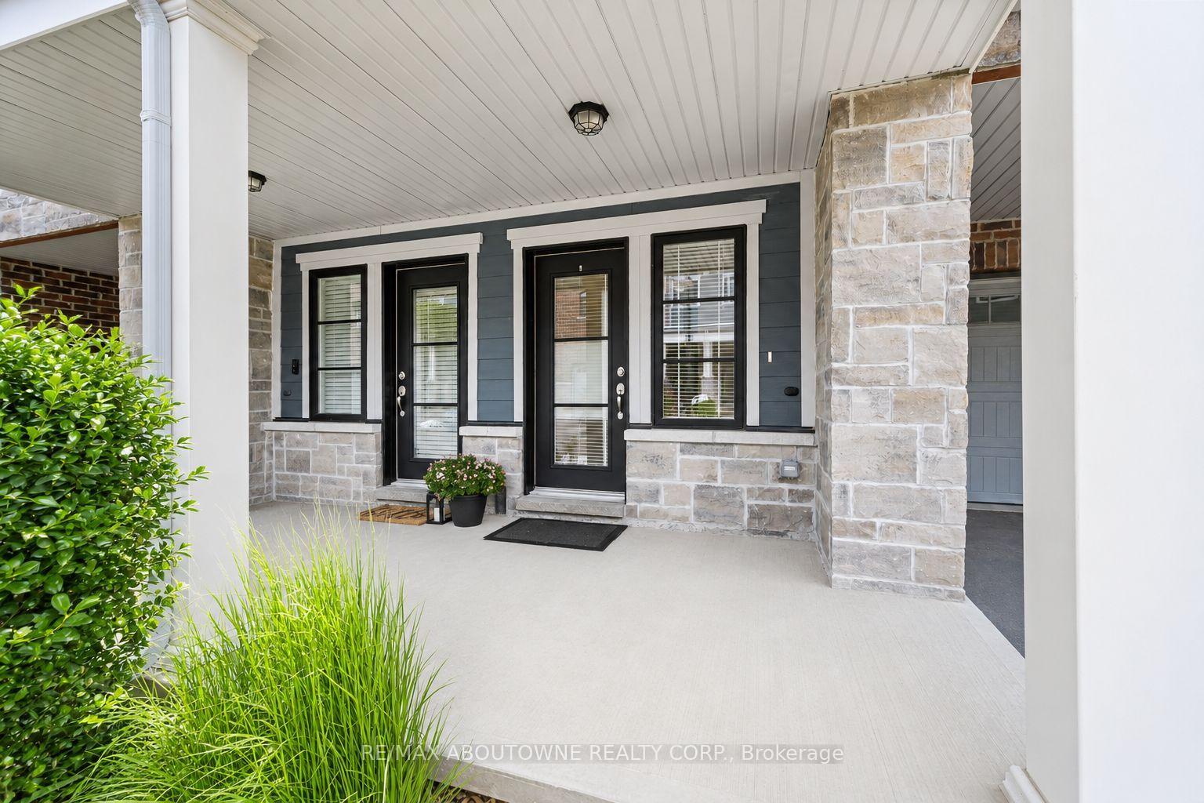
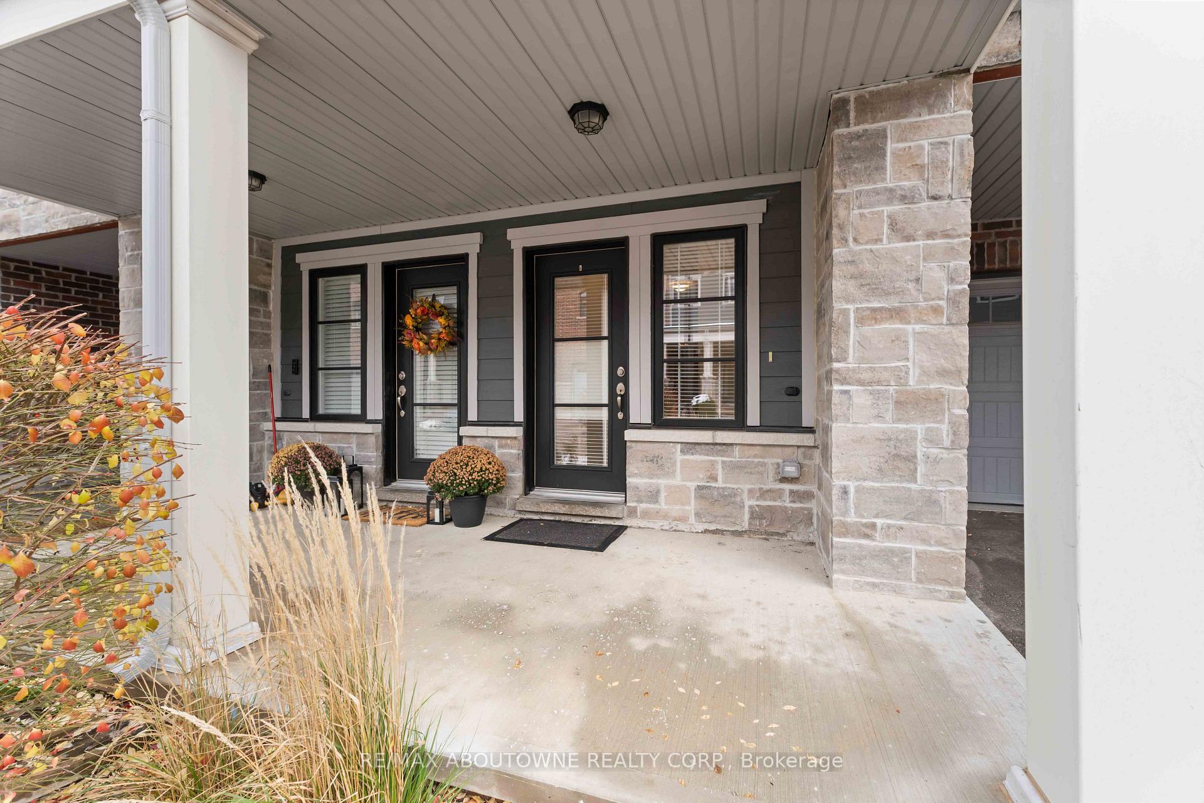 See all 37 photos
Property history
Facts and features
- BasementNone
- LaundryEnsuite
- Lease term12 months
- PetsAllowed
- Central air
The homeCondo Townhouse, 3-storey, 1,400–1,599 sq ft
- Type: Condo Townhouse
- Style: 3-storey
- Living space: 1,400–1,599 sq ft
- Basement: None
- Exposure: North
InsideEnsuite, upper level, Rooms above ground 4, Bedrooms 2
- Laundry: Ensuite, upper level
- Rooms above ground: 4
- Bedrooms: 2
- Bathrooms: 3
- Kitchens: 1
OutsideBrick, stone, Open
- Exterior: Brick, stone
- Balcony: Open
Parking and locker2 Parking (1 garage + 1 drive), Attached, Parking type Owned
- Spaces: 2 Parking (1 garage + 1 drive)
- Garage: Attached
- Parking type: Owned
- Driveway: Private
- Locker: None
BuildingThe Tannery of Waterdown, Units 40, Registered 2019
- Name: The Tannery of Waterdown
- Units: 40
- Registered: 2019
- Condo corporation: 576
- Amenities: Bbqs allowed, visitor parking
- Pets: Allowed
Heating, water and powerForced air, gas, Central air
- Heating: Forced air, gas
- Cooling: Central air
Rent and termsRent $2,750 a month, Entire property, Unfurnished
- Rent: $2,750 a month
- Space for rent: Entire property
- Furnished: Unfurnished
- Lease: 12 months
- Rent includes: Parking
- Deposit: Required
- Credit check: Required
- Employment letter: Required
- Rental application: Required
- References: Required
- Rental items: Hot water heater
IncludedAll existing elfs, appliances in the kitchen ( fridge, stove, b/i dishwasher & microwave), washer & dryer.
- Included: All existing elfs, appliances in the kitchen ( fridge, stove, b/i dishwasher & microwave), washer & dryer.
NearbyGolf, park, public transit, school, place of worship, rec./commun.centre
- Close to: Golf, park, public transit, school, place of worship, rec./commun.centre
Listing detailsX13644340, Rented, Aug 6, 2026
- MLS® number: X13644340
- Status: Rented
- Listed on: Aug 6, 2026
- Days on market: 7
- Updated: Aug 13, 2026
- Possession: Immediate
- Occupied by: Vacant
- Listing brokerage: RE/MAX ABOUTOWNE REALTY CORP.
About this home
Unit 27, 219 Dundas Street E, Hamilton (Waterdown), ON L0R 2C9
Nestled in the vibrant heart of Waterdown at "The Tannery," this 1433 sqft, 2-bedroom, 2.5-bathroom modern townhome offers a true urban oasis. This quiet unit, set back from the road and in excellent condition with fresh paint and carpet, provides a practical main-floor foyer with a double closet and interior garage access. Ascend to the sunlit second level, where an open-concept living and dining area shines with bright windows and features french doors that open to a private balcony. This space flows seamlessly into the modern kitchen, which is well-appointed with a peninsula island, extended cabinets, and stainless steel appliances. The third level features the primary bedroom, which offers his & her closets and a private 4-piece ensuite. Completing this floor are a second bedroom, an additional 4-piece main bathroom, and the ultimate convenience of an upper-level laundry closet. This prime location blends upscale amenities with a charming small-town ambiance, placing you steps from local dining, shops, parks, the library, and Waterdown's numerous bike and walking trails, while still offering easy access for commuters to the 407, 403, QEW, and the Aldershot GO Station.
Ask about this home
A HOMEH agent will answer your questions about this home.
Know more about The Tannery of Waterdown
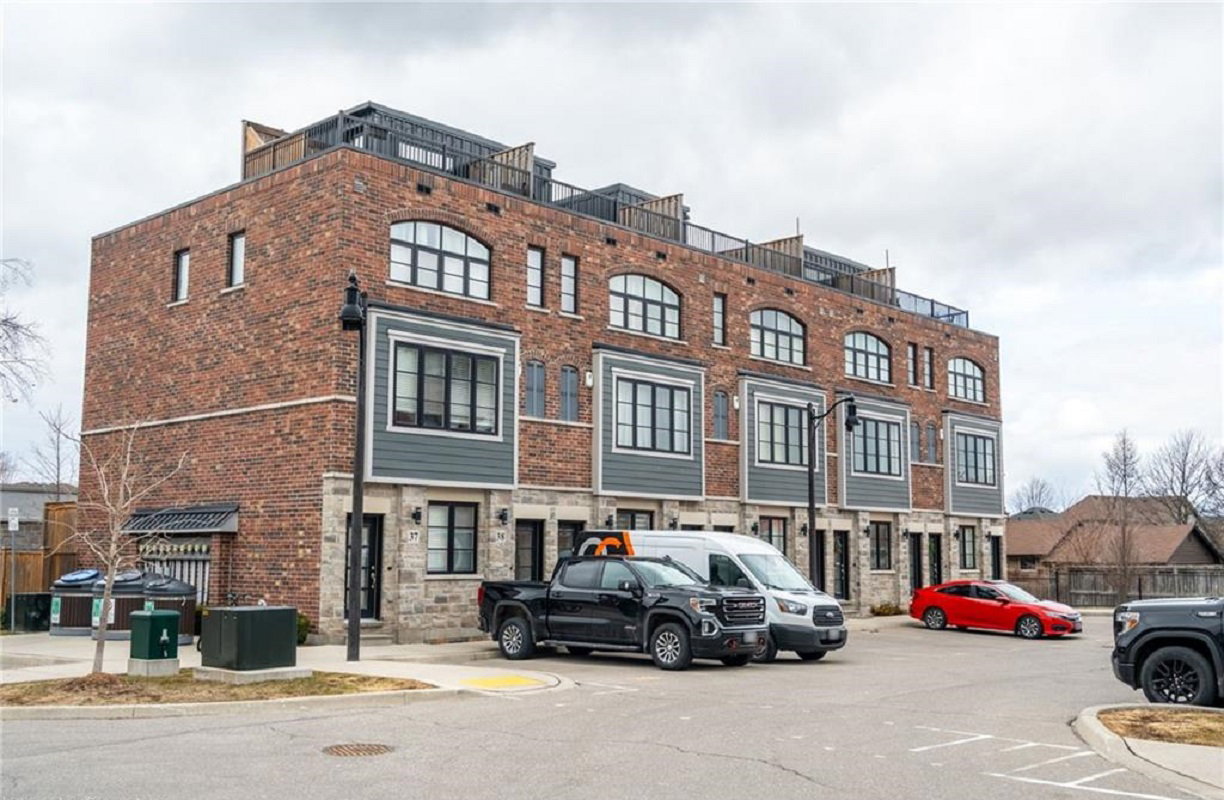
Condo building · 219 Dundas St E
The Tannery of Waterdown is a condo with 40 suites, built in 2019 by Dawn Victoria Homes Ltd. No units are on the market here right now.
- 1storey
- 40suites
- 2019built
No similar units for rent in The Tannery of Waterdown right now.
Around this home
Daily convenience, out of 100, from the distances below
Schools nearby
School rating, out of 10.
Helpful calculators
Your HOMEH agent

"I would see it this week."