
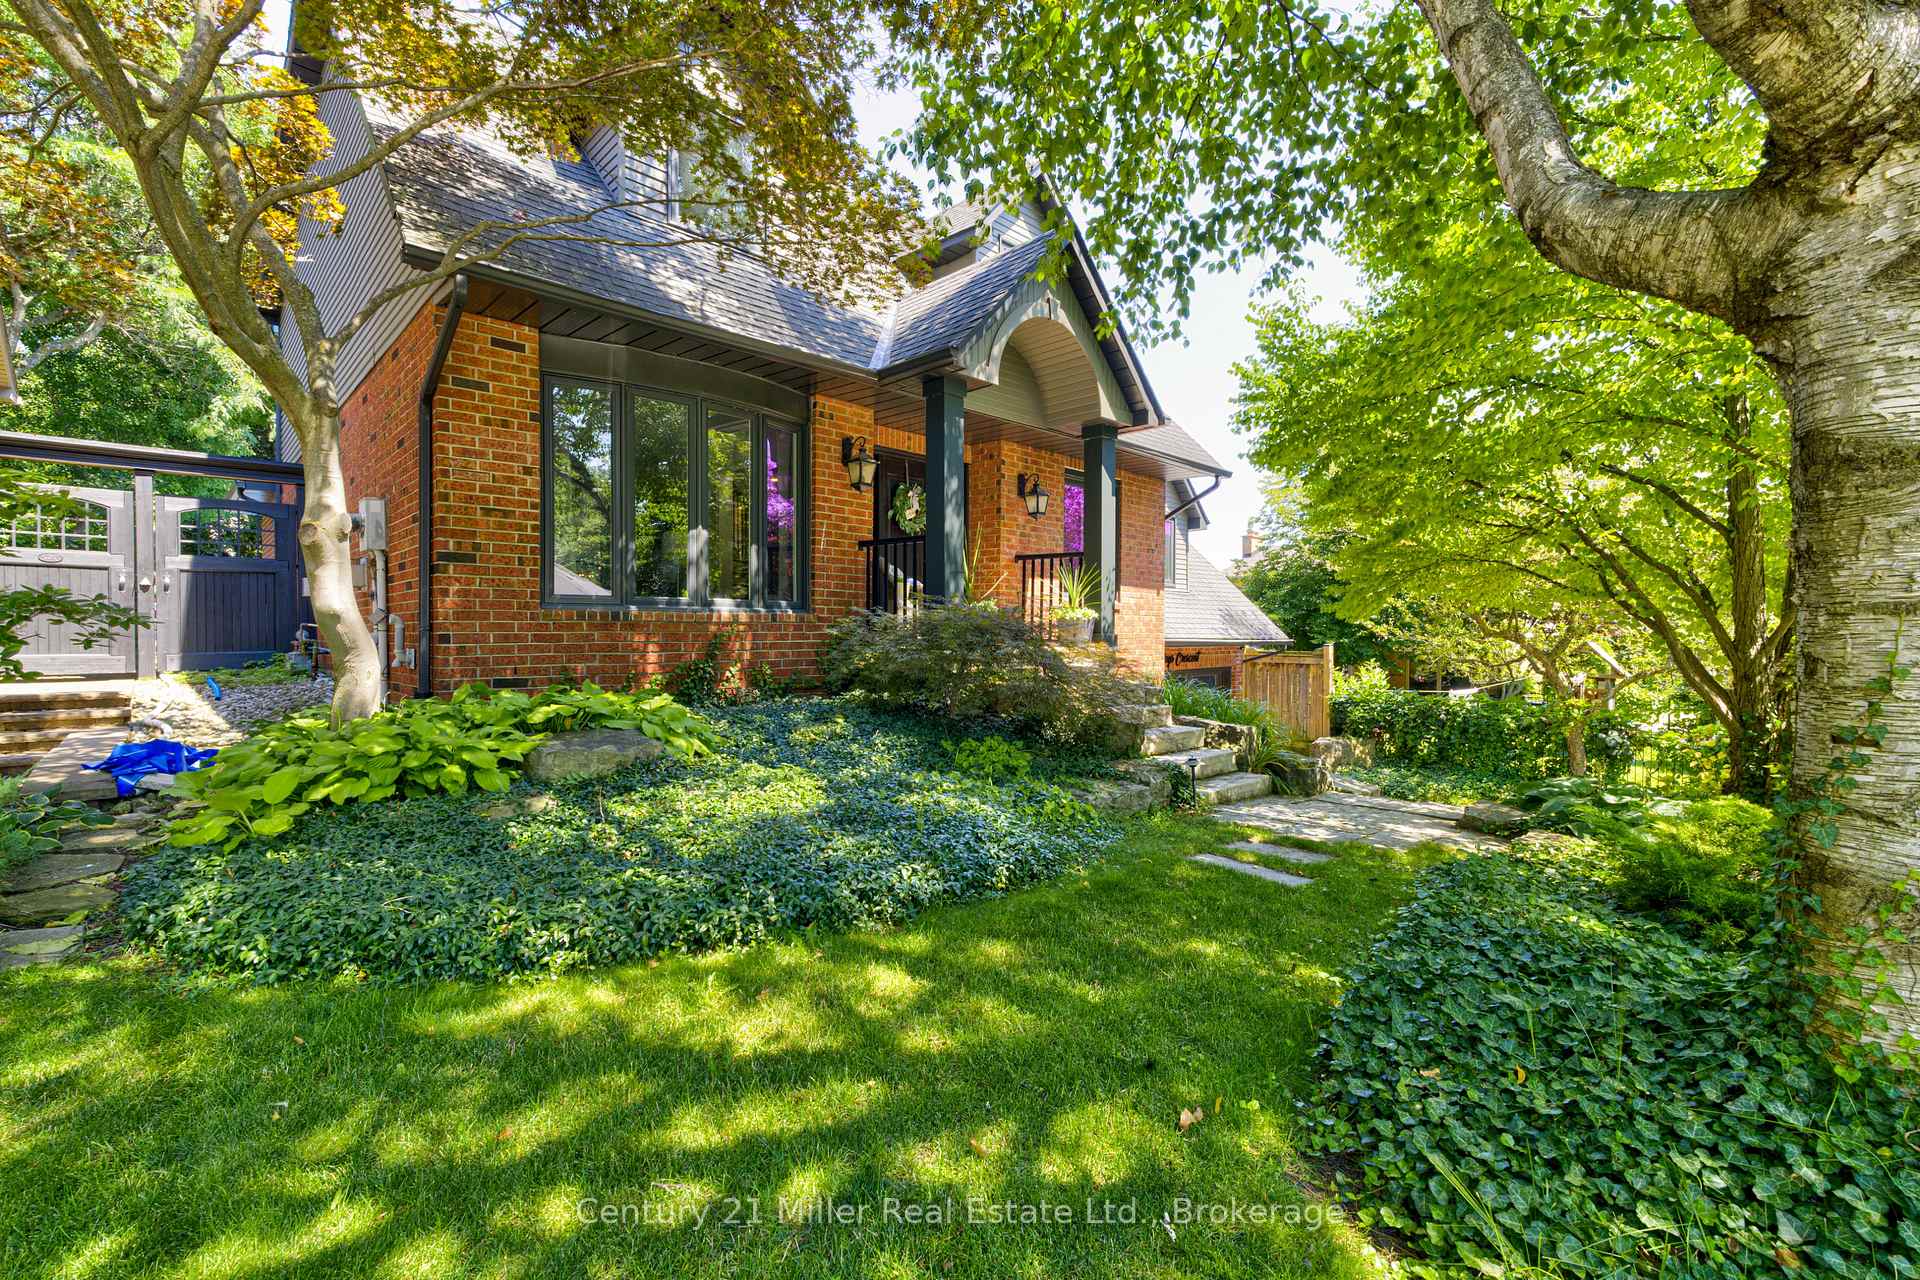
6 Mays Crescent
Hamilton (Waterdown), ON L0R 2H4
- 3Bedrooms
- 4Bathrooms
- 2Garage
- 2000–2500Sq Ft
- $8,903Tax
- 59×151 ftLot Size
 Estimated Value:$1,479,000See Free Estimate Report

Property not available for sale or for rent.
HOMEH One: full-service selling for a 1% listing fee. The buyer's agent commission is separate.
Free Home EvaluationHow Much Is My Home Worth?Homes for Sale NearbySale & Price History for 6 Mays Crescent, Hamilton, Waterdown
Real estate boards require you to or to see the full details of this property.
*Sold prices and complete sale & price history are regulated data. Under the Trust in Real Estate Services Act, 2002 (TRESA) and the rules of the Real Estate Council of Ontario (RECO), and pursuant to the Multiple Listing Service® rules of the Canadian Real Estate Association (CREA) and the Toronto Regional Real Estate Board (TRREB), this information may be shown only to registered users who have agreed to the applicable terms of use (a Virtual Office Website, or "VOW," arrangement). HOMEH Inc., Brokerage therefore provides it to signed-in members only. Creating an account is free and takes under a minute.
About 6 Mays Crescent, Hamilton, Waterdown
Summarized Description
- Exceptional home on prestigious Waterdown crescent.
- Private oasis with saltwater pool and dining area.
- Chef's kitchen with premium stainless-steel appliances.
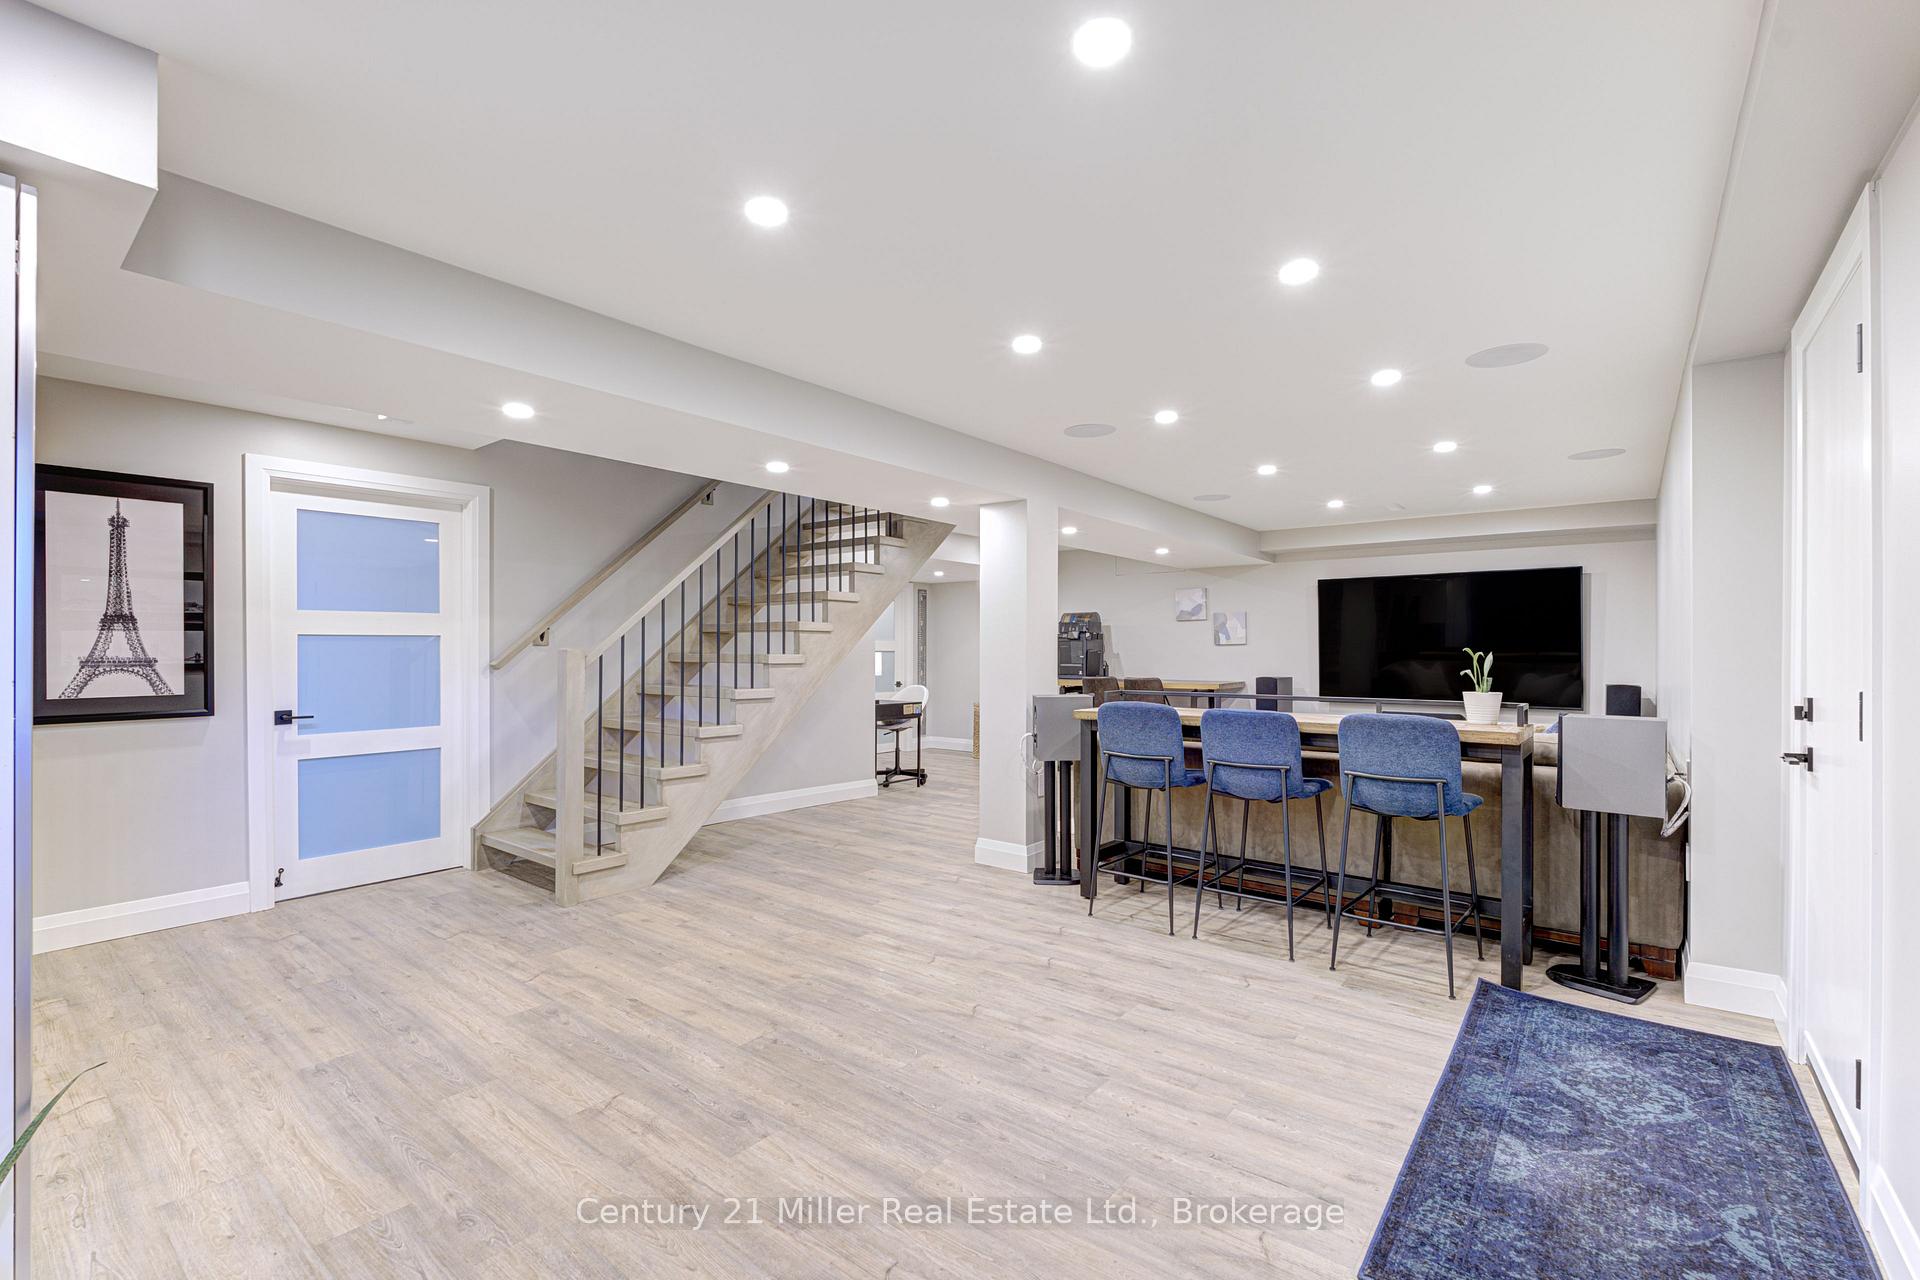
- Dolby Atmos home theatre in newly completed lower level.
- Professionally landscaped lot with expansive green space.
- Multiple walkouts for seamless indoor-outdoor living.
- Meticulously updated with new windows and exterior paint.
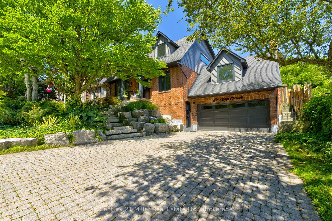
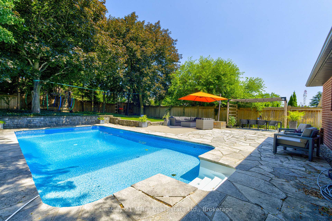
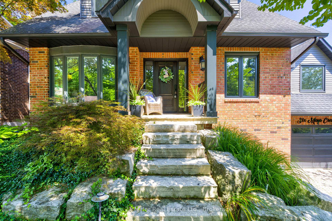
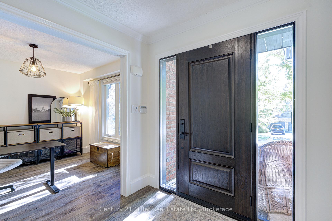
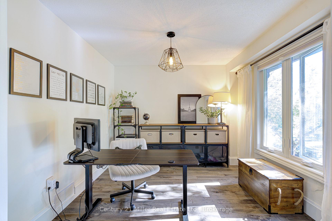
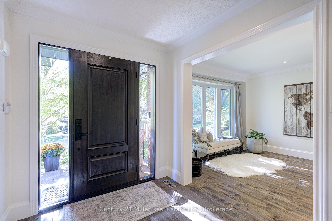
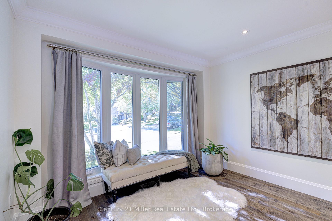
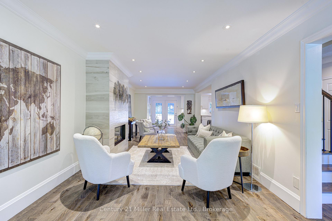
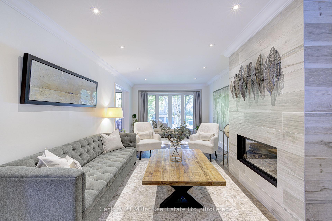
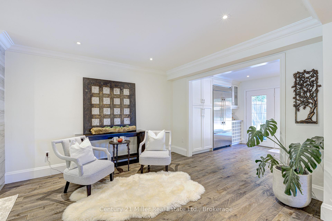
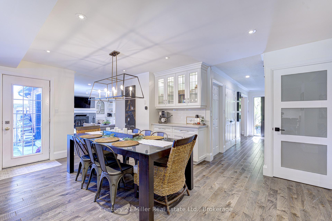
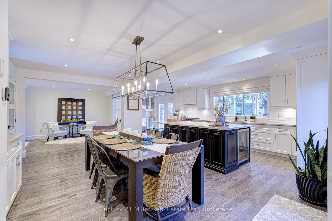
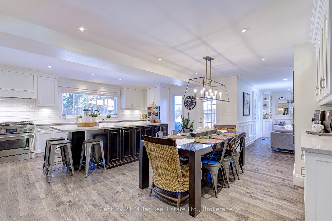
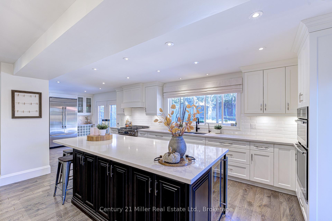
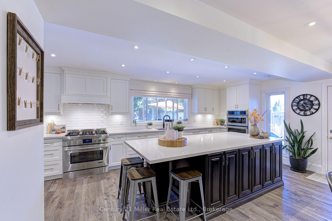
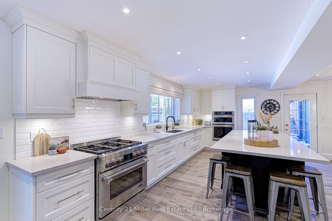
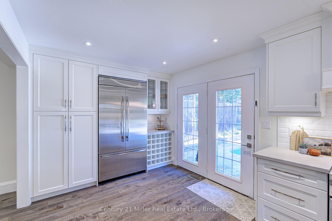
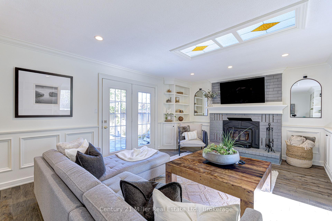
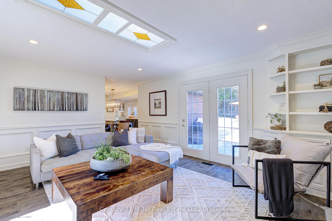
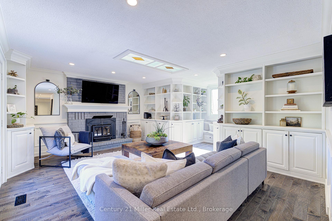
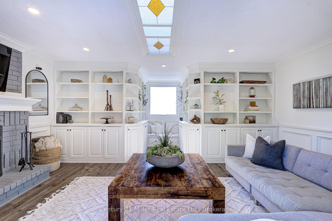
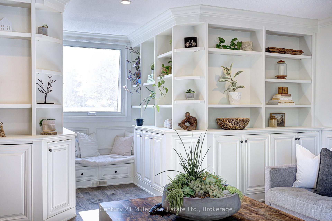
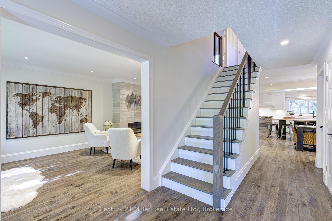
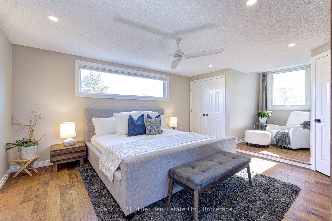
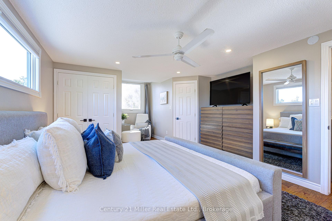
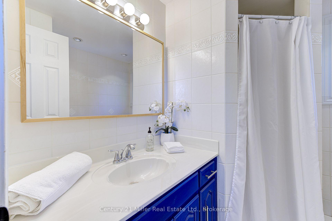
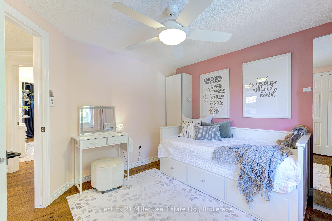
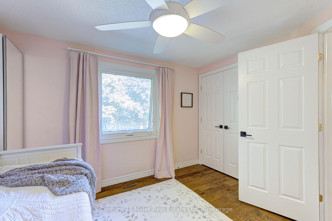
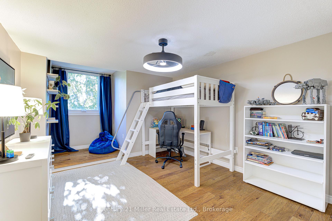
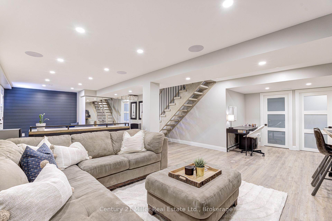
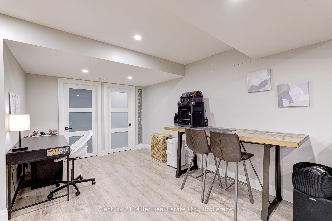
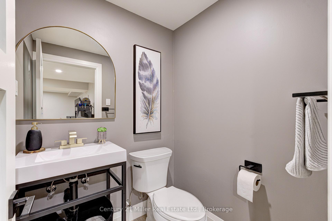
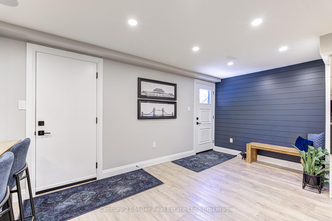
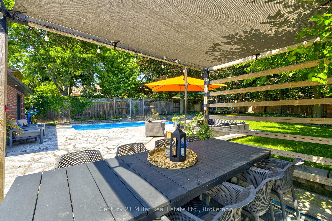
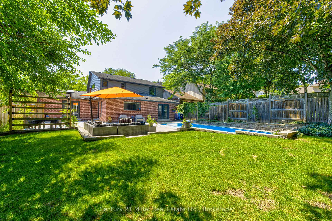
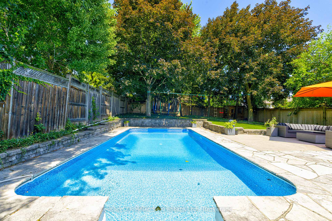
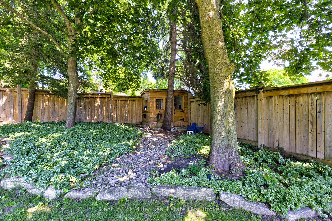
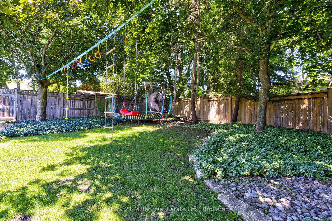
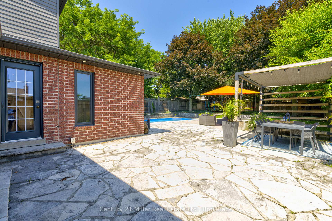
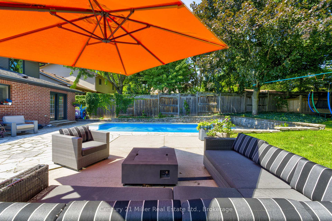
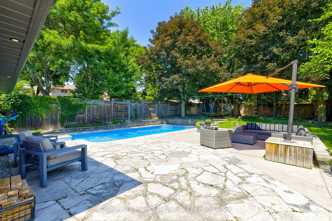
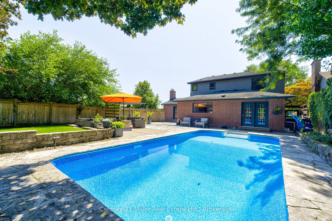
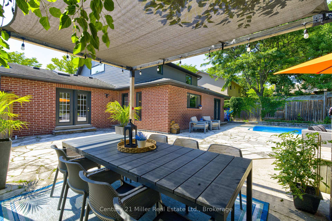
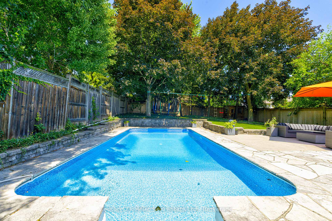
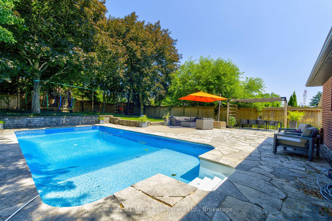
Experience refined living at 6 Mays Crescent, an exceptional home tucked away on one of Waterdown's most prestigious & sought-after crescents. Steps from charming downtown boutiques, cafés, restaurants, lush parks, & trails, offering the perfect balance of exclusivity & convenience. Set on a rare 59x150 ft professionally landscaped lot, the grounds are nothing short of spectacular. Bask in your own private oasis featuring a saltwater pool w/ safety cover, newer pool pump & salt generator, a pergola-covered al fresco dining area, natural gas BBQ hookup, expansive green space w/ charming "tree house," and smart Rainbird irrigation system w/ Rachio controller - all designed for effortless luxury living. Inside, the sun-filled, open layout is anchored by a chef's dream kitchen, w/ premium stainless-steel appliances including gas stove & B/I ovens, expansive prep surfaces & dual walkouts to the resort-style backyard. The main floor continues w/ a dedicated private office, an elegant dining area & inviting family rm complete w/ custom built-ins, a wood-burning fireplace & 3rd walkout for seamless indoor-outdoor living. A serene front living rm w/ fireplace & pool views adds comfort & elegance.The 2nd level offers 3 spacious bedrms & 2 full bath rms. The primary suite provides a private a sun filled retreat, featuring its own ensuite. The newly completed lower level '24 elevates the home even further. Dolby Atmos home theatre, hardwired indoor/outdoor speaker system, custom PAX storage, fitness space, 2pc bath, & convenient side entrance create the perfect blend of luxury & practicality. This home has been meticulously updated, including new windows '24, spray-foamed garage ceiling, freshly painted exterior siding & soffits & complete chimney rebuild w/ metal insert. From elegant gatherings to sun filled afternoons by the pool, 6 Mays Crescent offers a level of lifestyle & distinction that is truly unparalleled.
Key Facts & Features
Property Costs
- Annual Property Tax Amount
- $8,903
- Land Transfer Tax Fee
- $28,975
Rental Items
- Rental Equipment
- Water Heater
- Basement Type
- Finished with Walk-Out, Full
Interior Features
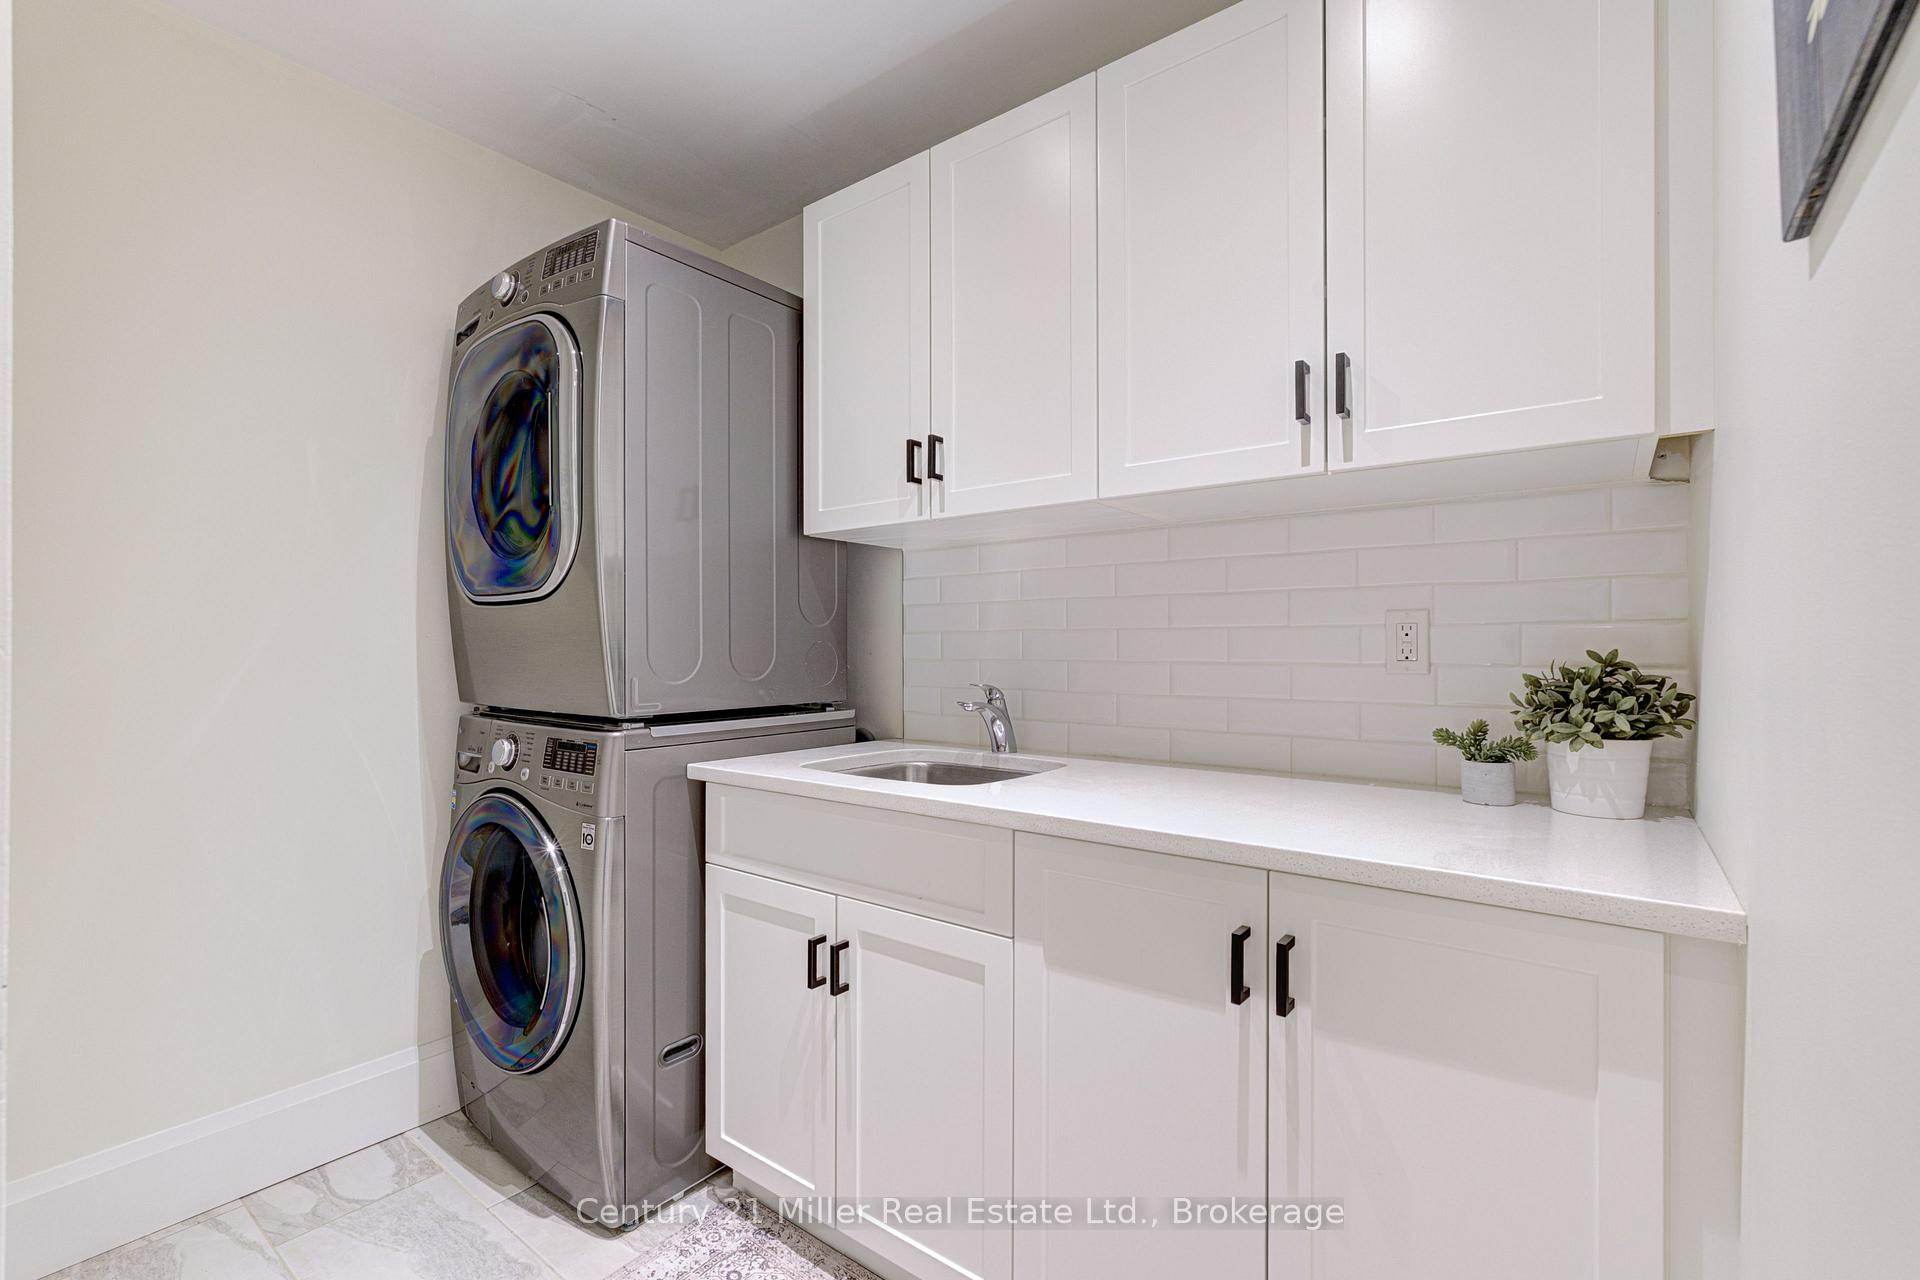
- Laundry Level
- Main Level
- Interior Extras
- Bar Fridge, Built-In Oven, Carpet Free, Water Purifier, Water Heater
- Fireplace/Stove
- Yes
- Elevator
- No
Exterior Features
- Exterior Extras
- Landscape Lighting, Landscaped, Lawn Sprinkler System
- Pool
- Inground
- Property Features
- Greenbelt/Conservation, Library, Ravine, School, School Bus Route, Fenced Yard
Building
- Building Type
- Detached
- Building Style
- 2-Storey
- Approx Age
- 31-50
Construction
- Exterior Finish
- Brick, Other
- Roof
- Asphalt Shingle
- Foundation Details
- Unknown
- Special Designation
- Unknown
Lot
- Lot Front
- 59.18 ft
- Lot Depth
- 151.24 ft
- Lot Size
- 59.06 x 150.95 Feet
- Lot Size Code
- 59.06 x 150.95 Feet
Inclusions
- Inclusions
- Existing:Stainless steel fridge, stainless steel gas stove, stainless steel double oven, window coverings, sprinkler system and attachments, existing pool equipment, tree house, basement PAX storage system, electrical light fixtures, garage door opener, wall slat system in garage and water purifier system.
Exclusions
- Exclusions
- Basement freezer, garage cabinets/bike storage & hooks, all TV's and Brackets, all tool cabinets/chests. All hooks and shelves on garage slat system.
Parking & Garages
- Garage Type
- Attached
- Garage Spaces
- 2
- Parking Spaces
- 4
- Total Garage And Parking Spaces
- 6
Heating & Cooling
- Heat Source
- Gas
- Heat Type
- Forced Air
- Air Conditioning
- Central Air
- Water
- Municipal
- Sewers
- Sewer
- Bedrooms
- 3
- Washrooms
- 4
- Kitchens
- 1
- Family / bonus room
- Yes
Room sizes
- Recreation—Basement level
- Family Room6.40 x 3.35Main level
- Bathroom—Basement level, 2 Pc Bath
- Utility Room—Basement level
- Bathroom—Second level, 4 Pc Bath
- Bedroom 3—Second level
- Bedroom 23.05 x 6.10Second level
- Kitchen—Main level
- Office3.35 x 9.30Main level
- Sitting3.35 x 8.74Main level
- Living Room4.30 x 5.26Main level
- Primary Bedroom3.05 x 3.51Second level
- Bathroom—Second level, 3 Pc Ensuite
- Dining Room2.97 x 5.18Main level
- Laundry3.51 x 3.69Main level
- Recreation—Basement level
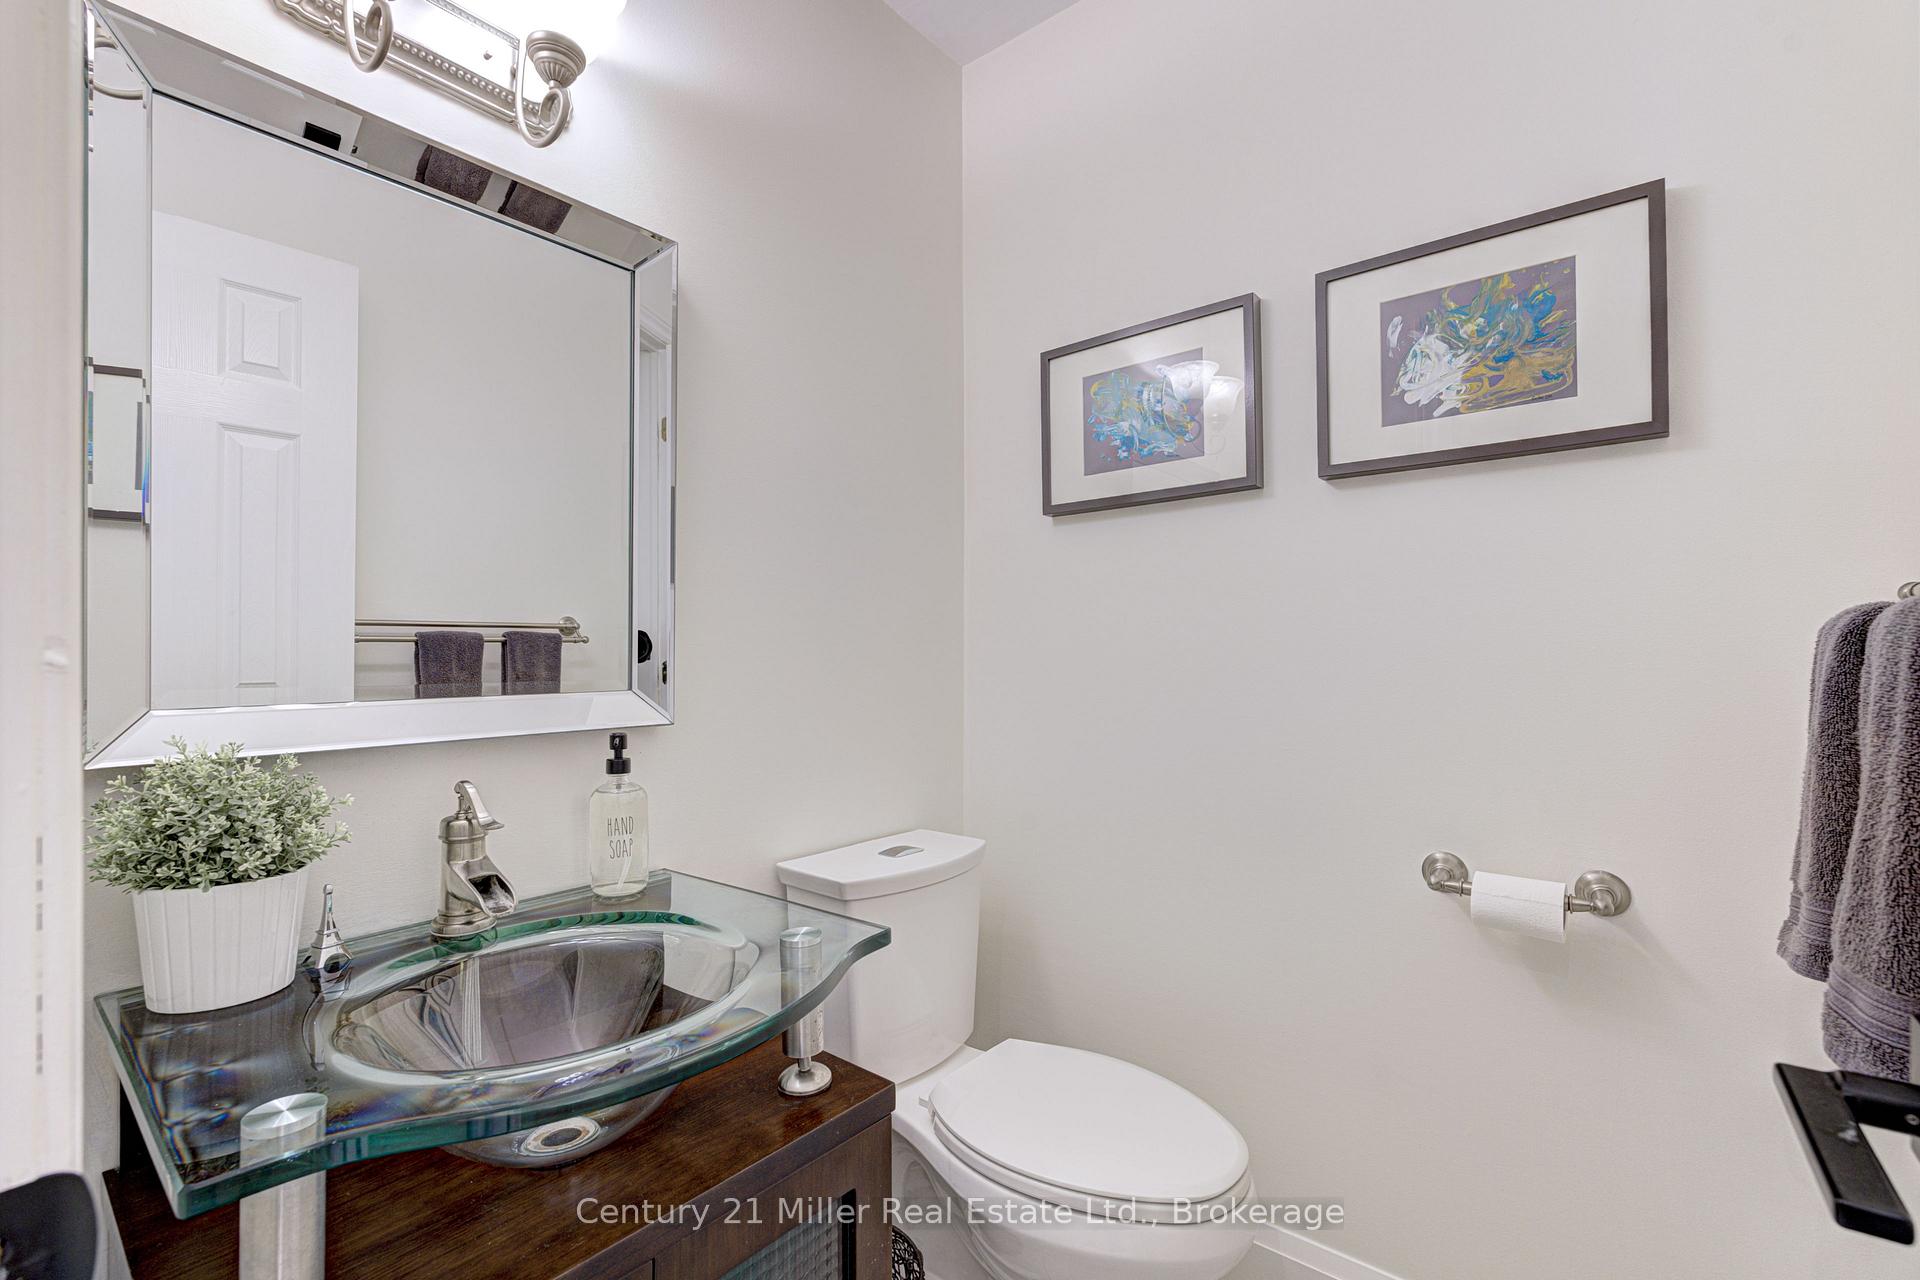
- Bathroom—Main level, 2 Pc Bath
- Foyer3.05 x 3.02Main level
Washrooms
- 2-piece, Main
- 3-piece, Second
- 4-piece, Second
- 2-piece, Basement
- Area
- Hamilton
- Municipality
- Hamilton
- Neighbourhood
- Waterdown
- Main cross streets
- Dundas St E & Howard Blvd
- Zoning
- R1
- Directions
- Dundas St E & Howard Blvd
- MLS® number
- X13644280
- Data source
- Toronto Regional Real Estate Board
- Status change
- 2026-08-27
- Listed on
- 2026-08-06
- Days on market
- 21 days
- Possession type
- Flexible
- Co-op commission
- 2%+HST
- Seller
- Listed by
- Century 21 Miller Real Estate Ltd.
Home Market Value
Current home valuation for 6 Mays Crescent, Hamilton, Waterdown, Hamilton, ON. Listed for $1,625,000
HOMEH Estimate
$1,479,000
Estimated Sales Range
$1,168,410 - $1,789,590
HOMEH Estimate for 6 Mays Crescent, Hamilton, Waterdown
Calculated with a real agent's CMA method — 45+ years of experience, codified. Not an AI guess.
For the owner
Is this your home? Track its value.
Get this home's HOMEH Estimate by email once a month, with how many homes are for sale around you.
Mortgage Payment Calculator
Compare up to 4 down payment scenarios
20% required for homes $1.5M or more
$325,000
| Scenario 1 | Scenario 2 | Scenario 3 | Scenario 4 | |
|---|---|---|---|---|
−Down payment | % $ | % $ | % $ | % $ |
+CMHC insurance | $0 | $0 | $0 | $0 |
=Total mortgage | $1,300,000 | $1,218,750 | $1,137,500 | $1,056,250 |
Amortization | ||||
Mortgage rate | % | % | % | % |
| Payment frequency | ||||
=Mortgage payment | $6,347monthly | $5,951monthly | $5,554monthly | $5,157monthly |
Land Transfer Tax
$28,975
$28,975
Around this home
No schools found nearby
Data provided by OpenStreetMap & Fraser Institute School Rankings
Ask HOMEH
New!Hi there!
👋Text or call (416) 301-9001
Recommended for you
Based on homes you've looked at.
No recommended properties found.
Nearby similar homes
No nearby properties found.
More real estate resources
Other homes nearby
Explore this area
Nearby neighbourhoods
No nearby listings available.