
 See all 24 photos
Property history

This listing has ended. It is no longer available.
Property not available for sale or for rent.
Book a viewing
Ask HOMEH
About this home
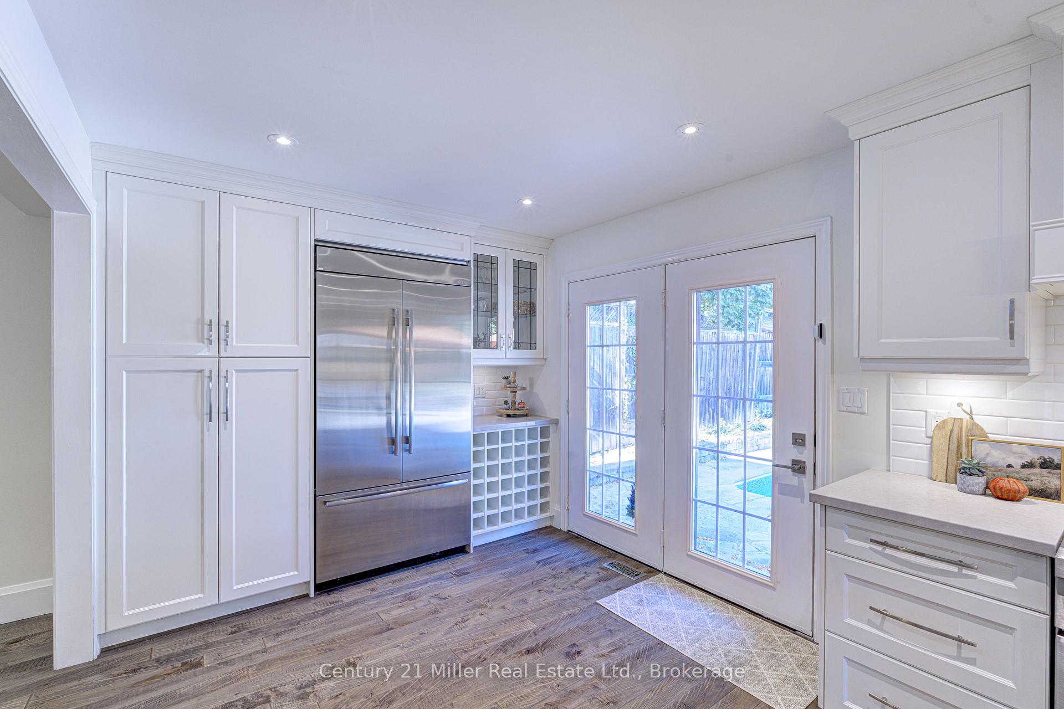
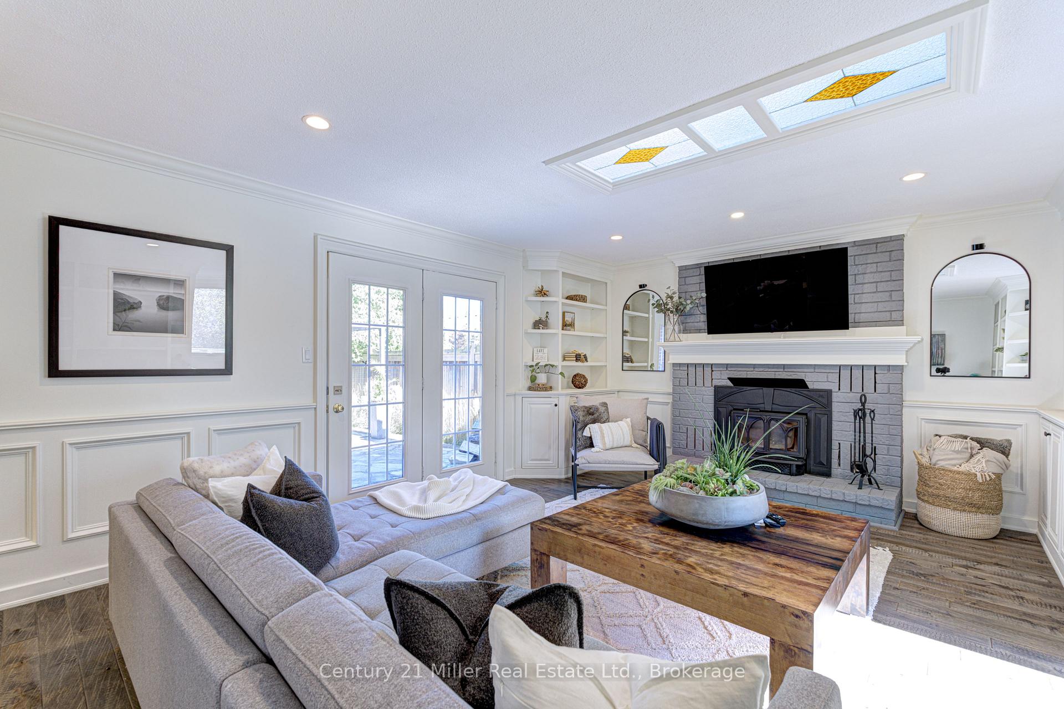
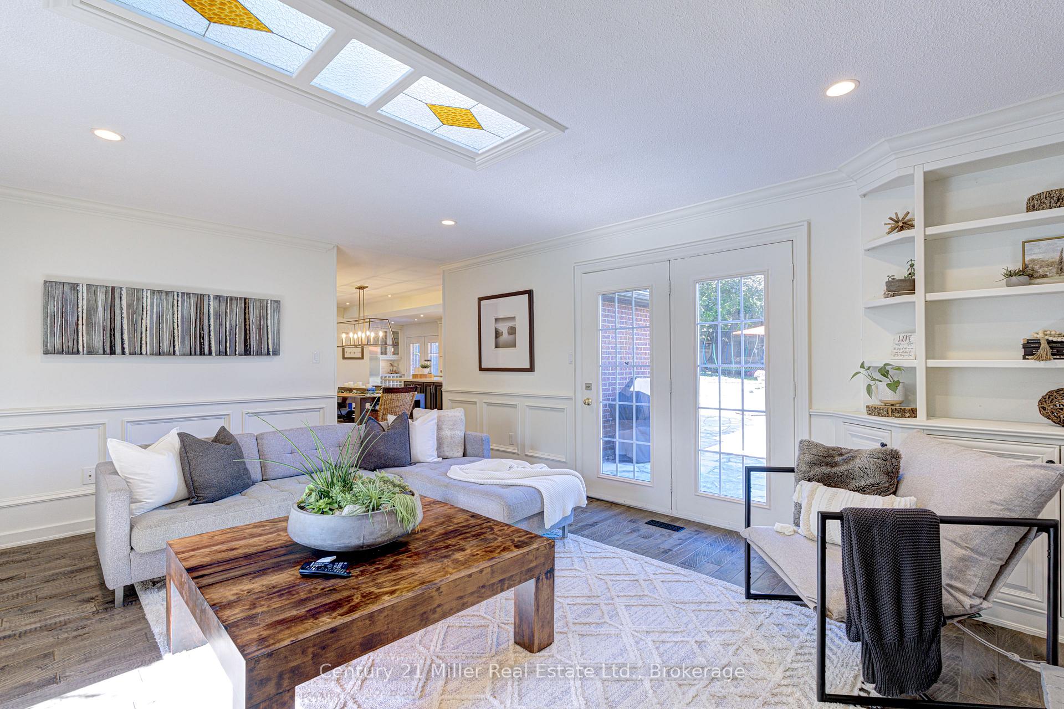
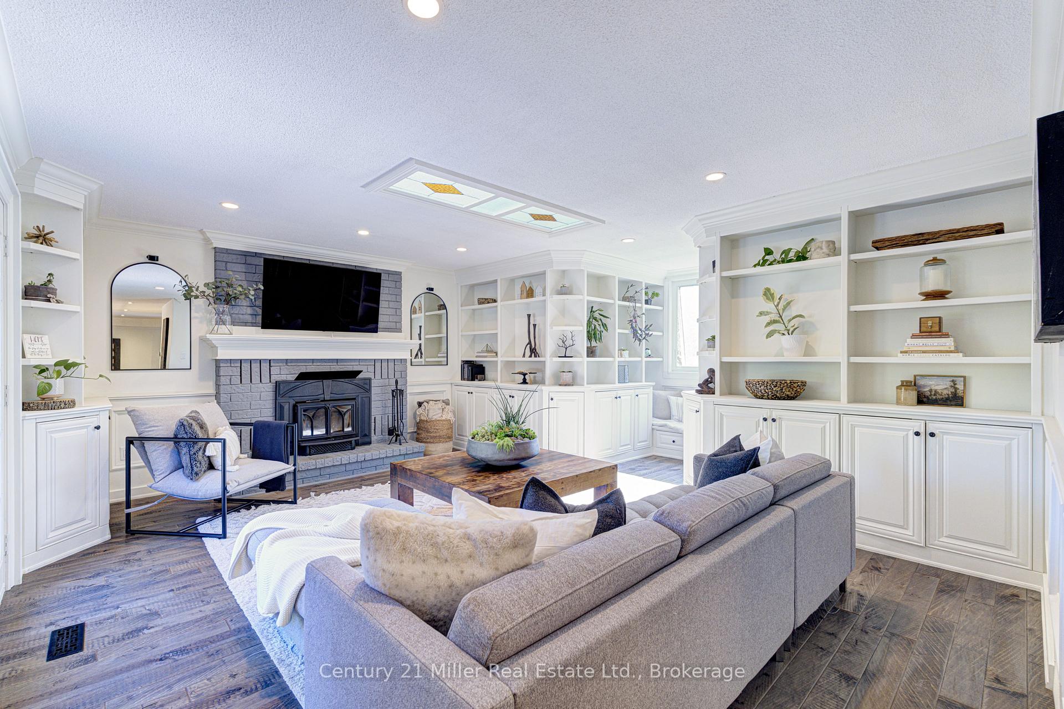
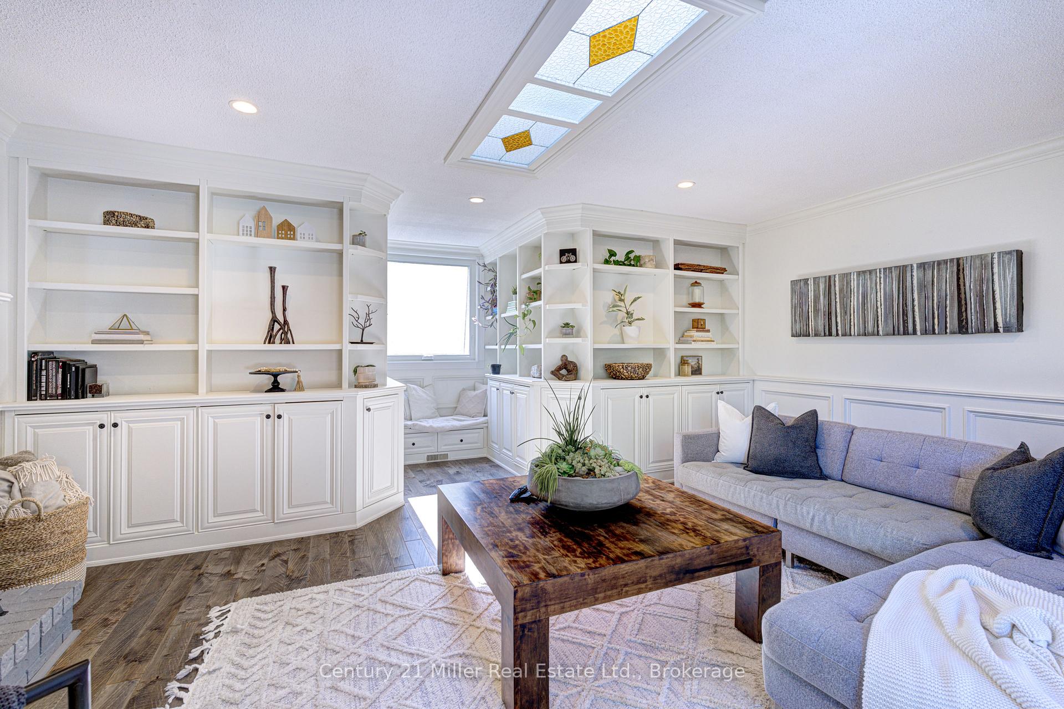
Welcome to 6 Mays Crescent, a rare find on one of Waterdown's most sought-after crescents. Just steps to downtown shops, cafés, restaurants, parks, and trails, this home combines a prime location with extensive updates inside and out. The bright, open layout features a chef's kitchen with SS gas stove, double ovens, fridge, built-in dishwasher, custom cabinetry, abundant prep space, and two walkouts to the backyard. The main level also offers a dedicated office, an elegant dining area, a family room with custom built-ins and wood-burning fireplace and the 3rd main level walk out. A laundry-powder room and front living room with a reading nook, and pool views complete the main floor. The second lvl offers a great layout with three bedrooms and two full baths, including a private primary ensuite. The finished basement (2024) with side entrance includes a Dolby Atmos home theatre, hardwired indoor/outdoor speakers, PAX storage, gym space, and a powder room. Recent improvements include new windows and doors (2024), spray-foamed garage ceiling, freshly painted siding/soffits, and chimney brick rebuild with metal insert. The 59x150 ft landscaped lot is a showstopper with a pergola-covered dining area, natural gas hook up for BBQ, saltwater pool with safety cover, large grassy play space with "tree house", and smart Rainbird irrigation system with Rachio controller. Whether you're hosting friends, enjoying a movie in your state-of-the-art basement, or strolling to the local bakery, 6 Mays Crescent is the one you've been waiting for.
Facts & features
Book a viewing
Rooms
14 rooms · 4 bathrooms
- Foyer6′11″ × 17′5″121 sq.ft.
- Living room11′1″ × 19′2″212 sq.ft.
- Sitting11′ × 11′4″125 sq.ft.
- Dining room17′6″ × 11′7″203 sq.ft.
- Kitchen29′1″ × 9′3″269 sq.ft.
- Family room17′7″ × 19′9″347 sq.ft.
- Laundry10′1″ × 8′2″82 sq.ft.
- Office10′1″ × 9′11″100 sq.ft.
- Primary bedroom14′1″ × 20′10″294 sq.ft.
- Bedroom 211′ × 15′9″174 sq.ft.
- Bedroom 310′10″ × 10′1″110 sq.ft.
- Recreation17′10″ × 17′3″307 sq.ft.
- Recreation23′9″ × 12′11″307 sq.ft.
- Utility room10′11″ × 18′2″199 sq.ft.
Around this home
Listing details
Helpful tools
Your HOMEH agent
"Priced 15% over our estimate. I would see it this week."
Ask HOMEH about this home
Price, neighbourhood, monthly cost. Ask anything.
HOMEH Intelligent Agent is an AI, not a licensed representative. Check anything important with your agent.