

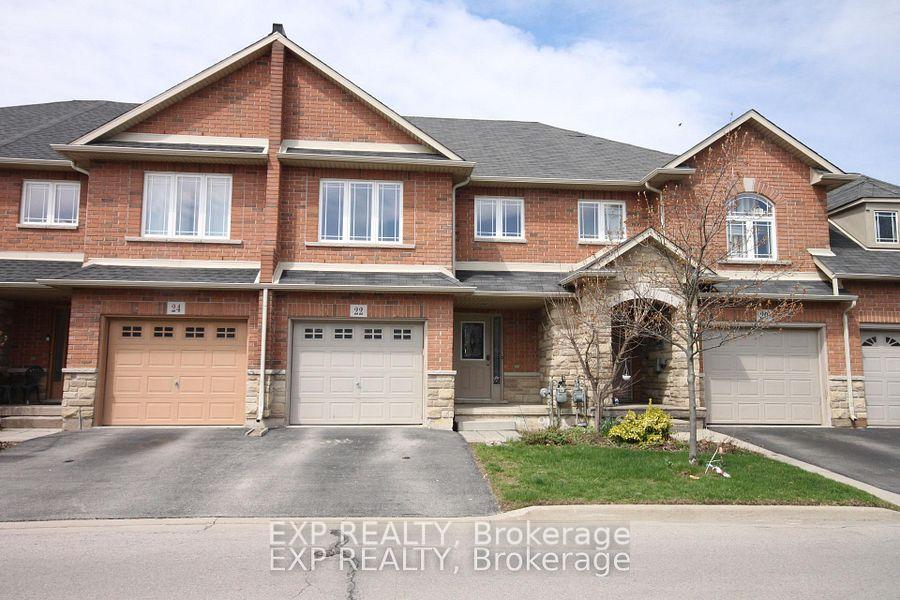
22 Geranium Avenue N
Freehold Townhouse For Sale
1/1622 Geranium Avenue N
Freehold Townhouse For Sale
 See all 16 photos
Listed for:Listed 20 days ago
$675,000
Hestimate*: $659,475▼ 2%3 Bedrooms
3 Bathrooms
1 Garage
1.5K–2K sq.ft
20×88.5 ft
$4,656/yr
Facts and features
- BasementUnfinished
- Price per sq ft~$386
- Water, sewerMunicipal
- HeatingForced air
What stands out
- Central air
The homeFreehold Townhouse, 2-storey, 1,500–2,000 sq ft
- Type: Freehold Townhouse
- Style: 2-storey
- Living space: 1,500–2,000 sq ft
- Basement: Unfinished
InsideLower level, Carpet free, auto garage door remote, Rooms above ground 5
- Laundry: Lower level
- Features: Carpet free, auto garage door remote
- Rooms above ground: 5
- Bedrooms: 3
- Bathrooms: 3
- Kitchens: 1
Outside and lotBrick, Asphalt shingle, Concrete
Outside
- Exterior: Brick
- Roof: Asphalt shingle
- Foundation: Concrete
- Size: 20 × 88.5 ft
Parking1 Garage, Built-in
- Spaces: 1 Garage
- Garage: Built-in
Heating, water and powerForced air, gas, Central air, Municipal water
- Heating: Forced air, gas
- Cooling: Central air
- Water: Municipal water
- Sewer: Municipal sewer
Costs and taxesTaxes $4,656 a year, HST included in the price, Hot water tank (if applicable)
- Taxes, 2026: $4,656 a year
- HST: HST included in the price
- Rental items: Hot water tank (if applicable)
Included in the saleFridge, stove, dishwasher, washer & dryer, air conditioner, all electrical fixtures, all window coverings, garage door opener
- Included: Fridge, stove, dishwasher, washer & dryer, air conditioner, all electrical fixtures, all window coverings, garage door opener
Listing detailsX14134886, For Sale, Oct 31, 2026
- MLS® number: X14134886
- Status: For Sale
- Listed on: Oct 31, 2026
- Days on market: 20
- Updated: Oct 31, 2026
- Possession: Flexible
- Occupied by: Vacant
- Listing brokerage: eXp Realty
About this home
22 Geranium Avenue N, Hamilton (Rural Glanbrook), ON L0R 1P0
Carpet FreeAuto Garage Door Remote
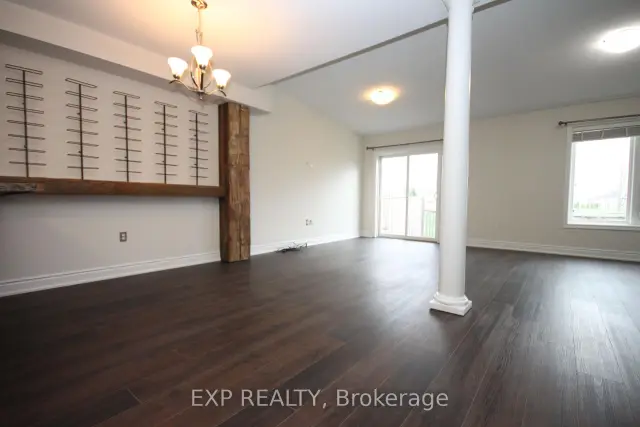
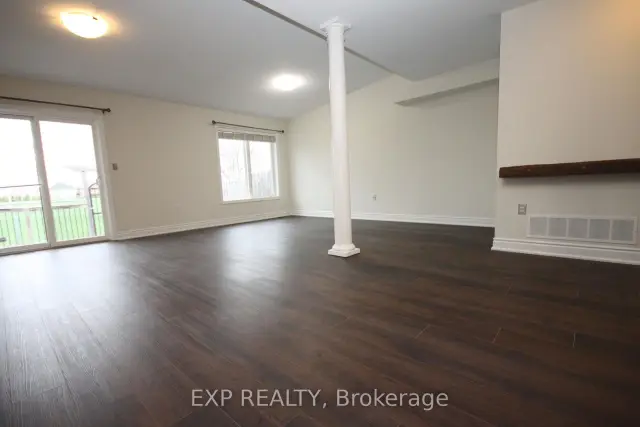
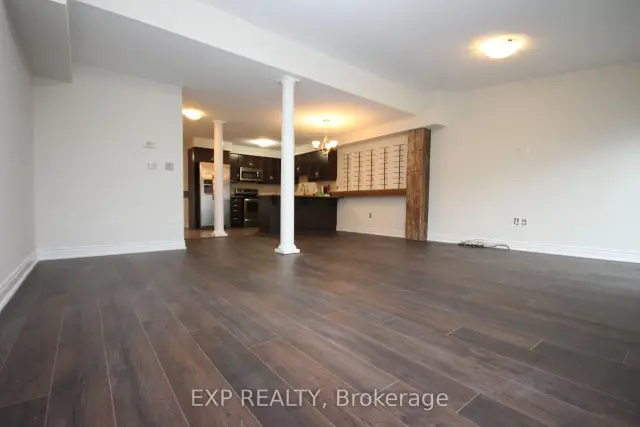
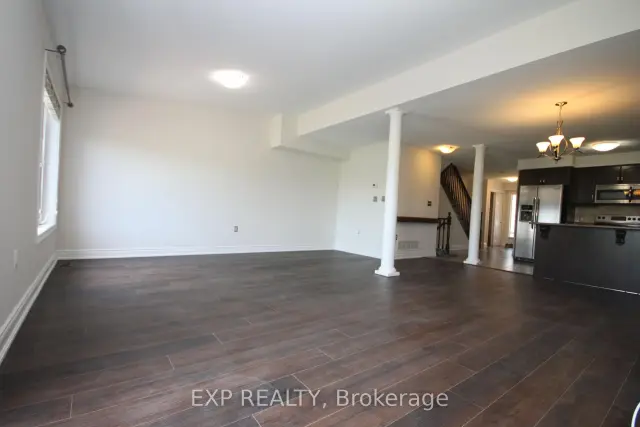
Beautiful Bright Town Home Backing On To Garden Summit Park. Located in a Family Friendly Neighbourhood. Open Concept Layout Main Floor W/Oak Staircase, No Carpet Throughout Home. Vaulted Ceilings In Living Room. 2nd Floor Boasts 2 Spacious Bedrooms, Large Master & Ensuite W/Soaker Tub & Large Glass Shower. Nearby Schools, Theatres, Shopping, Transit & Easy Access To Lincoln Alexander And Redhill Valley.
Read more
Book a viewing
Fri20Nov
Sat21Nov
Sun22Nov
Mon23Nov
Tue24Nov
Wed25Nov
Thu26Nov
Pick A Time
Buy with HOMEH and get back$8,438Cashback Rebate, paid at closing
Claim my rebate
Around this home
Rymal & Red Hill Valley
Errands
Parks
Schools
Daily convenience, out of 100, from the distances below
ParkSummit Park · 2 within 1 km2 min walk110 m
GroceryAvondale Food Stores12 min walk738 m
SchoolBishop Ryan Catholic Secondary School6 min walk350 m
PharmacyPharmasave26 min walk1.6 km
Cafés & foodCarlo's Pizza & Grill · 1 within 1 km12 min walk767 m
WalkDriveStraight-line distance, open map data
Grocery0.7 km
Park0.1 km
Dining1.5 km
Schools nearby
School rating, out of 10.
Bishop Ryan Catholic Secondary Schoolsecondary · Catholic · 0.3 km
5.9/10Fair
Our Lady of the Assumption Catholic Elementary Schoolelementary · Catholic · 0.7 km
—
Shannen Koostachin Elementary School Elementary Public Schoolelementary · Public · 1.0 km
4.8/10Low
Contact agent
Helpful calculators
Mortgage
Affordability
Closing costs
Land transfer tax
Property tax
Down payment
CMHC insurance
Stress test
Cashback Rebate

Your HOMEH agent
KimHOMEH agent · Hamilton
"Priced 2% over the Hestimate. I would see it this week."
Ask Kim