
 See all 39 photos
Property history

This listing has ended. It is no longer available.
Property not available for sale or for rent.
Ask about this home
A HOMEH agent will answer your questions about this home.Ask HOMEH
About this home
Unit 33, 22 Spring Creek Drive, Hamilton
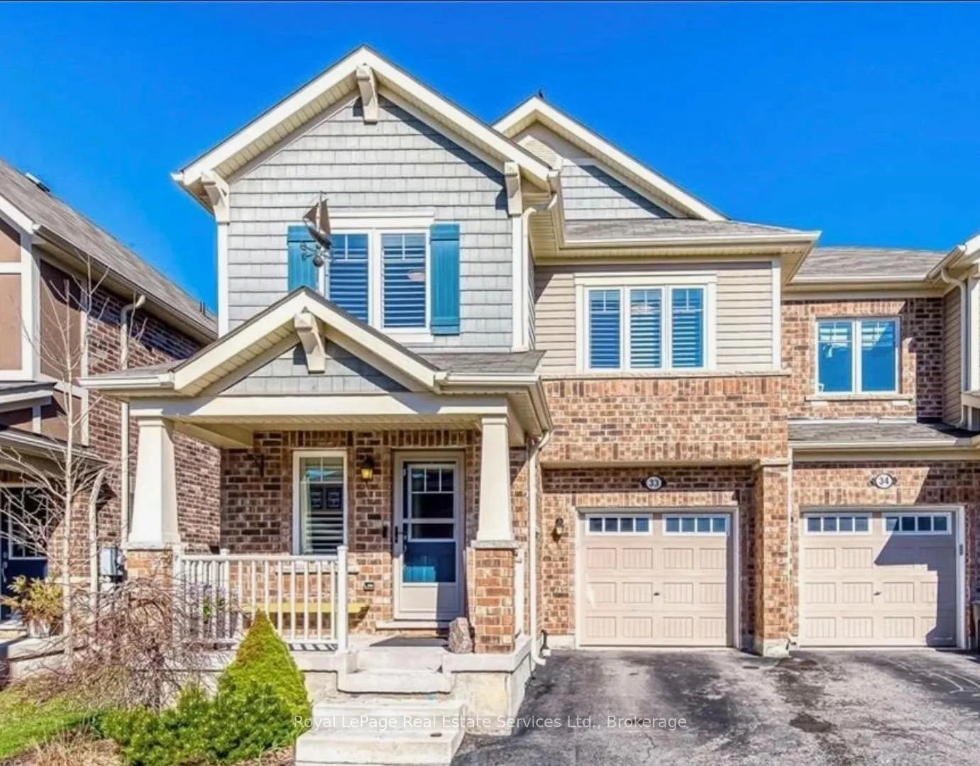
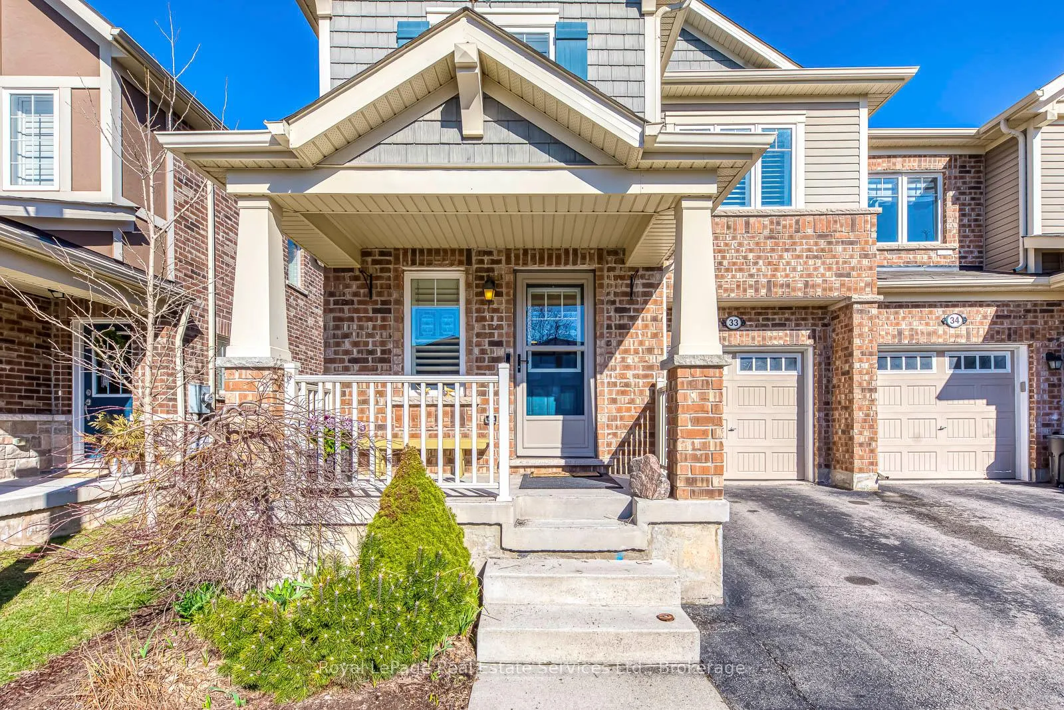
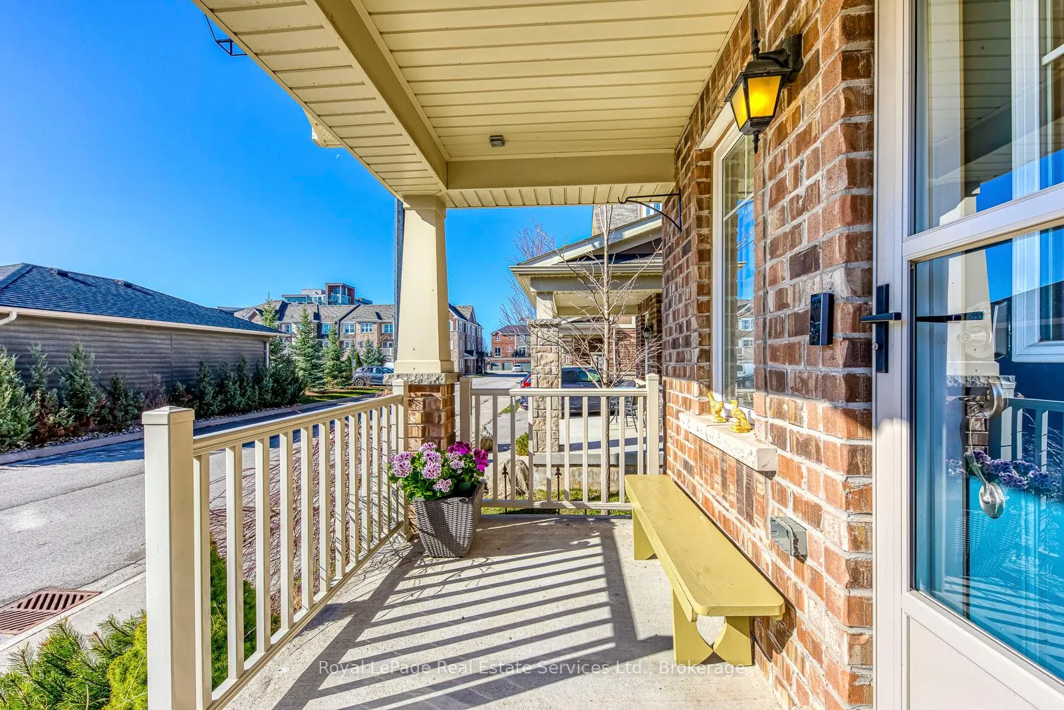
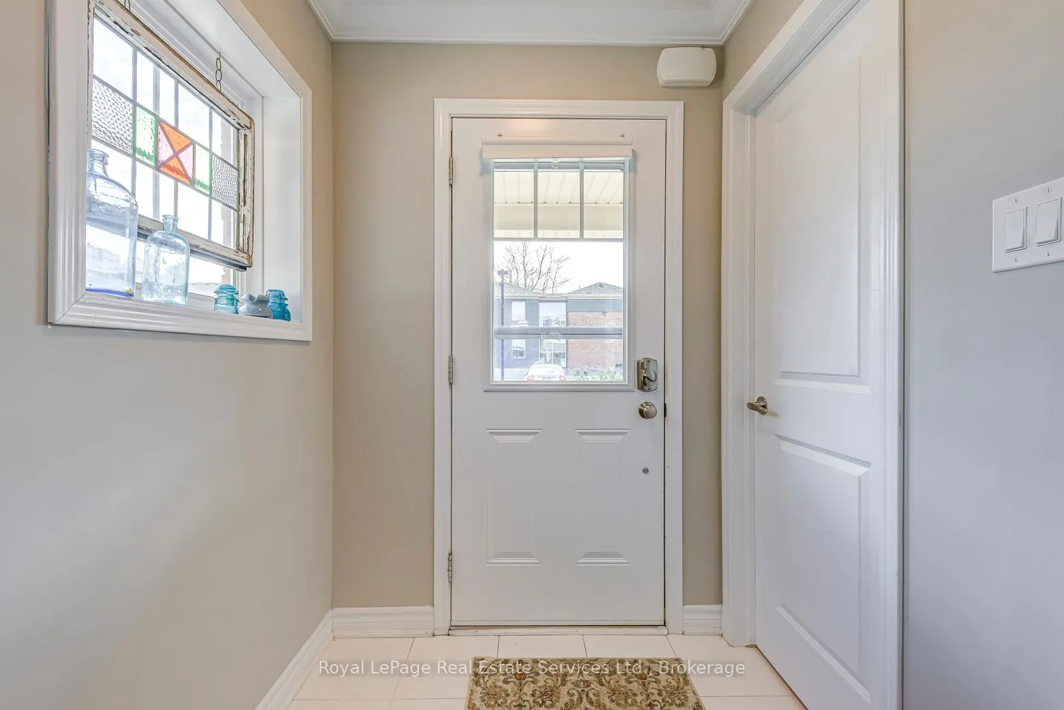
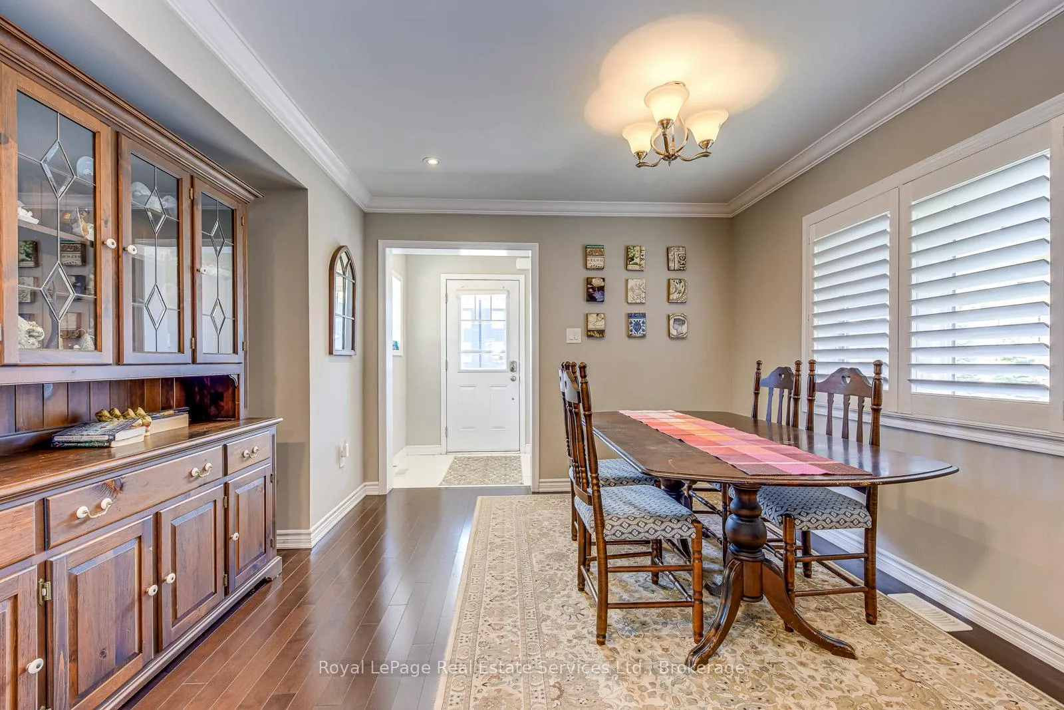
Discover the gorgeous Tilbury end model, a 3-bedroom, 3-bathroom freehold townhome that perfectly blends style and function. The main level is designed for both elegance and comfort, featuring a separate formal dining room and an inviting great room with a dedicated breakfast area. This level is beautifully finished with hardwood floors, elegant crown molding, and California shutters throughout. The gourmet kitchen comes complete with quartz countertops, backsplash, and under-cabinet lighting, is a perfect match for the passionate chef. Upstairs, the primary retreat features a spa-like double-sink master ensuite with a quartz vanity, walk-in shower, and soaker tub, alongside two additional bedrooms and a convenient laundry room. The finished basement adds significant living space with custom storage cabinetry, while the landscaped rear yard offers a premium 16x16 composite deck for outdoor enjoyment. Perfectly situated in the desirable Waterdown community, this home offers a unique balance of small-town charm and modern convenience. You are just minutes away from scenic trails and waterfalls like Smokey Hollow Falls, and local favorites like the Waterdown Farmers' Market and Memorial Park. With easy access to Highways 403, 407, and the QEW, as well as the Aldershot GO Station, it is an ideal location for commuters seeking a peaceful, family-friendly neighbourhood.
Facts & features
Ask about this home
A HOMEH agent will answer your questions about this home.
Rooms
13 rooms · 3 bathrooms
- Great room11′10″ × 18′6″219 sq.ft.
- Dining room10′4″ × 11′114 sq.ft.
- Kitchen10′4″ × 9′2″95 sq.ft.
- Breakfast10′4″ × 8′83 sq.ft.
- Bathroom—
- Primary bedroom11′10″ × 16′190 sq.ft.
- Bedroom 210′4″ × 13′8″141 sq.ft.
- Bedroom 311′6″ × 11′8″135 sq.ft.
- Laundry—
- Bathroom—
- Bathroom—
- Family room16′1″ × 15′6″249 sq.ft.
- Workshop—
Around this home
Schools nearby
School rating, out of 10.
Listing details
Helpful tools
Your HOMEH agent
"Priced 12% over our estimate. I would see it this week."
Ask HOMEH about this home
Price, neighbourhood, monthly cost. Ask anything.
HOMEH Intelligent Agent is an AI, not a licensed representative. Check anything important with your agent.