
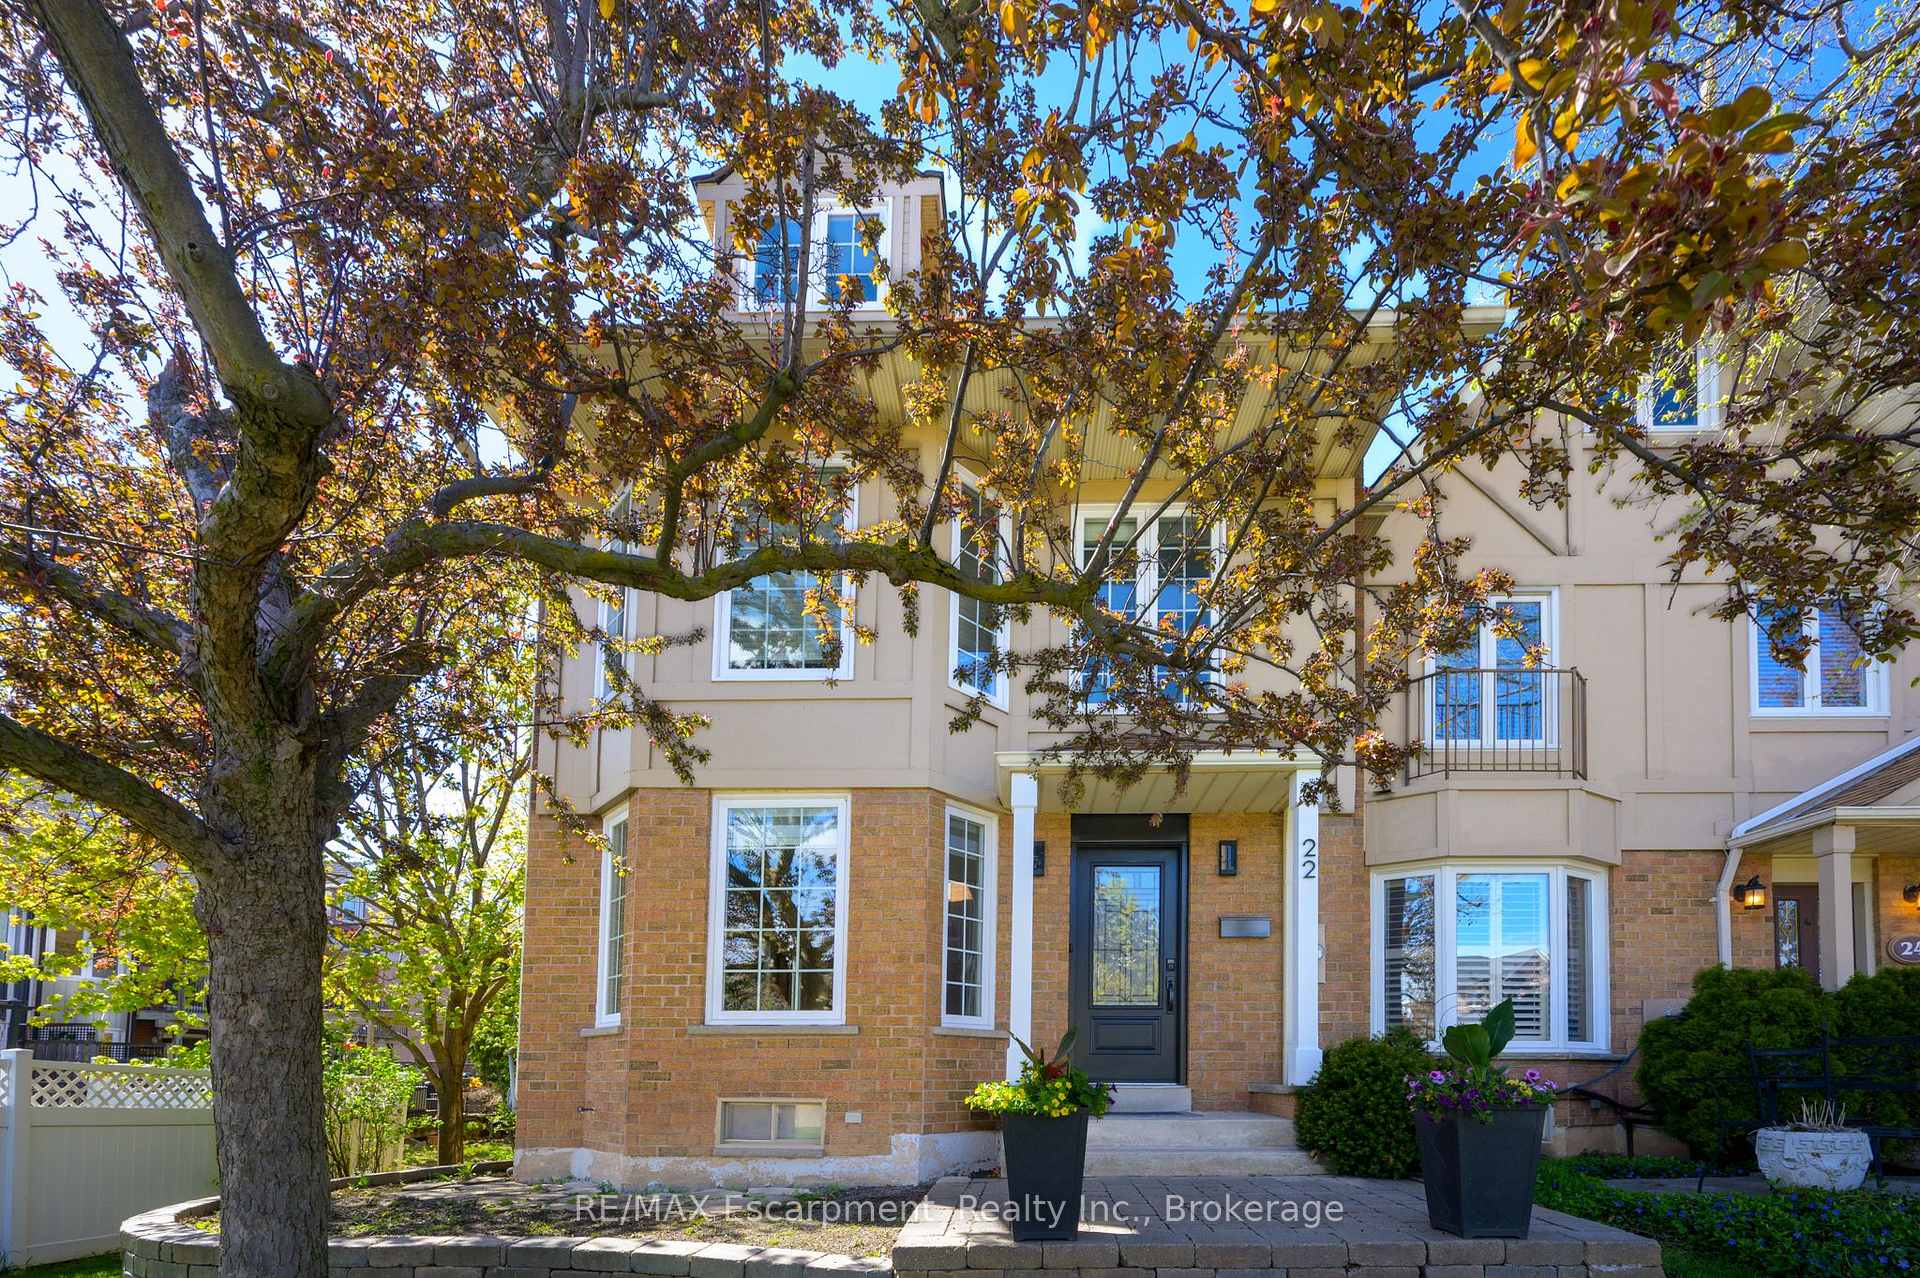
22 Waterford Crescent
Hamilton (Stoney Creek)22 Waterford Crescent
Hamilton (Stoney Creek)
 See all 37 photos
Property history

This listing has ended. It is no longer available.
Property not available for sale or for rent.
Ask about this home
A HOMEH agent will answer your questions about this home.Ask HOMEH
About this home
22 Waterford Crescent, Hamilton
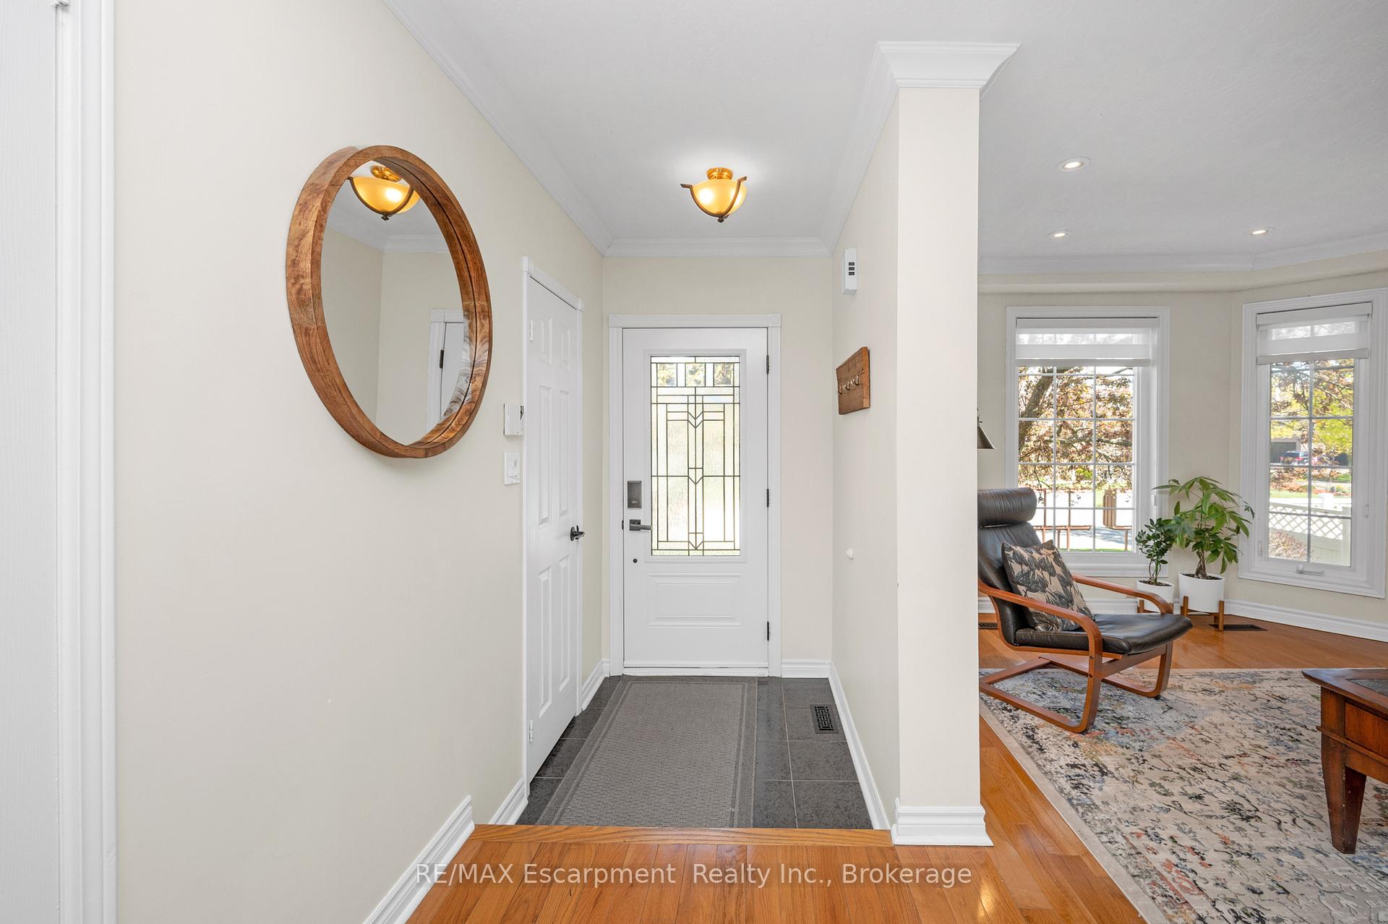
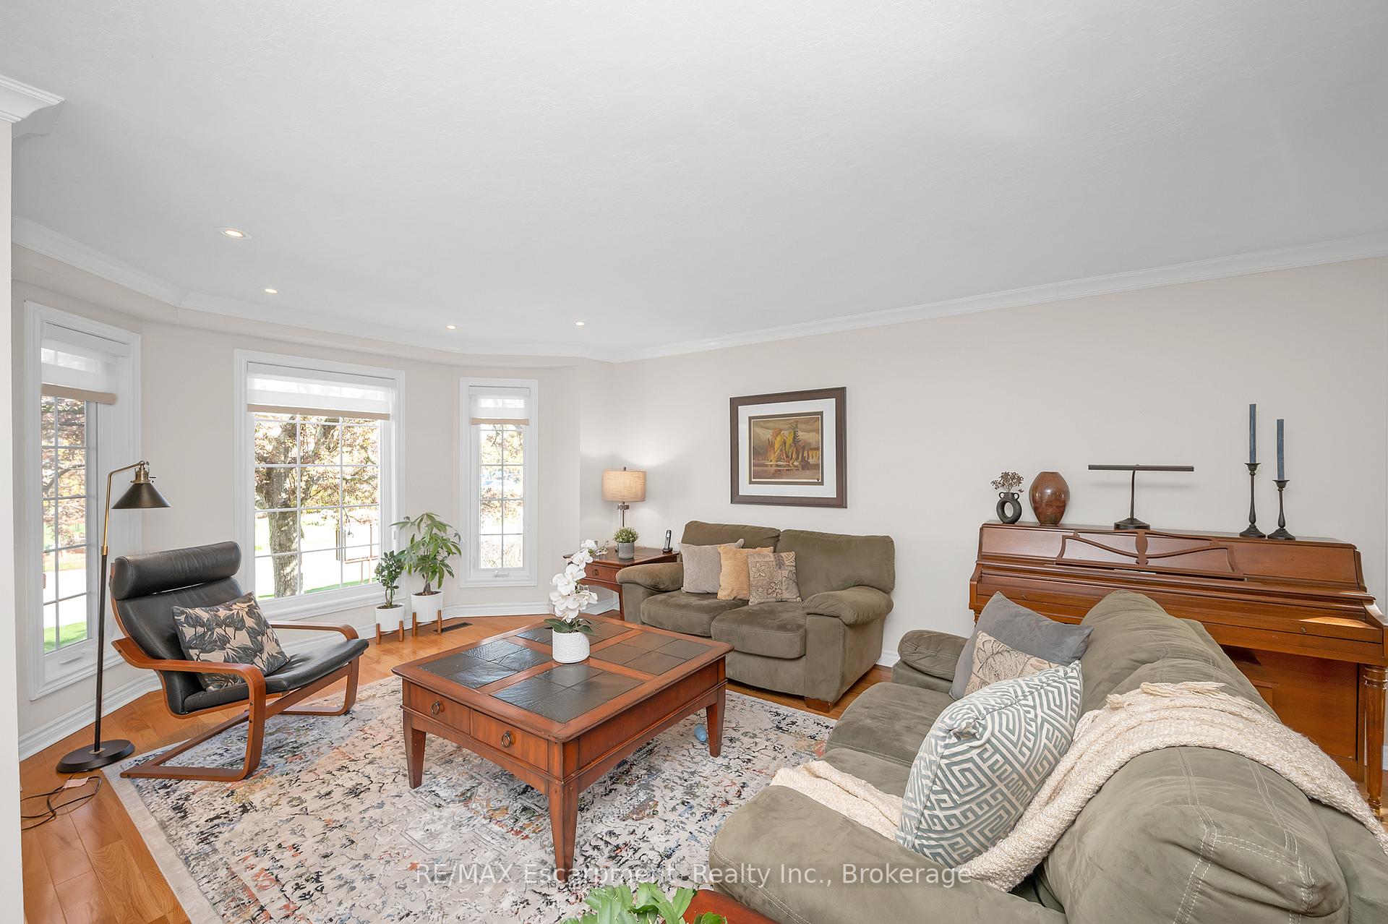
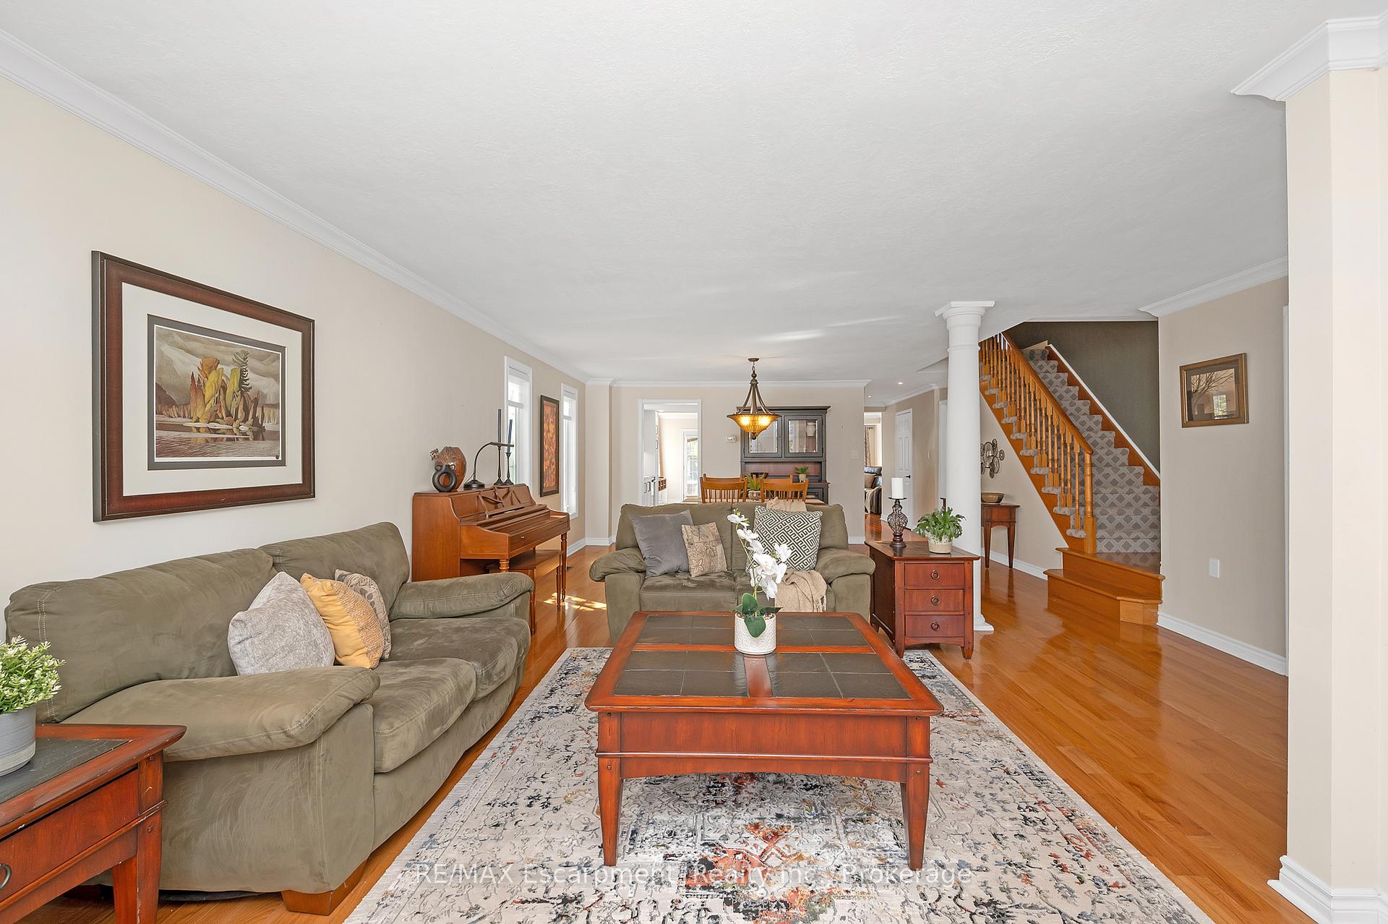
Welcome to 22 Waterford Crescent an exceptionally spacious and beautifully updated end-unit executive townhome in Stoney Creeks coveted Newport Yacht Club community. Offering over 3,500 sq. ft. above grade, this completely freehold home boasts 5 bedrooms, 3 bathrooms, and remarkable flexibility for families of all sizes. Natural light floods every level, and the rare third-story retreat adds more than 1,000 sq. ft. of bonus space perfect for a teen haven, guest suite, home office, or multi-generational living. Thoughtfully designed, it includes two large rooms, walk-in closets, and even a second laundry rough-in that could be converted to an additional bathroom. On the main level, you'll find a bright kitchen (updated in January 2025) with breakfast bar, formal dining and living rooms, and a cozy family room with a bay window. French doors lead to a private 20' x 20' patio and backyard ideal for morning coffee, summer BBQs, or evening wine with friends. Upstairs, the primary suite is a true retreat with its own balcony, dual walk-in closets, and a spa-inspired ensuite featuring a soaker tub and beautiful natural light. The main floor pantry also includes a laundry rough-in, giving you future layout flexibility. Additional features include a double garage, two extra parking spaces, and fresh paint and updated flooring (October 2023) throughout the second and third floors. Set just steps from waterfront trails, the marina, and minutes to the QEW and the upcoming Grimsby GO, this home offers more living space than many detached homes plus the perks of a connected, vibrant lakeside community. Only 15 minutes to Burlington and moments from shopping, parks, splash pads and the new Costco plaza.
Facts & features
Ask about this home
A HOMEH agent will answer your questions about this home.
Rooms
13 rooms · 3 bathrooms
- Bathroom3′1″ × 7′9″24 sq.ft.
- Dining room17′4″ × 13′5″232 sq.ft.
- Family room20′8″ × 16′8″344 sq.ft.
- Kitchen12′8″ × 11′1″140 sq.ft.
- Living room17′1″ × 16′1″275 sq.ft.
- Bathroom7′4″ × 5′1″38 sq.ft.
- Bathroom10′11″ × 10′10″119 sq.ft.
- Bedroom11′11″ × 16′8″199 sq.ft.
- Bedroom9′7″ × 14′8″140 sq.ft.
- Primary bedroom20′8″ × 16′10″349 sq.ft.
- Bedroom20′8″ × 24′1″498 sq.ft.
- Bedroom20′8″ × 19′1″395 sq.ft.
- Laundry8′ × 4′6″36 sq.ft.
Around this home
Schools nearby
School rating, out of 10.
Listing details
Helpful tools
Your HOMEH agent
"I would see it this week."
Ask HOMEH about this home
Price, neighbourhood, monthly cost. Ask anything.
HOMEH Intelligent Agent is an AI, not a licensed representative. Check anything important with your agent.