
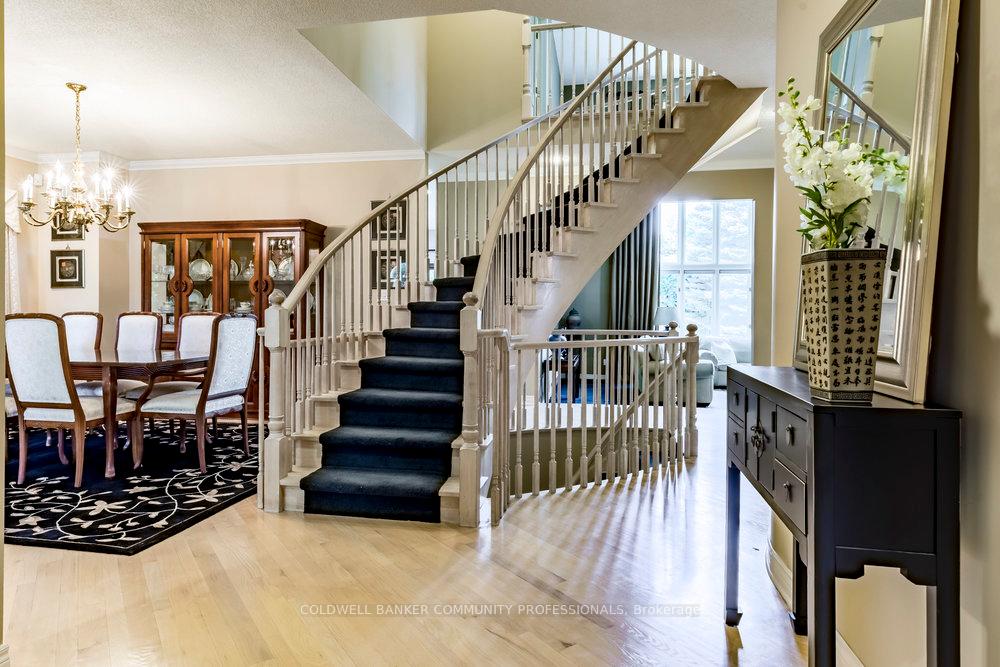
 See all 30 photos
Property history

This listing has ended. It is no longer available.
Property not available for sale or for rent.
Ask about this home
A HOMEH agent will answer your questions about this home.Ask HOMEH
About this home
223 Briar Hill Crescent, Hamilton
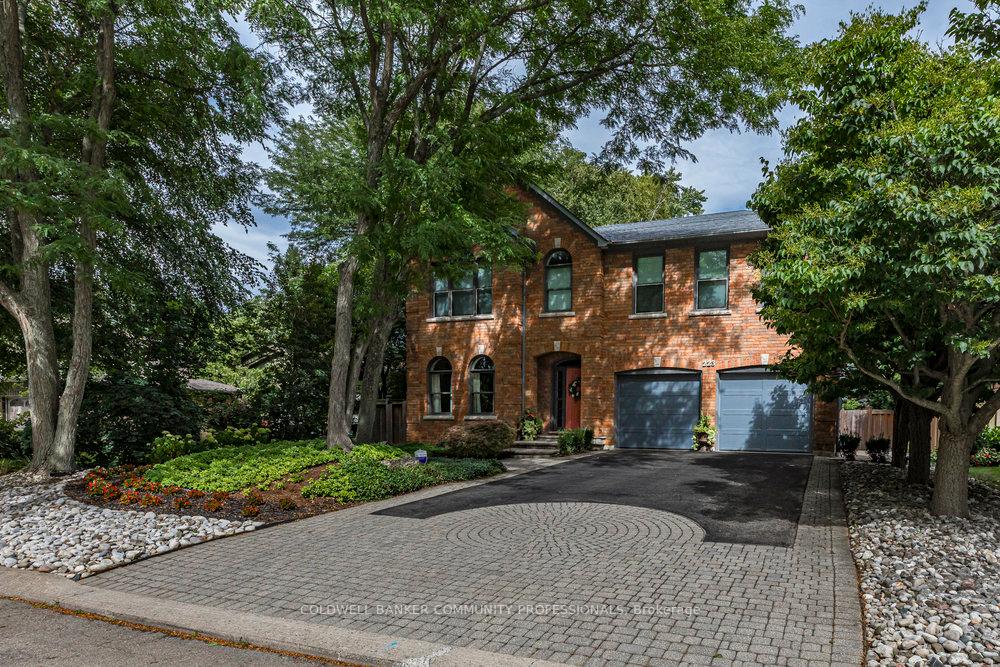
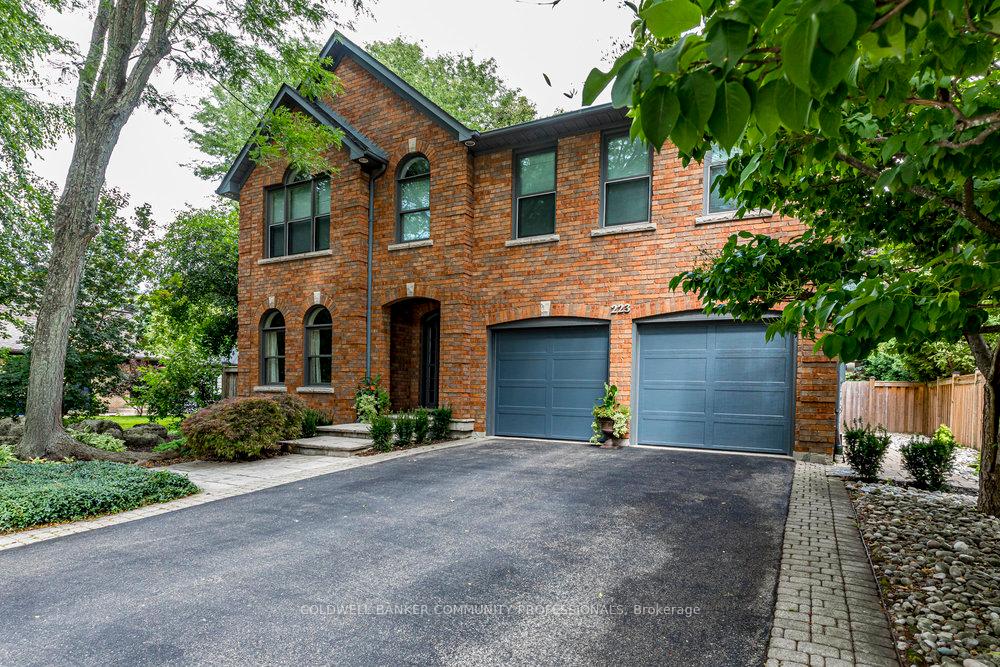
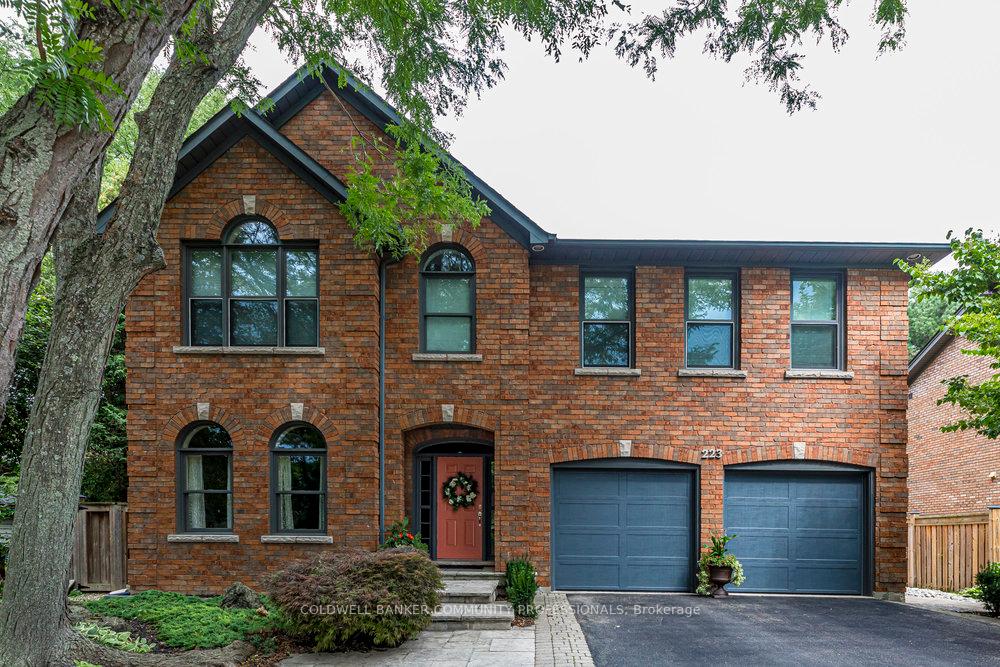
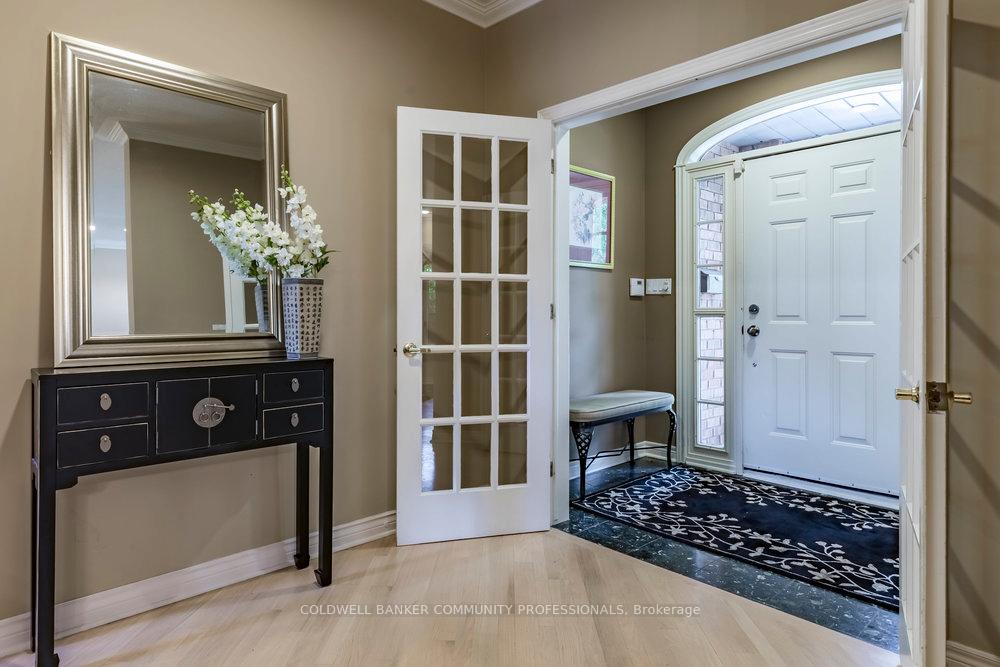
A home of classic distinction - 223 Briar Hill Crescent is a timeless family residence. Its stately brick façade, arched windows, & gabled roofline showcase refined Colonial-inspired architecture that feels both elegant & welcoming. Thoughtful updates, including a double garage and a beautifully landscaped front entry enhance its curb appeal in a mature, tree-lined setting. Inside, the traditional floorplan was designed with both living & entertaining in mind. The sunken living room offers a warm welcome, while the dramatic great room impresses with open-to-above ceilings. The formal dining area provides the perfect setting for family gatherings, while the updated kitchen & convenient mudroom adds everyday functionality. Upstairs, 4-bedrooms, 2-full baths, plus a dedicated home office provide the versatility that families need. The lower level expands the living space with a large rec room, den, full bath, & abundant storage. Outdoors, the fully fenced yard is a private retreat surrounded by mature trees. An inground pool with waterfall feature, pool shed/change room create the perfect summer escape, while interlock pathways & patio space complete this inviting setting. Ancaster Heights is a coveted neighbourhood, known for its executive homes, and quiet, family-friendly atmosphere. Minutes to the Ancaster Village, Meadowlands shopping center, & top-rated schools, it combines convenience with upscale charm. Easy access to HWY 403, and the LINC, makes it a breeze for commuters.
Facts & features
Ask about this home
A HOMEH agent will answer your questions about this home.
Rooms
17 rooms · 4 bathrooms
- Foyer8′ × 4′11″39 sq.ft.
- Living room15′8″ × 11′3″176 sq.ft.
- Dining room13′10″ × 13′5″186 sq.ft.
- Kitchen18′5″ × 14′9″272 sq.ft.
- Family room23′ × 15′345 sq.ft.
- Bathroom5′7″ × 4′7″25 sq.ft.
- Mud room11′2″ × 7′3″81 sq.ft.
- Bedroom18′1″ × 14′11″269 sq.ft.
- Bathroom14′10″ × 10′1″150 sq.ft.
- Bedroom 217′6″ × 11′9″206 sq.ft.
- Bedroom 317′3″ × 12′8″219 sq.ft.
- Bedroom 416′4″ × 10′6″171 sq.ft.
- Bathroom10′10″ × 8′11″97 sq.ft.
- Office11′1″ × 10′7″118 sq.ft.
- Recreation31′4″ × 16′8″522 sq.ft.
- Bathroom13′11″ × 7′4″102 sq.ft.
- Den16′6″ × 11′1″182 sq.ft.
Around this home
Listing details
Helpful tools
Your HOMEH agent
"Priced 21% over our estimate. I would see it this week."
Ask HOMEH about this home
Price, neighbourhood, monthly cost. Ask anything.
HOMEH Intelligent Agent is an AI, not a licensed representative. Check anything important with your agent.