
 See all 49 photos
Property history

This listing has ended. It is no longer available.
Property not available for sale or for rent.
Ask about this home
A HOMEH agent will answer your questions about this home.Ask HOMEH
About this home
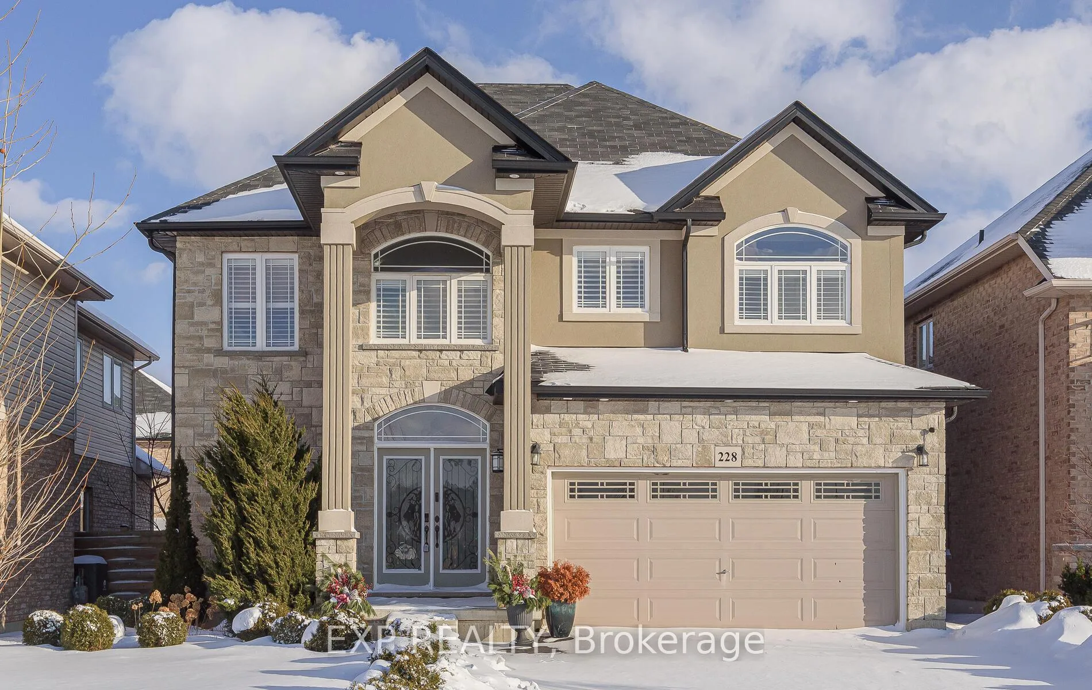
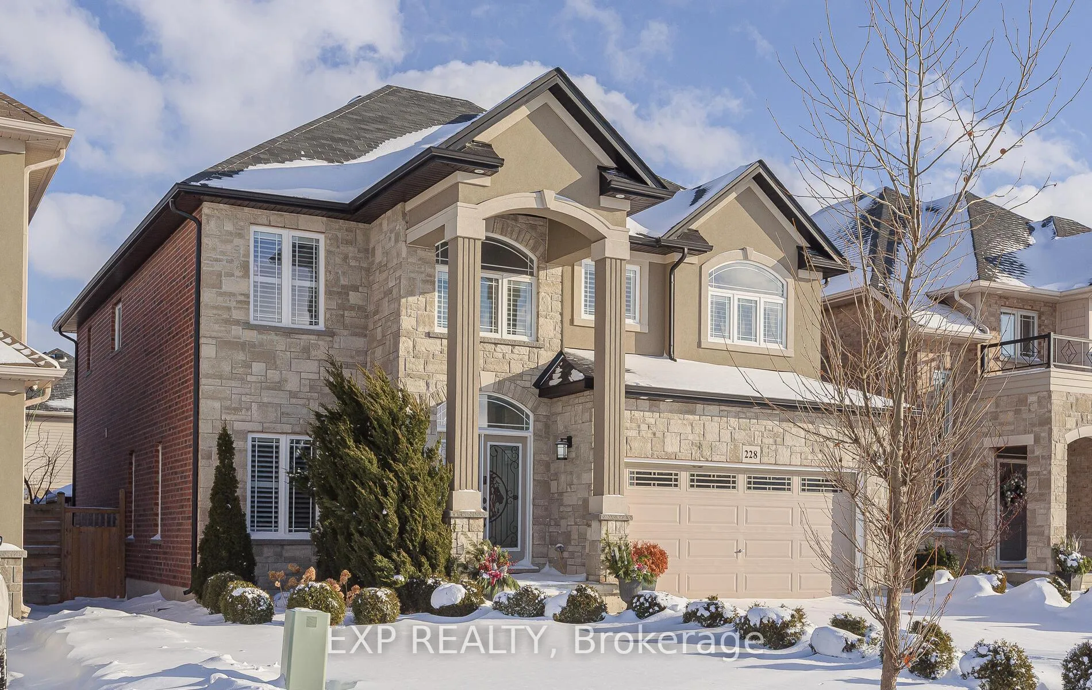
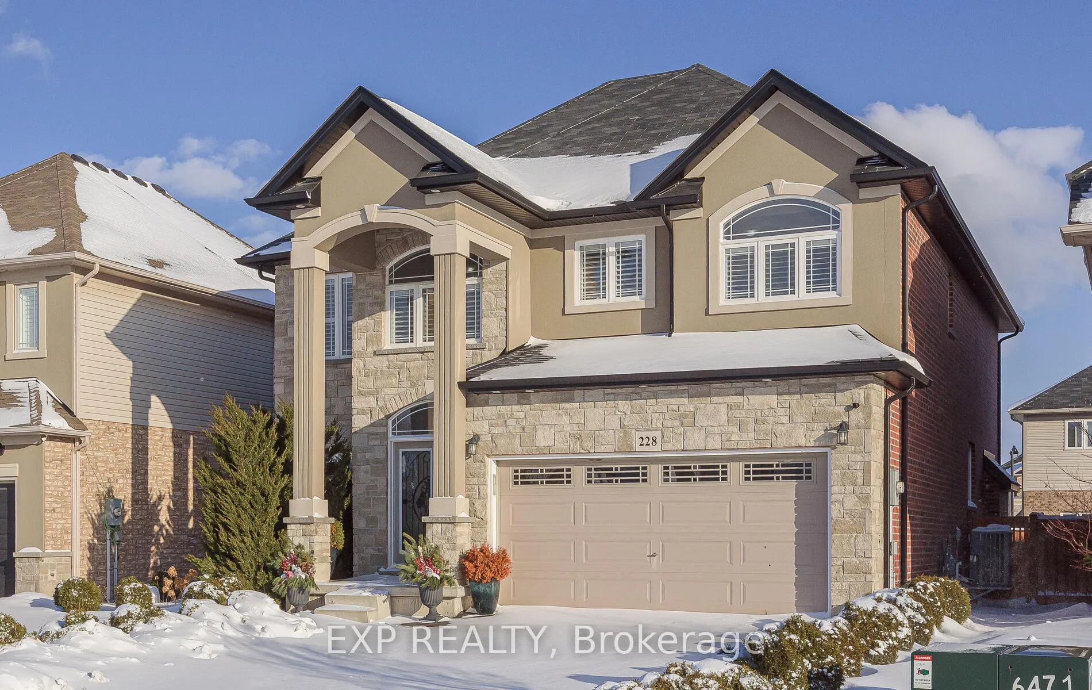
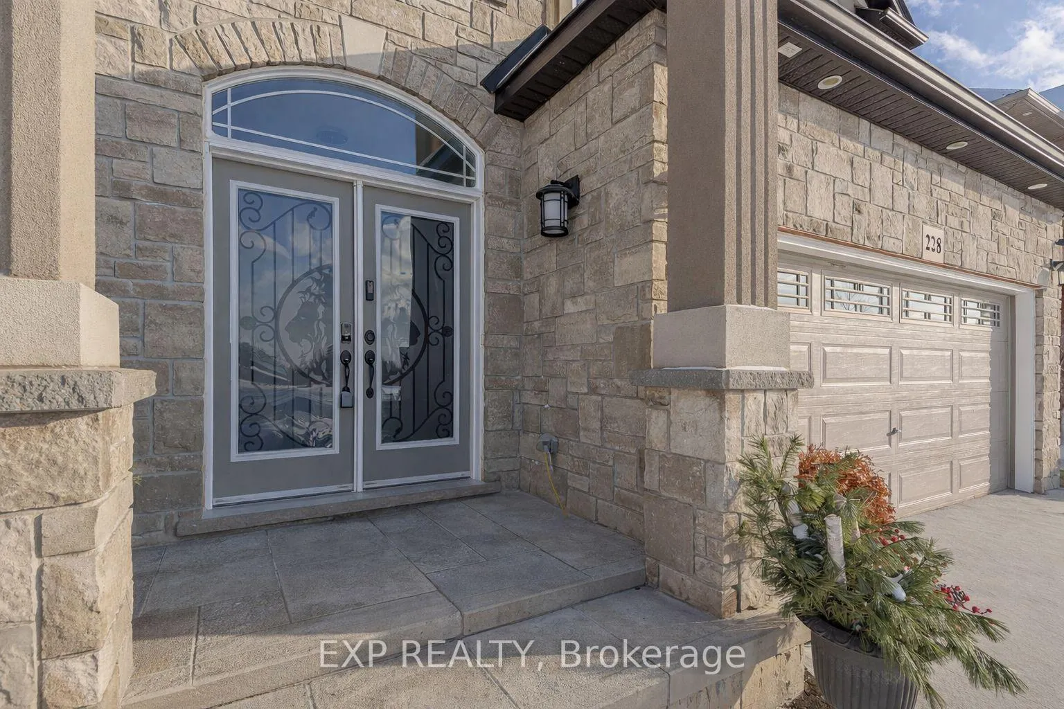
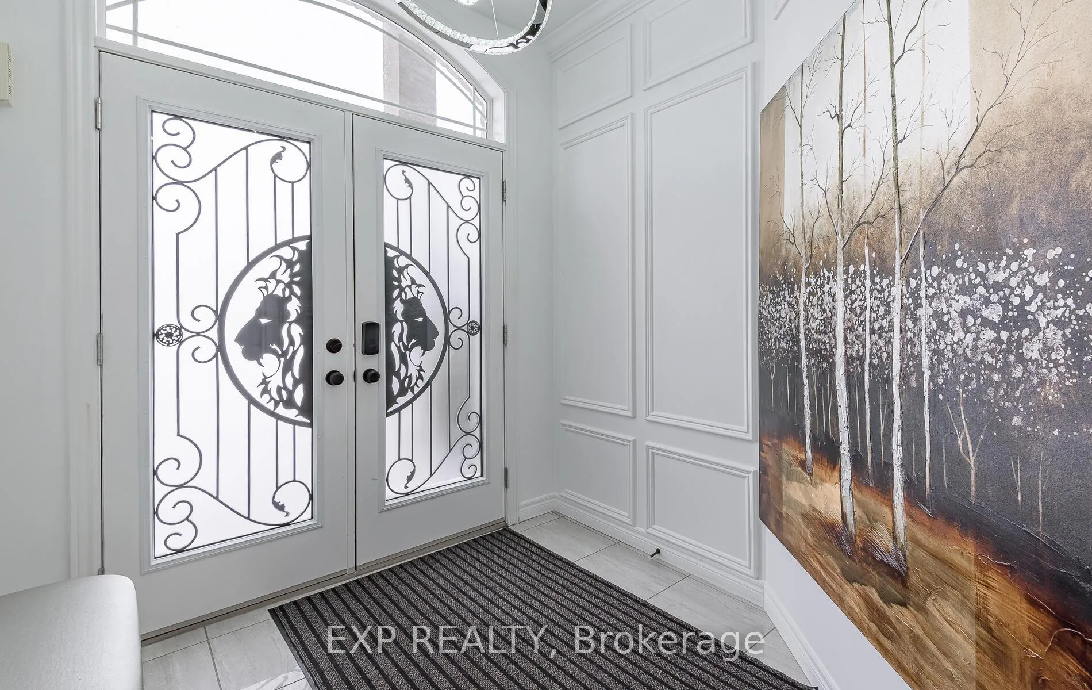
Welcome to 228 Greti Drive, a custom-built luxury home nestled in one of Hamilton's most coveted neighborhoods. This beauty features over $300,000 in upgrades offering 3,212 sq. ft. of living space, 5+2bed/4 bath, highlighted by oversized closets /windows, upgraded trim, California shutters, glass railings, 9' ceilings, pot lights, and a dark walnut wood finish. From the moment you arrive, you can see the difference. A white marble stone on both sides of the driveway with manicured flowery globe plants, celebrity backyard, stone exterior, double-door entry, detailed curb appeal highlighted with a premium slate neutral garage doors add a sleek, secure finish. Inside, the main floor features a full walk-in coat closet, a private office, Dinning Rm and a breathtaking gourmet chef's open-concept kitchen. The kitchen is anchored by an impressive 9' island, high-end appliances, granite countertops, and custom glass sliding doors that open to a spectacular backyard retreat. Designed as the true heart of the home, the kitchen flows seamlessly into a sunlit great-room featuring elegant tray ceilings, a natural gas fireplace with custom-wall detailing. The exclusive laundry room completes the carefully crafted main level. Upstairs, 4 generously sized bedrooms await, including a luxurious primary retreat with a walk-in closet, a spa-inspired 5-piece ensuite featuring granite vanities, a glass-enclosed shower. Another standout feature is the expansive 13' x 14' walk-in closet, complete with custom-built cabinetry while the other bedrooms offer generous bright and airy living spaces. The finished lower level features a spacious recreation area, living room, 2 bedrms, kitchen, cold rm, a 4-piece bathrm, delivering a layout that defies the traditional bsmt experience. Built with high-end finishes and well maintained, this home is a must-see before considering any other property. Located as park-facing in a family friendly community, close to schools, shopping, and highway access.
Facts & features
Ask about this home
A HOMEH agent will answer your questions about this home.
Rooms
19 rooms · 4 bathrooms
- Kitchen23′ × 16′368 sq.ft.
- Family room19′ × 14′266 sq.ft.
- Dining room12′ × 12′144 sq.ft.
- Foyer10′ × 8′80 sq.ft.
- Den5′ × 5′25 sq.ft.
- Office13′ × 9′117 sq.ft.
- Laundry13′ × 8′104 sq.ft.
- Bedroom 218′ × 18′324 sq.ft.
- Bedroom 318′ × 12′216 sq.ft.
- Bedroom 416′ × 13′208 sq.ft.
- Primary bedroom24′ × 14′336 sq.ft.
- Locker14′ × 13′182 sq.ft.
- Bathroom12′ × 11′132 sq.ft.
- Bedroom18′ × 15′270 sq.ft.
- Bedroom15′ × 14′210 sq.ft.
- Living room19′ × 13′247 sq.ft.
- Bathroom17′ × 8′136 sq.ft.
- Recreation19′ × 14′266 sq.ft.
- Kitchen10′ × 8′80 sq.ft.
Around this home
Schools nearby
School rating, out of 10.
Listing details
Helpful tools
Your HOMEH agent
"I would see it this week."
Ask HOMEH about this home
Price, neighbourhood, monthly cost. Ask anything.
HOMEH Intelligent Agent is an AI, not a licensed representative. Check anything important with your agent.