

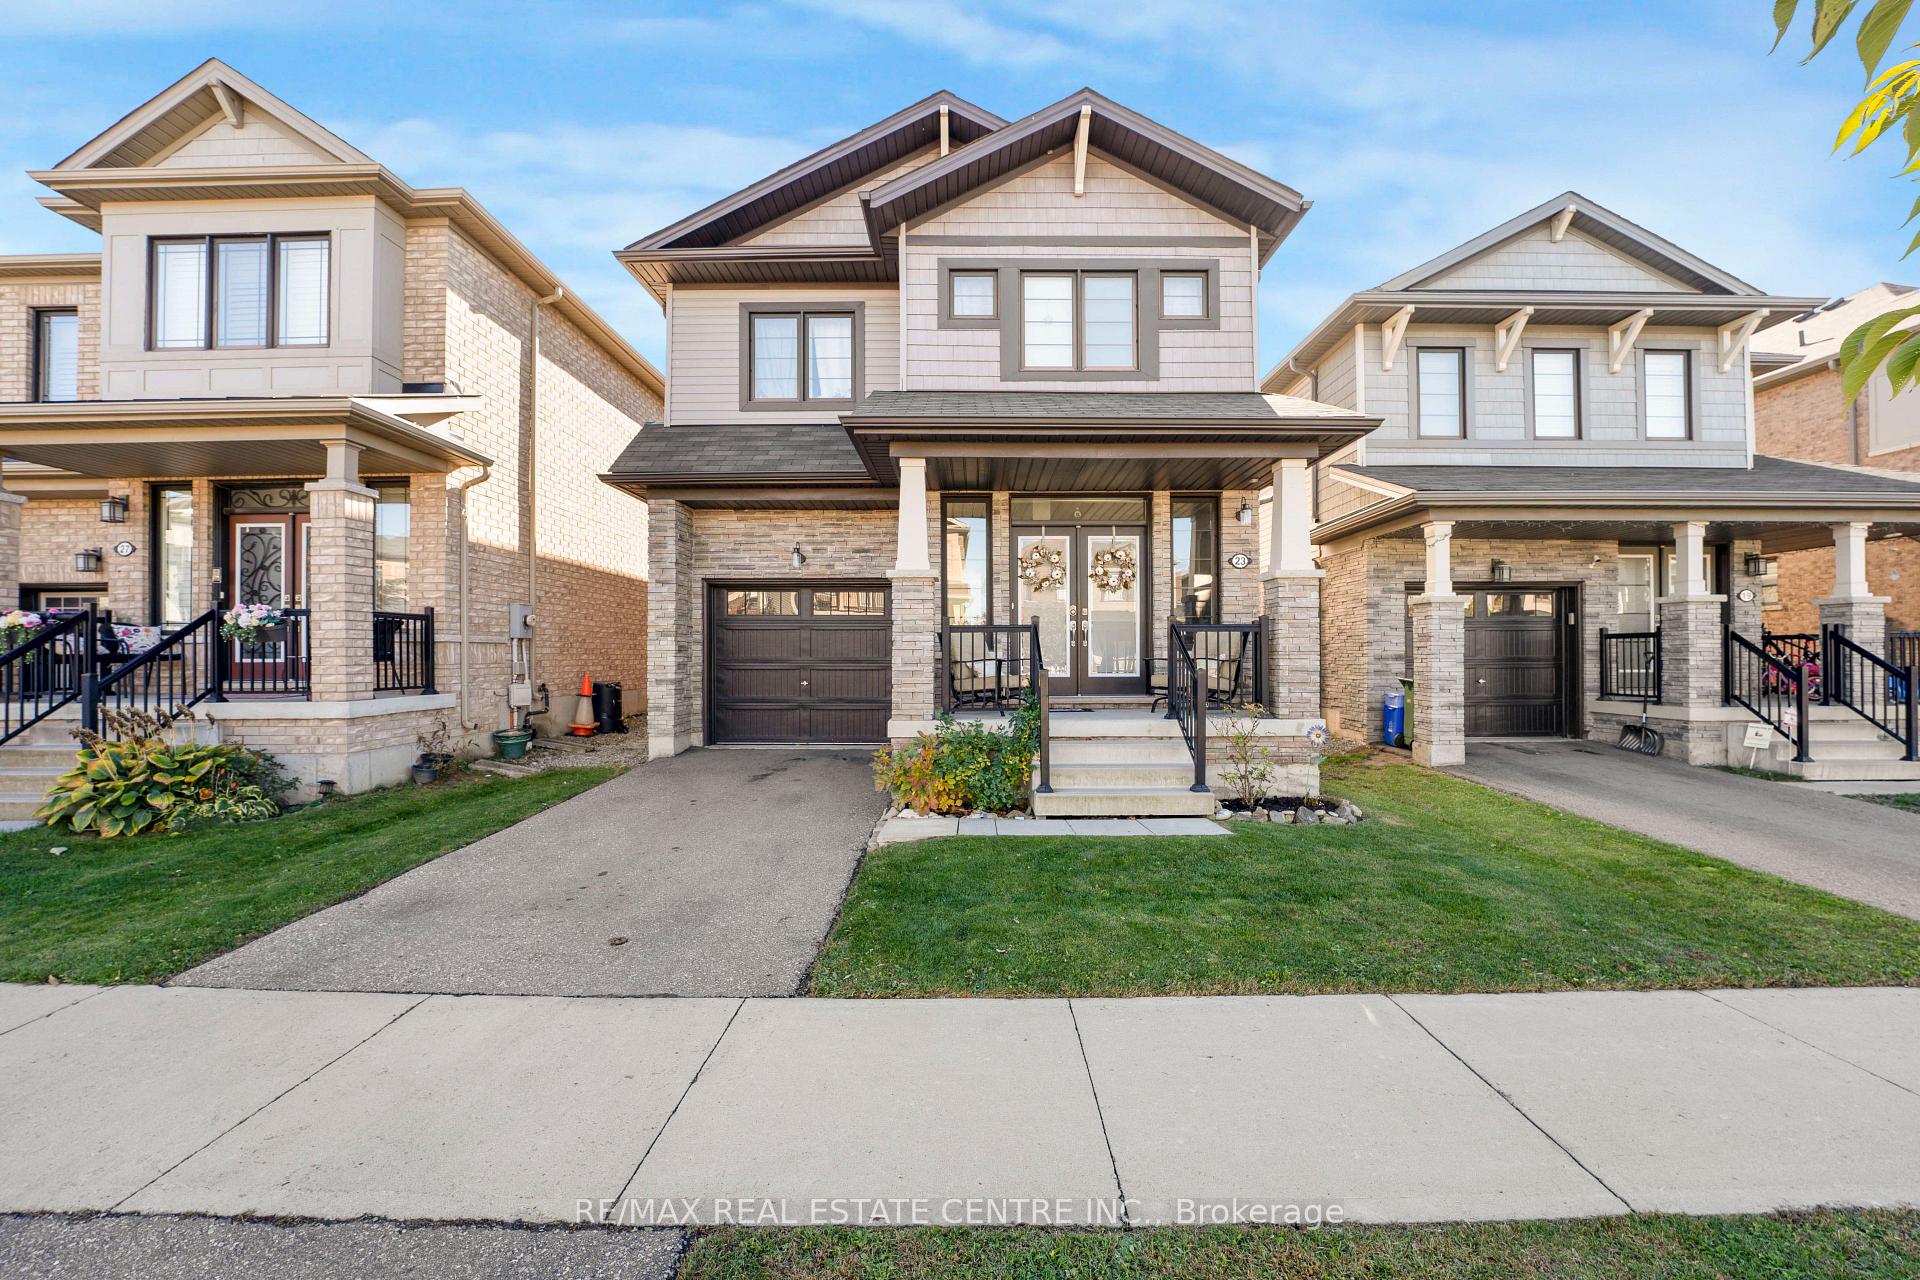
23 Bradshaw Drive
23 Bradshaw Drive
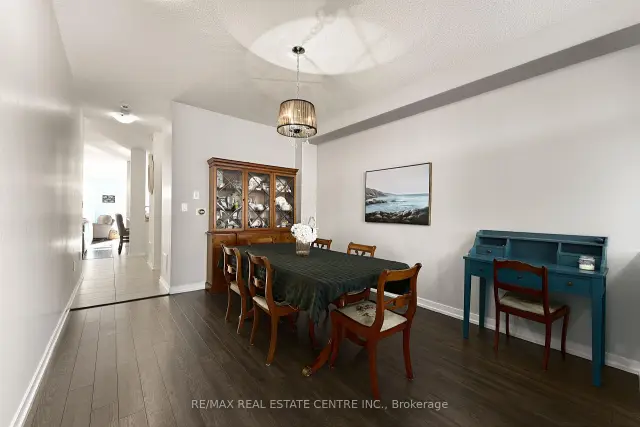 See all 26 photos
Facts and features
- BasementPart finished
- Age of home6–15 years
- Price per sq ft~$400
- Water, sewerMunicipal
- Hardwood floors
- Fireplace
- Central air
The homeDetached, 2-storey, Age 6–15 years
- TypeDetached
- Style2-storey
- Age6–15 years
- Living space2,000–2,500 sq ft
- BasementFinished, partially finished
InsideFireplace Yes, natural gas, living room, Hardwood, Tile, Upper level
- FireplaceYes, natural gas, living room
- FlooringHardwood, Tile
- LaundryUpper level
- FeaturesCarpet free, rough-in bath, storage, sump pump, ventilation system, other, central vacuum, erv/hrv
- SecuritySecurity system, smoke detector, carbon monoxide detectors, other, alarm system
- Rooms above ground13
- Rooms in the basement1
- Bedrooms4
- Bathrooms3
- Kitchens1
Outside and lotBrick, aluminum siding, Asphalt shingle, Poured concrete
- ExteriorBrick, aluminum siding
- RoofAsphalt shingle
- FoundationPoured concrete
- FeaturesPatio, year round living
- Other structuresGazebo
- Size30.81 × 92.06 ft
- ShapeRectangular
- ZoningR4-31
Parking1 Garage, Attached, Private, inside entry
- Spaces1 Garage
- GarageAttached
- DrivewayPrivate, inside entry
Heating, water and powerForced air, gas, Central air, Municipal water
- HeatingForced air, gas
- CoolingCentral air
- WaterMunicipal water
- SewerMunicipal sewer
- Natural gasAvailable
- HydroAvailable
- CableAvailable
- TelephoneAvailable
Costs and taxesTaxes $6,681 a year, HST included in the price, Hot water tank (hwt); alarm system, which includes infrared smoke detector, through telus (can be assumed) - infrared will still work if not wanting to assume
- Taxes, 2026$6,681 a year
- HSTHST included in the price
- Rental itemsHot water tank (hwt); alarm system, which includes infrared smoke detector, through telus (can be assumed) - infrared will still work if not wanting to assume
- Under contractAlarm system, hot water heater
Included in the saleKitchen appliances (fridge, stove, dishwasher, microwave); laundry appliances (washer, dryer), white cabinet and hanging drying rack in laundry room; backyard (12' x 24' gazebo with electrical hook-up and remote for lights, lights along fence); all existing light fixtures; all existing window coverings except drapes; central vac with all components (hose and attachments); safety & security systems (all carbon monoxide, fire and infrared smoke detectors), All tv mounts & tvs; all hanging pictures, clocks and decor; all hanging mirrors (not in bathrooms); all bedroom window drapery; foyer (white framed mirror and bench); primary bedroom (white mirrored cabinet beside tv); backyard (bbq, all patio furniture and storage, decor on fence)
- IncludedKitchen appliances (fridge, stove, dishwasher, microwave); laundry appliances (washer, dryer), white cabinet and hanging drying rack in laundry room; backyard (12' x 24' gazebo with electrical hook-up and remote for lights, lights along fence); all existing light fixtures; all existing window coverings except drapes; central vac with all components (hose and attachments); safety & security systems (all carbon monoxide, fire and infrared smoke detectors)
- Not includedAll tv mounts & tvs; all hanging pictures, clocks and decor; all hanging mirrors (not in bathrooms); all bedroom window drapery; foyer (white framed mirror and bench); primary bedroom (white mirrored cabinet beside tv); backyard (bbq, all patio furniture and storage, decor on fence)
NearbyFenced yard, greenbelt/conservation, park, rec./commun.centre, school, place of worship
- Close toFenced yard, greenbelt/conservation, park, rec./commun.centre, school, place of worship
Listing detailsX14155222, For Sale, Nov 4, 2026
- MLS® numberX14155222
- StatusFor Sale
- Listed onNov 4, 2026
- Days on market16
- UpdatedNov 18, 2026
- Possession60-89 days
- Occupied byOwner
- Listing brokerageRE/MAX REAL ESTATE CENTRE INC.
About this home
23 Bradshaw Drive, Hamilton (Stoney Creek Mountain), ON L8J 0K8
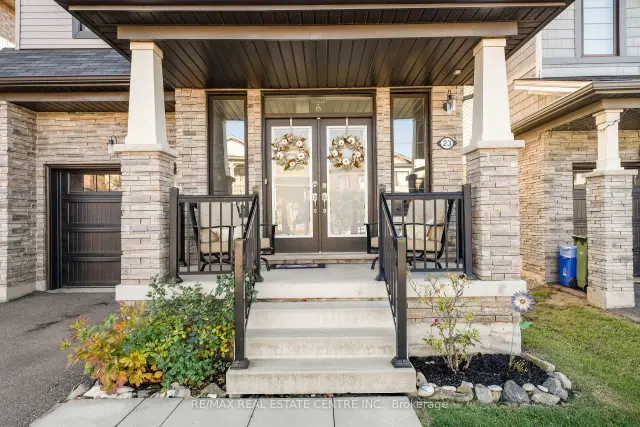
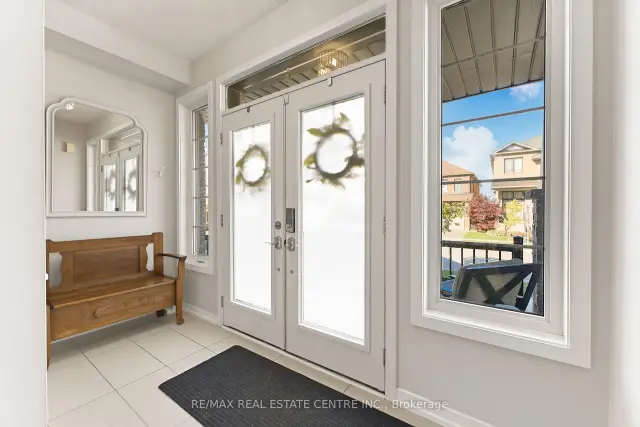
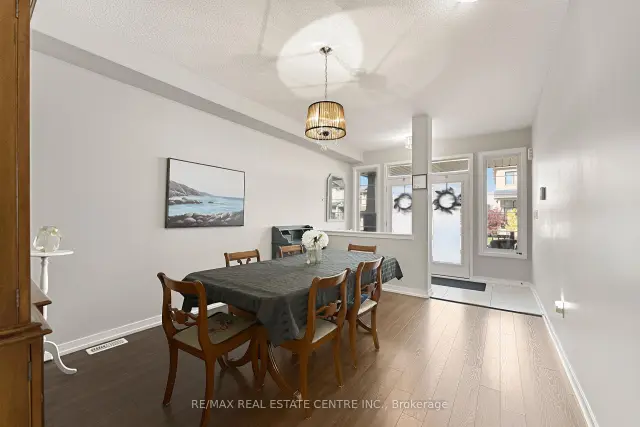
A terrific opportunity awaits in the sought-after Stoney Creek Mountain community! Welcome to 23 Bradshaw Drive, a beautifully maintained two-storey detached home offering an exceptional blend of space, comfort, and functionality for the whole family. The welcoming front veranda leads into a bright foyer. The open-concept main floor features synthetic hardwood flooring, abundant natural light, and an inviting flow between the kitchen, dining, and living areas. The functional kitchen boasts stainless steel appliances, a spacious pantry, and a generous sit-up island, perfect for additional seating and entertaining. The living room is a standout, featuring a stunning stone-finished gas fireplace with built-in shelving, complemented by a beautiful oak staircase. Direct access to the garage from the main floor adds to the home's practicality. Upstairs, the spacious primary bedroom offers two walk-in closets and a relaxing five-piece ensuite complete with a glass shower, soaker tub, and double vanity. Three additional generously sized bedrooms, a second full bathroom, and an oversized laundry room equipped with a sink, hanging rack, and linen closet provide thoughtful features for comfortable family living. The basement offers a bright, spacious recreation area enhanced by pot lights, ample storage, and a rough-in for a potential fourth bathroom. Step outside to enjoy the low-maintenance backyard featuring artificial turf and an impressive 12' x 24' gazebo equipped with electricity, creating the perfect setting for relaxing or entertaining. Designed with easy living in mind, this home offers low-maintenance finishes, a functional layout, and plenty of room for the entire family. Ideally situated close to schools, parks, shopping, major highways, and everyday amenities, this is a wonderful place to call home!
Book a viewing
Around this home
Daily convenience, out of 100, from the distances below
Schools nearby
School rating, out of 10.
Helpful calculators

Your HOMEH agent
"Priced 3% over the Hestimate. I would see it this week."