
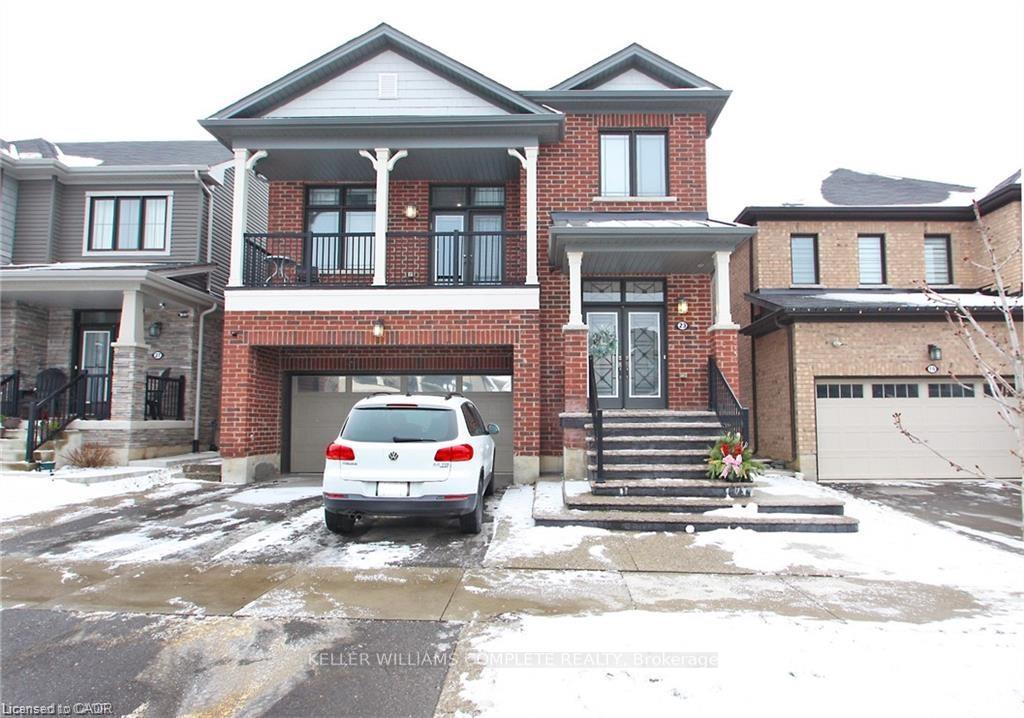
23 Scarletwood Street
Hamilton (Stoney Creek Mountain)23 Scarletwood Street
Hamilton (Stoney Creek Mountain)
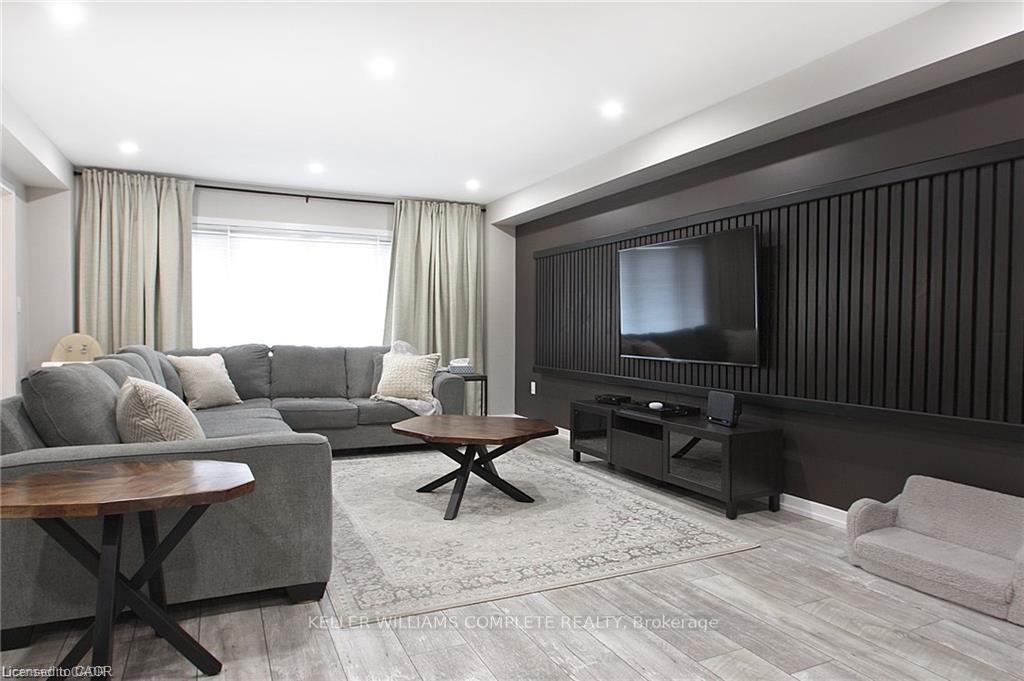
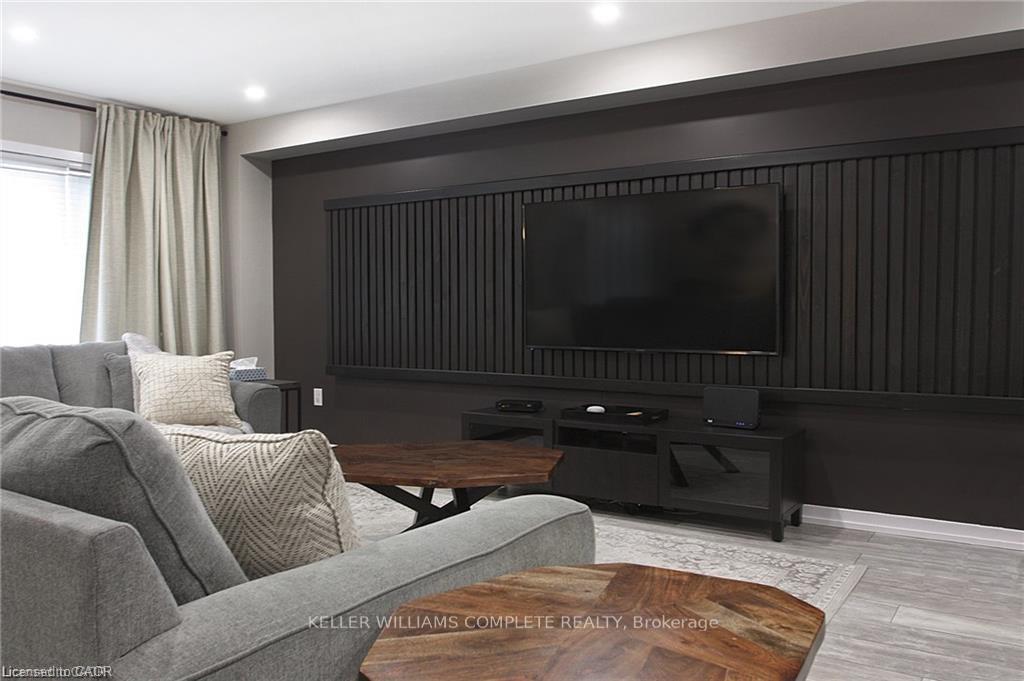
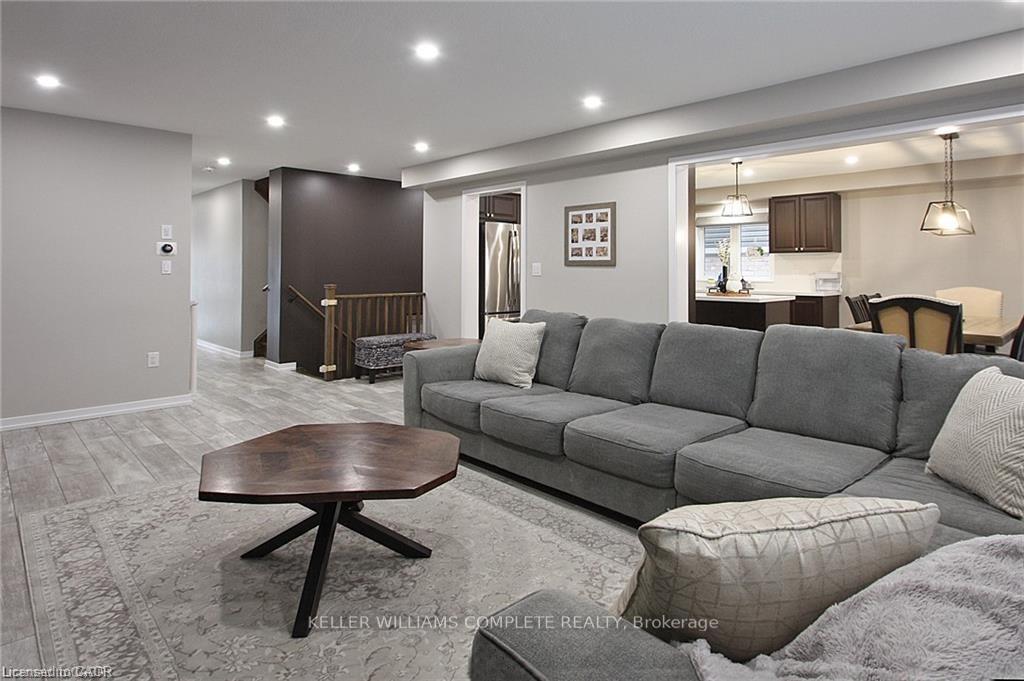 See all 36 photos
Property history

This listing has ended. It is no longer available.
Property not available for sale or for rent.
Ask about this home
A HOMEH agent will answer your questions about this home.Ask HOMEH
About this home
23 Scarletwood Street, Hamilton
Welcome to 23 Scarletwood, an all brick home on Stoney Creek Mountain that combines space, functionality, and value. This property is being offered by the original owner and has been thoughtfully maintained. The home features a double car garage, double wide driveway, a fully fenced backyard, and a garden shed for extra storage. The upper level offers an open concept layout with a large living and dining space filled with natural light. The modern kitchen includes ample counter space and flows easily to the main living area. A separate upstairs family room provides additional living space for relaxing or entertaining. There are four spacious bedrooms, including a principle suite with a huge walk in closet and a private 5 piece ensuite bathroom. The lower level is a fully finished apartment with its own separate entrance, high ceilings, and large windows. This level is complete with an updated kitchen, its own laundry, and flexible living space, making it ideal for extended family, guests, or rental income potential. Situated in a desirable Stoney Creek Mountain neighbourhood, this home is close to schools, parks, shopping, and highway access for commuters. With generous living space, an in law suite option, and desirable features throughout, 23 Scarletwood is perfect for families or investors. Book your showing today and see all that this move in ready home has to offer.
Facts & features
Ask about this home
A HOMEH agent will answer your questions about this home.
Rooms
18 rooms · 4 bathrooms
- Foyer—
- Bathroom—
- Family room17′9″ × 13′231 sq.ft.
- Laundry—
- Kitchen13′ × 11′143 sq.ft.
- Breakfast13′ × 11′143 sq.ft.
- Living room14′6″ × 22′319 sq.ft.
- Primary bedroom17′5″ × 14′5″251 sq.ft.
- Bathroom—
- Bedroom12′4″ × 10′123 sq.ft.
- Bedroom10′ × 11′6″115 sq.ft.
- Bedroom10′2″ × 11′6″117 sq.ft.
- Bathroom—
- Other7′5″ × 4′2″31 sq.ft.
- Bathroom—
- Kitchen12′1″ × 11′8″141 sq.ft.
- Bedroom12′ × 9′108 sq.ft.
- Living room14′8″ × 17′11″263 sq.ft.
Around this home
Schools nearby
School rating, out of 10.
Listing details
Helpful tools
Your HOMEH agent
"I would see it this week."
Ask HOMEH about this home
Price, neighbourhood, monthly cost. Ask anything.
HOMEH Intelligent Agent is an AI, not a licensed representative. Check anything important with your agent.