
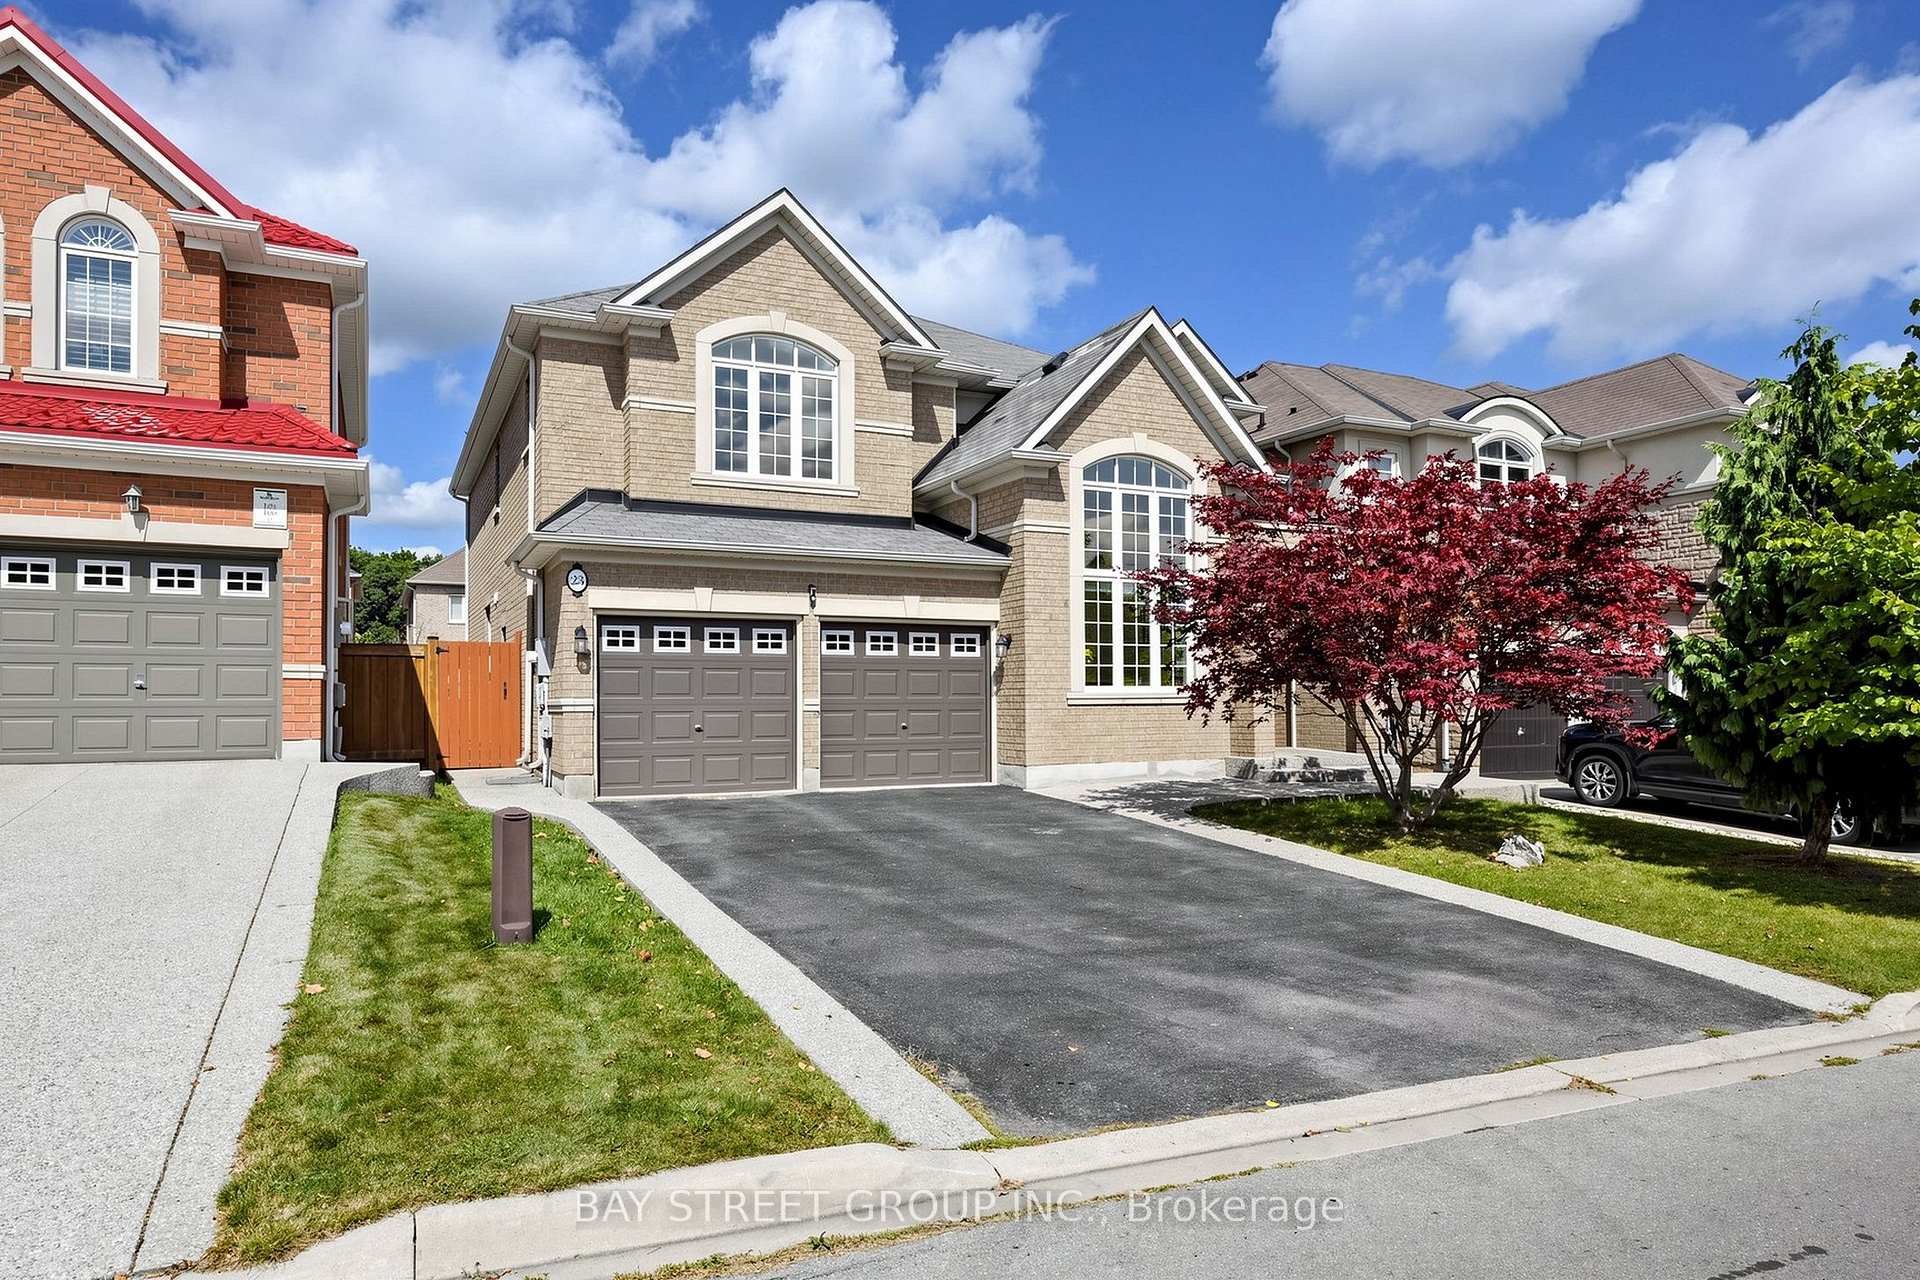
 See all 75 photos
Book a viewing
Ask HOMEH
About this home
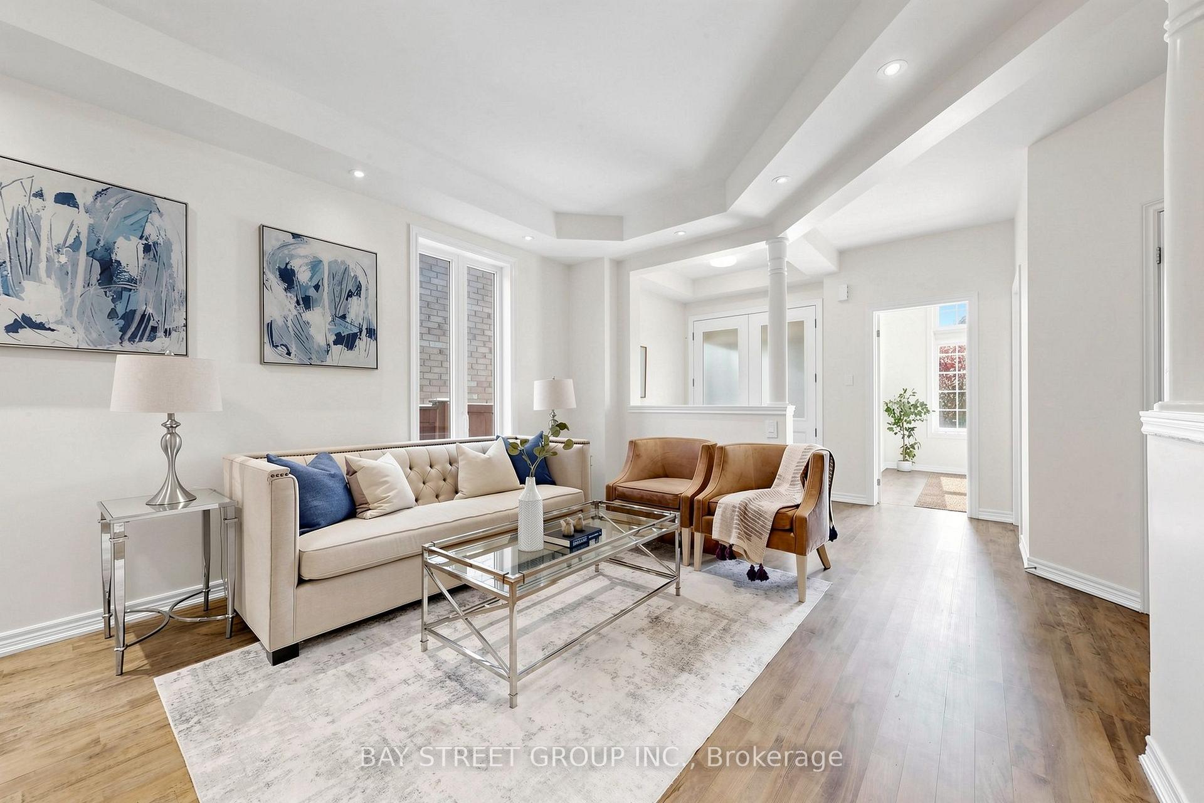
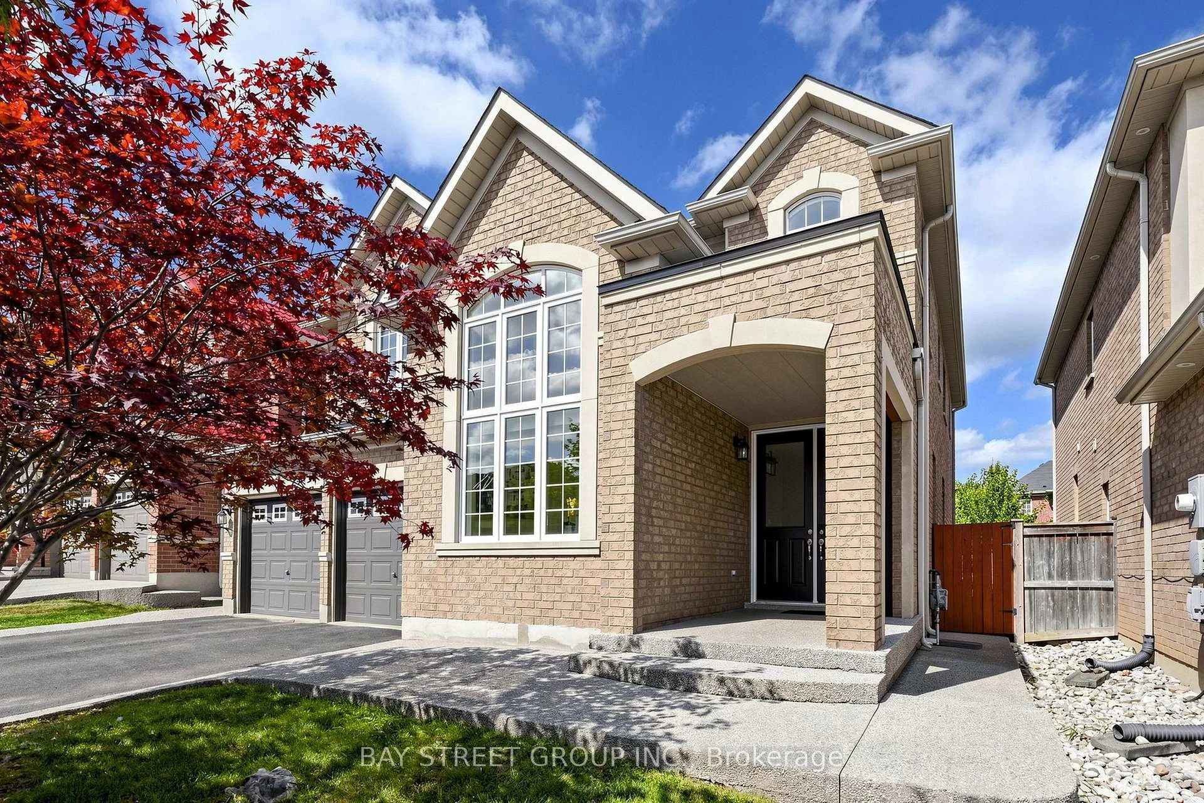
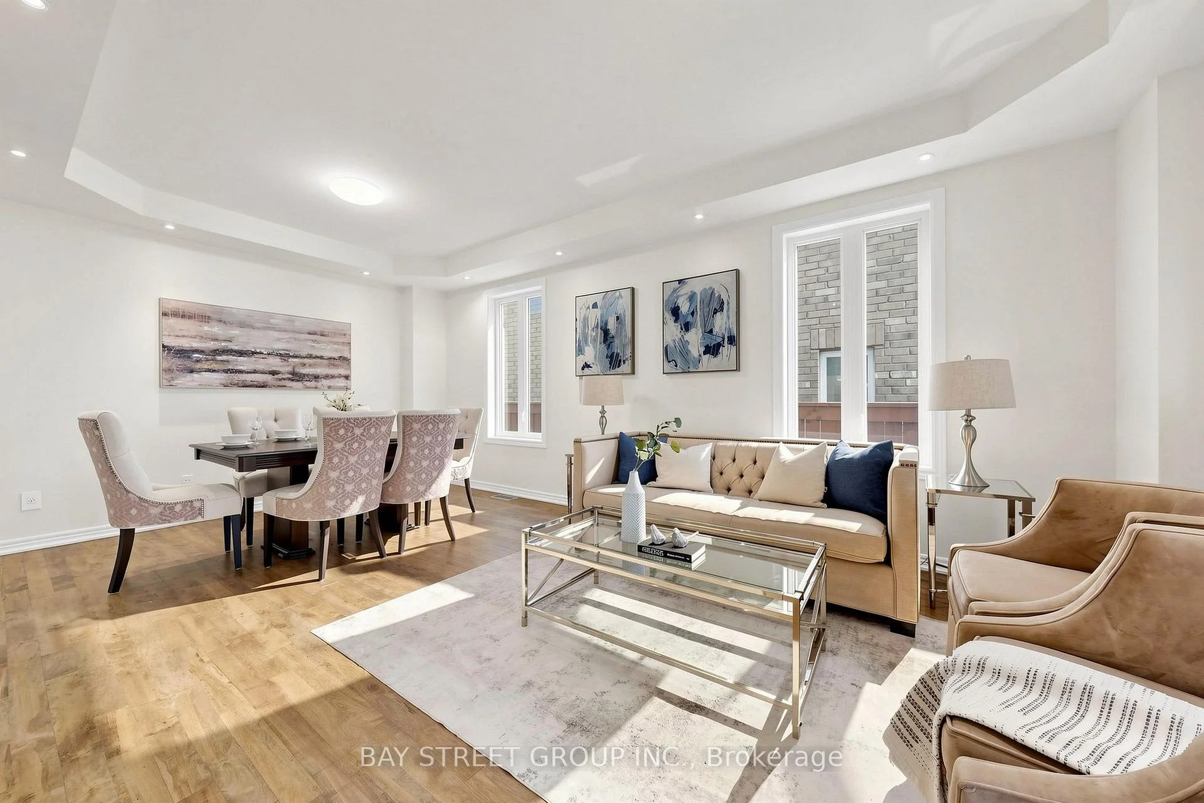
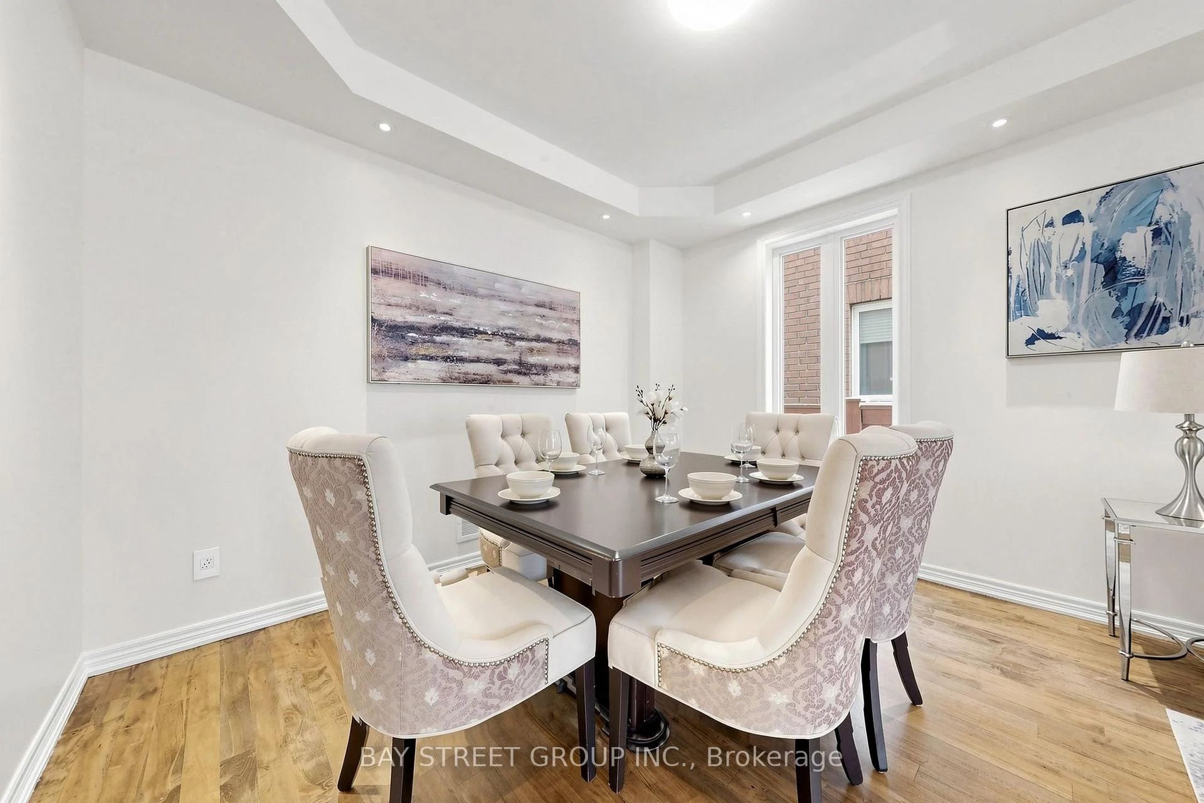
Spectacular South-Facing Executive Home-Rosehaven's Sought-After "The Sparkle" Model, Offering Approx. 3,100 Sq. Ft. Above Grade Plus a Finished Basement. This Spacious Family Home Features 4 Bedrooms, 5 Bathrooms, 9-Ft Ceilings, Pot Lights and Newly Installed Hardwood Flooring Throughout the Second Level. The Main Floor Offers a Private Den with Cathedral-Style Windows and a Soaring 12-Ft Ceiling, an Elegant Open-Concept Living/Dining Area, and a Family Room with Built-In Shelving and a Gas Fireplace. The Custom Eat-In Kitchen Features a Large Centre Island with Seating for Six, a Wine Fridge and a Convenient Sink Garburator. The Second Level Includes Two 5-Piece Bathrooms and One 4-Piece Bathroom. The Finished Basement Offers a Large Recreation Room, a 3-Piece Bathroom and Ample Storage. Additional Features Include a Main-Floor Powder Room, Laundry/Mud Room, Double Attached Garage Equipped with a Tesla EV Charger, and a Fully Fenced Backyard Complete with a Large Deck, Hot Tub and Upgraded Garden Shed. Situated on an Approx. 45.28 111.65-Ft Lot in a Desirable, Family-Friendly Ancaster Neighbourhood Close to Schools, Parks, Shopping, Restaurants and Major Highways.
Facts & features
Book a viewing
Rooms
12 rooms · 5 bathrooms
- Dining room21′1″ × 12′2″256 sq.ft.
- Breakfast6′7″ × 6′7″43 sq.ft.
- Office9′11″ × 9′11″98 sq.ft.
- Living room21′1″ × 12′2″256 sq.ft.
- Kitchen21′ × 16′3″342 sq.ft.
- Family room20′9″ × 13′2″273 sq.ft.
- Primary bedroom20′2″ × 16′10″338 sq.ft.
- Sitting10′9″ × 8′5″90 sq.ft.
- Bedroom 414′11″ × 12′8″189 sq.ft.
- Bedroom 314′6″ × 13′188 sq.ft.
- Bedroom 214′6″ × 11′1″161 sq.ft.
- Recreation34′5″ × 18′10″649 sq.ft.
Around this home
Listing details
Helpful tools
Your HOMEH agent

"Priced 3% under our estimate. I would see it this week."
Ask HOMEH about this home
Price, neighbourhood, monthly cost. Ask anything.
HOMEH Intelligent Agent is an AI, not a licensed representative. Check anything important with your agent.