

Basement, 230 Helena Avenue
Basement, 230 Helena Avenue
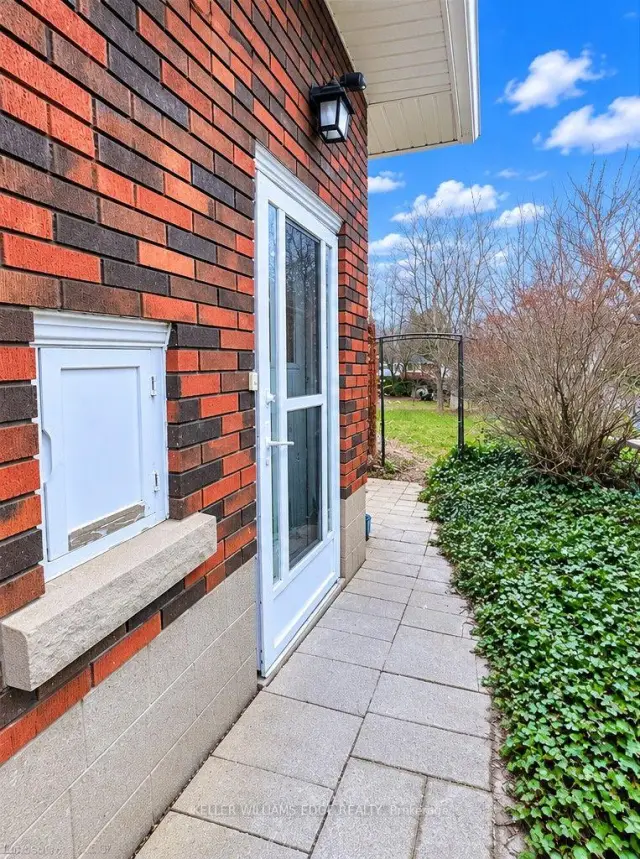 See all 22 photos
Facts and features
- BasementNone
- Lot size57 × 150 ft
- Lease term12 months
- FurnishedUnfurnished
- Central air
The homeDetached, Bungalow, 700–1,100 sq ft
- TypeDetached
- StyleBungalow
- Living space700–1,100 sq ft
- BasementNone
InsideIn-suite laundry, shared, Carpet free, Rooms above ground 5
- LaundryIn-suite laundry, shared
- FeaturesCarpet free
- Rooms above ground5
- Bedrooms2
- Bathrooms1
- Kitchens1
Outside and lotBrick, Asphalt shingle, Concrete block
- ExteriorBrick
- RoofAsphalt shingle
- FoundationConcrete block
- Size57 × 150 ft
Heating, water and powerForced air, gas, Central air, Municipal water
- HeatingForced air, gas
- CoolingCentral air
- WaterMunicipal water
- SewerMunicipal sewer
Rent and termsRent $2,000 a month, Basement, Unfurnished
- Rent$2,000 a month
- Space for rentBasement
- FurnishedUnfurnished
- Lease12 months
- DepositRequired
- Credit checkRequired
- Employment letterRequired
- Rental applicationRequired
- ReferencesRequired
- Rental itemsHot water heater
IncludedDishwasher, dryer, refrigerator, stove, washer
- IncludedDishwasher, dryer, refrigerator, stove, washer
NearbyGreenbelt/conservation, library, marina, park, place of worship, school
- Close toGreenbelt/conservation, library, marina, park, place of worship, school
Listing detailsX14183698, For Rent, Nov 16, 2026
- MLS® numberX14183698
- StatusFor Rent
- Listed onNov 16, 2026
- Days on market4
- UpdatedNov 16, 2026
- Possession30-59 days
- Occupied byTenant
- Listing brokerageKELLER WILLIAMS EDGE REALTY
About this home
Basement, 230 Helena Avenue, Hamilton (Winona), ON L8E 5K1
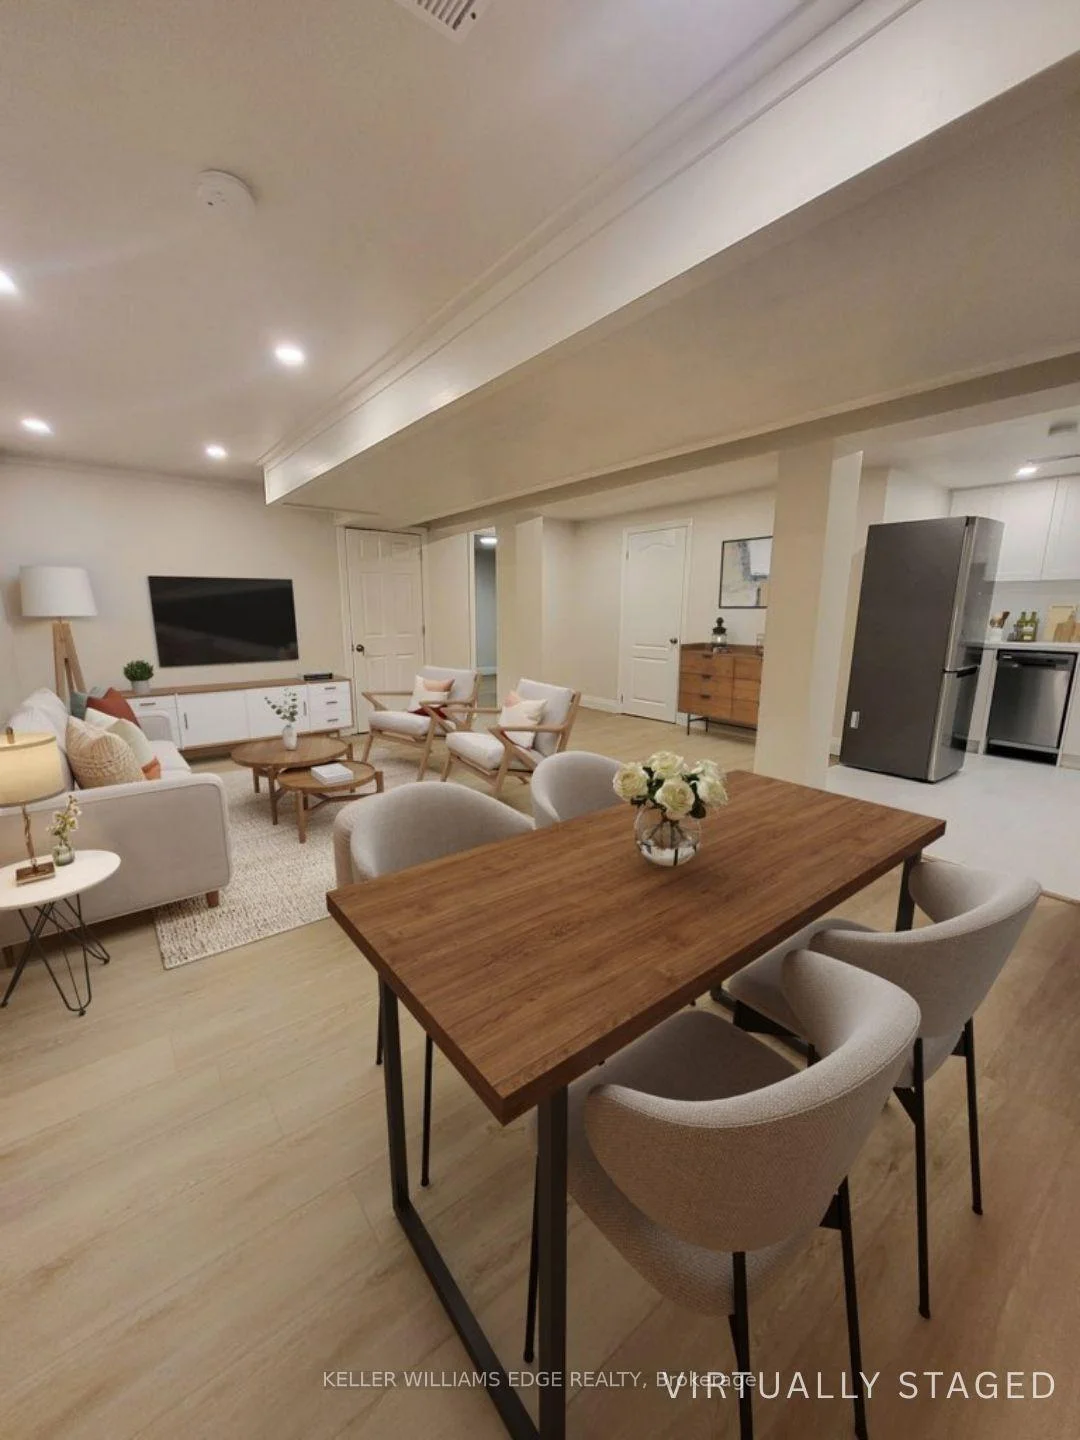
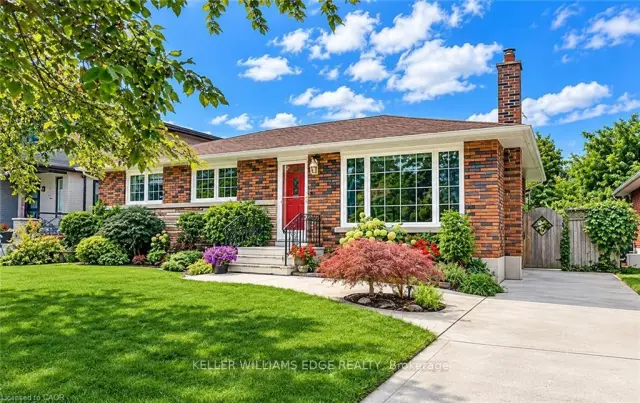
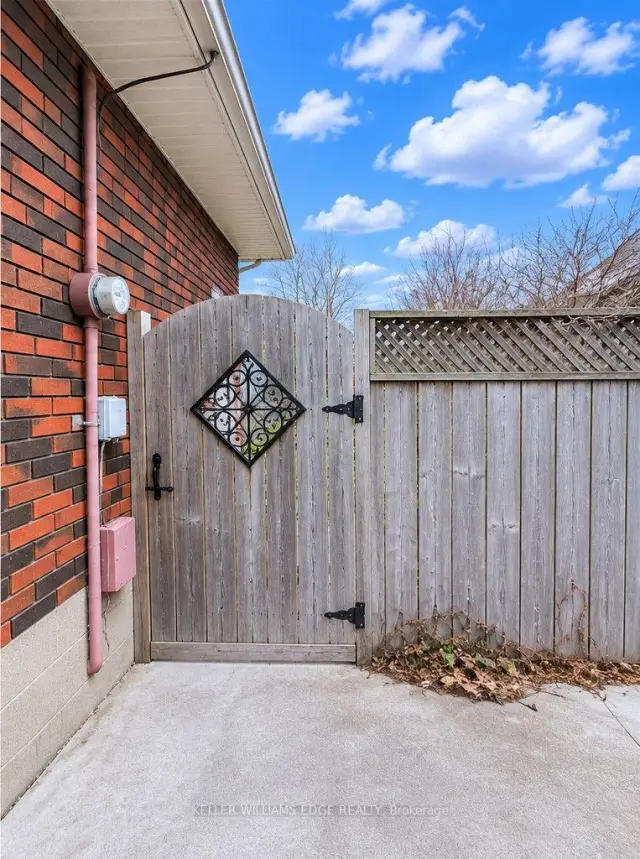
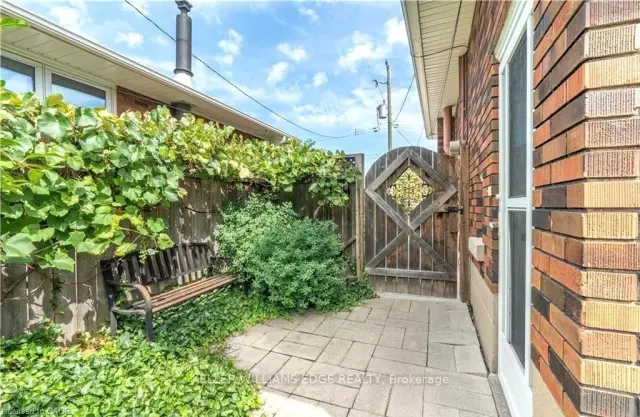
Welcome to this well-maintained 2-bedroom, 1-bathroom basement suite in the family-friendly community of Stoney Creek. Featuring a private entrance, this inviting unit includes a modern kitchen with stainless steel appliances and quartz countertops, along with carpet-free flooring throughout. Conveniently located near Winona Crossing Shopping Plaza, local amenities, and nearby schools. Shared laundry facilities are available for added convenience. Tenant is responsible for 40% of the utilities, including hydro, water, heat, and gas. Square footage is provided by floor plans.
Book a viewing
Around this home
Daily convenience, out of 100, from the distances below
Schools nearby
School rating, out of 10.
Helpful calculators

Your HOMEH agent
"I would see it this week."