
 See all 47 photos
Property history

This listing has ended. It is no longer available.
Property not available for sale or for rent.
Ask about this home
A HOMEH agent will answer your questions about this home.Ask HOMEH
About this home
234 14th Concession Road E, Hamilton
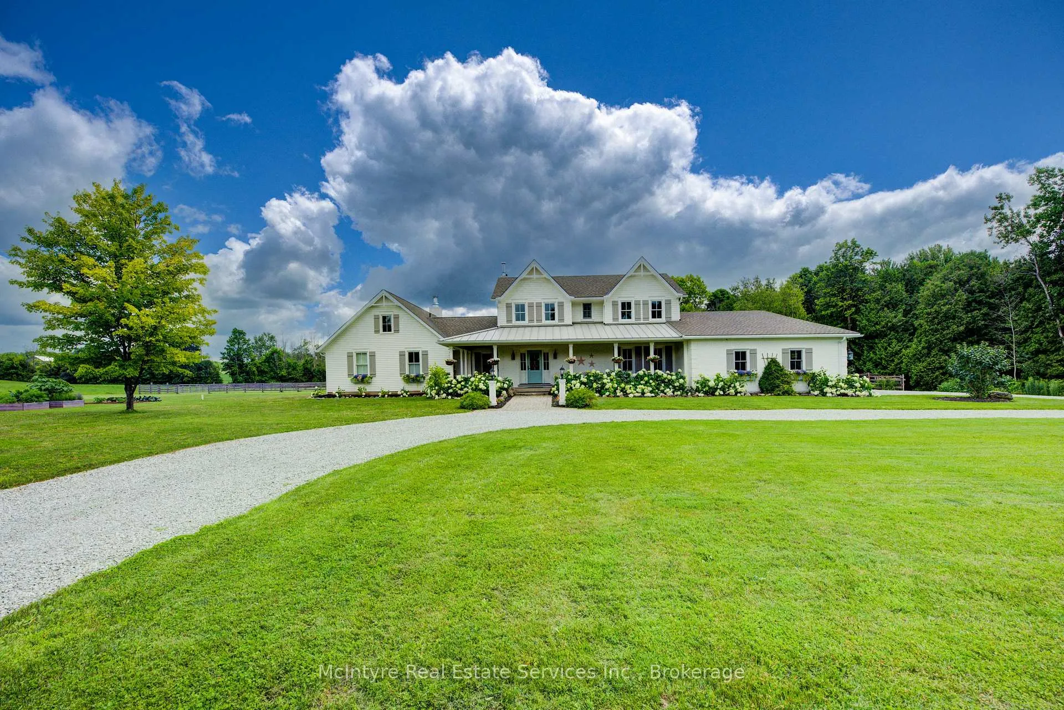
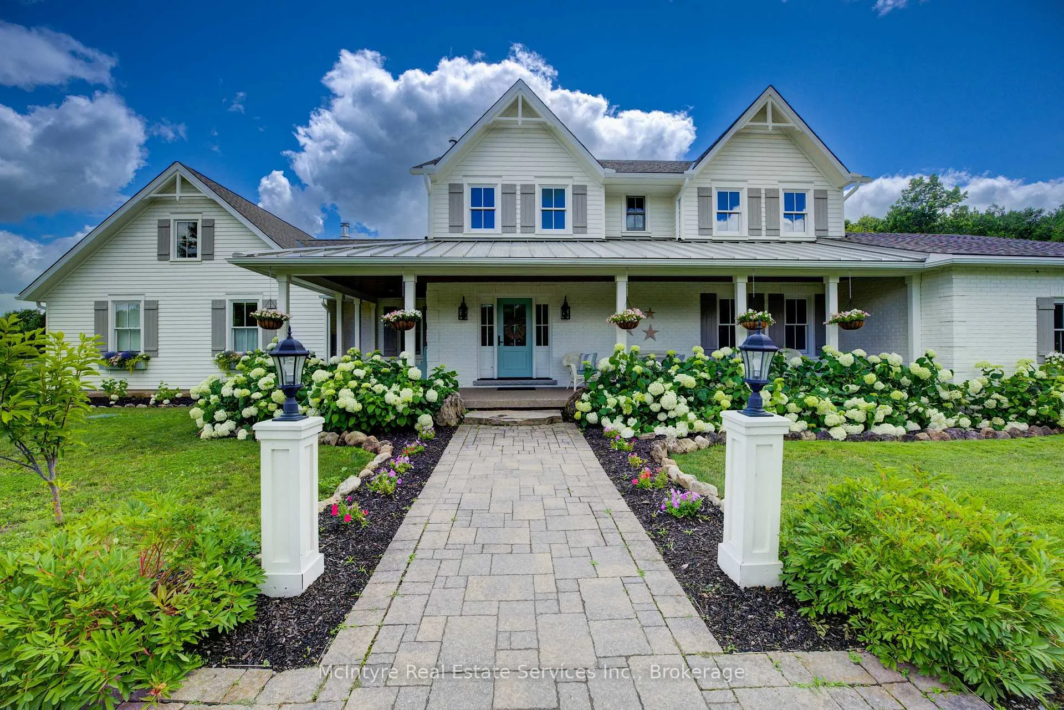
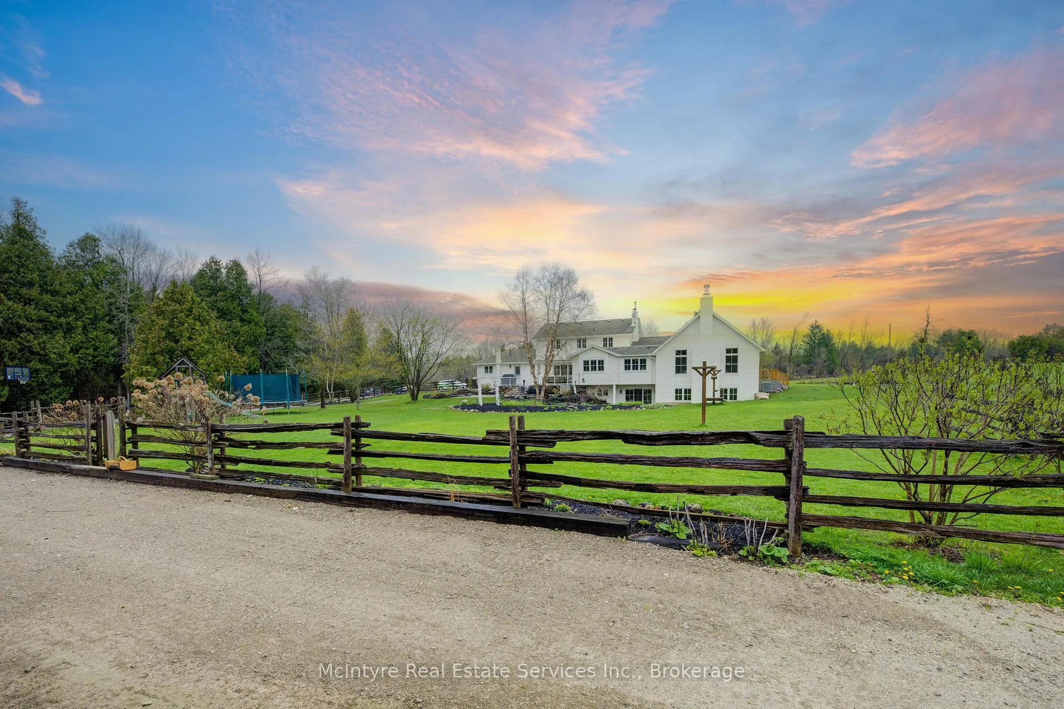
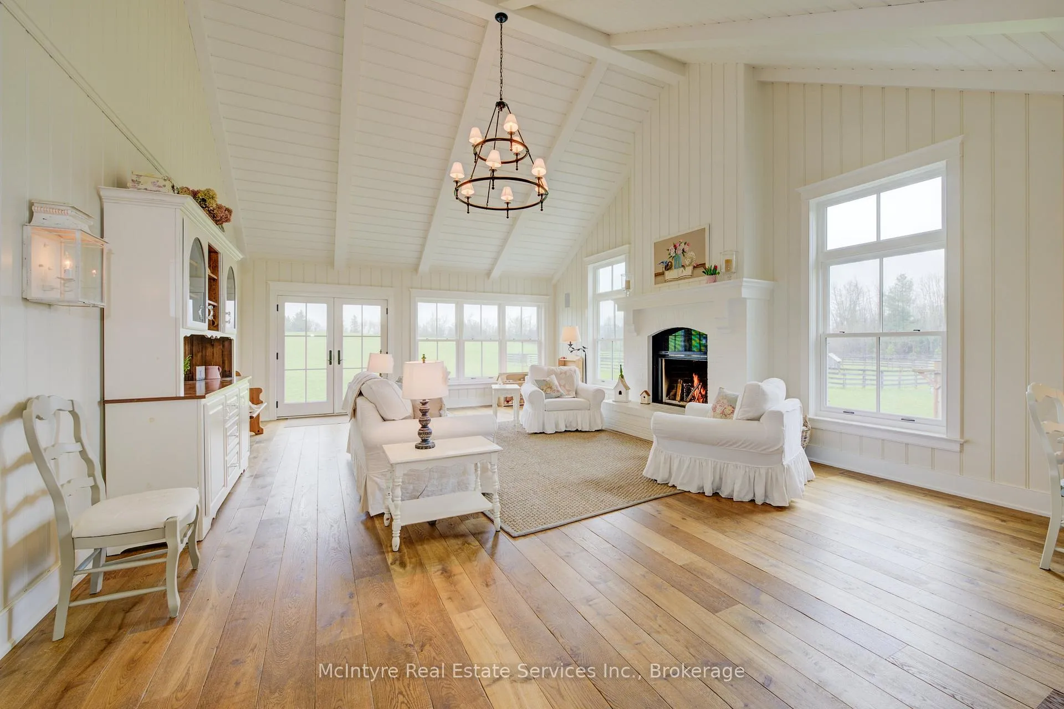
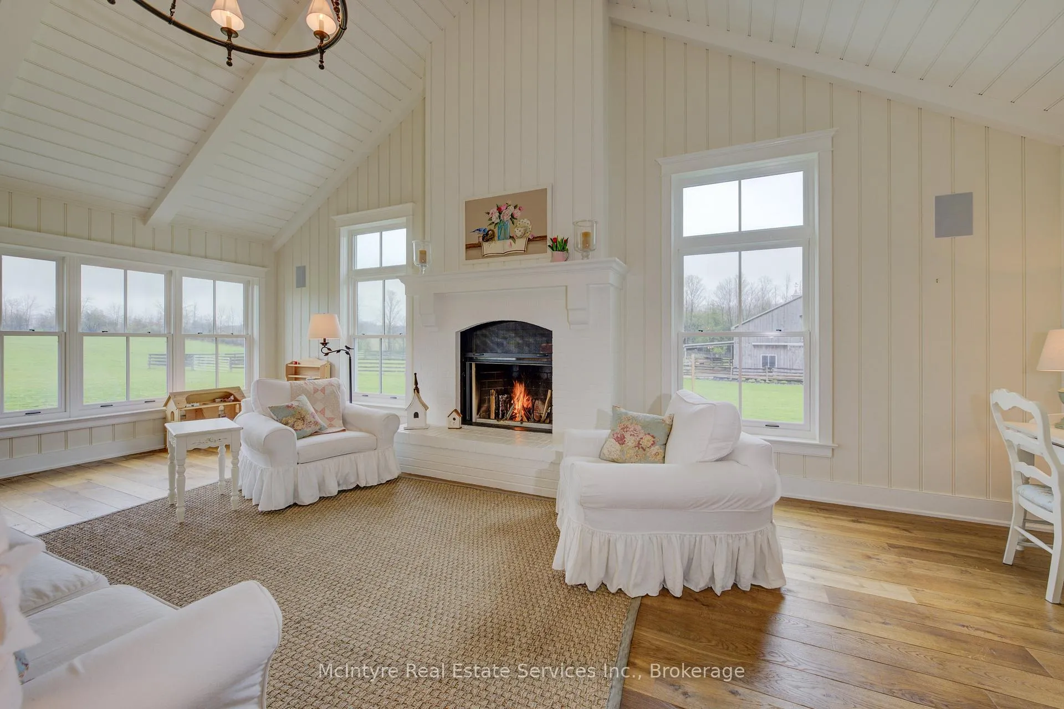
Welcome to your dream country estate! Ideally, located on a quiet rd walking distance to the Mountsberg Conservation and close to Milton, Oakville and Burlington. This breathtaking property spans over ten acres of pristine land, offering a perfect blend of country living and luxury. A beautiful farmhouse, with over 7000 square feet of living space. This home offers everything for family, friends, and entertaining. Once inside, you will be welcomed by a spacious foyer that leads to a dreamy library, and then past an enchanting dining room with a 14-person table and gas fireplace. Next you'll be greeted by the heart of the home. An awe-inspiring kitchen featuring a magnificent island, adorable pantry, Subzero fridge, Miele double ovens, and a stunning 36-inch Lacanche range. Wide plank wood floors on all levels add a touch of warmth to every room. The primary wing offers beautiful views, ensuite bathroom, stately primary bedroom with double closets and a personal office or dressing room. Open from the kitchen, the cathedral ceiling living room is adorned with a Rumford fireplace. Notice the views and light streaming in from new Anderson Windows all around. To tackle the farm fun a well appointed garage, a mudroom and laundry room off side and back entrance. Outside, a rolling pasture, beautiful barn with separate well, paddocks, heated workshop and tack room. Below, a bright walkout with five-piece bath, 3 bedrooms each with large windows, exercise room, large schoolroom/ rec room, a third fireplace, and radiant floor heating ensure comfort even on the chilliest of days. Two furnaces, a Veisman boiler, all-new plumbing and electrical, and a second laundry room give you peace of mind that your home will function as well as it looks. With 8 bedrooms and 5 bathrooms, there's ample space for everyone to unwind and relax. With picturesque views of paddocks, gardens, pasture, and forests right outside your window, this is how your family is meant to live.
Facts & features
Ask about this home
A HOMEH agent will answer your questions about this home.
Rooms
27 rooms · 5 bathrooms
- Bathroom15′3″ × 10′4″157 sq.ft.
- Bathroom5′6″ × 4′5″24 sq.ft.
- Kitchen25′9″ × 15′3″393 sq.ft.
- Primary bedroom17′3″ × 15′4″264 sq.ft.
- Office11′9″ × 11′1″130 sq.ft.
- Dining room33′4″ × 11′9″393 sq.ft.
- Foyer15′1″ × 12′8″191 sq.ft.
- Laundry10′10″ × 8′8″94 sq.ft.
- Library17′5″ × 12′8″220 sq.ft.
- Mud room13′ × 8′6″111 sq.ft.
- Living room25′11″ × 18′10″488 sq.ft.
- Bathroom9′7″ × 7′1″68 sq.ft.
- Bedroom 213′2″ × 8′105 sq.ft.
- Bedroom 312′8″ × 12′8″160 sq.ft.
- Bedroom 412′ × 9′1″109 sq.ft.
- Bedroom 512′ × 10′1″121 sq.ft.
- Den6′8″ × 12′8″84 sq.ft.
- Bathroom9′1″ × 9′5″85 sq.ft.
- Bathroom3′7″ × 6′3″22 sq.ft.
- Bedroom13′5″ × 13′175 sq.ft.
- Bedroom13′10″ × 12′8″175 sq.ft.
- Bedroom15′1″ × 11′7″174 sq.ft.
- Laundry11′3″ × 10′8″120 sq.ft.
- Family room19′7″ × 11′8″229 sq.ft.
- Exercise room17′ × 12′2″208 sq.ft.
- Utility room11′3″ × 5′11″67 sq.ft.
- Recreation25′4″ × 25′635 sq.ft.
Around this home
Listing details
Helpful tools
Your HOMEH agent
"I would see it this week."
Ask HOMEH about this home
Price, neighbourhood, monthly cost. Ask anything.
HOMEH Intelligent Agent is an AI, not a licensed representative. Check anything important with your agent.