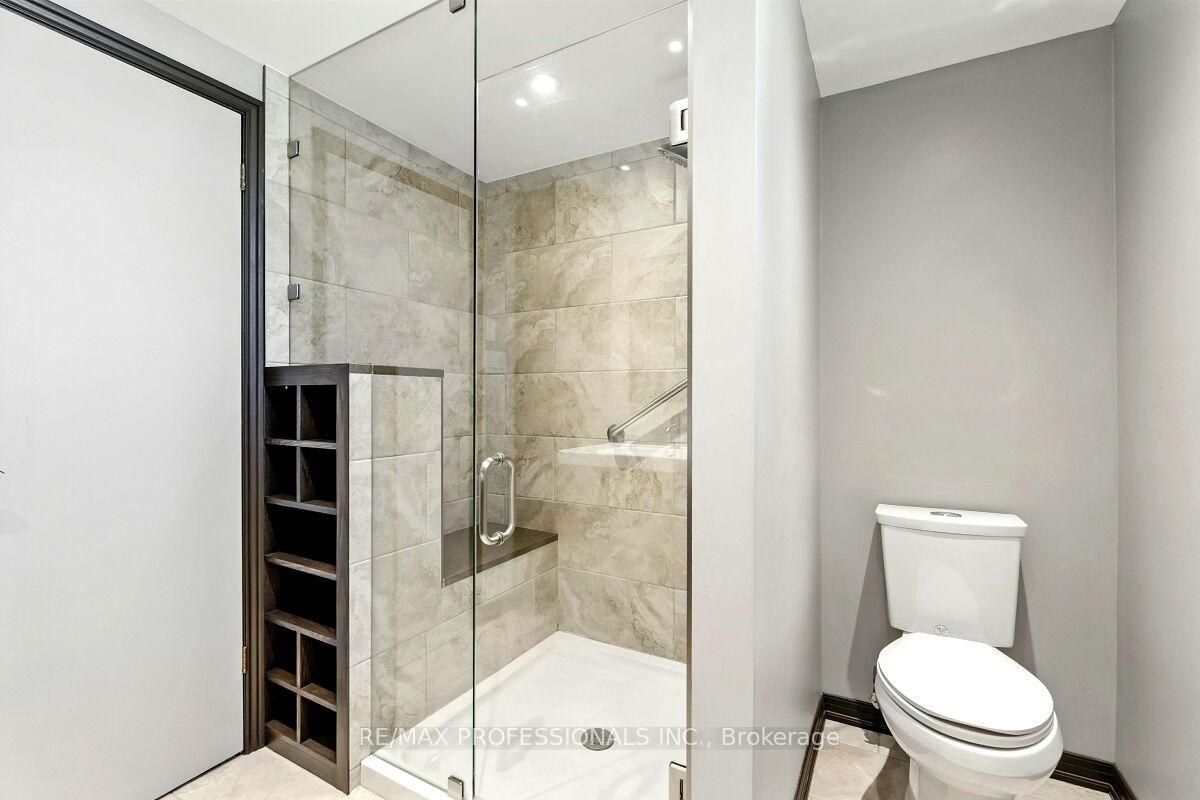
Welcome to this exceptionally meticulous maintained 3+2 bedroom, 2 bathroom home, situated on a rare 60x112 ft lot in a family-friendly Hamilton Mountain neighbourhood. This home in total offers over 2,700 sqft of spacious, functional layout with a bright living area, a finished lower level, and a separate entrance, ideal for extended family or in-law potential. Both bathrooms were fully renovated in 2019 and 2020 featuring modern finishes and fixtures. One of the standout features is a private sauna, perfect for relaxation and wellness at home. Enjoy the convenience of a detached car garage powered with hydro, an extra-wide and long driveway with ample parking, and a powered shed for storage. Proudly owned by the same family.Whether you're looking for a move-in ready home or the opportunity to renovate and customize to your taste, this property offers incredible potential. This home is a must-see with an oversized garage perfect for extra storage, a workshop, or car enthusiasts.
Read more
SaunaAuto Garage Door RemoteIn-Law Capability
Facts & features
TypeDetached
StyleBacksplit 4
Built31-50
Size1.1K~1.5K Sq.Ft.
Lot60.14 x 112.04 ft
Tax$6,183 (2025)
HeatingForced air, gas
CoolingCentral air
BasementSeparate entrance, finished
Parking6 drive
WaterMunicipal
FireplaceYes
Book a viewing
Wed28Oct
Thu29Oct
Fri30Oct
Sat31Oct
Sun1Nov
Pick a time
Rooms
12 rooms · 2 bathrooms
Main floor2 rooms
Living room22′1″ × 14′7″322 sq.ft.
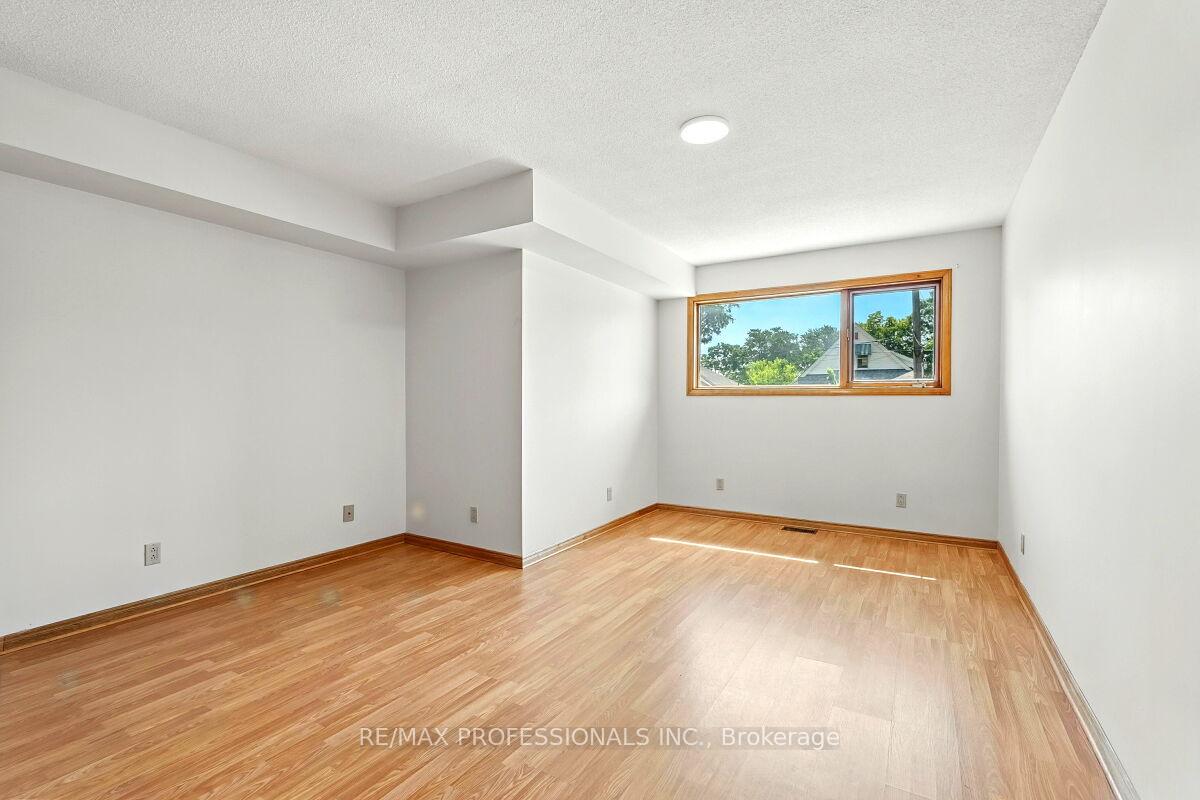
Bedroom16′1″ × 13′7″218 sq.ft.
Upper floor5 rooms
Living room14′7″ × 10′2″149 sq.ft.
Kitchen13′5″ × 12′11″173 sq.ft.
Bedroom12′2″ × 12′2″148 sq.ft.
Bathroom8′11″ × 7′2″64 sq.ft.
Bedroom12′2″ × 8′6″103 sq.ft.
Lower level4 rooms
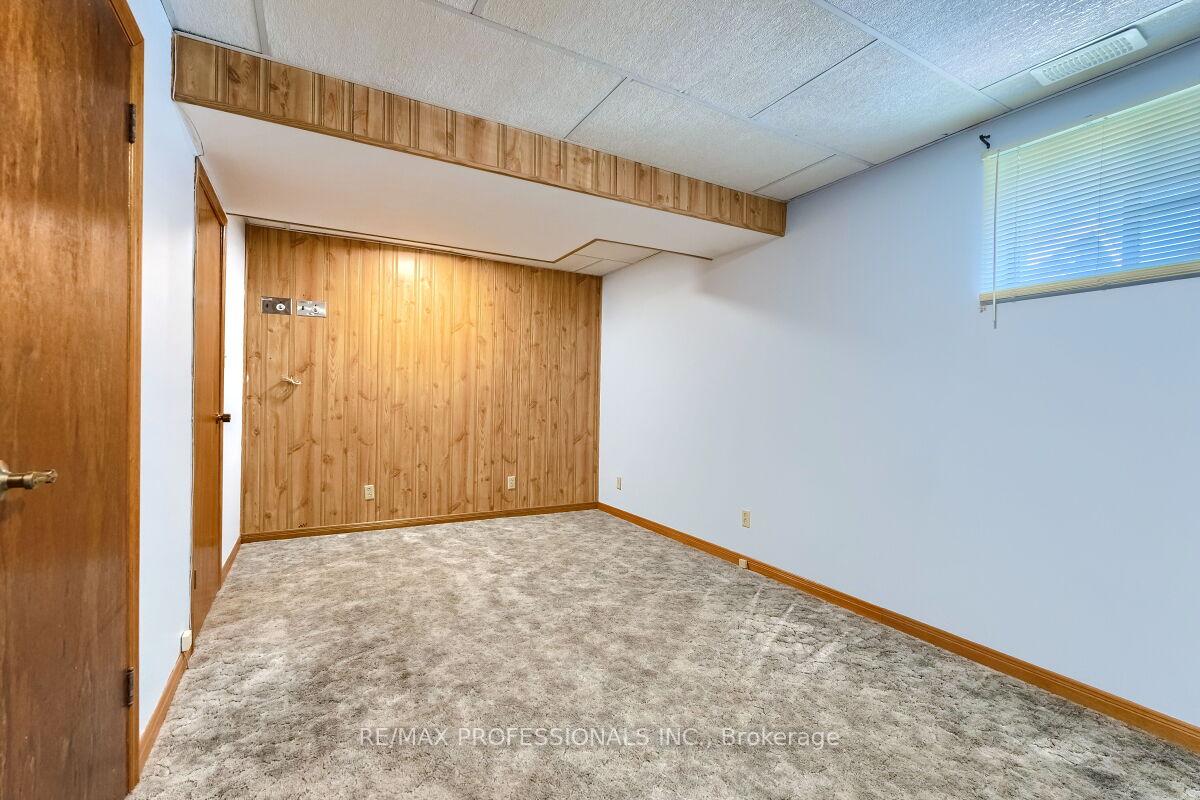
Bedroom18′6″ × 10′4″192 sq.ft.
Bedroom12′6″ × 9′7″120 sq.ft.
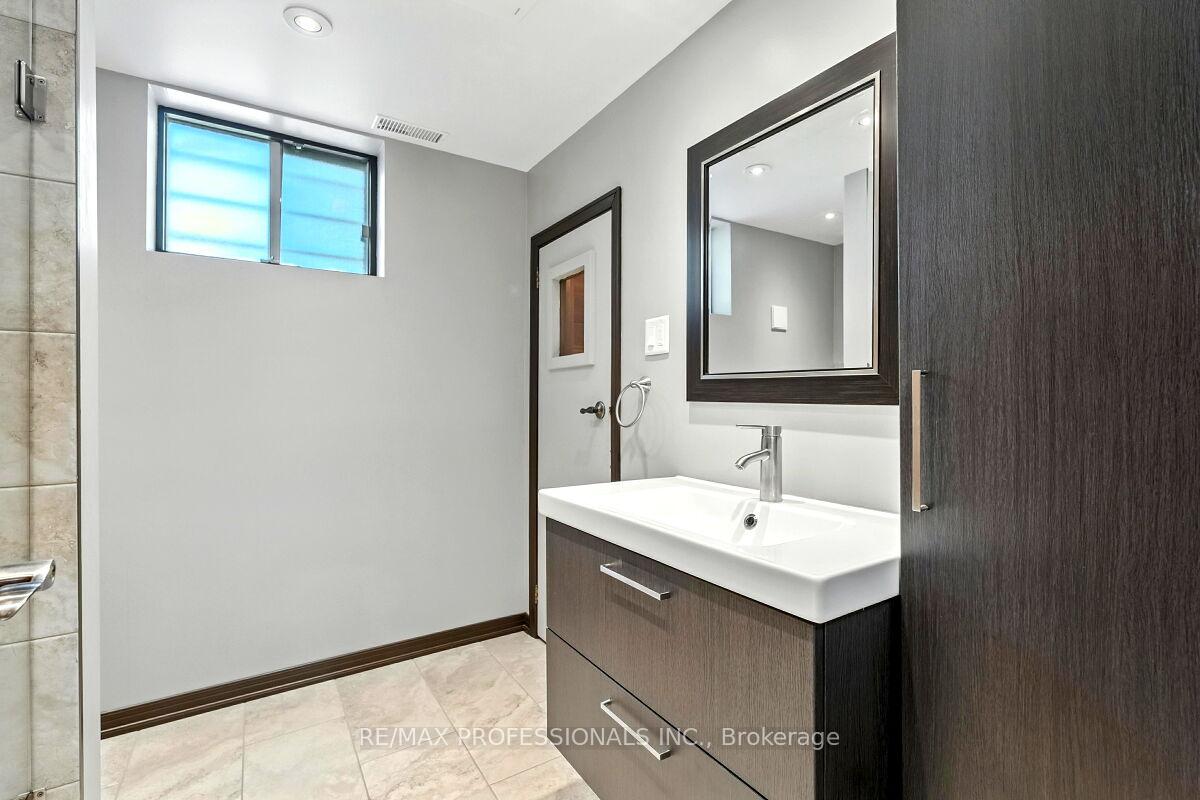
Bathroom8′ × 7′11″63 sq.ft.
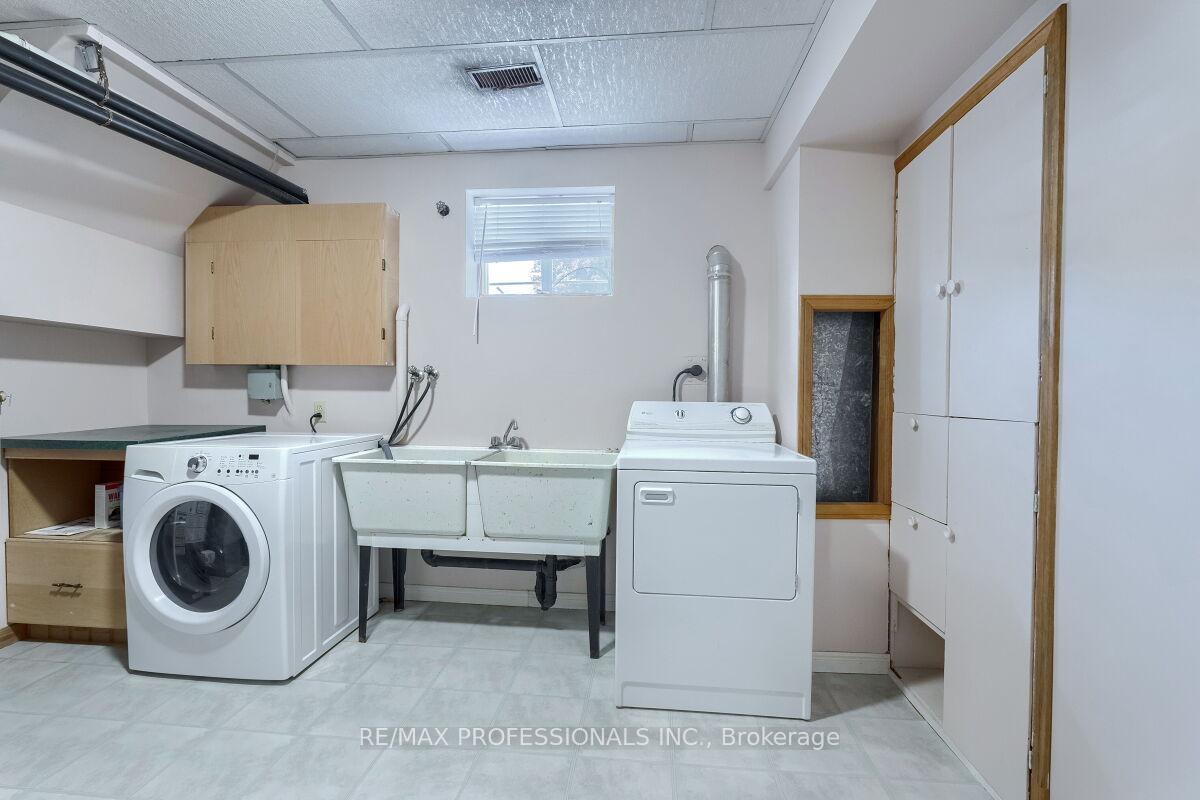
Utility room13′8″ × 9′7″131 sq.ft.
Basement1 room
Recreation22′1″ × 28′7″631 sq.ft.
Bathrooms2
4-pcUpper3-pcLower
Thinking of selling your home?See what your home is worth today.

 See all 10 photos
