

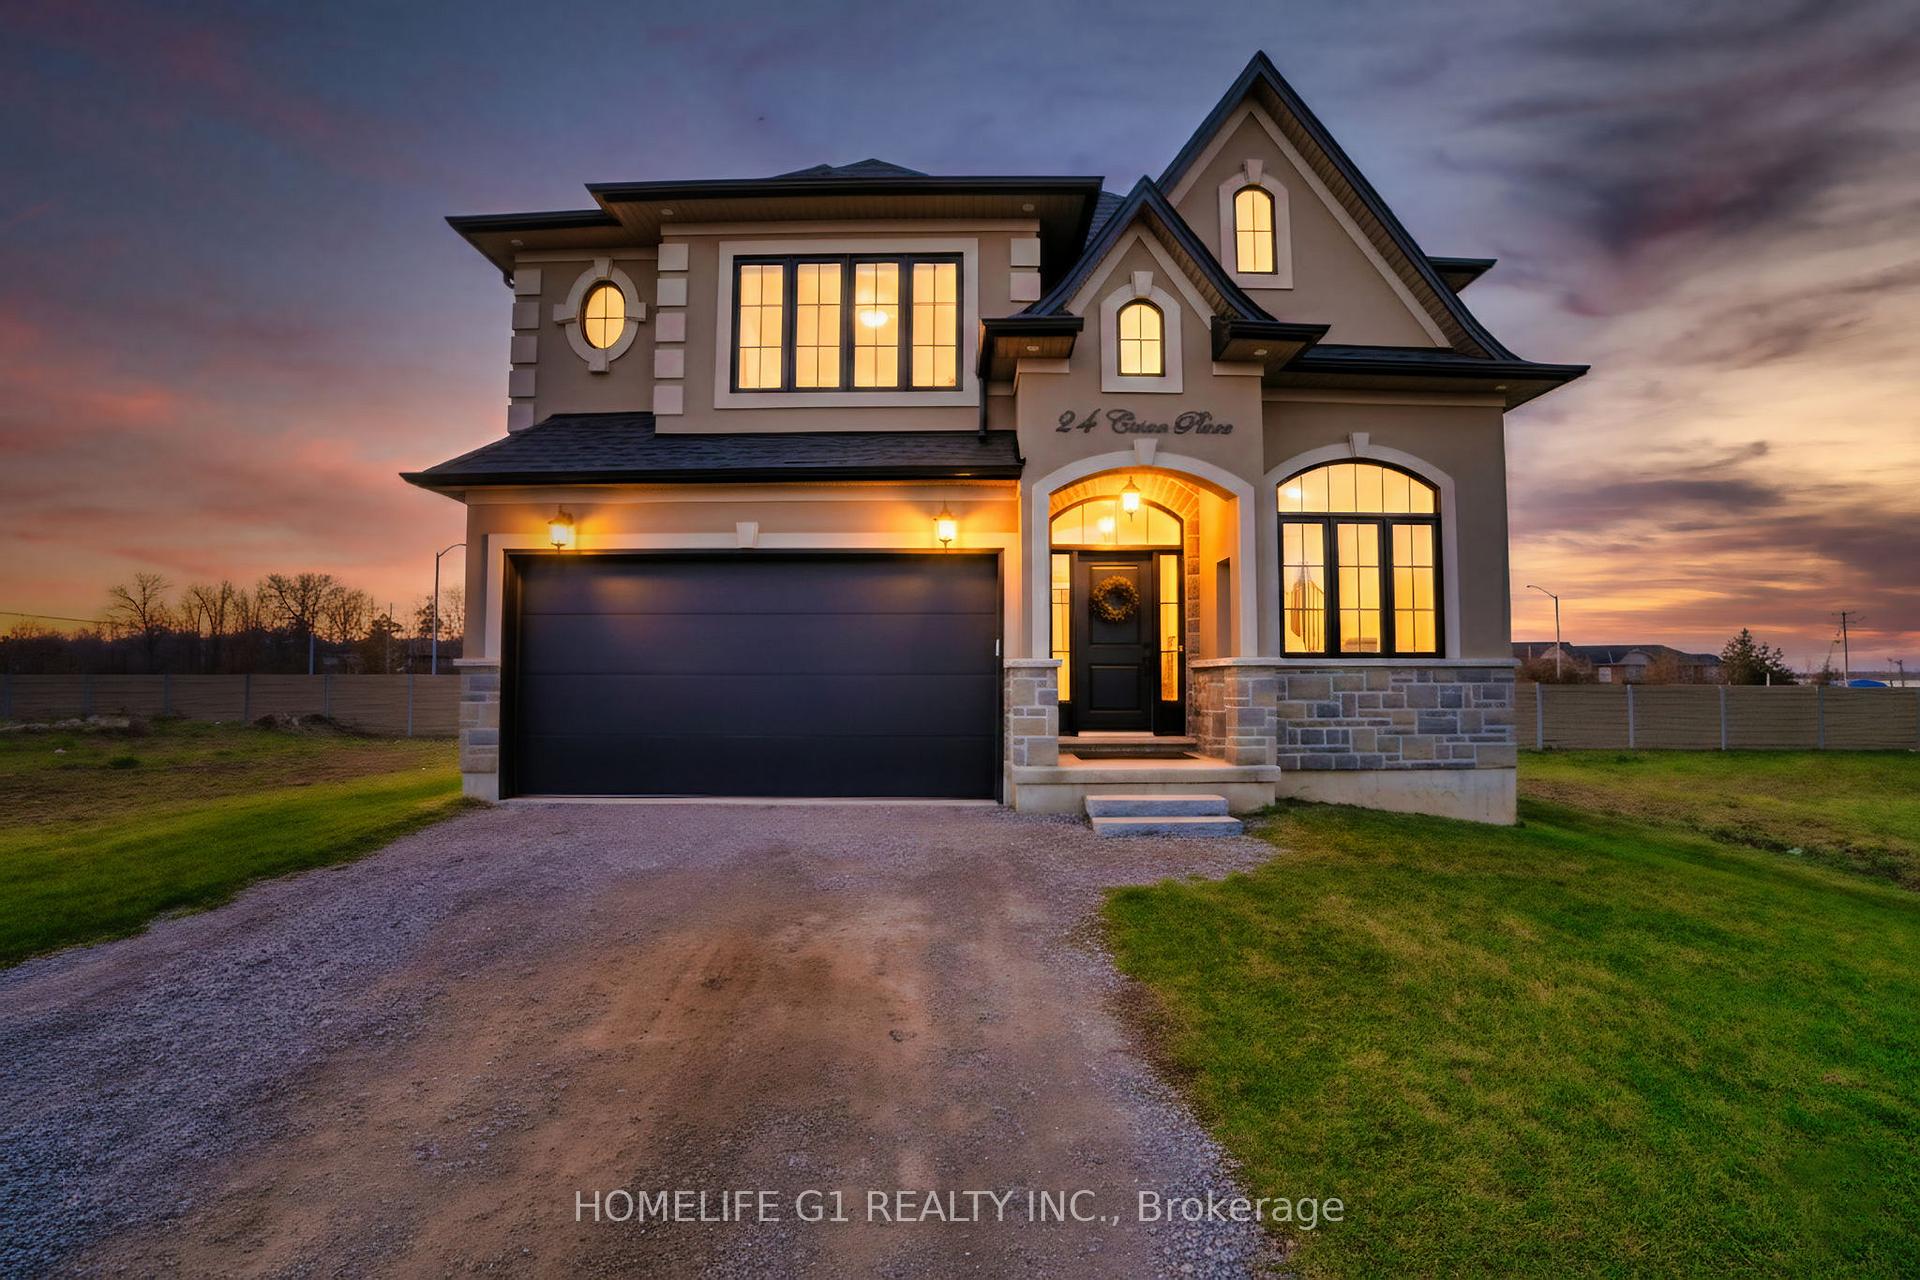
24 Cesar Place Upper
24 Cesar Place Upper
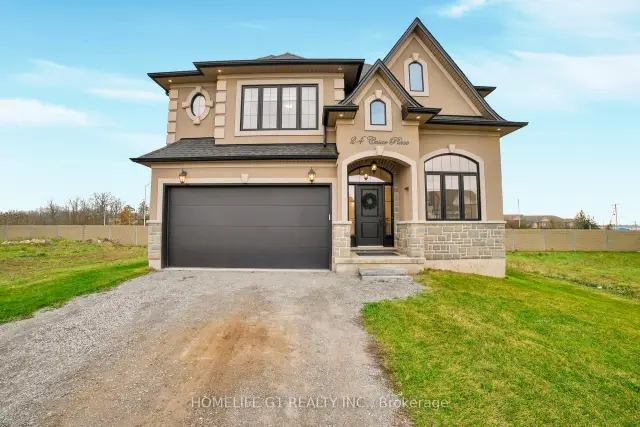
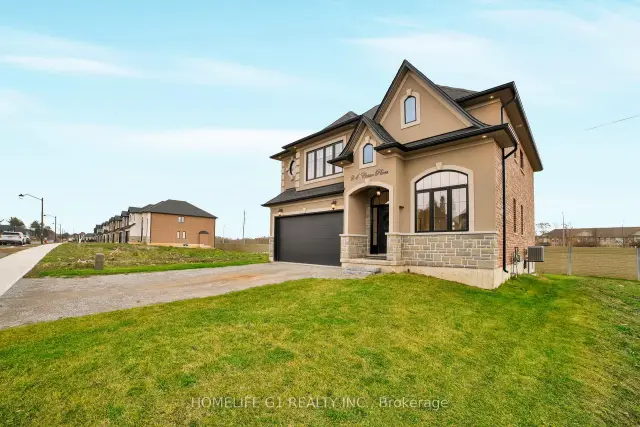
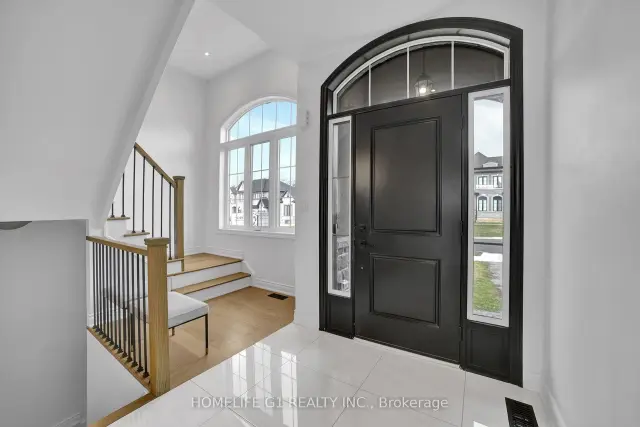
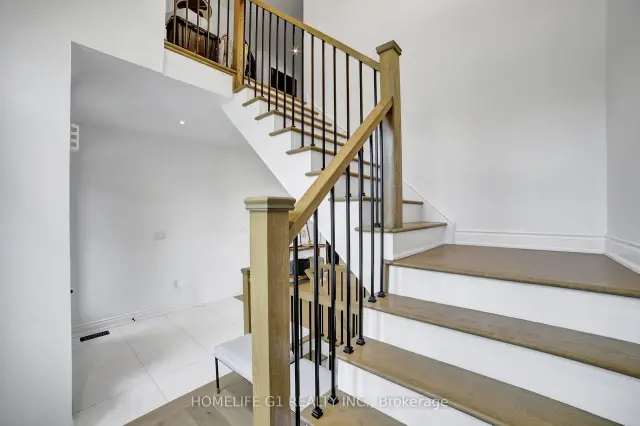 See all 50 photos
Facts and features
- BasementNone
- Lot size44 × 99 ft
- Lease term12 months
- FurnishedUnfurnished
- Second kitchen
- Hardwood floors
- Fireplace
- Central air
The homeDetached, 2-storey, Age 0–5 years
- TypeDetached
- Style2-storey
- Age0–5 years
- Living space2,500–3,000 sq ft
- BasementNone
InsideFireplace Yes, Hardwood, Ceramic, In-suite laundry, laundry room
- FireplaceYes
- FlooringHardwood, Ceramic
- LaundryIn-suite laundry, laundry room
- FeaturesAuto garage door remote, bar fridge, carpet free, storage, sump pump, water softener
- Rooms above ground9
- Rooms in the basement6
- Bedrooms4 + 2 in the basement
- Bathrooms4
- Kitchens2
Outside and lotStone, stucco (plaster), Asphalt shingle, Poured concrete
- ExteriorStone, stucco (plaster)
- RoofAsphalt shingle
- FoundationPoured concrete
- Other structuresStorage
- Size44.38 × 98.56 ft
Parking2 Garage, Attached
- Spaces2 Garage
- GarageAttached
Heating, water and powerForced air, gas, Central air, Municipal water
- HeatingForced air, gas
- CoolingCentral air
- WaterMunicipal water
- SewerMunicipal sewer
- Natural gasAvailable
- HydroAvailable
- CableAvailable
- TelephoneAvailable
Rent and termsRent $3,450 a month, Main, 2nd floor, Unfurnished
- Rent$3,450 a month
- Space for rentMain, 2nd floor
- FurnishedUnfurnished
- Lease12 months
- DepositRequired
- Credit checkRequired
- Employment letterRequired
- Rental applicationRequired
- ReferencesRequired
- Rental itemsHot water tank
IncludedAll existing appliances, light fixtures & window coverings.
- IncludedAll existing appliances, light fixtures & window coverings.
NearbyGolf, hospital, library, public transit, rec./commun.centre, school bus route
- Close toGolf, hospital, library, public transit, rec./commun.centre, school bus route
Listing detailsX14197148, For Rent, Nov 19, 2026
- MLS® numberX14197148
- StatusFor Rent
- Listed onNov 19, 2026
- Days on market1
- UpdatedNov 19, 2026
- PossessionFlexible
- Occupied byOwner
- Listing brokerageHOMELIFE G1 REALTY INC.
About this home
24 Cesar Place Upper, Hamilton (Ancaster), ON L9G 0G3
- NEW ANCASTER - Limestone Manor - Prestigious, Modern, High End Living - Single Street Neighborhood - 44 Foot Lot - 4 Parking Spaces - Low Traffic Area - Reputable & Community Oriented Resident Base - Very Private UPPER: - Feels Brand New - 4 Bedrooms - 4 Bathrooms - Open Concept - Large Windows - Lots of Natural Light - Brown Floors - Black Doors and Trims - Gold Hinges - Gold Faucets, Mirrors & Accessories - Gold & Black Light Fixtures - Black Vents - All Large Bedrooms - Primary Bedroom w/ 2 Closets - Extra-Large Stand-Up Shower in Primary Bathroom - Stand-Alone Tub in Primary Bathroom - Step-In Closets for 2 Bedrooms - Every Bedroom (upstairs) Connected to a Bathroom - Modern Kitchen - Café Appliances - Extra-Large Custom Island - Powerful Hood Range - Pot Filler - Quartz Countertops Throughout - Large Family Room - Gas Fireplace - Custom Floor-to-Ceiling Curtains EXTERIOR: - Mega 2-Tier Deck w/ Massive Storage Area Beneath in Backyard - 24 Ft X 22 Ft (Deck) - 520+ SQ FT - Natural Gas Line for BBQ (Top Tier Of Deck) VICINITY: - Walking Distance: Walmart, Canadian Tire, Lowes, Boston Pizza, Wimpys, Winners, Osmows, Pizza Hut, 3 Separate Gyms And Way More! - Schools - Daycares - 3-4 Minute Drive To Ancaster Village - Absolutely Everything You Need - Bus Stop at End of Street - PLEASE NOTE: PHOTOGRAPHS MAY MAKE ROOMS APPEAR SMALLER THAN THEY ARE IN PERSON.
Book a viewing
Around this home
Daily convenience, out of 100, from the distances below
Schools nearby
School rating, out of 10.
Helpful calculators

Your HOMEH agent
"I would see it this week."