

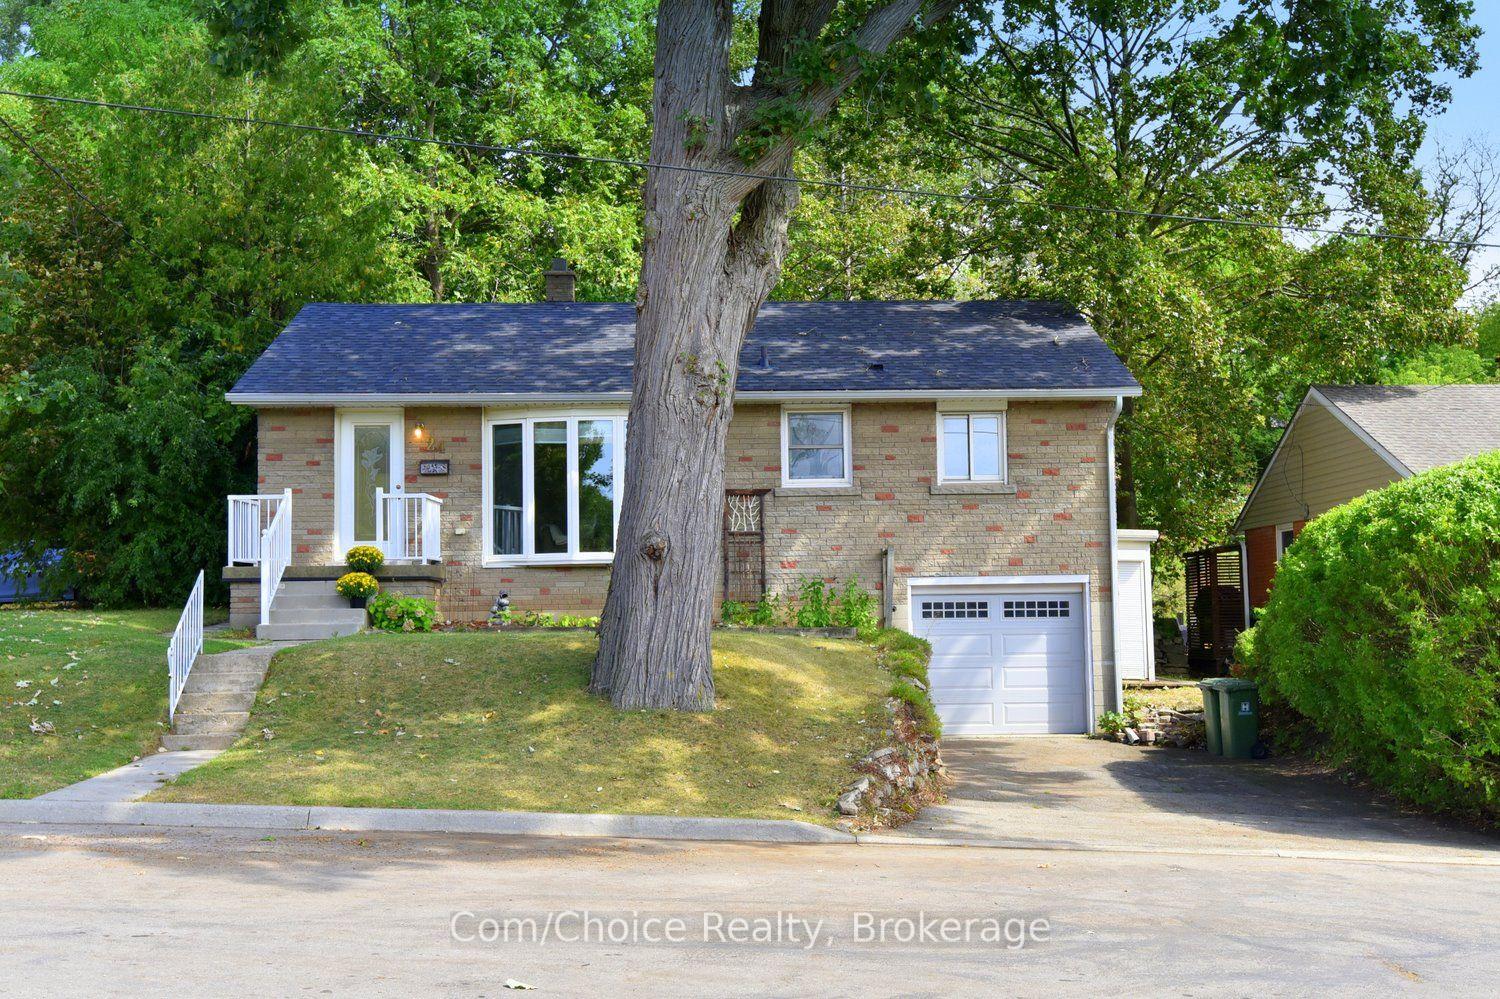
24 Delsey Street
Detached For Sale
1/3824 Delsey Street
Detached For Sale
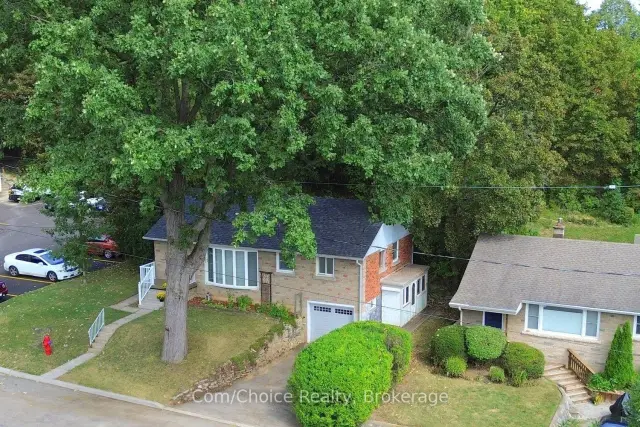
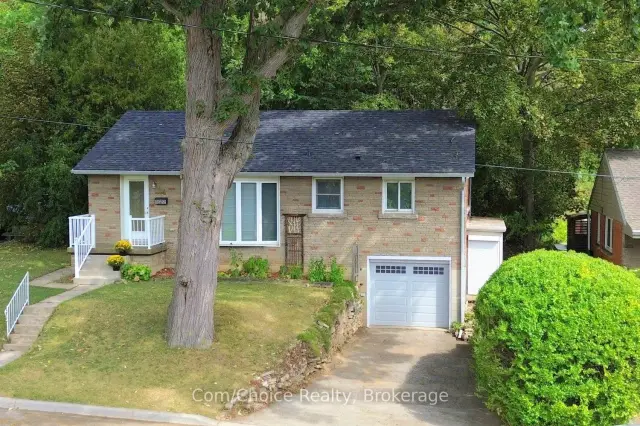
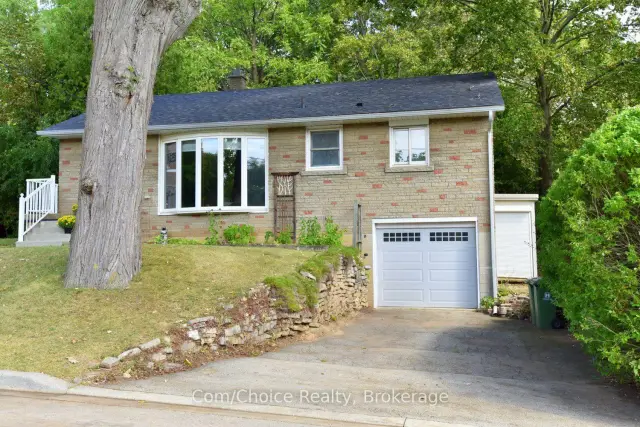
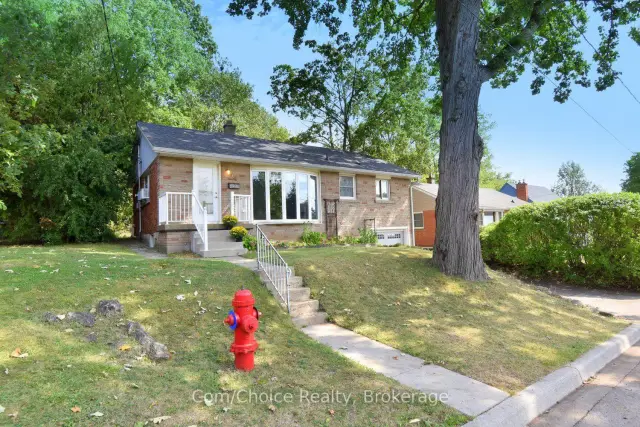 See all 38 photos
3 Bedrooms
1 Bathroom
1 Garage
700–1.1K sq.ft
50×139.75 ft
$5,410/yr
Facts and features
- BasementWalk-out
- Age of home51–99 years
- Price per sq ft~$778
- Water, sewerMunicipal
What stands out
- Second kitchen
- Fireplace
The homeDetached, Bungalow-raised, Age 51–99 years
- Type: Detached
- Style: Bungalow-raised
- Age: 51–99 years
- Living space: 700–1,100 sq ft
- Basement: Walk-out
- Waterfront: None
InsideFireplace Yes, Lower level, In-law capability, on demand water heater
- Fireplace: Yes
- Laundry: Lower level
- Features: In-law capability, on demand water heater
- Rooms above ground: 7
- Rooms in the basement: 3
- Bedrooms: 3
- Bathrooms: 1
- Kitchens: 2
Outside and lotBrick, Asphalt shingle, Block
Outside
- Exterior: Brick
- Roof: Asphalt shingle
- Foundation: Block
- Other structures: Shed
- Size: 50 × 139.75 ft
Parking1 Garage, Attached
- Spaces: 1 Garage
- Garage: Attached
Heating, water and powerBaseboard, electric, Window unit(s), Municipal water
- Heating: Baseboard, electric
- Cooling: Window unit(s)
- Water: Municipal water
- Sewer: Municipal sewer
Costs and taxesTaxes $5,410 a year, HST included in the price, Tankless hot water heater
- Taxes, 2026: $5,410 a year
- HST: HST included in the price
- Rental items: Tankless hot water heater
- Under contract: Tankless water heater
Included in the saleDishwasher, dryer, fridge, stove, washer, all window coverings, elfs, Not included None
- Included: Dishwasher, dryer, fridge, stove, washer, all window coverings, elfs
- Not included: None
NearbyCul de sac/dead end, park, public transit, school
- Close to: Cul de sac/dead end, park, public transit, school
Listing detailsX14132858, For Sale, Oct 29, 2026
- MLS® number: X14132858
- Status: For Sale
- Listed on: Oct 29, 2026
- Days on market: 22
- Updated: Nov 19, 2026
- Possession: Immediate
- Occupied by: Vacant
- Listing brokerage: COM/CHOICE REALTY
About this home
24 Delsey Street, Hamilton (Dundas), ON L9H 1S1
In-Law CapabilityOn Demand Water HeaterCul de Sac/Dead EndParkPublic TransitSchool
Dundas Living with Room to Grow! This 3-bedroom raised ranch features a white kitchen with newer appliances and a walkout to a custom deck, an updated white 4-piece bath and a large bay window in the living room. Enjoy the cozy front porch, lower-level rec room, walkout to the attached garage, roughed-in bathroom and extra space with plenty of potential. A large shed adds extra storage. Just minutes from Dundas Driving Park, downtown and highway access. A great opportunity for first-time buyers, downsizers or anyone looking to make Dundas home!
Read more
Book a viewing
Fri20Nov
Sat21Nov
Sun22Nov
Mon23Nov
Tue24Nov
Wed25Nov
Thu26Nov
Pick A Time
Buy with HOMEH and get back$7,000Cashback Rebate, paid at closing
Claim my rebate
Around this home
Riding Park Place
Errands
Parks
Schools
Daily convenience, out of 100, from the distances below
ParkBasketball Nets · 6 within 1 km6 min walk375 m
GroceryKiosk8 min walk499 m
SchoolYorkview School1 min walk90 m
PharmacyLee’s Dundas I.D.A. Pharmacy16 min walk998 m
Cafés & foodDyment's Burgers · 7 within 1 km15 min walk918 m
Gym & rec centreDundas Splash Pad8 min walk520 m
LibraryHamilton Public Library - Dundas Branch19 min walk1.2 km
WalkDriveStraight-line distance, open map data
Grocery0.5 km
Park0.4 km
Coffee1.0 km
Dining1.0 km
Gym1.4 km
Schools nearby
School rating, out of 10.
Yorkview Schoolelementary · Public · 0.1 km
—
St. Augustine Catholic Elementary Schoolelementary · Catholic · 0.8 km
7.4/10Good
Dundas Central Public Schoolelementary · Public · 1.1 km
6.6/10Good
Contact agent
Helpful calculators
Mortgage
Affordability
Closing costs
Land transfer tax
Property tax
Down payment
CMHC insurance
Stress test
Cashback Rebate

Your HOMEH agent
KimHOMEH agent · Hamilton
"I would see it this week."
Ask Kim